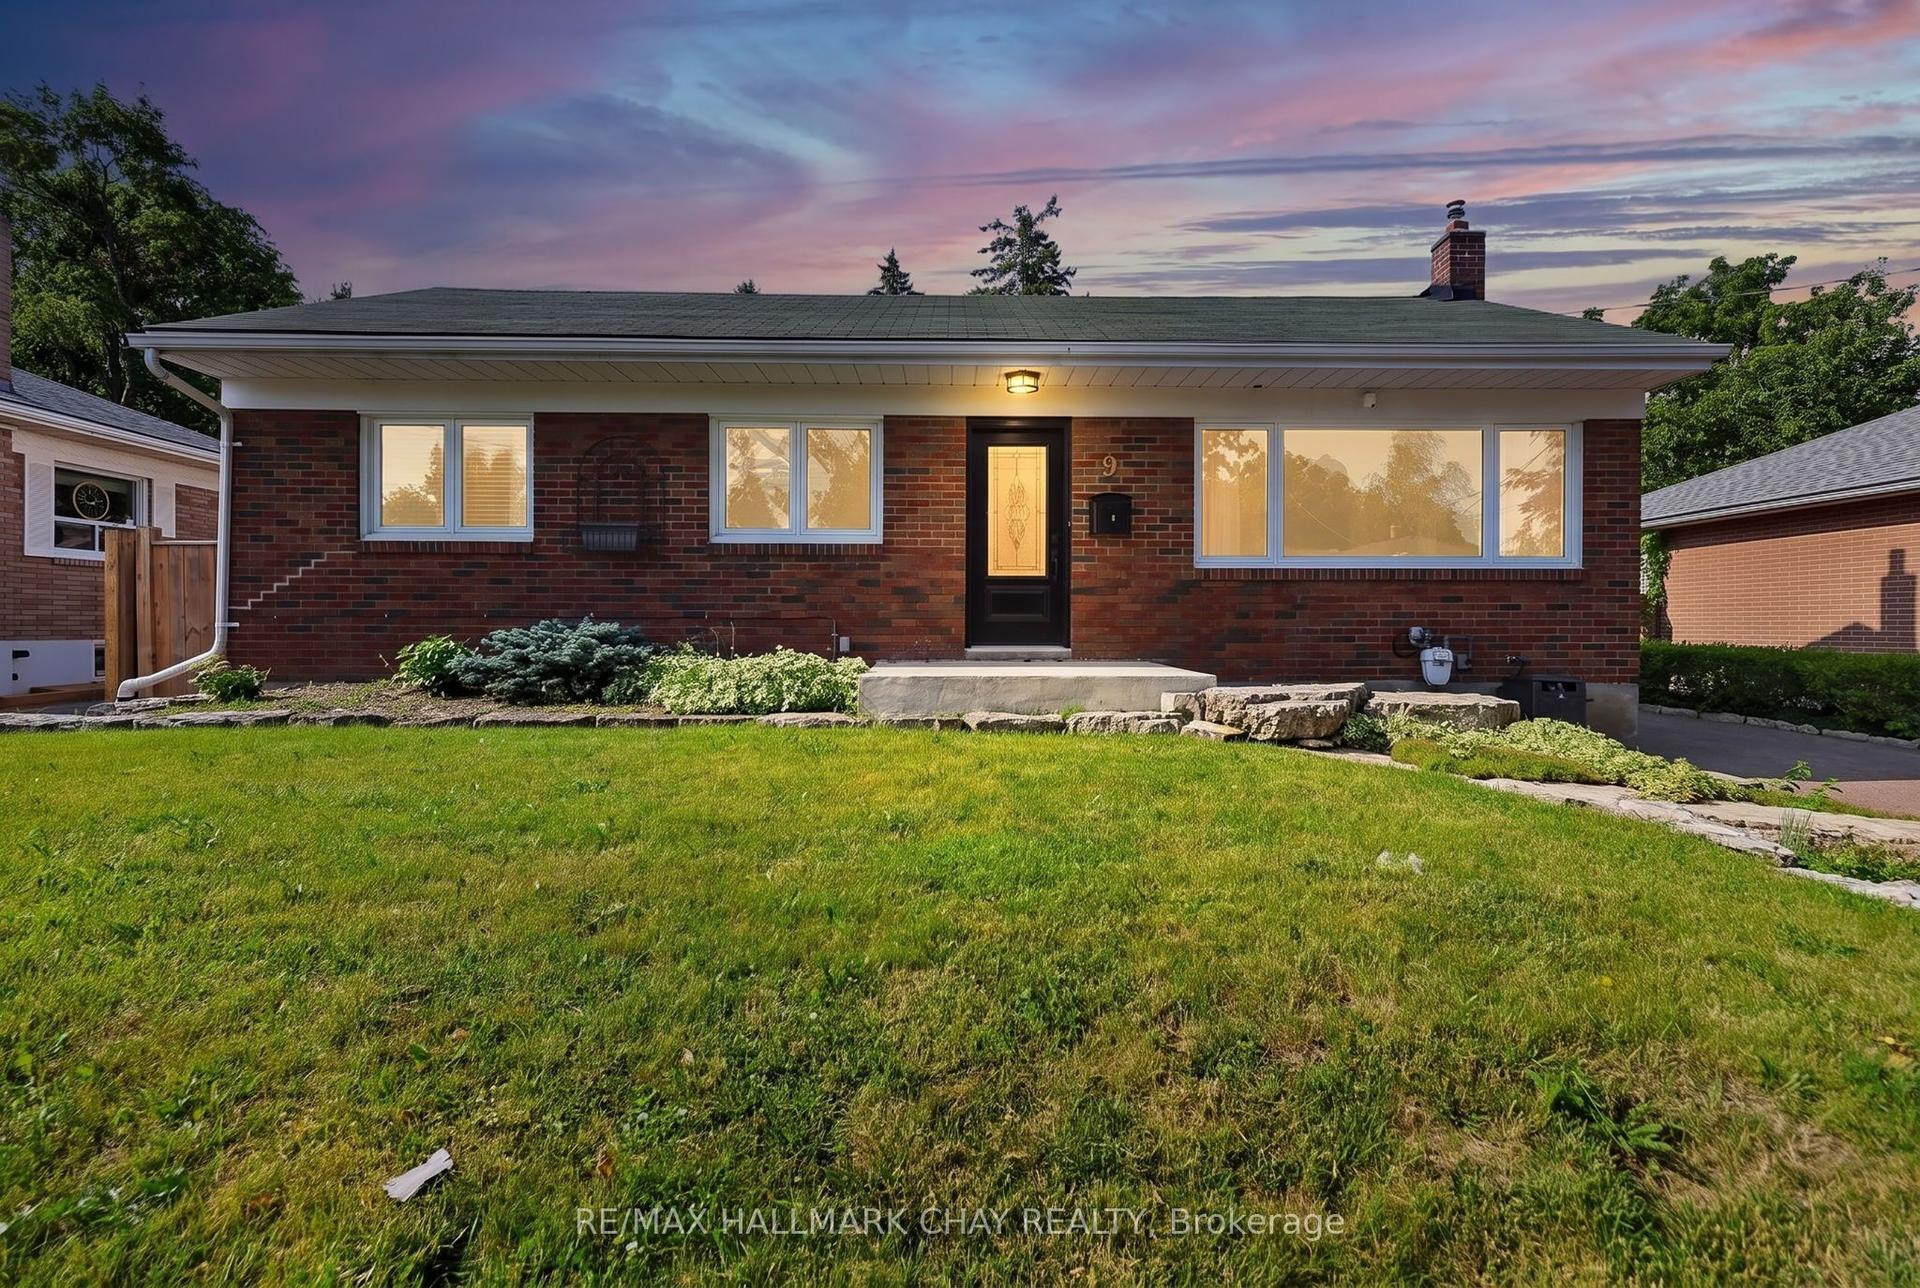
For Sale
Just Listed
Open House Sat 18–20
59 Wheatfield Road
Rural Barrie Southeast, Barrie, ON
$789,900
3Bd
3Ba
2,250+sqft
5Parking
34.13 x 91.91 ftlot
$351/sqft
DetachedMLS# S13594300Listed 2026-07-220 DOM
Cooling
Central Air
Just listed! New listings in Barrie often receive offers within the first week.
About this home
Welcome to 59 Wheatfield Road - A Beautifully Upgraded 2022-Built Home! Discover modern elegance and exceptional comfort in this stunning 2022-built home, offering 3spacious bedrooms, a versatile upper loft, 3 bathrooms, and an open-concept layout designed for today's family lifestyle. Situated in one of Barrie's desirable communities, this home showcases quality finishes, thoughtful upgrades, and an unbeatable location. The bright main floor features hardwood flooring, an elegant oak staircase, oversized windows, and a spacious living and dining area, perfect for everyday living and entertaining. Thechef-inspired kitchen is the heart of the home, boasting premium upgraded cabinetry, granite countertops, a large centre island with a USB electrical outlet, a stainless steel undermount sink, direct exterior venting for the range hood, dedicated cabinetry for a future microwave, and a 36-inch fridge opening with a waterline for future ice and water dispensing. The luxurious primary suite serves as a private retreat, complete with two walk-in closets, a spa-inspired 5-piece ensuite, and direct access to a private balcony-the perfect place to enjoy your morning coffee or unwind in the evening. Two additional generously sized bedrooms are filled with natural light and offer ample closet space. The spacious upper loft offers endlesspossibilities and can easily serve as a home office, library, media room, kids' play area, oradditional family room. Convenience continues with main-floor laundry offering dual access from the front entrance and garage. The unfinished basement is ready for your personal touch, whether you envision arecreation room, home gym, additional living space, or a potential in-law suite (subject toapprovals).
GarageHardwoodIn-law Suite
Rooms
Main Floor
| Kitchen | 4.20 × 5.45 m | Stainless Steel Appl Quartz Counter W/O To Yard |
| Living Room | 3.96 × 7.28 m | Hardwood Floor Combined w/Kitchen Overlooks Backyard |
| Laundry | 1.79 × 3.43 m | Tile Floor Combined w/Living |
Second Floor
| Primary Bedroom | 5.33 × 5.21 m | Balcony Closet |
| Bedroom 2 | 3.84 × 4.60 m | Broadloom Walk-In Closet(s) Window |
| Bedroom 3 | 3.50 × 4.60 m | Broadloom B/I Closet Window |
| Loft | 3.00 × 3.50 m | Broadloom Open Concept Window |
Features
- Storage
- Full
- Central Air
- 2-Storey
Financials
Annual Taxes
$6,734
Estimated Rental Income
Entire property$3,200 – $4,800/mo
Rental yield4.9% – 7.3%
*Estimates based on comparable rentals in the area. Actual income may vary.
Market Data — Barrie
Days on market0 days
Buyer's MarketSeller's Market
Based on active listings in Barrie. Data updates daily.
Our estimate for this home
Estimated range
$841K – $977K
Mid-point $909K · ~$404/sqft
How this listing compares
$841KList · $790K$977K
High confidence·Based on 32 rural barrie southeast comparables
Estimated range is generated automatically from active comparables and is for informational purposes only. Not an appraisal — contact Aman for a full comparative market analysis that factors in condition, renovations, and positioning.
Getting around
How walkable, bikeable, and transit-friendly this neighbourhood is.
61
/ 100
Walk Score
Somewhat Walkable
38
/ 100
Transit Score
Some Transit
51
/ 100
Bike Score
Bikeable
Scores are estimates based on neighbourhood data and are for informational purposes only.
MLS® data courtesy of the Toronto Regional Real Estate Board (TRREB).
The information provided herein must only be used by consumers that have a bona fide interest in the purchase, sale, or lease of real estate and may not be used for any commercial purpose or any other purpose. Listing information is deemed reliable but is not guaranteed accurate by the Toronto Regional Real Estate Board, the listing brokerage, or this website. The trademarks REALTOR®, REALTORS® and the REALTOR® logo are controlled by The Canadian Real Estate Association (CREA) and identify real estate professionals who are members of CREA. MLS®, Multiple Listing Service®, and the associated logos are owned by CREA. Not intended to solicit properties currently listed for sale or buyers under contract.
You may also like
More homes in Barrie
Hand-picked listings with a similar price range and style.
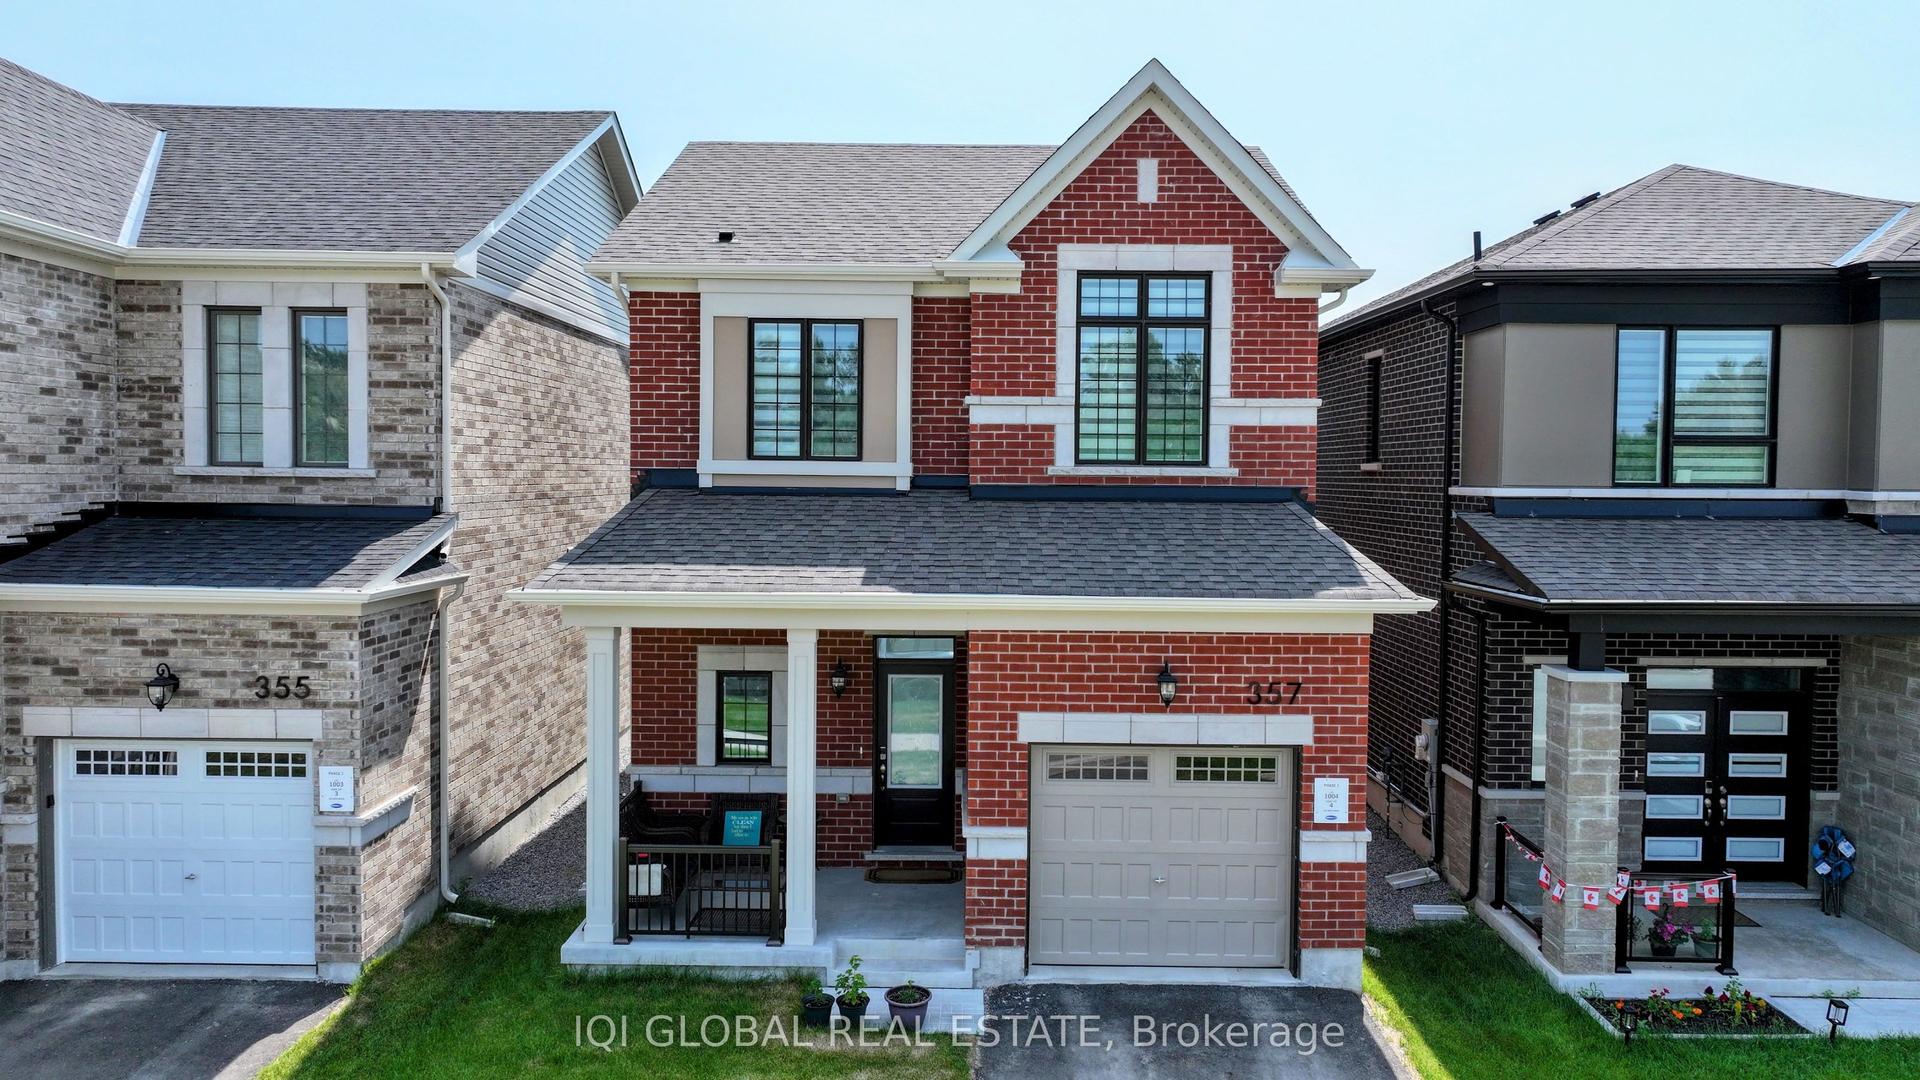
For SaleJust listed
$729,999
Detached
est. $3,200/mo
357 Reid Drive, Rural Barrie Southwest
Barrie, ON
3 bd
3 ba
1,300
2
MLS# S13595900Iqi Global Real Estate
WhatsApp Aman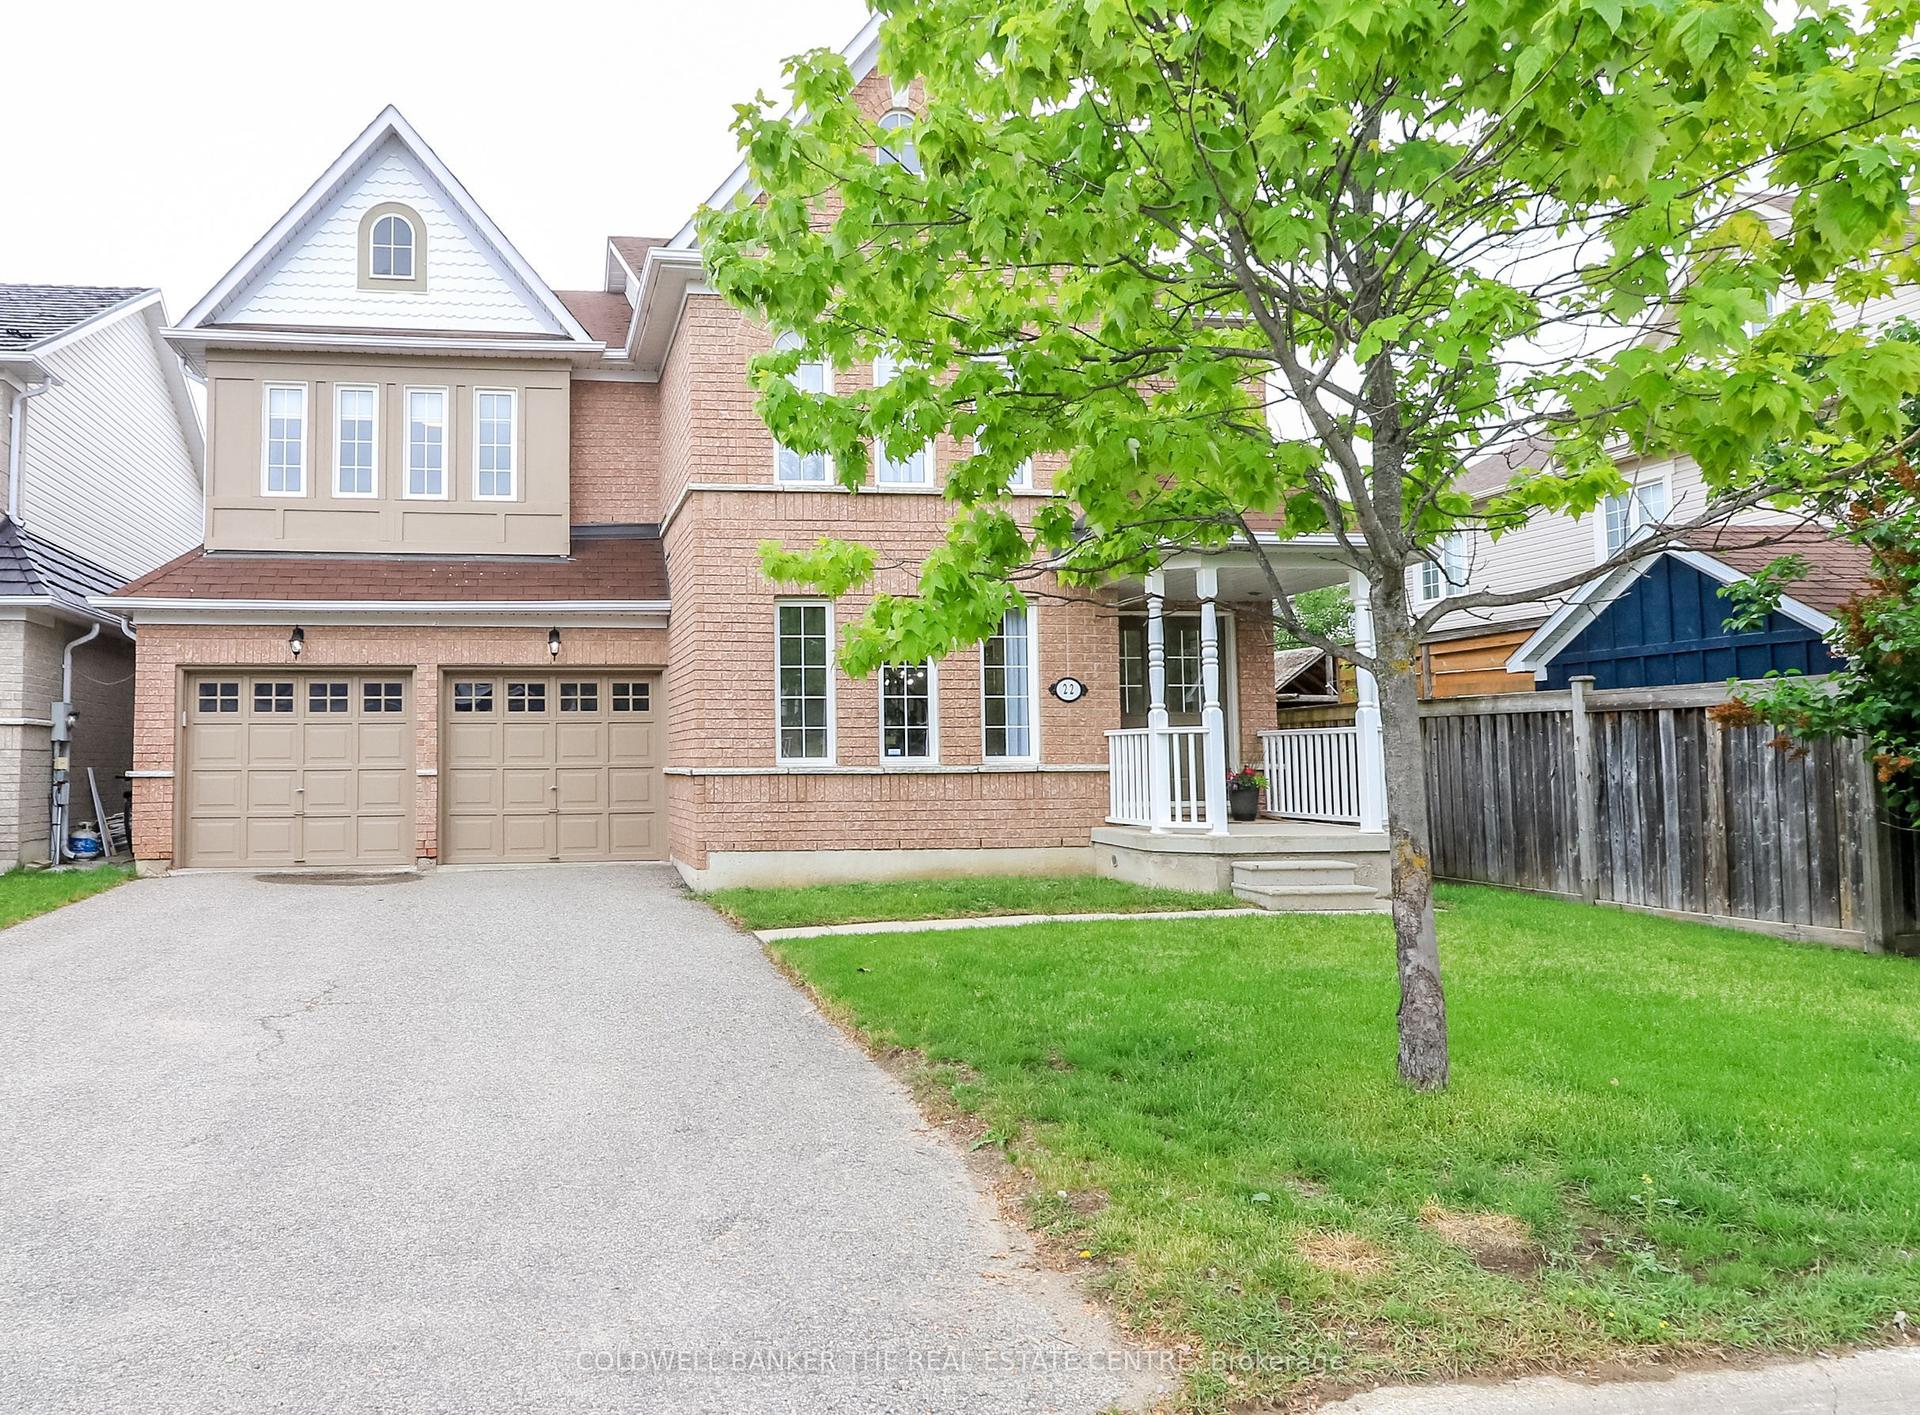
For Sale17 h ago
$869,000
Detached
est. $3,810/mo
22 Maple Crown Terrace, Innis-Shore
Barrie, ON
4 bd
3 ba
2,750
4
MLS# S13595570Coldwell Banker The Real Estate C…
WhatsApp Aman