For Sale
Just Listed
1435 Fox Road
Rural Severn, Severn, ON
$399,900
2Bd
2Ba
1,300+sqft
4Parking
$308/sqft
DetachedMLS# S13588732Listed 2026-07-210 DOM
Cooling
Central Air
Just listed! New listings in Severn often receive offers within the first week.
About this home
PRIVATE LANDLEASE BUNGALOW IN SILVERCREEK ESTATES WITH THOUGHTFUL UPDATES, A HEATED DETACHED DOUBLE CAR GARAGE & FINISHED BONUS SPACE! At the end of a quiet street in the well-established Silver Creek Estates land-lease community, this bungalow enjoys no direct neighbours immediately behind or along one side, with colourful gardens, a generous lawn and mature woodland framing the property. The low-maintenance, one-level layout is well suited to first-time buyers, downsizers or anyone looking for simpler living close to town. A wide, updated driveway leads to one of the property's defining features: a detached double-car garage with its own furnace, replaced garage doors and a newer awning, plus a finished bonus living area currently arranged as a bedroom and opening directly to the yard through sliding glass doors. The open-concept kitchen, dining and living area brings the main spaces together with warm wood cabinetry, newer appliances and a centre island with seating, while the living room features an electric fireplace and bay window. The primary bedroom includes a private 4-piece ensuite, and the second bedroom offers French doors and updated flooring, with another full bathroom nearby for guests or visiting family. Further improvements include newer laundry appliances, updated light fixtures, refreshed kitchen and bathroom faucets, replaced screen doors and updated eaves. A rear deck overlooks the lawn and treed backdrop, while green spaces and walking trails extend through the community. Located approximately five minutes outside Orillia with easy access to golf, Lake Couchiching, Costco, shopping, dining, healthcare, Lakehead University, Highway 11 and everyday essentials.
GarageFireplace
Rooms
Main Floor
| Living Room | 3.32 × 5.98 m | |
| Kitchen | 3.31 × 4.65 m | Ceiling Fan(s) |
| Den | 4.97 × 2.90 m | |
| Dining Room | 3.31 × 2.24 m | |
| Foyer | 2.24 × 1.26 m | |
| Primary Bedroom | 3.31 × 3.90 m | 4 Pc Ensuite Ceiling Fan(s) |
| Bedroom 2 | 3.33 × 3.03 m | Ceiling Fan(s) |
Features
- Carpet Free
- Primary Bedroom - Main Floor
- Deck
- Year Round Living
- None
- Central Air
- Bungalow
Financials
Annual Taxes
$0
Estimated Rental Income
Entire property$2,600 – $3,800/mo
Rental yield7.8% – 11.4%
*Estimates based on comparable rentals in the area. Actual income may vary.
Market Data — Severn
Days on market0 days
Buyer's MarketSeller's Market
Based on active listings in Severn. Data updates daily.
Our estimate for this home
Estimated range
$723K – $841K
Mid-point $782K · ~$601/sqft
How this listing compares
$723KList · $400K$841K
High confidence·Based on 53 rural severn comparables
Estimated range is generated automatically from active comparables and is for informational purposes only. Not an appraisal — contact Aman for a full comparative market analysis that factors in condition, renovations, and positioning.
Getting around
How walkable, bikeable, and transit-friendly this neighbourhood is.
53
/ 100
Walk Score
Somewhat Walkable
46
/ 100
Transit Score
Some Transit
51
/ 100
Bike Score
Bikeable
Scores are estimates based on neighbourhood data and are for informational purposes only.
MLS® data courtesy of the Toronto Regional Real Estate Board (TRREB).
The information provided herein must only be used by consumers that have a bona fide interest in the purchase, sale, or lease of real estate and may not be used for any commercial purpose or any other purpose. Listing information is deemed reliable but is not guaranteed accurate by the Toronto Regional Real Estate Board, the listing brokerage, or this website. The trademarks REALTOR®, REALTORS® and the REALTOR® logo are controlled by The Canadian Real Estate Association (CREA) and identify real estate professionals who are members of CREA. MLS®, Multiple Listing Service®, and the associated logos are owned by CREA. Not intended to solicit properties currently listed for sale or buyers under contract.
You may also like
More homes in Severn
Hand-picked listings with a similar price range and style.
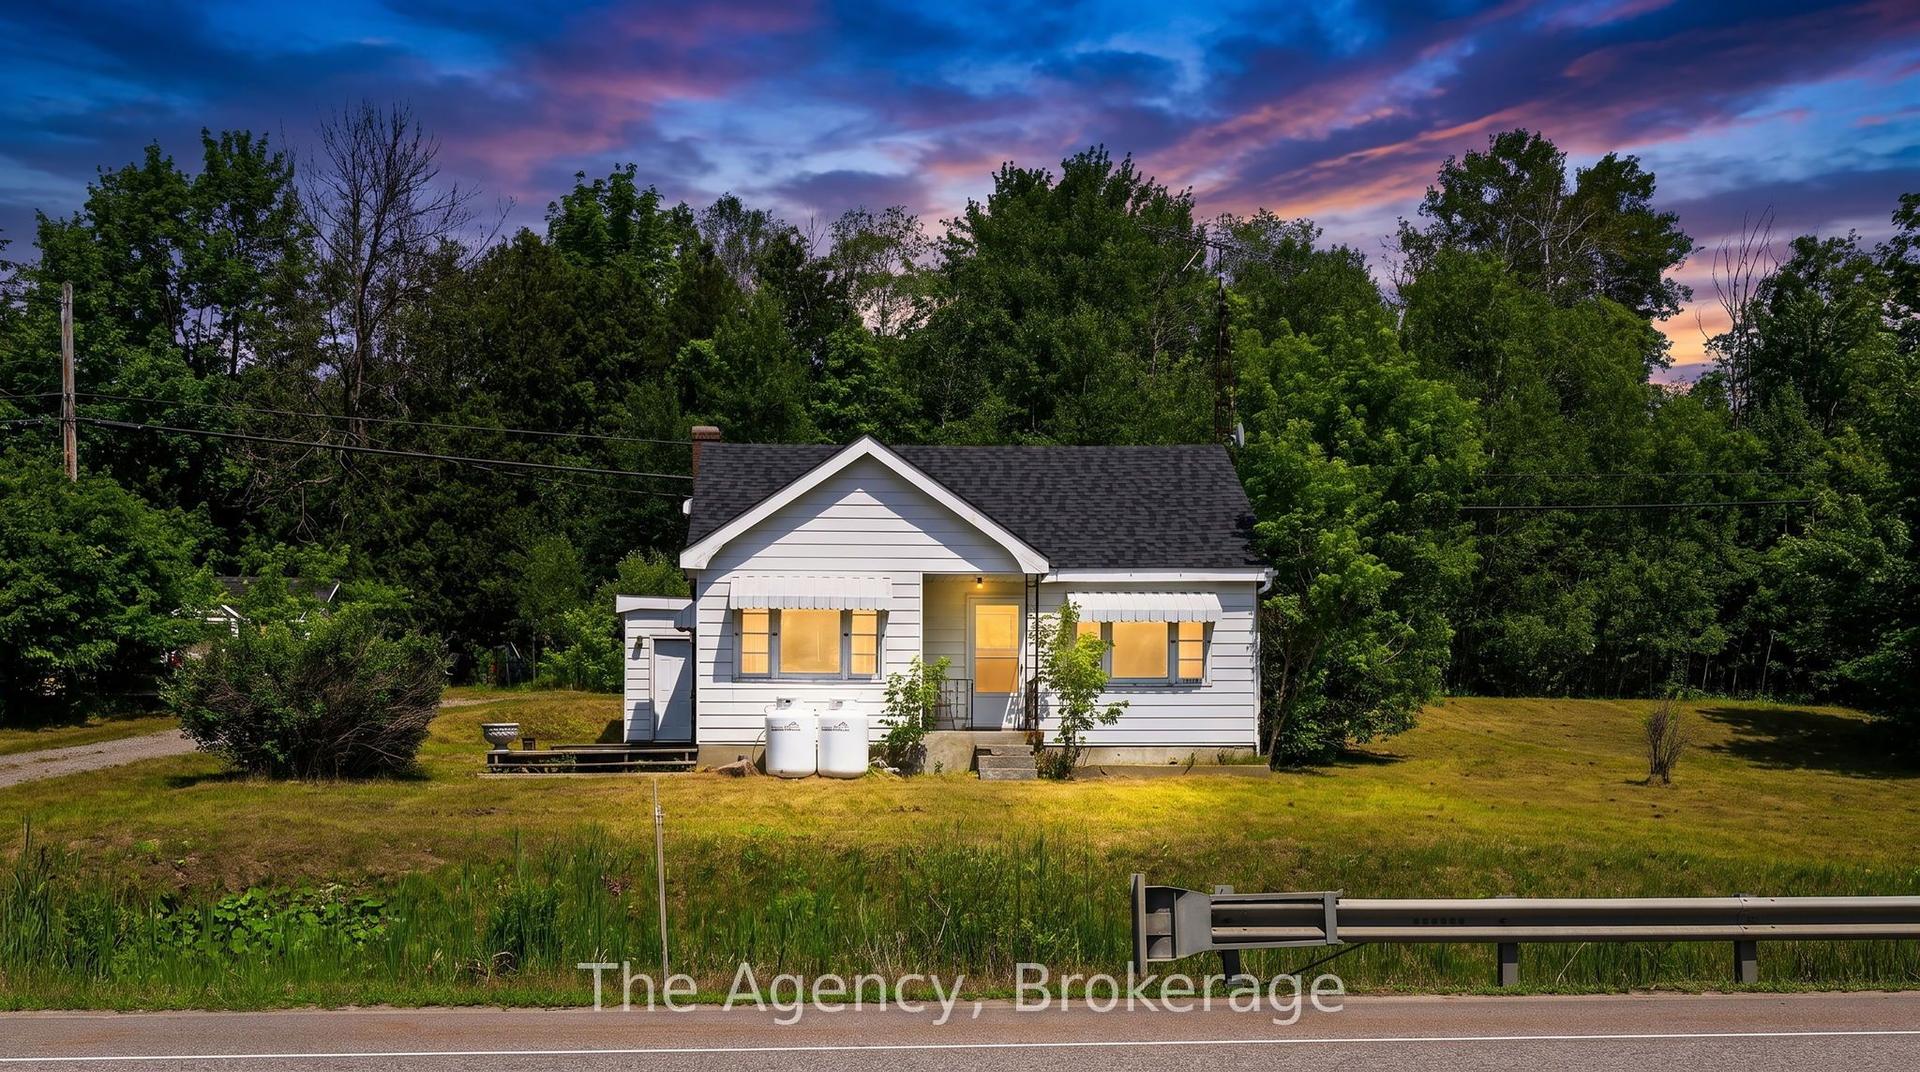
For Sale7 days ago
$399,999
Detached
est. $1,754/mo
11401 Highway 12 N/A, Coldwater
Severn, ON
2 bd
2 ba
900
6
MLS# S13562012The Agency
WhatsApp Aman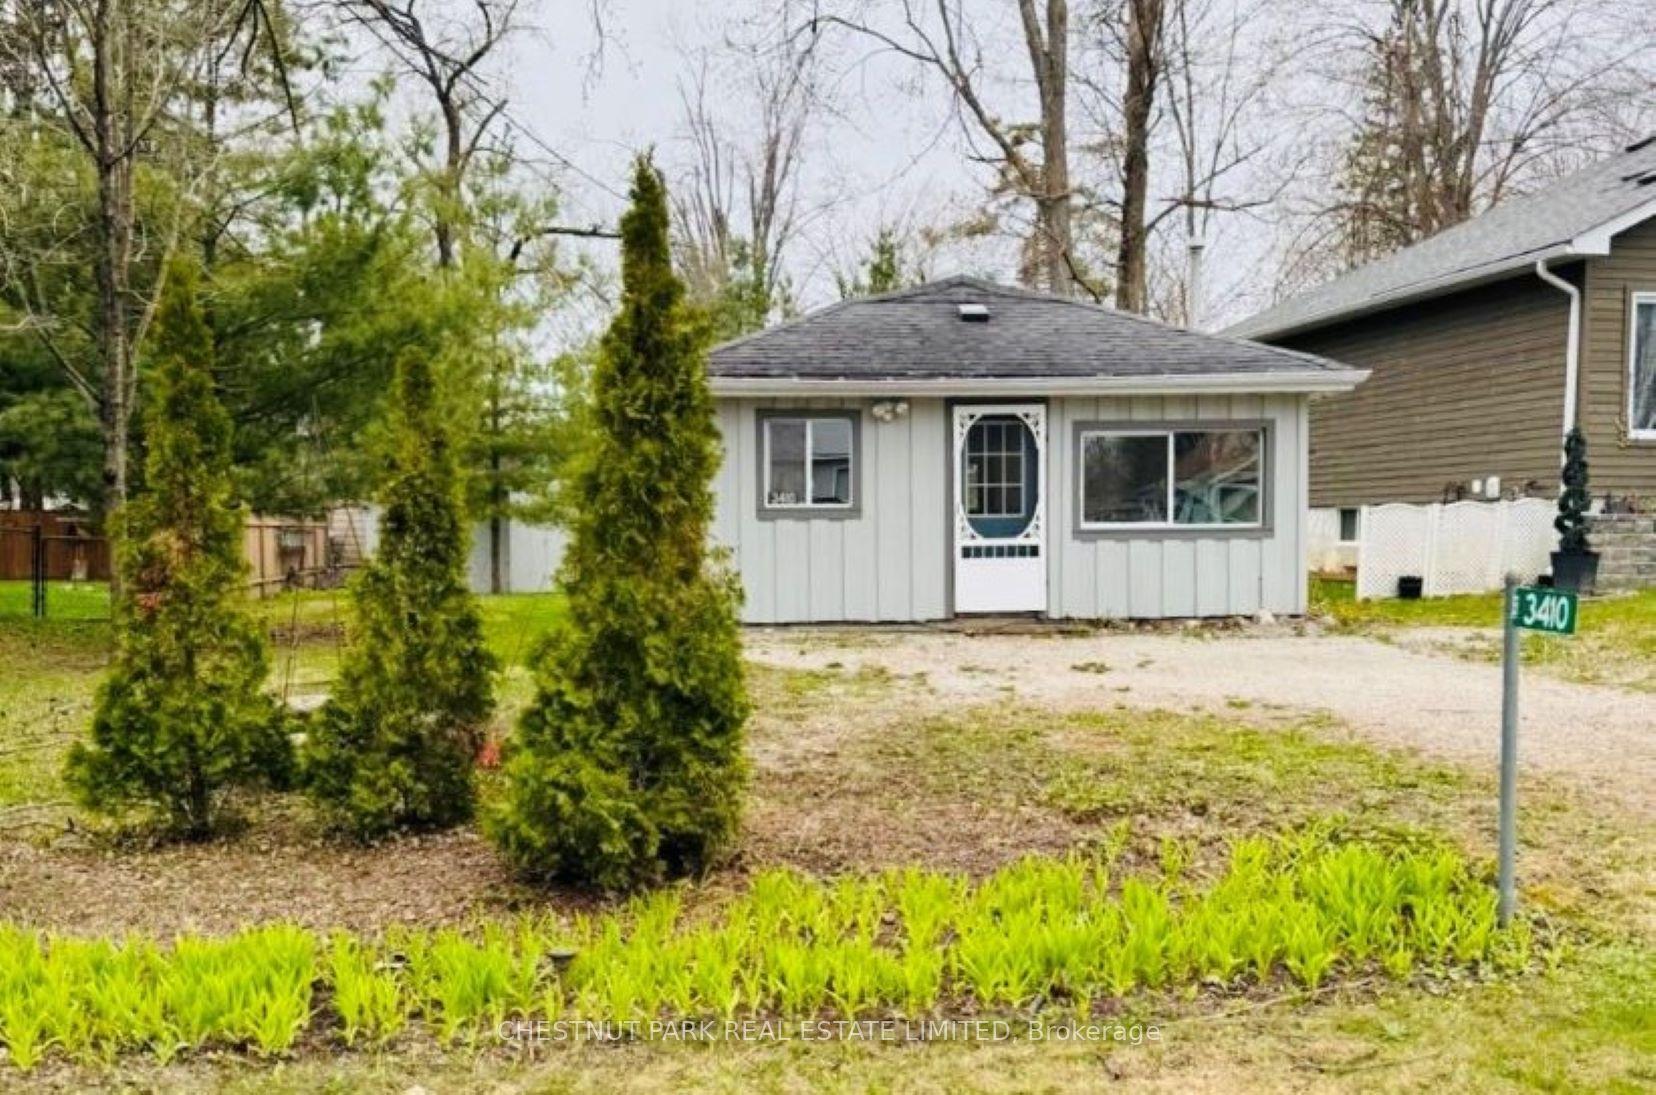
For Sale13 days ago
$314,900
Detached
est. $1,381/mo
3410 Beachview Avenue, West Shore
Severn, ON
1 bd
1 ba
—
1
MLS# S13537674Chestnut Park Real Estate Limited
WhatsApp Aman