For Sale
12 Lloyd Cook Drive E
Snow Valley, Springwater, ON
$1,374,900
3Bd
4Ba
2,250+sqft
8Parking
98.77 x 205.42 ftlot
$611/sqft
DetachedMLS# S13592716Listed 2026-07-2230 DOM
Basement
Finished
About this home
Located in one of Springwater's most sought-after estate communities, this beautiful home offers the perfect balance of comfort, style, and privacy. Backing onto mature trees, the backyard is a true private retreat designed for both relaxation and entertaining. The inground pool has been updated with a new liner and pool cover creating a clean and modern outdoor space perfect for summer gatherings, lounging in the sun, or enjoying peaceful evenings surrounded by nature. Inside, the open-concept layout creates a warm and welcoming atmosphere. The custom wood kitchen features granite countertops and a breakfast bar, flowing seamlessly into the living and dining areas, highlighted by a stunning two-sided gas fireplace. Upstairs, the spacious primary bedroom includes a walk-in closet and a private 4-piece ensuite. Two additional generously sized bedrooms and an updated 4-piece bathroom complete the upper level. The professionally finished basement adds valuable living space and includes a 3-piece bathroom, ideal for guests, family, or recreation. A truly inviting home offering comfort, privacy, and resort-style outdoor living.
PoolFireplace
Rooms
Main Floor
| Living Room | 4.14 × 7.75 m | |
| Kitchen | 4.04 × 4.01 m | |
| Dining Room | 4.04 × 3.76 m |
Second Floor
| Primary Bedroom | 4.04 × 5.38 m | |
| Bedroom 2 | 4.11 × 3.66 m | |
| Bedroom 3 | 4.14 × 3.12 m |
Basement
| Laundry | 2.95 × 2.21 m | |
| Recreation | 10.36 × 7.87 m | |
| Utility Room | 4.06 × 3.53 m |
Features
- Carpet Free
- Landscaped
- Patio
- Year Round Living
- Full
- Finished
- None
- 2-Storey
Financials
Annual Taxes
$5,590.35
Estimated Rental Income
Entire property$3,200 – $4,800/mo
Basement apartment$1,800 – $2,500/mo
Rental yield2.8% – 4.2%
*Estimates based on comparable rentals in the area. Actual income may vary.
Market Data — Springwater
Days on market30 days
Buyer's MarketSeller's Market
Based on active listings in Springwater. Data updates daily.
Getting around
How walkable, bikeable, and transit-friendly this neighbourhood is.
58
/ 100
Walk Score
Somewhat Walkable
47
/ 100
Transit Score
Some Transit
48
/ 100
Bike Score
Somewhat Bikeable
Scores are estimates based on neighbourhood data and are for informational purposes only.
MLS® data courtesy of the Toronto Regional Real Estate Board (TRREB).
The information provided herein must only be used by consumers that have a bona fide interest in the purchase, sale, or lease of real estate and may not be used for any commercial purpose or any other purpose. Listing information is deemed reliable but is not guaranteed accurate by the Toronto Regional Real Estate Board, the listing brokerage, or this website. The trademarks REALTOR®, REALTORS® and the REALTOR® logo are controlled by The Canadian Real Estate Association (CREA) and identify real estate professionals who are members of CREA. MLS®, Multiple Listing Service®, and the associated logos are owned by CREA. Not intended to solicit properties currently listed for sale or buyers under contract.
You may also like
More homes in Springwater
Hand-picked listings with a similar price range and style.
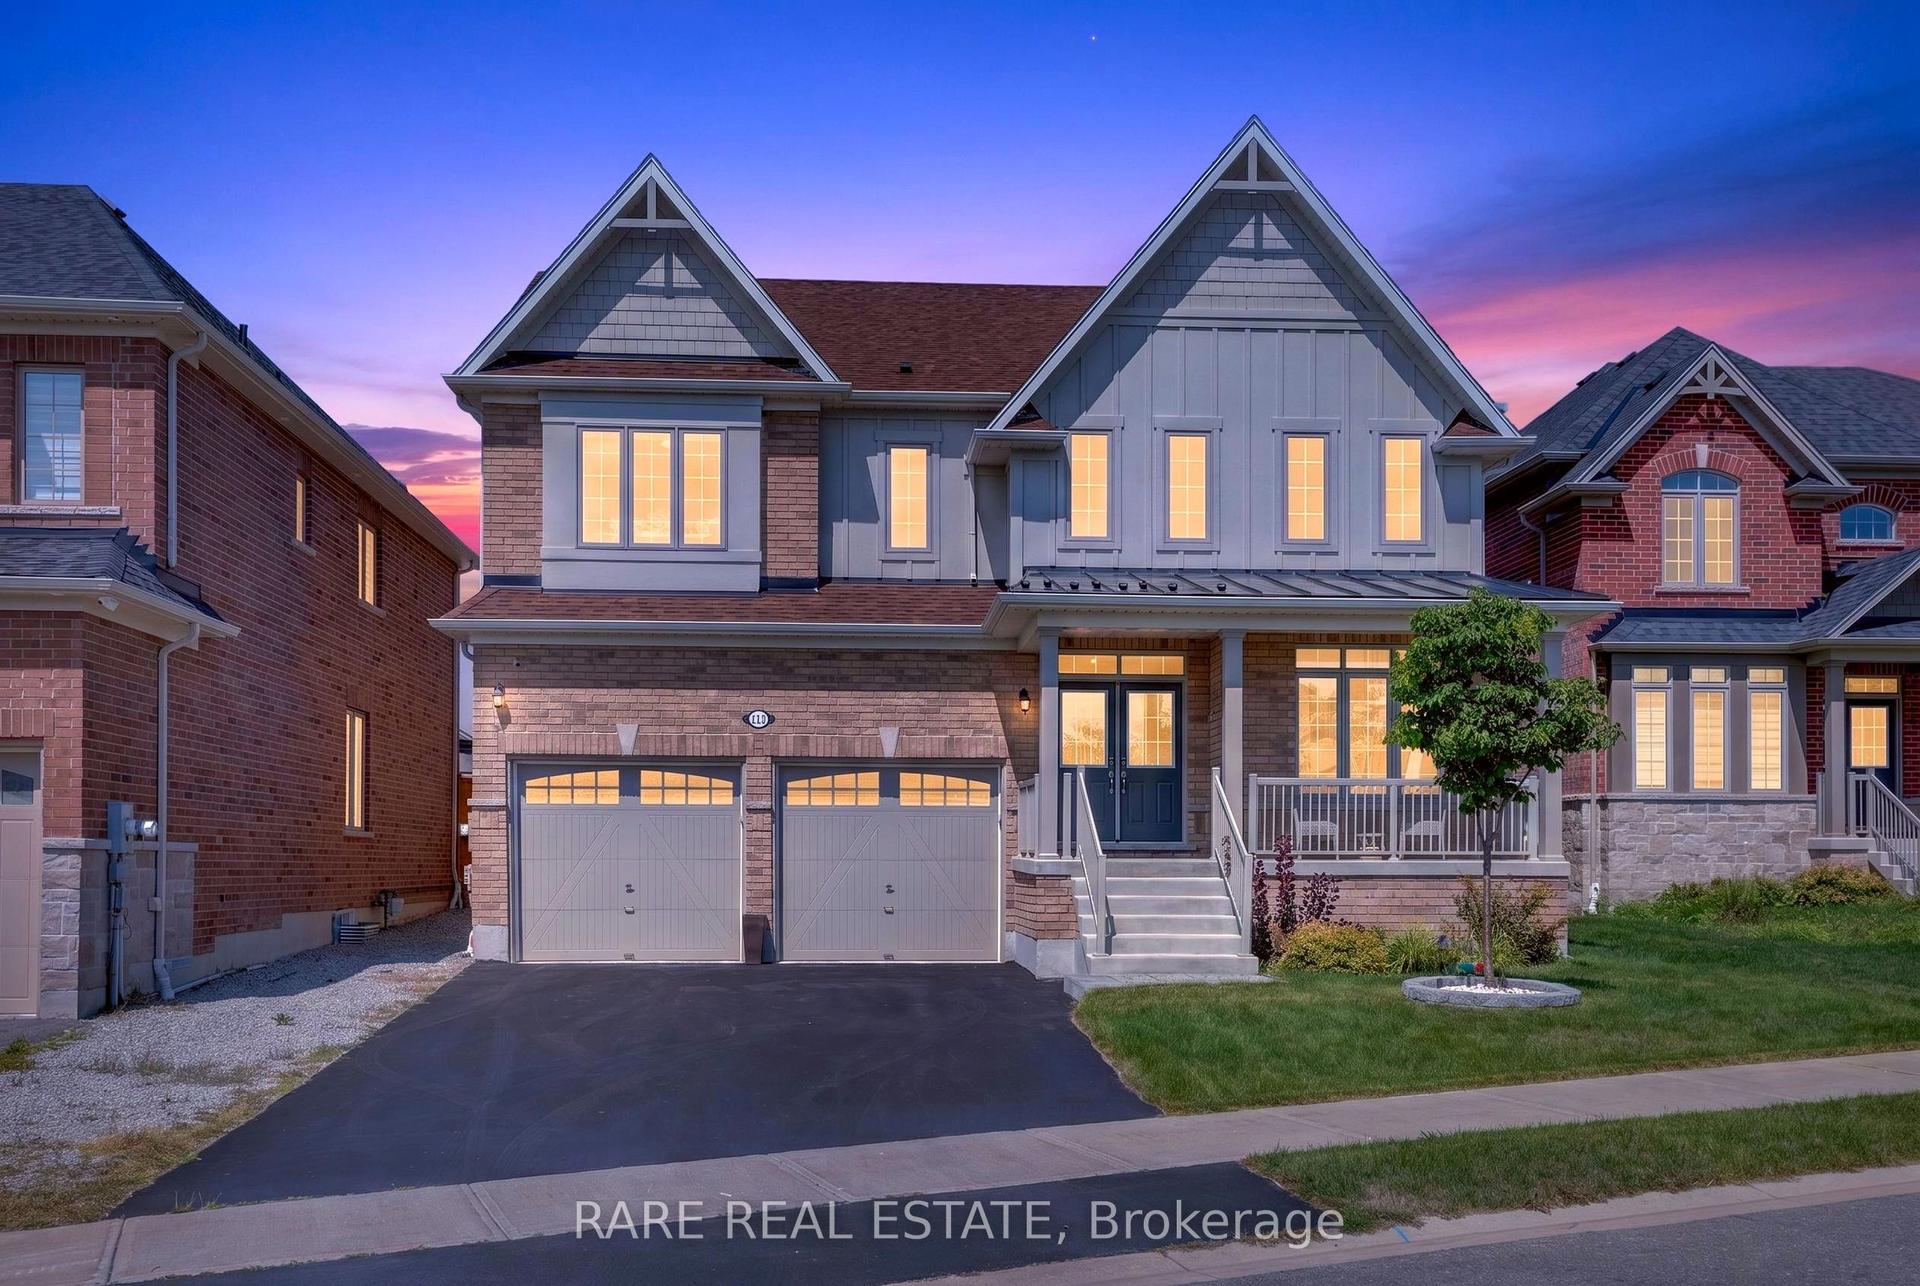
For Sale2 days ago
$1,134,990
Detached
est. $4,976/mo
130 Victoria Wood Avenue, Centre Vespra
Springwater, ON
4 bd
3 ba
3,250
6
MLS# S13693450Rare Real Estate
WhatsApp Aman
For Sale20 days ago
$1,478,800
Detached
est. $6,483/mo
36 Oliver's Mill Road, Minesing
Springwater, ON
5 bd
5 ba
4,250
9
MLS# S13627956Homelife Golconda Realty Inc.
WhatsApp Aman
