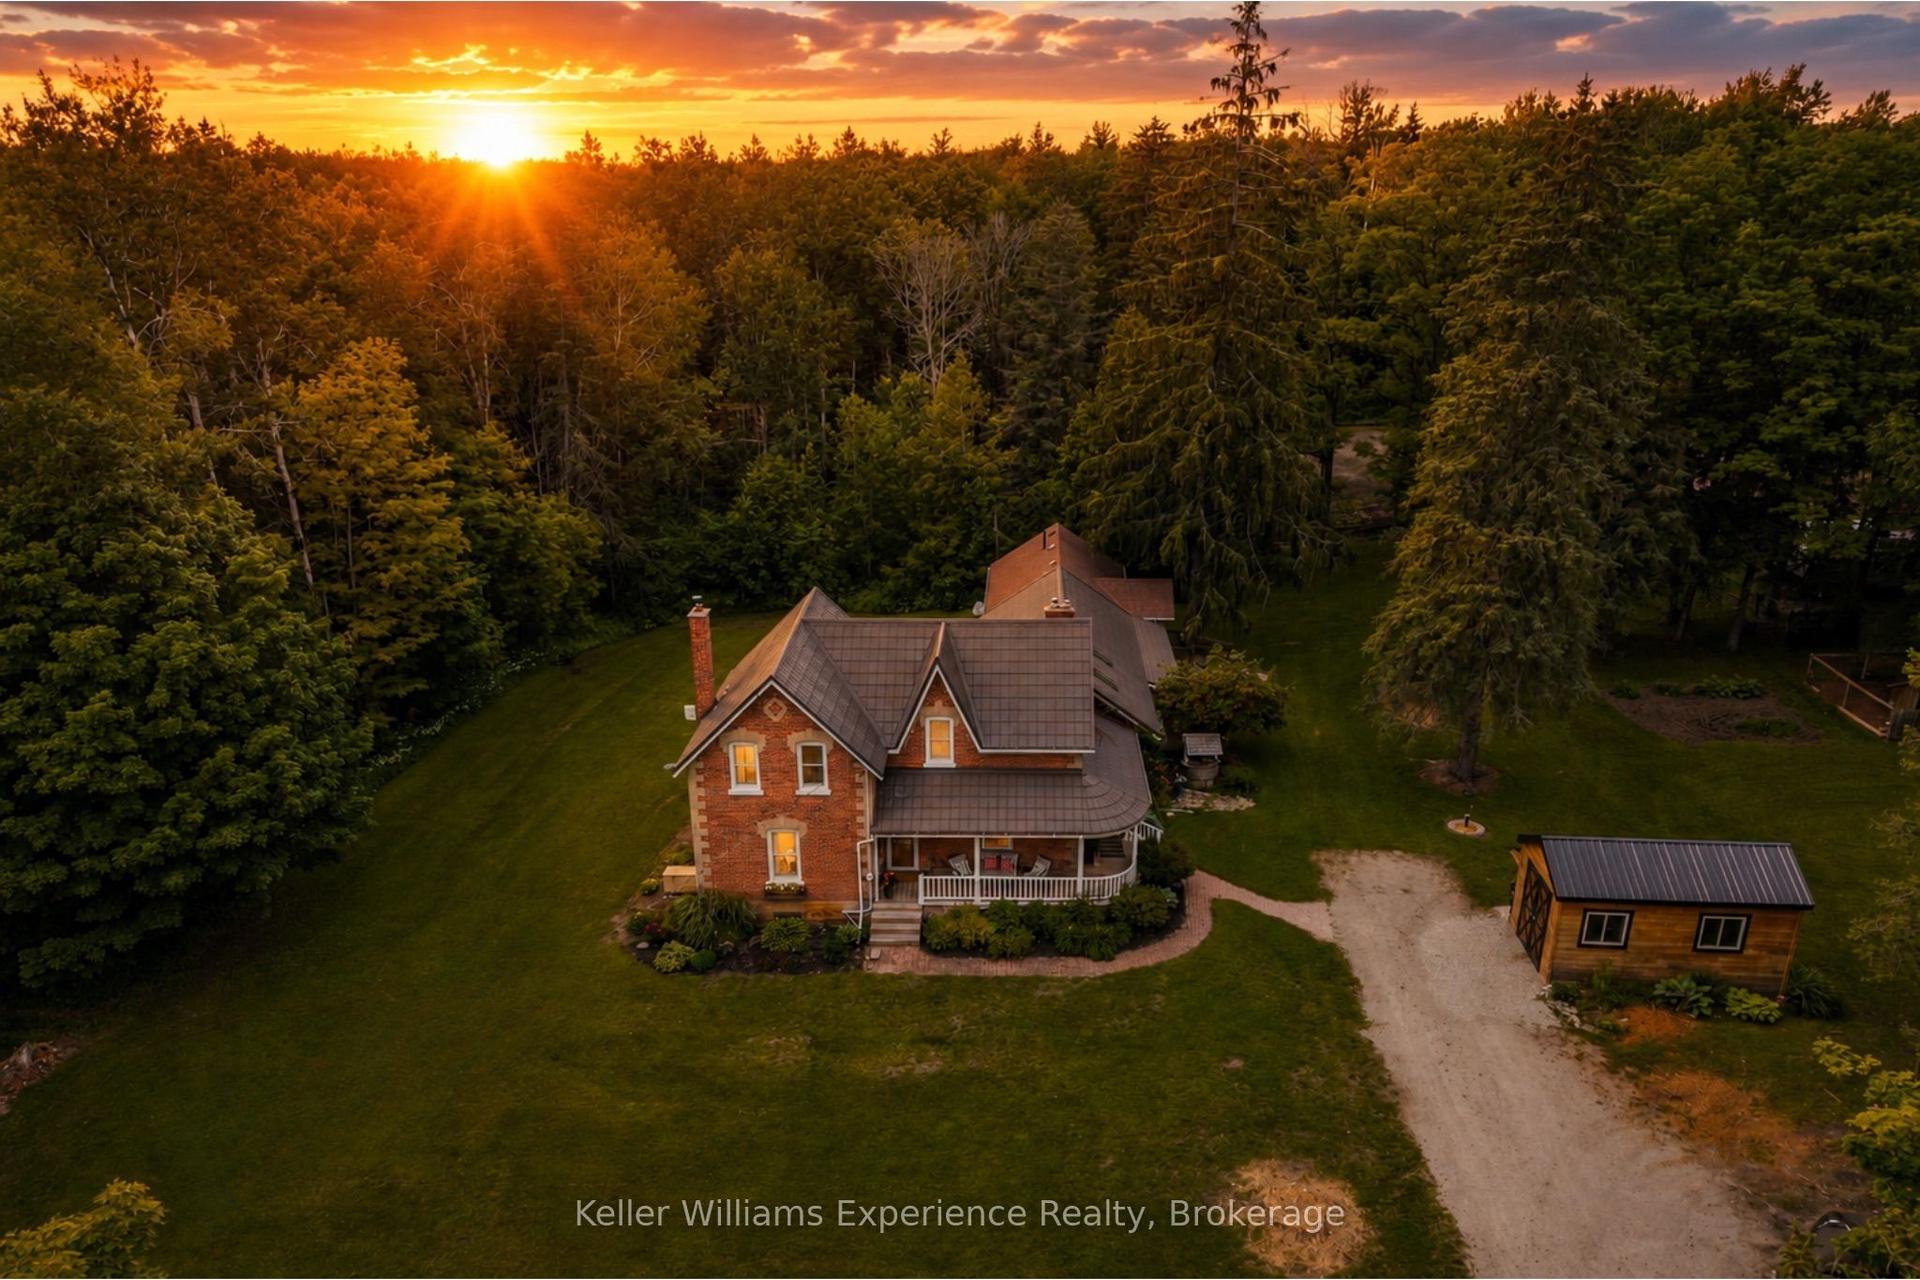
For Sale
Just Listed
Open House Sun 17–19
36 Oliver's Mill Road
Minesing, Springwater, ON
$1,478,800
5Bd
5Ba
4,250+sqft
9Parking
62.02 x 147.64 ftlot
$348/sqft
DetachedMLS# S13627956Listed 2026-08-010 DOM
Cooling
Air Exchanger
Basement
Unfinished
Just listed! New listings in Springwater often receive offers within the first week.
About this home
Luxury Living Meets Exceptional Craftsmanship! Welcome to this extensively upgraded executive residence offering over 4,194 sqft. of elegant living space on a premium deep lot in one of Springwater's most desirable communities. facing the park. no side walk, Every detail has been thoughtfully enhanced with high-end finishes and timeless design. The stunning interior features solid oak hardwood flooring throughout the main and second floors, smooth ceilings, elegant oversized crown moulding, upgraded extra-wide baseboards, casings and trim, custom coffered ceiling in the dining room, designer feature walls and sophisticated millwork that elevate every space. The chef-inspired kitchen showcases premium solid maple cabinetry, quartz countertops throughout, a built-in wall oven, cooktop, and abundant custom cabinetry, creating both beauty and functionality. Retreat to luxurious bathrooms featuring upgraded fixtures, frameless glass shower, premium faucets and modern finishes. Numerous pot lights and designer chandeliers illuminate the grand foyer, staircase, dining room and living spaces. Additional premium upgrades include:200-amp electrical service Updated interior hardware throughout Central air conditioning Beautifully landscaped front and backyard Over 500 sqft. custom deck with iron railings Gazebo, patio, shed and children's swing set extensive professional landscaping providing exceptional privacy. Offering 5 bedrooms, 5 bathrooms, tandem three garage . and parking for 9 vehicles, this exceptional home perfectly combines luxury, quality craftsmanship and outdoor living. A rare opportunity to own a meticulously upgraded family home that is truly move-in ready.
GarageHardwood
Rooms
Main Floor
| Living Room | 3.51 × 4.02 m | Hardwood Floor |
| Dining Room | 4.57 × 4.57 m | Hardwood Floor |
| Great Room | 5.49 × 5.49 m | Hardwood Floor |
| Breakfast | 4.24 × 3.66 m | Hardwood Floor |
| Library | 3.66 × 3.35 m | Hardwood Floor |
Second Floor
| Primary Bedroom | 5.49 × 4.57 m | Hardwood Floor 5 Pc Ensuite |
| Bedroom 2 | 3.66 × 3.66 m | Hardwood Floor 4 Pc Ensuite |
| Bedroom 3 | 3.66 × 3.66 m | Hardwood Floor |
| Bedroom 4 | 3.66 × 4.18 m | Hardwood Floor |
| Bedroom 5 | 3.66 × 4.57 m | Hardwood Floor 4 Pc Ensuite |
| Bathroom | 1.22 × 1.83 m | Tile Floor |
Features
- Air Exchanger
- Carpet Free
- Water Softener
- Unfinished
- Central Air
- 2-Storey
Financials
Annual Taxes
$8,010
Estimated Rental Income
Entire property$4,500 – $7,000/mo
Rental yield3.7% – 5.7%
*Estimates based on comparable rentals in the area. Actual income may vary.
Market Data — Springwater
Days on market0 days
Buyer's MarketSeller's Market
Based on active listings in Springwater. Data updates daily.
Our estimate for this home
Estimated range
$1.81M – $2.10M
Mid-point $1.96M · ~$460/sqft
How this listing compares
$1.81MList · $1.48M$2.10M
High confidence·Based on 72 springwater comparables
Estimated range is generated automatically from active comparables and is for informational purposes only. Not an appraisal — contact Aman for a full comparative market analysis that factors in condition, renovations, and positioning.
Getting around
How walkable, bikeable, and transit-friendly this neighbourhood is.
51
/ 100
Walk Score
Somewhat Walkable
42
/ 100
Transit Score
Some Transit
39
/ 100
Bike Score
Somewhat Bikeable
Scores are estimates based on neighbourhood data and are for informational purposes only.
MLS® data courtesy of the Toronto Regional Real Estate Board (TRREB).
The information provided herein must only be used by consumers that have a bona fide interest in the purchase, sale, or lease of real estate and may not be used for any commercial purpose or any other purpose. Listing information is deemed reliable but is not guaranteed accurate by the Toronto Regional Real Estate Board, the listing brokerage, or this website. The trademarks REALTOR®, REALTORS® and the REALTOR® logo are controlled by The Canadian Real Estate Association (CREA) and identify real estate professionals who are members of CREA. MLS®, Multiple Listing Service®, and the associated logos are owned by CREA. Not intended to solicit properties currently listed for sale or buyers under contract.
You may also like
More homes in Springwater
Hand-picked listings with a similar price range and style.
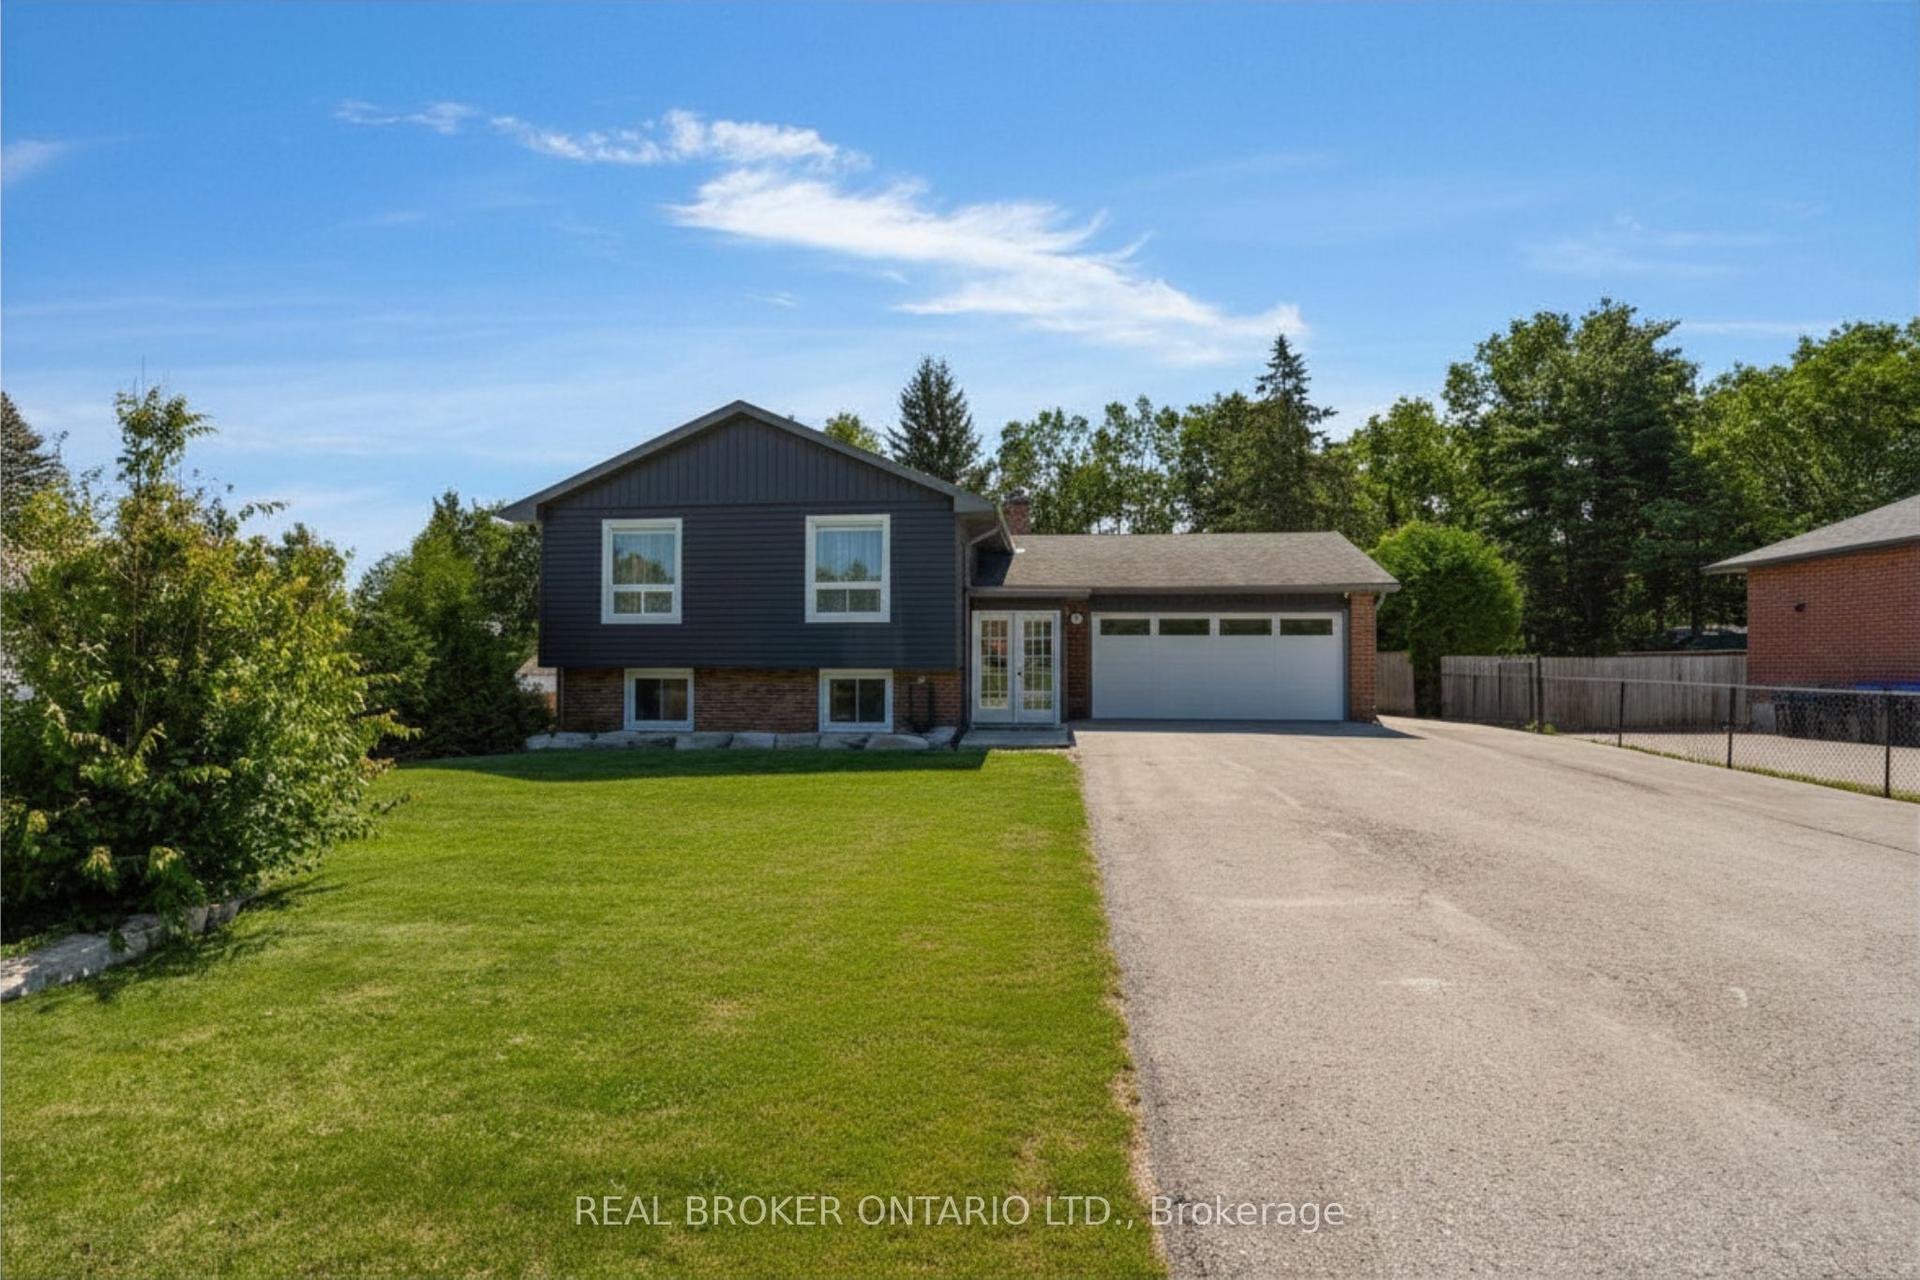
For Sale1 day ago
$1,113,000
Detached
est. $4,879/mo
975 Sunnidale Road, Centre Vespra
Springwater, ON
3+2 bd
2 ba
1,300
18
MLS# S13626754Real Broker Ontario Ltd.
WhatsApp Aman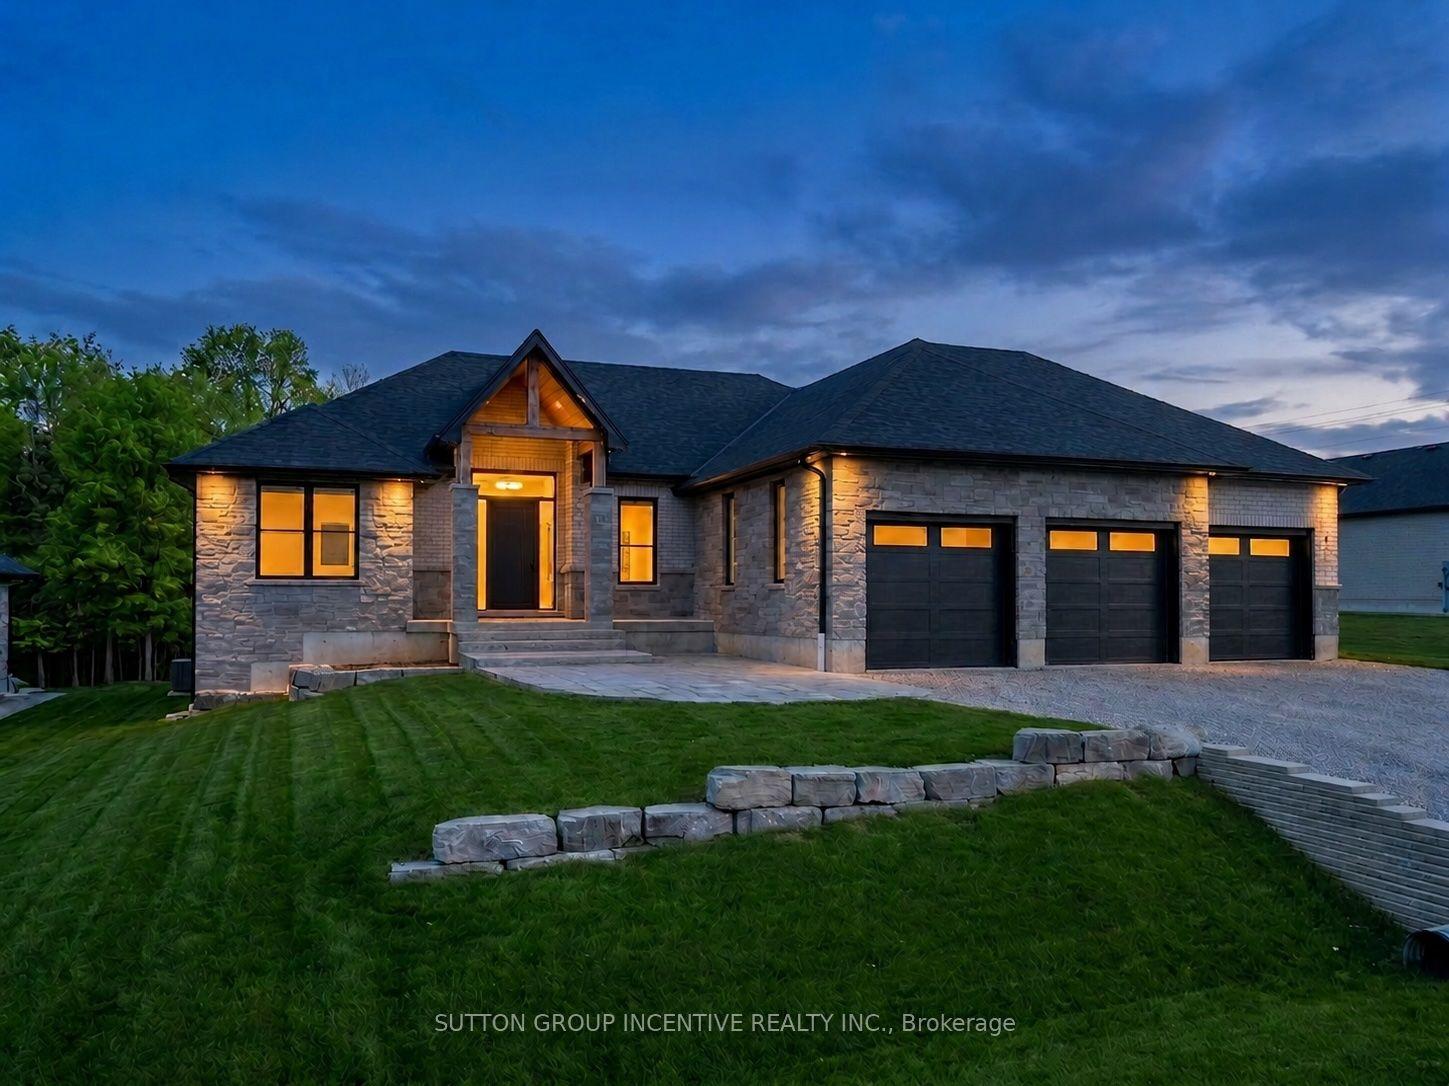
For Sale1 day ago
$1,749,900
Detached
est. $7,672/mo
5 Jean Miller Court, Snow Valley
Springwater, ON
3+2 bd
5 ba
2,250
8
MLS# S13627524Sutton Group Incentive Realty Inc.
WhatsApp Aman