For Sale
132 Queen Street W
Elmvale, Springwater, ON
$649,900
4Bd
1Ba
1,750+sqft
6Parking
80 x 150 ftlot
$371/sqft
DetachedMLS# S13594490Listed 2026-07-2210 DOM
Heating
Water Heater
Cooling
Central Air
About this home
CHARMING CENTURY HOME SET ON A RARE 80' x 150' IN-TOWN LOT FEATURING AN OVERSIZED DETACHED DOUBLE GARAGE, SHED & CLOSE TO THE TRANS CANADA TRAIL! Picture Saturday mornings walking to Elmvale Bakery for warm pastries, after-school trips to the park and weekends exploring Elmvale Jungle Zoo before heading home to your own 80 x 150 ft property in the heart of town. The stone and stucco exterior is complemented by shingles completed in 2025, updated eavestroughs, fascia, soffit and downspouts. A long driveway leads to the oversized detached double garage, while mature trees frame the expansive backyard. Offering over 1,600 sq ft, the home has been brightened with fresh white paint and updated with laminate flooring through most of the carpet-free interior. The kitchen has real personality with porcelain tile flooring, its own fireplace and a walkout to the rear deck, creating an easy flow for family dinners or summer meals outdoors. A main-floor bedroom adds flexibility, while the laundry room includes a sink for greater function. Upstairs, three more bedrooms are joined by a bonus nook that could become a home office, reading corner or creative space. The backyard offers room for children to play after school, gardens to grow and long evenings on the deck. With schools, the arena, library, Foodland, local restaurants and the Trans Canada Trail all close by, daily life in Elmvale feels wonderfully easy from this central address.
GarageWalkoutFireplace
Rooms
Main Floor
| Bedroom | 2.92 × 2.48 m | Large Window Laminate |
| Laundry | 3.04 × 2.39 m | Tile Floor Laundry Sink |
| Kitchen | 4.36 × 6.47 m | Walk-Out Fireplace Porcelain Floor |
| Living Room | 4.37 × 5.42 m | Ceiling Fan(s) Large Window Laminate |
Second Floor
| Bedroom | 4.81 × 3.94 m | Laminate |
| Bedroom | 2.95 × 2.95 m | Laminate |
| Primary Bedroom | 3.11 × 4.24 m | Laminate |
Features
- Carpet Free
- Sump Pump
- Water Heater
- Deck
- Year Round Living
- Crawl Space
- Central Air
- 2-Storey
Financials
Annual Taxes
$1,549.73
Estimated Rental Income
Entire property$4,000 – $6,500/mo
Rental yield7.4% – 12.0%
*Estimates based on comparable rentals in the area. Actual income may vary.
Market Data — Springwater
Days on market10 days
Buyer's MarketSeller's Market
Based on active listings in Springwater. Data updates daily.
Our estimate for this home
Estimated range
$957K – $1.11M
Mid-point $1.03M · ~$591/sqft
How this listing compares
$957KList · $650K$1.11M
High confidence·Based on 41 springwater comparables
Estimated range is generated automatically from active comparables and is for informational purposes only. Not an appraisal — contact Aman for a full comparative market analysis that factors in condition, renovations, and positioning.
Getting around
How walkable, bikeable, and transit-friendly this neighbourhood is.
63
/ 100
Walk Score
Somewhat Walkable
40
/ 100
Transit Score
Some Transit
47
/ 100
Bike Score
Somewhat Bikeable
Scores are estimates based on neighbourhood data and are for informational purposes only.
MLS® data courtesy of the Toronto Regional Real Estate Board (TRREB).
The information provided herein must only be used by consumers that have a bona fide interest in the purchase, sale, or lease of real estate and may not be used for any commercial purpose or any other purpose. Listing information is deemed reliable but is not guaranteed accurate by the Toronto Regional Real Estate Board, the listing brokerage, or this website. The trademarks REALTOR®, REALTORS® and the REALTOR® logo are controlled by The Canadian Real Estate Association (CREA) and identify real estate professionals who are members of CREA. MLS®, Multiple Listing Service®, and the associated logos are owned by CREA. Not intended to solicit properties currently listed for sale or buyers under contract.
You may also like
More homes in Springwater
Hand-picked listings with a similar price range and style.
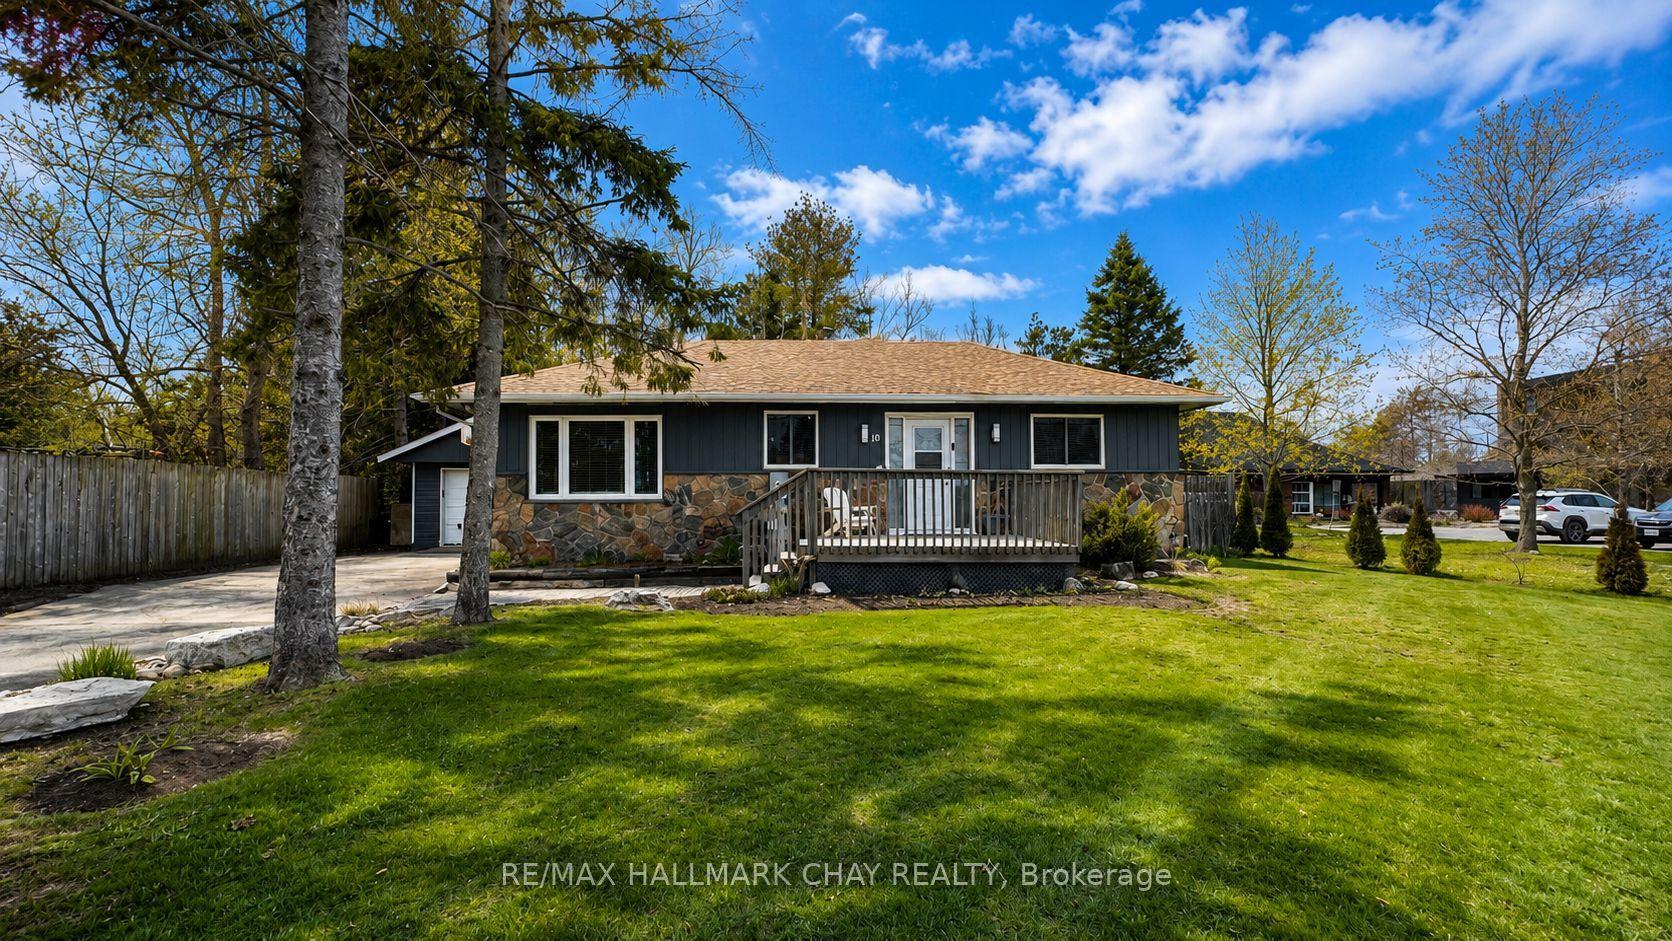
For Sale5 days ago
$699,900
Detached
est. $3,068/mo
10 Finlay Mill Road, Midhurst
Springwater, ON
2+2 bd
1 ba
900
5
MLS# S13610180Re/Max Hallmark Chay Realty
WhatsApp Aman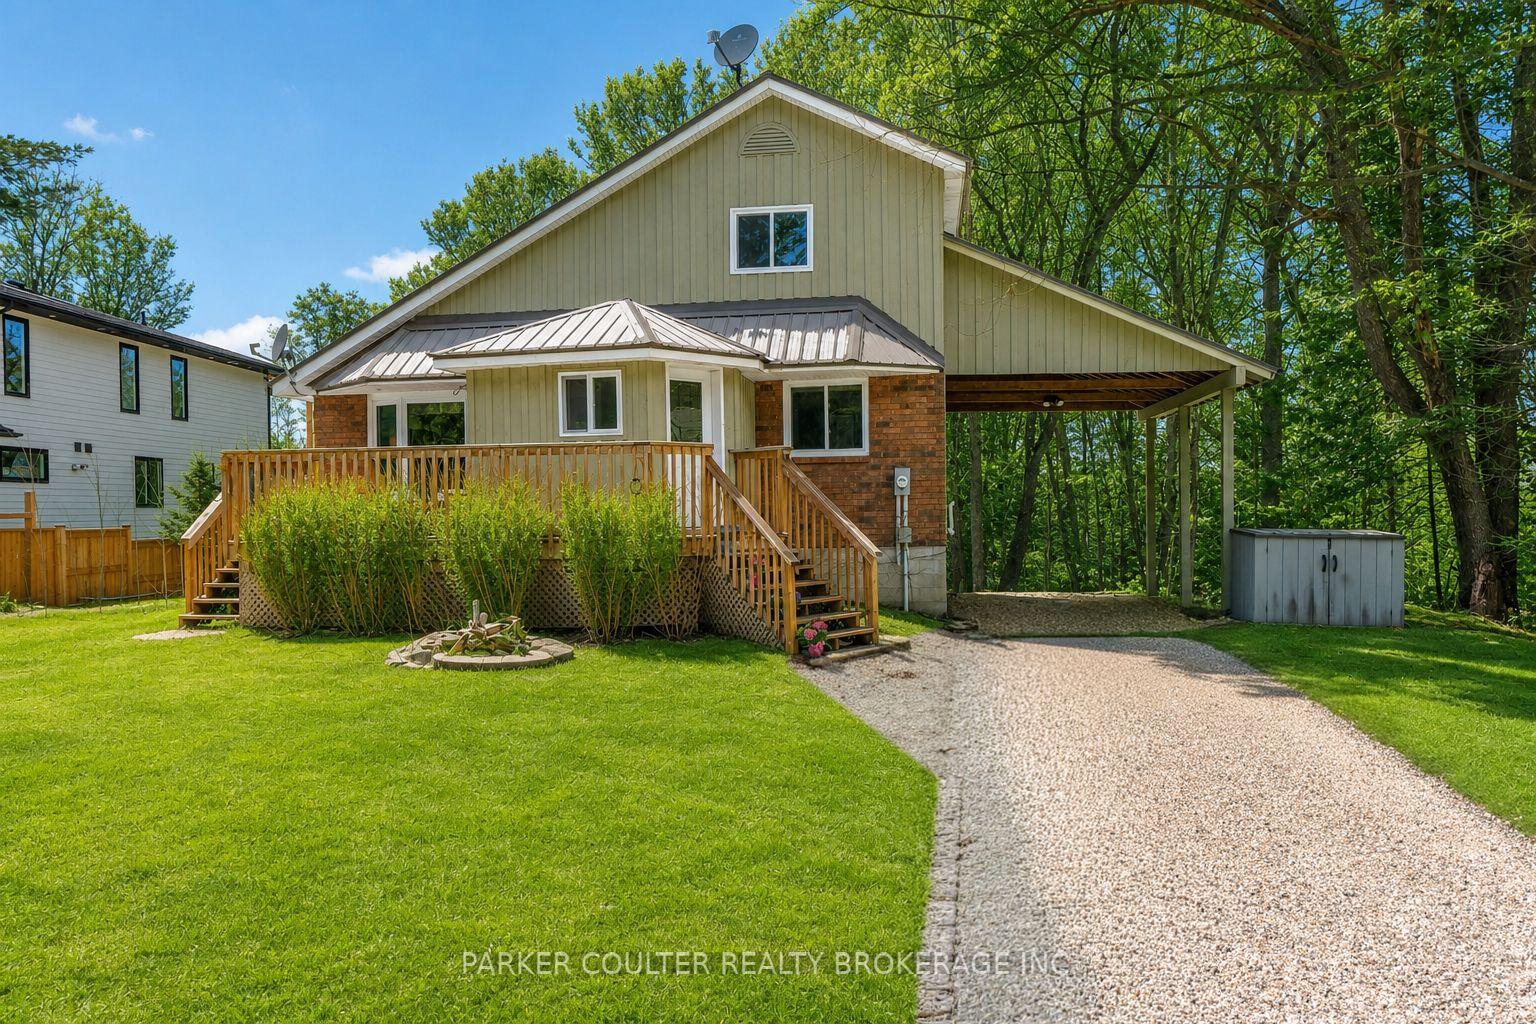
For Sale5 days ago
$630,000
Detached
est. $2,762/mo
2486 South Orr Lake Road, Rural Springwater
Springwater, ON
3 bd
2 ba
1,300
6
MLS# S13609154Parker Coulter Realty Brokerage I…
WhatsApp Aman