
For Sale
32 Forest Hill Drive
Midhurst, Springwater, ON
$1,699,900
3+1Bd
3Ba
2,750+sqft
12Parking
102 x 197 ftlot
$618/sqft
DetachedMLS# S13594742Listed 2026-07-2210 DOM
Cooling
Central Vacuum
About this home
VIDEO IS A MUST-WATCH to truly appreciate this home! STUNNING DESIGN, LUXURY FINISHES & A PRIME MIDHURST LOCATION! Welcome to 32 Forest Hill Drive, a rare and exceptional one-of-a-kind executive property in the prestigious Forest Hill Estates community of Springwater - an exclusive, family-centric neighbourhood celebrated for its premium lots, mature landscaping and custom-built executive homes. Over 3400 sq.ft. finished living space (+ 400 sq.ft. loft), 3+1 bedrooms, 3 full baths, oversized triple garage (fits full-size truck/SUV). Refined craftsmanship, soaring ceilings, designer décor, premium window package, and elevated architectural details throughout. Grand foyer with 18' ceiling and stunning chandelier. Formal dining room with feature wall and oversized windows. Main floor office for homebase business, study zone, media centre. Great room with gas fireplace, hardwood floors and full rear wall of windows overlooking the private yard, walk out to rear deck. Custom kitchen offers stylish two tone oak cabinetry, quartz counters/backsplash, premium appliances, oversized island, designer lighting, wood accents. Breakfast room with extended-height ceiling and full-height windows for a gathering place bathed in natural light. Private bedroom wing offers luxurious primary suite with walk-in closet, spa-inspired 5-pc ensuite, private walkout to yard. Two additional bedrooms with built-in bunkbeds. Renovated main 4pc bath. Main-floor laundry and direct access to loft, lower level, and garage. Versatile loft above triple garage creates a spacious +400 sq.ft. flex space - game room, media lounge, kids' retreat, entertainer's hub. Expansive, full lower level has in-law potential with separate garage access, finished oversized bedroom, 3-pc bath, storage, and abundance of customizable space for home gym, etc. Backyard with privacy offered by Mother Nature's canopy, is fenced with mature landscaping, newer deck with pet ramp, hot tub, irrigation system for easy maintenance.
GarageRenovatedWalkoutHardwoodFireplace
Rooms
Main Floor
| Great Room | 6.20 × 4.14 m | Walk-Out Open Concept |
| Breakfast | 4.75 × 3.35 m | W/O To Deck Open Concept |
| Kitchen | 4.00 × 2.46 m | Walk-Out |
| Breakfast | 4.75 × 3.35 m | Walk-Out Walk-Out |
| Dining Room | 5.08 × 3.86 m | |
| Dining Room | 5.33 × 3.93 m | |
| Office | 3.56 × 3.00 m | |
| Primary Bedroom | 5.69 × 3.87 m | 5 Pc Ensuite Walk-In Closet(s) |
| Bedroom 2 | 4.29 × 3.10 m | |
| Bedroom 3 | 3.35 × 3.29 m | |
| Laundry | 2.16 × 2.13 m | |
| Bathroom | 3.56 × 1.47 m | |
| Bathroom | 4.32 × 3.96 m | 5 Pc Ensuite |
| Family Room | — |
Second Floor
| Loft | 7.47 × 6.99 m | Fireplace |
Lower
| Bathroom | 2.72 × 2.08 m | |
| Exercise Room | 13.84 × 5.05 m | |
| Recreation | 11.56 × 5.59 m | |
| Room | 5.26 × 3.73 m |
Basement
| Bedroom 4 | 7.28 × 4.60 m | Walk-In Closet(s) |
Features
- Central Vacuum
- In-Law Capability
- Primary Bedroom - Main Floor
- Storage
- Deck
- Hot Tub
- Landscaped
- Lawn Sprinkler System
- Patio
- Privacy
- Porch
- Separate Entrance
- Full
- Central Air
- Bungalow
Financials
Annual Taxes
$6,402
Estimated Rental Income
Entire property$3,200 – $4,800/mo
Basement apartment$1,800 – $2,500/mo
Rental yield2.3% – 3.4%
*Estimates based on comparable rentals in the area. Actual income may vary.
Market Data — Springwater
Days on market10 days
Buyer's MarketSeller's Market
Based on active listings in Springwater. Data updates daily.
Our estimate for this home
Estimated range
$1.09M – $1.27M
Mid-point $1.18M · ~$429/sqft
How this listing compares
$1.09MList · $1.70M$1.27M
High confidence·Based on 41 midhurst comparables
Estimated range is generated automatically from active comparables and is for informational purposes only. Not an appraisal — contact Aman for a full comparative market analysis that factors in condition, renovations, and positioning.
Getting around
How walkable, bikeable, and transit-friendly this neighbourhood is.
51
/ 100
Walk Score
Somewhat Walkable
44
/ 100
Transit Score
Some Transit
53
/ 100
Bike Score
Bikeable
Scores are estimates based on neighbourhood data and are for informational purposes only.
MLS® data courtesy of the Toronto Regional Real Estate Board (TRREB).
The information provided herein must only be used by consumers that have a bona fide interest in the purchase, sale, or lease of real estate and may not be used for any commercial purpose or any other purpose. Listing information is deemed reliable but is not guaranteed accurate by the Toronto Regional Real Estate Board, the listing brokerage, or this website. The trademarks REALTOR®, REALTORS® and the REALTOR® logo are controlled by The Canadian Real Estate Association (CREA) and identify real estate professionals who are members of CREA. MLS®, Multiple Listing Service®, and the associated logos are owned by CREA. Not intended to solicit properties currently listed for sale or buyers under contract.
You may also like
More homes in Springwater
Hand-picked listings with a similar price range and style.
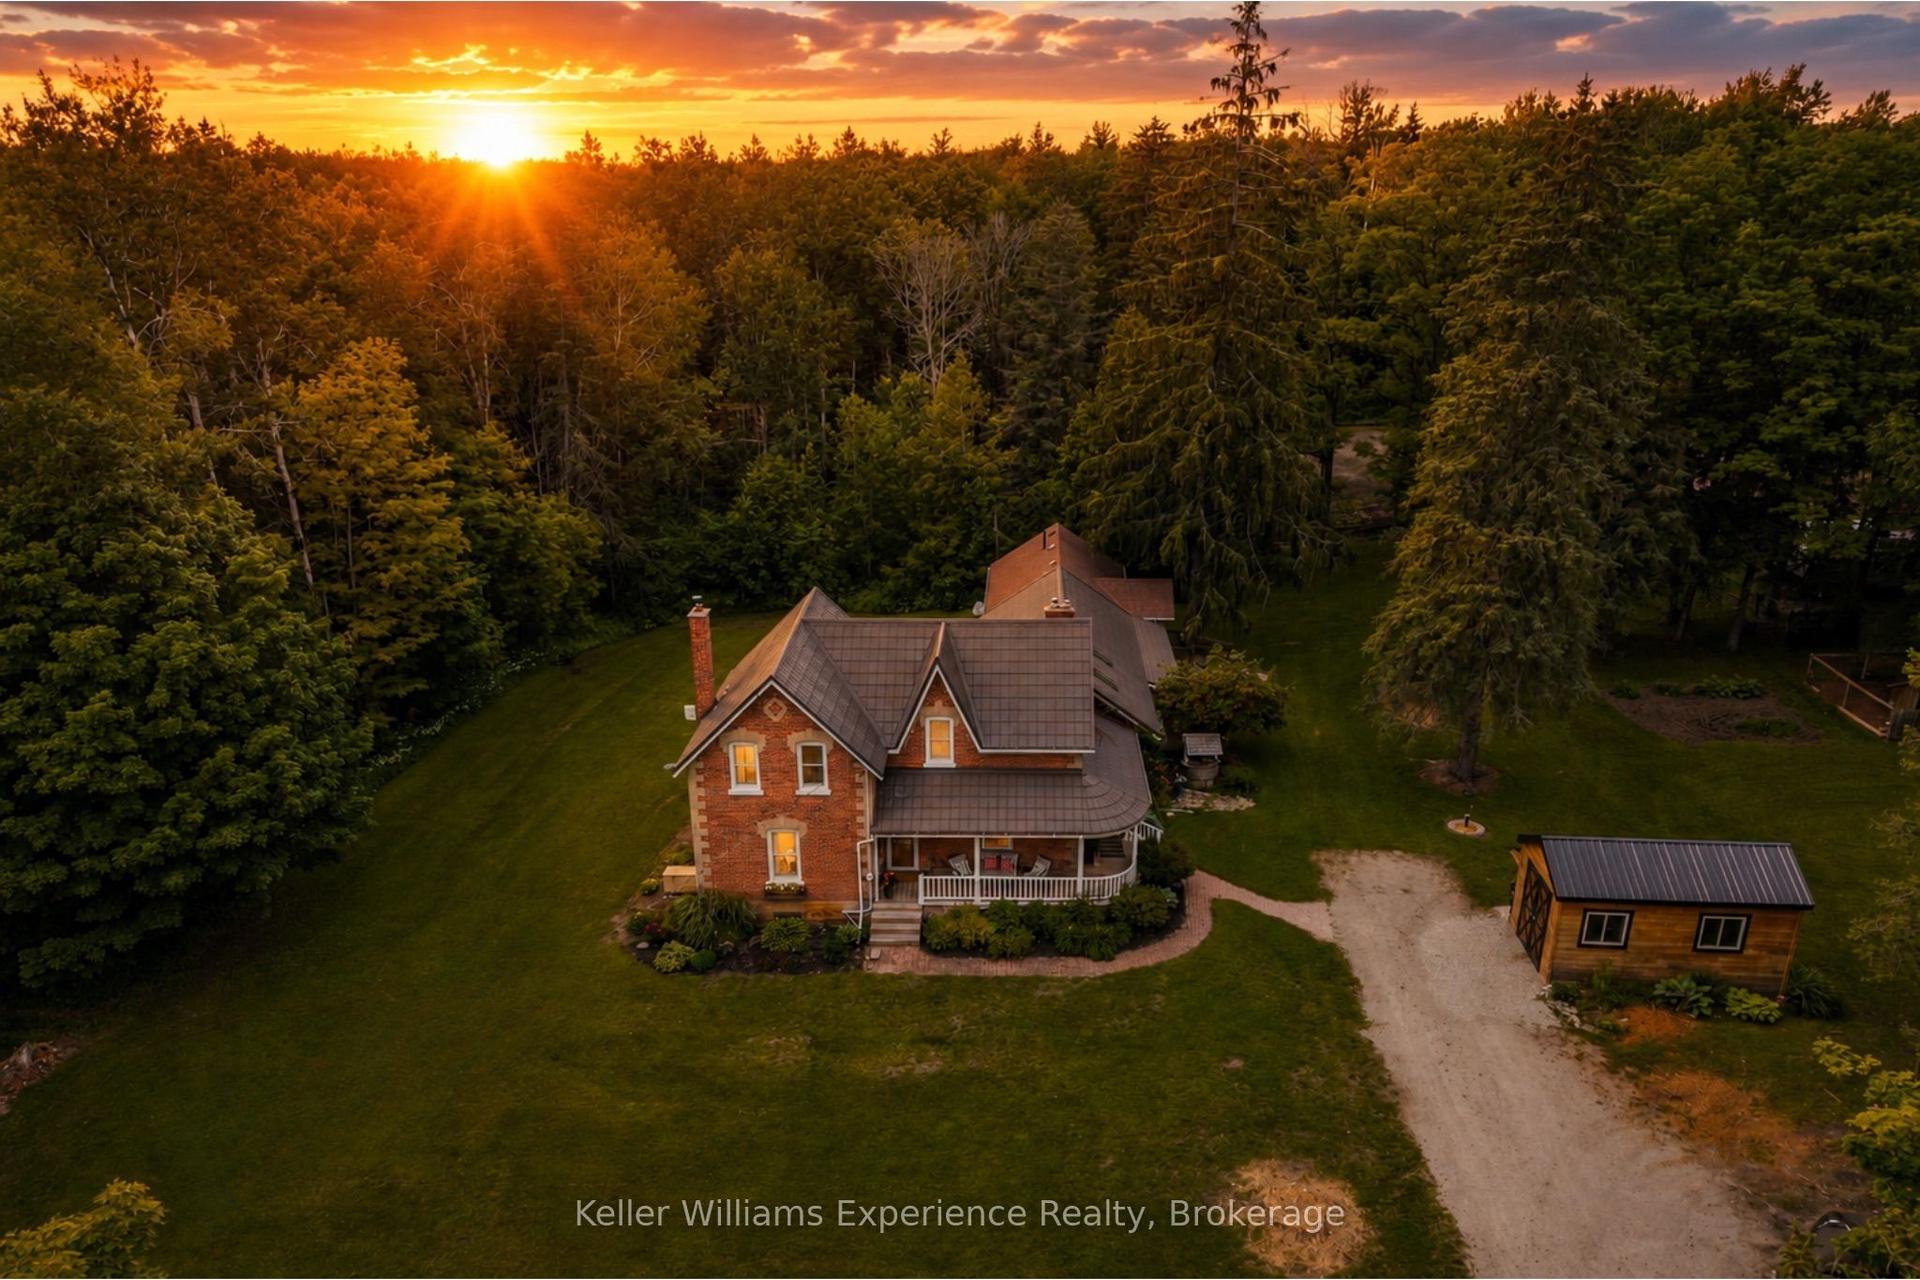
For Sale1 month ago
$1,699,000
Detached
est. $7,448/mo
3744 Flos 4 Road W, Rural Springwater
Springwater, ON
4 bd
3 ba
2,750
12
MLS# S13512170Keller Williams Experience Realty
WhatsApp Aman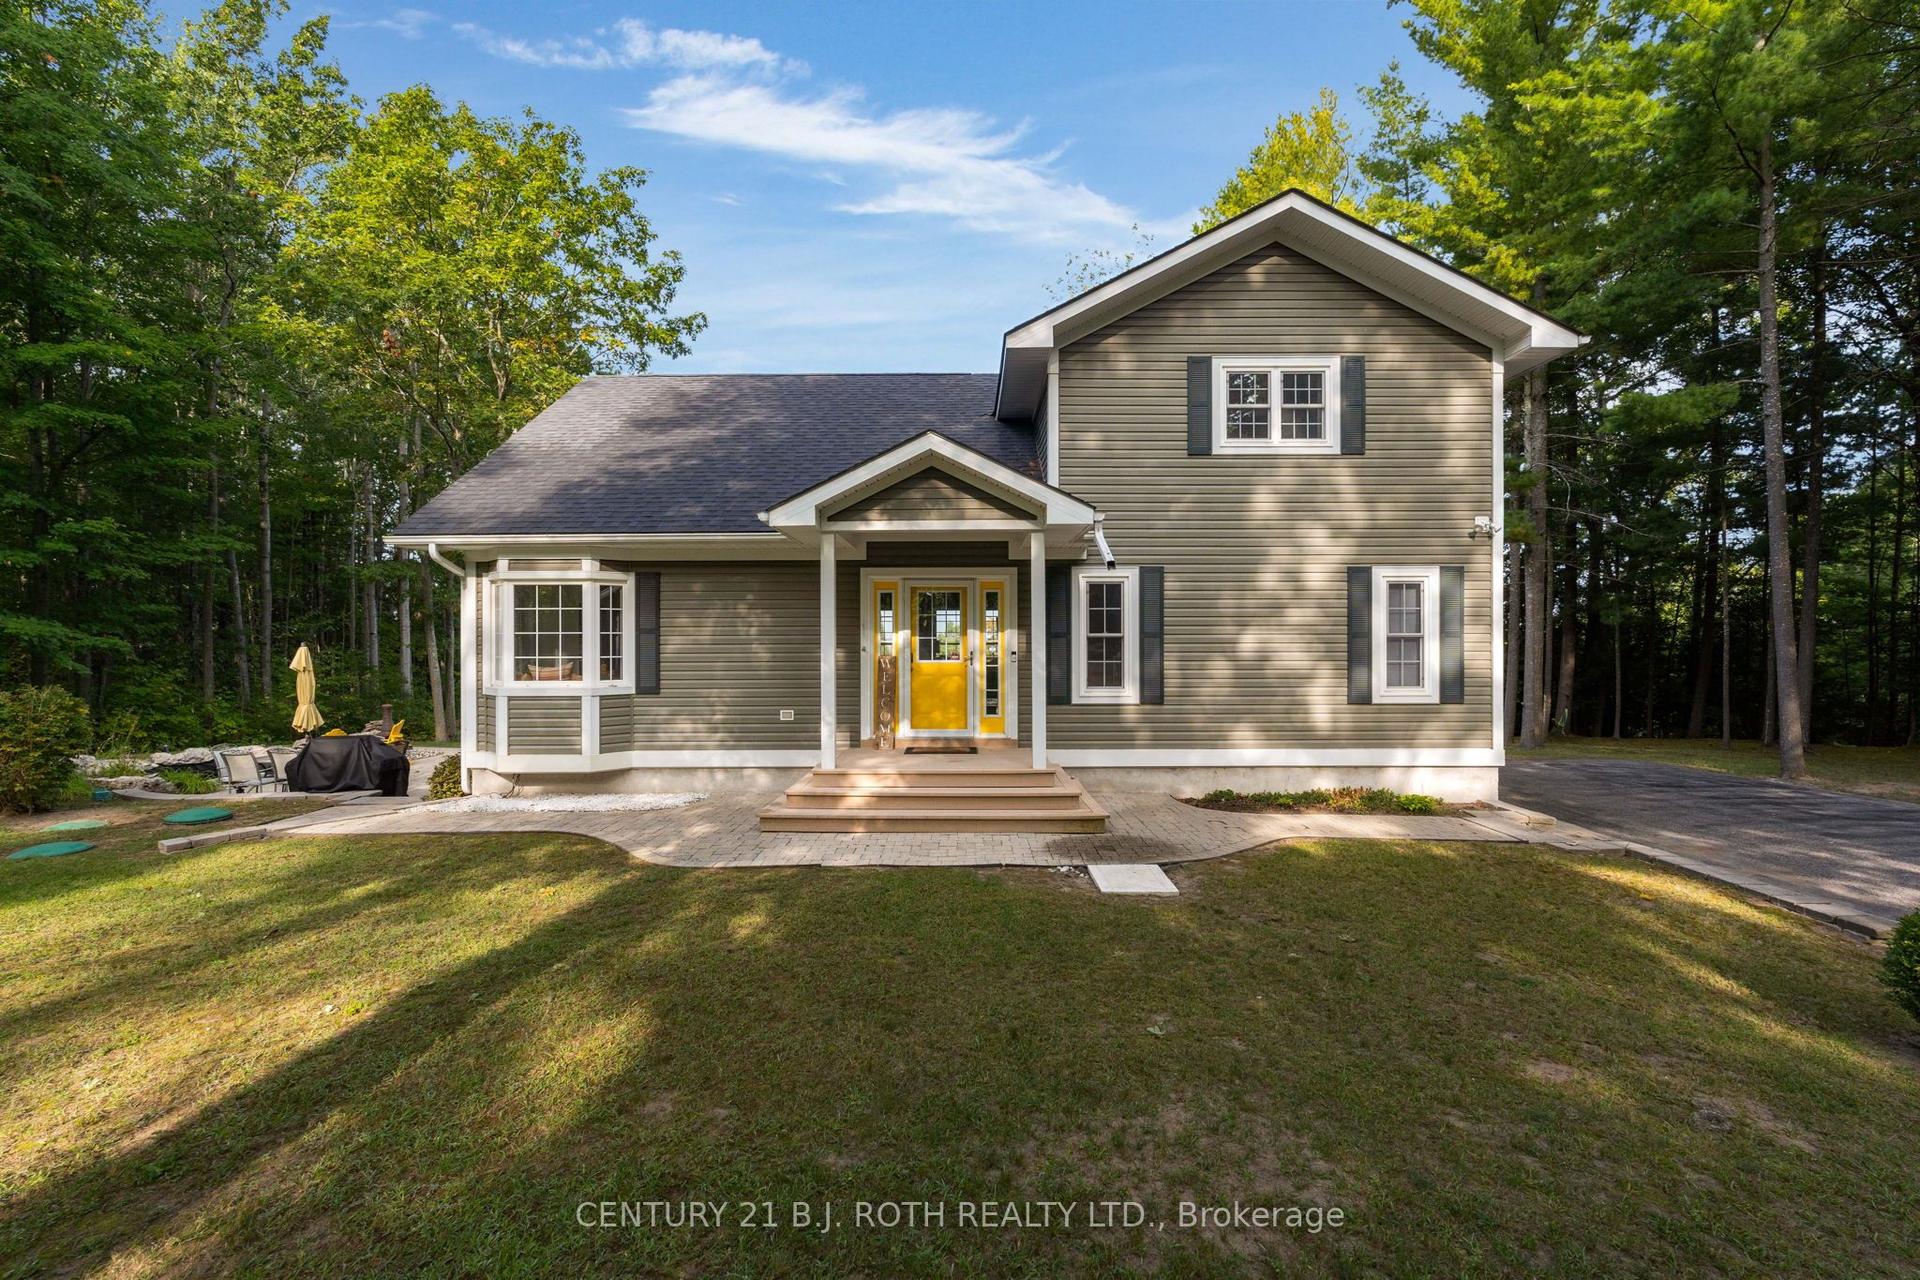
For Sale5 days ago
$1,450,000
Detached
est. $6,357/mo
2710 Portage Trail, Rural Springwater
Springwater, ON
3+1 bd
3 ba
2,250
12
MLS# S13609214Century 21 B.J. Roth Realty Ltd.
WhatsApp Aman