For Sale
Just Listed
Open House Sat 15–17
2 Roy Hickling Drive
Snow Valley, Springwater, ON
$1,299,000
3+1Bd
3Ba
1,750+sqft
8.5Parking
136.95 x 215.65 ftlot
$742/sqft
DetachedMLS# S13605720Listed 2026-07-257 DOM
Heating
Water Heater
Cooling
Central Air
Basement
Finished
About this home
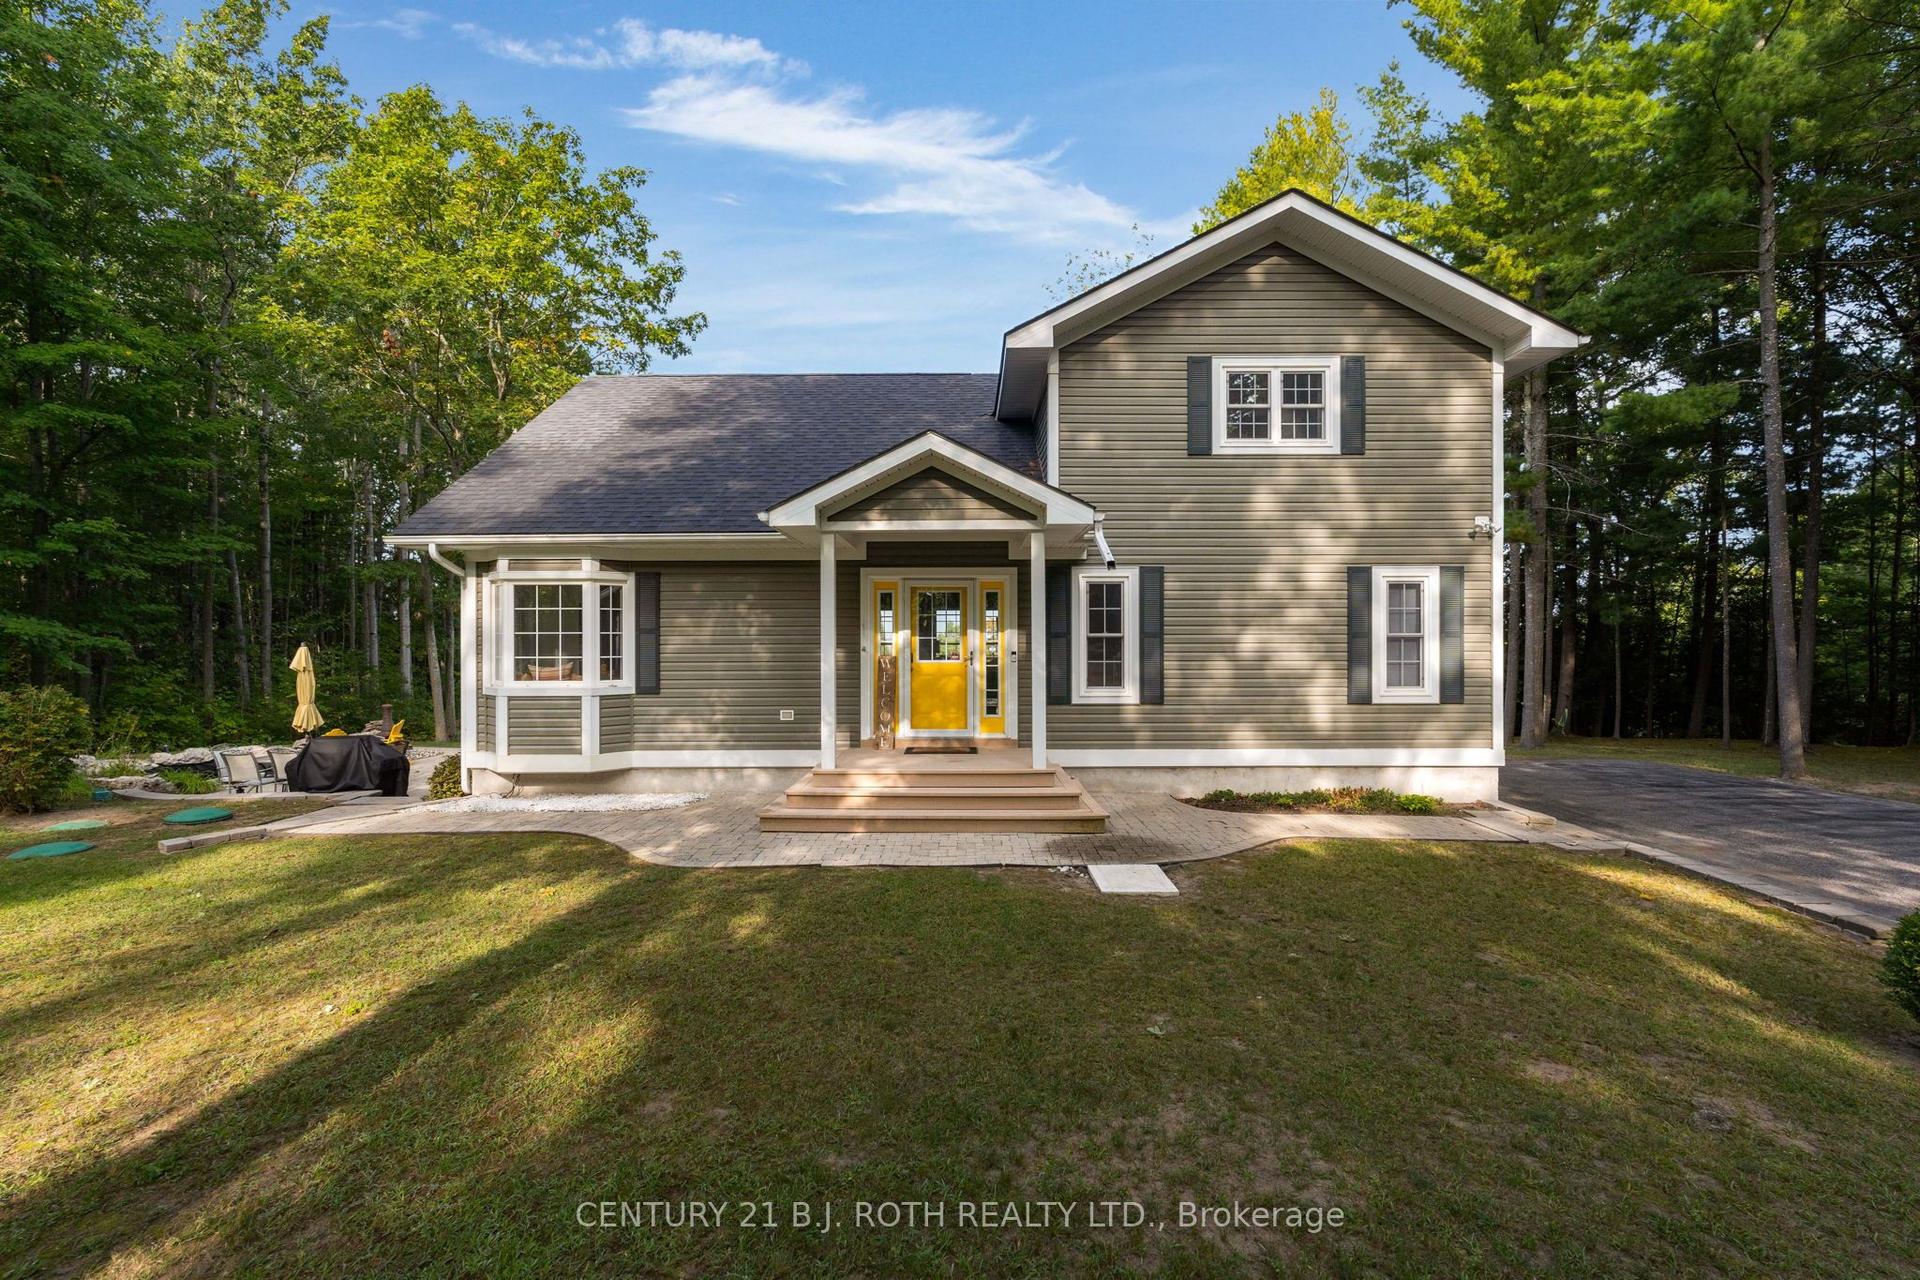
Welcome to 2 Roy Hickling Drive, a stunning bungalow nestled on just over half an acre in the highly sought-after Black Creek Estates community of Snow Valley. Offering the perfect blend of luxury, privacy, and convenience, this exceptional home is located just minutes from Barrie, shopping, dining, and year-round recreation.Built in 2014 and thoughtfully upgraded with approximately $100,000 in improvements, this beautifully maintained home boasts nearly 3,000 sq. ft. of finished living space designed for both everyday living and entertaining.The bright and inviting main floor features three spacious bedrooms, three full bathrooms, and a dedicated home office overlooking the private, treed backyard-perfect for working from home or enjoying a quiet retreat. The primary suite offers a generous ensuite complete with double sinks and ample space to unwind.The fully finished lower level adds incredible versatility, featuring an additional bedroom, a separate fitness room, and expansive living space ideal for family gatherings, guests, or recreation.Step outside to your own private oasis. Surrounded by mature trees, the beautifully landscaped property offers exceptional privacy and features a spacious deck, stone firepit, inground sprinkler system, and permanent exterior LED lighting for year-round enjoyment. The elegant stone walkway and steps create impressive curb appeal from the moment you arrive.Additional highlights include a 2.5-car garage, gas BBQ hookup, new dishwasher and dryer (2025), new air conditioning (2024), and a rented hot water tank (2024).Rarely do homes become available in this prestigious and established neighbourhood. Experience the tranquility of country-style living without sacrificing the convenience of city amenities. Welcome home.
Garage
Rooms
Main Floor
| Bathroom | 2.41 × 2.27 m | |
| Bathroom | 4.15 × 3.59 m | 5 Pc Ensuite |
| Bedroom | 3.56 × 3.30 m | |
| Bedroom | 4.10 × 3.30 m | |
| Den | 3.07 × 3.30 m | |
| Dining Room | 4.10 × 4.16 m | |
| Kitchen | 3.89 × 4.21 m | |
| Living Room | 7.16 × 3.21 m | |
| Primary Bedroom | 6.08 × 5.04 m |
Basement
| Bathroom | 2.37 × 2.78 m | 4 Pc Bath |
| Bedroom | 3.63 × 3.85 m | |
| Exercise Room | 7.24 × 3.20 m | |
| Recreation | 5.26 × 7.23 m |
Features
- Auto Garage Door Remote
- Primary Bedroom - Main Floor
- Sump Pump
- Water Heater
- Water Softener
- Landscaped
- Lawn Sprinkler System
- Lighting
- Porch
- Full
- Finished
- Central Air
- Bungalow
Financials
Annual Taxes
$6,582
Estimated Rental Income
Entire property$3,200 – $4,800/mo
Basement apartment$1,800 – $2,500/mo
Rental yield3.0% – 4.4%
*Estimates based on comparable rentals in the area. Actual income may vary.
Market Data — Springwater
Days on market7 days
Buyer's MarketSeller's Market
Based on active listings in Springwater. Data updates daily.
Our estimate for this home
Estimated range
$1.15M – $1.33M
Mid-point $1.24M · ~$707/sqft
How this listing compares
$1.15MList · $1.30M$1.33M
Medium confidence·Based on 16 snow valley comparables
Estimated range is generated automatically from active comparables and is for informational purposes only. Not an appraisal — contact Aman for a full comparative market analysis that factors in condition, renovations, and positioning.
Getting around
How walkable, bikeable, and transit-friendly this neighbourhood is.
52
/ 100
Walk Score
Somewhat Walkable
39
/ 100
Transit Score
Some Transit
46
/ 100
Bike Score
Somewhat Bikeable
Scores are estimates based on neighbourhood data and are for informational purposes only.
MLS® data courtesy of the Toronto Regional Real Estate Board (TRREB).
The information provided herein must only be used by consumers that have a bona fide interest in the purchase, sale, or lease of real estate and may not be used for any commercial purpose or any other purpose. Listing information is deemed reliable but is not guaranteed accurate by the Toronto Regional Real Estate Board, the listing brokerage, or this website. The trademarks REALTOR®, REALTORS® and the REALTOR® logo are controlled by The Canadian Real Estate Association (CREA) and identify real estate professionals who are members of CREA. MLS®, Multiple Listing Service®, and the associated logos are owned by CREA. Not intended to solicit properties currently listed for sale or buyers under contract.
You may also like
More homes in Springwater
Hand-picked listings with a similar price range and style.
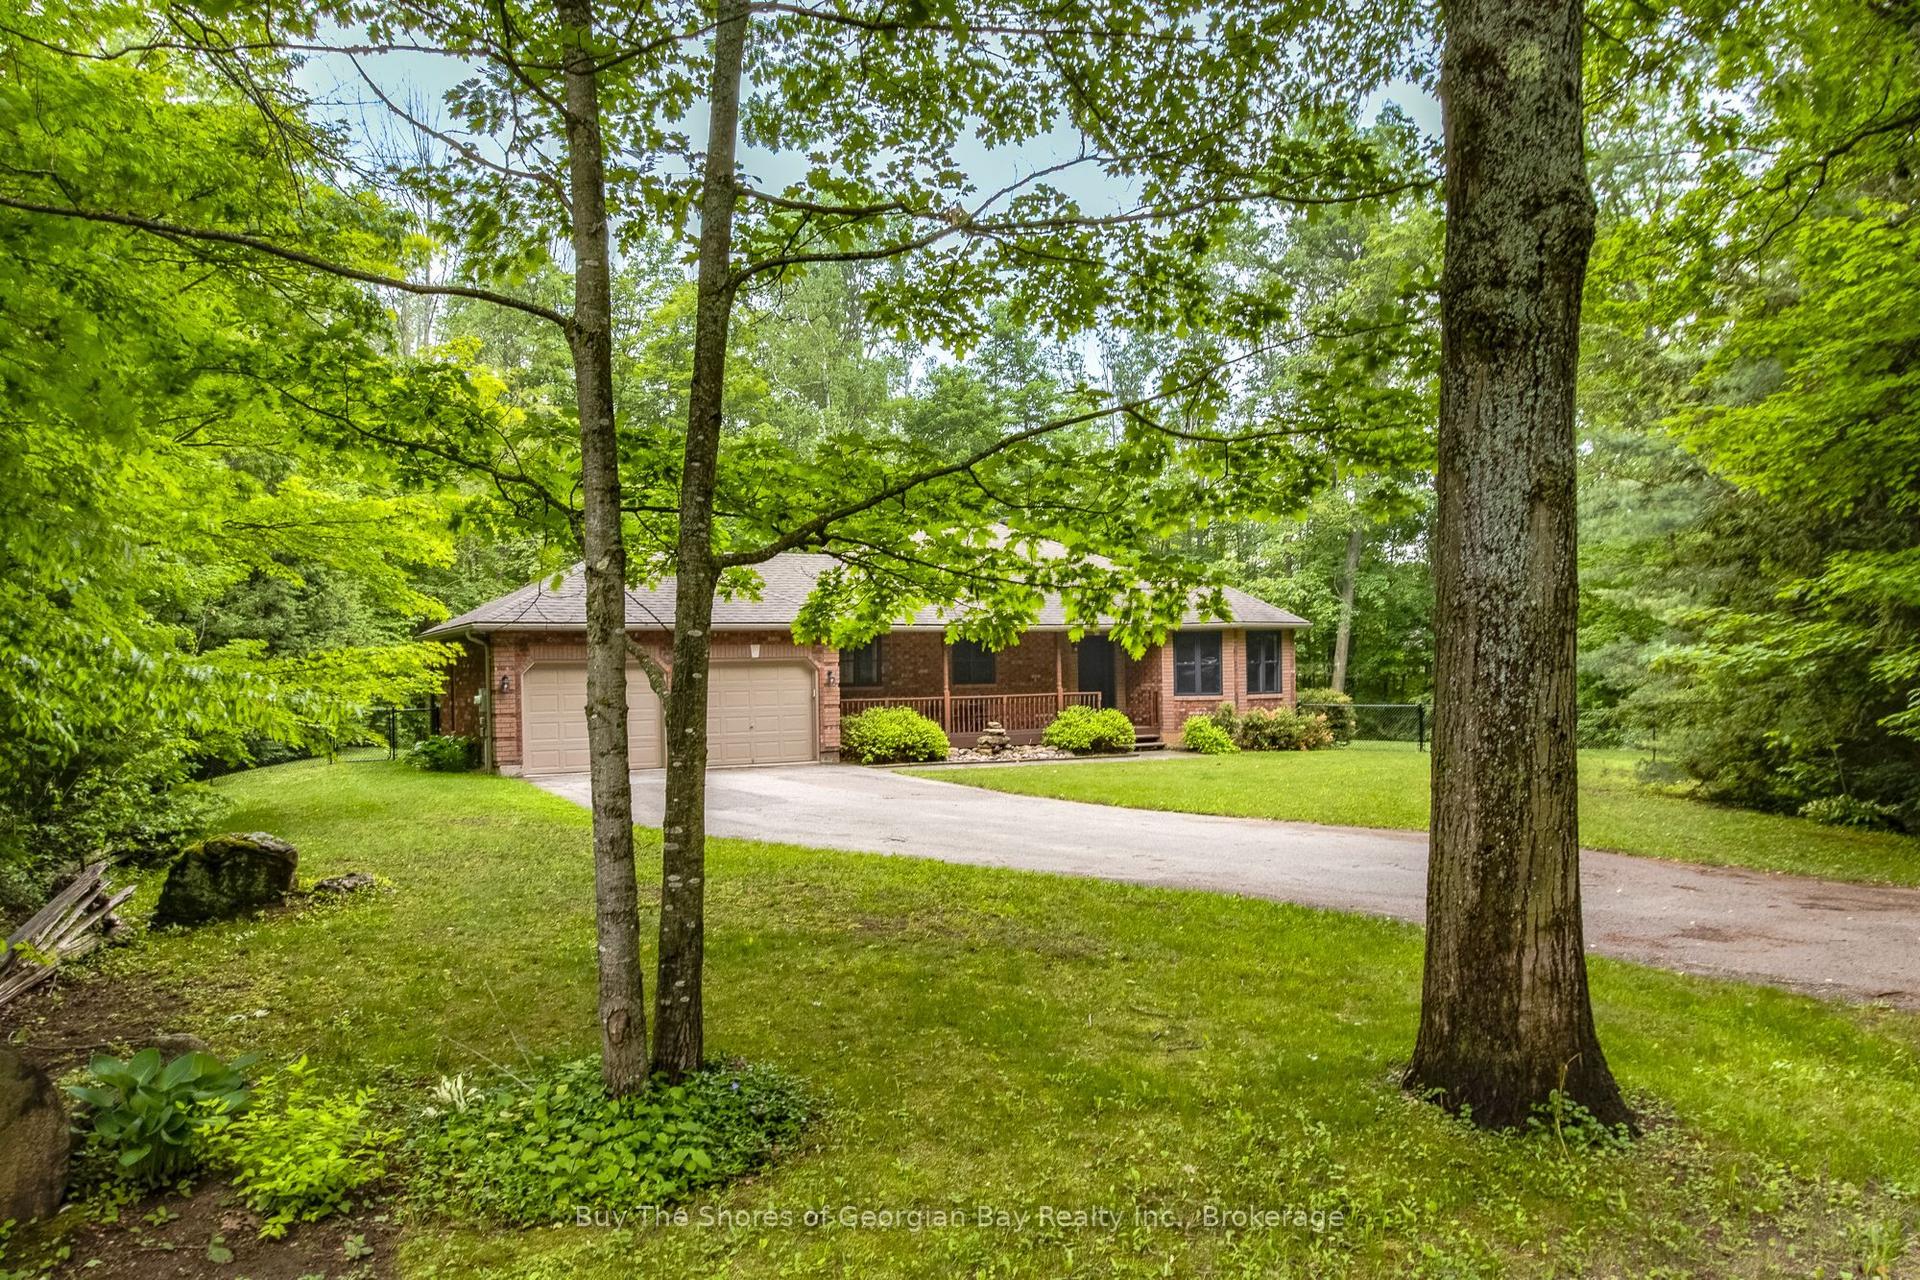
For Sale2 days ago
$1,109,999
Detached
est. $4,866/mo
2367 MacDonald Road, Rural Springwater
Springwater, ON
3 bd
2 ba
1,750
7
MLS# S13620304Buy The Shores of Georgian Bay Re…
WhatsApp Aman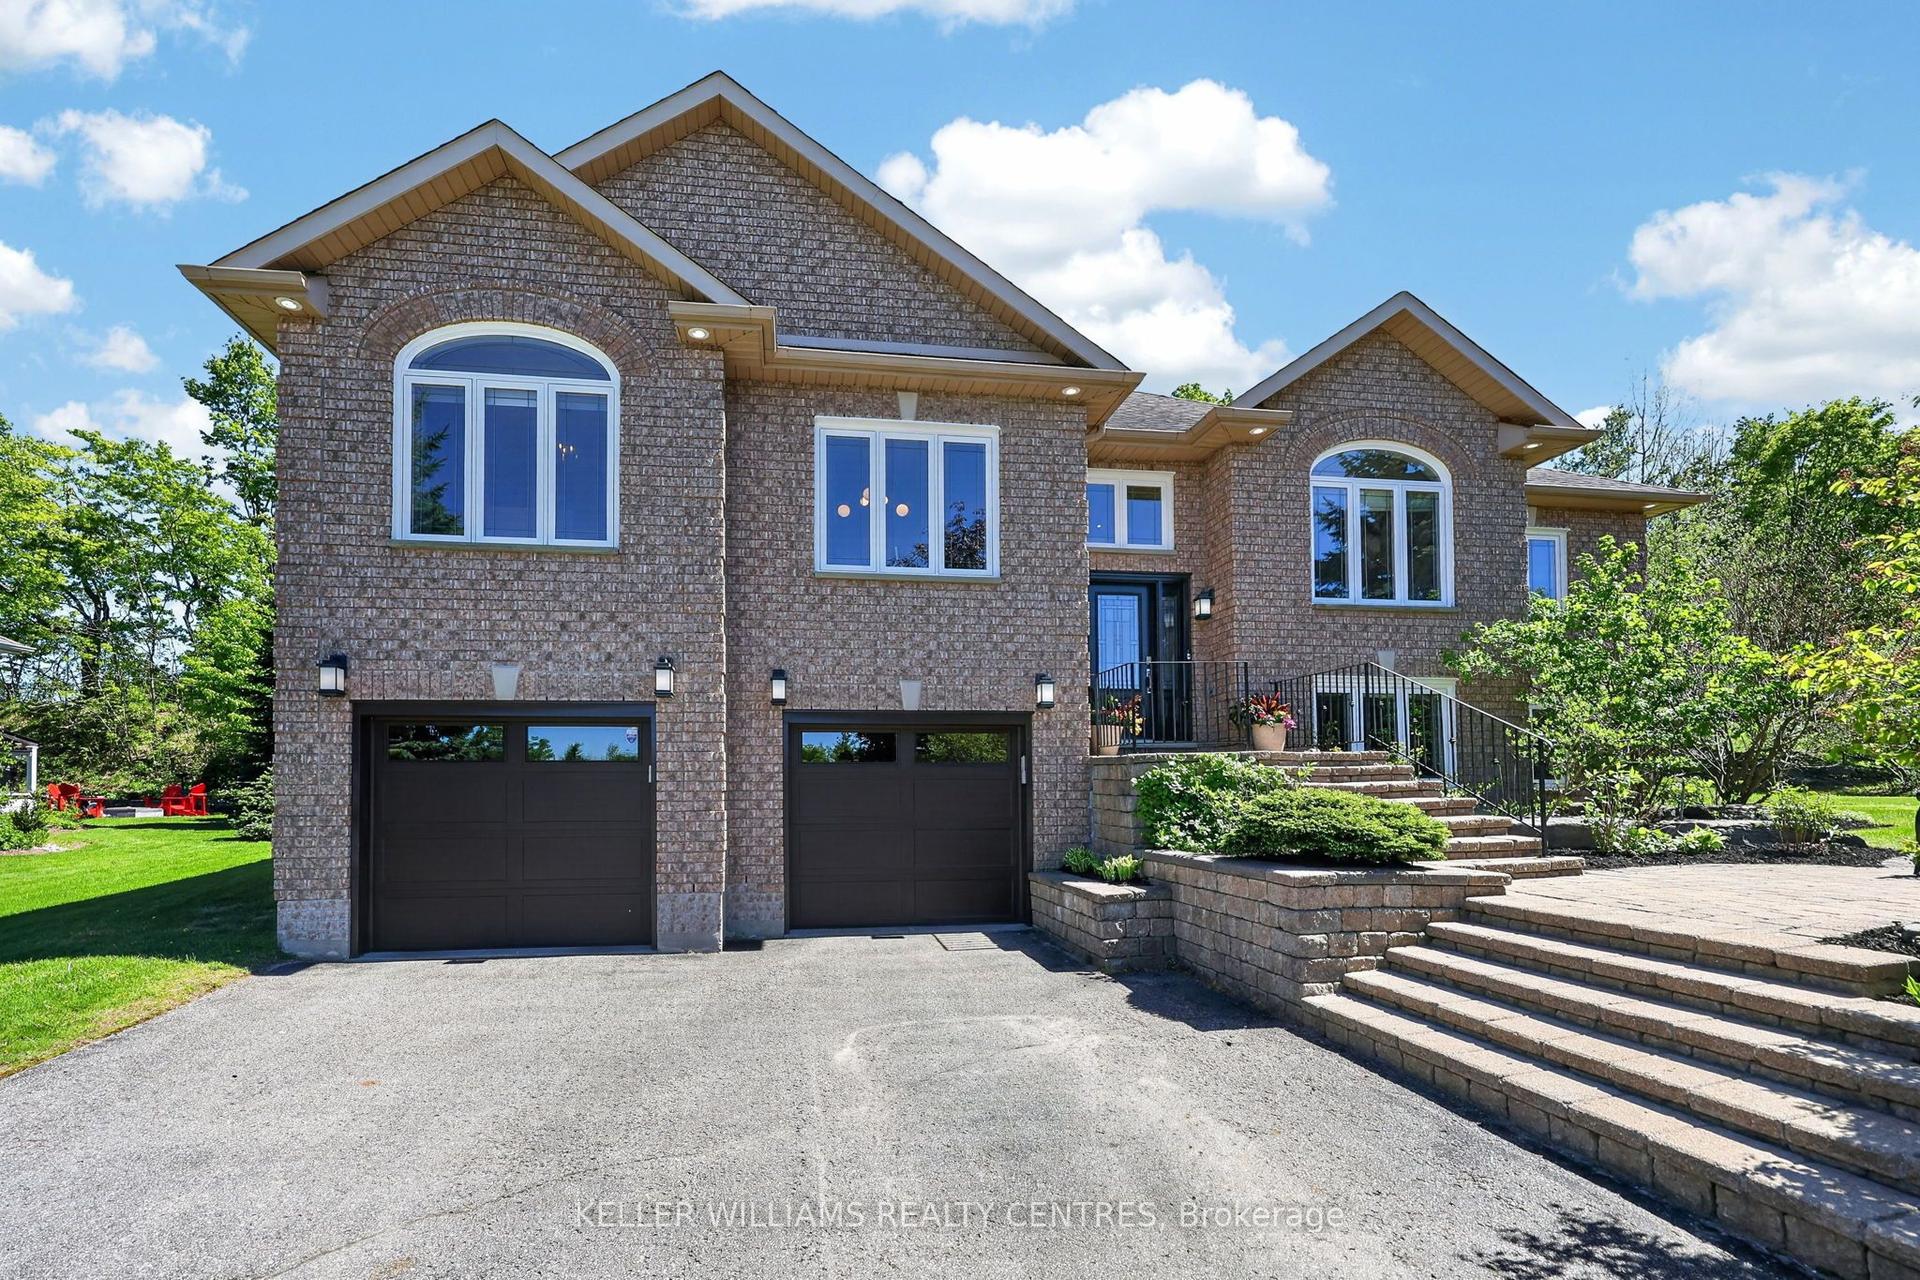
For Sale1 month ago
$1,179,900
Detached
est. $5,173/mo
50 Glenhuron Drive, Midhurst
Springwater, ON
3+1 bd
3 ba
1,750
8
MLS# S13500736Keller Williams Realty Centres
WhatsApp Aman