For Sale
Just Listed
67 Wesley Avenue
Wasaga Beach, Wasaga Beach, ON
$824,900
4+1Bd
4Ba
2,250+sqft
6Parking
49.78 x 159.39 ftlot
$367/sqft
DetachedMLS# S13595350Listed 2026-07-226 DOM
Cooling
Central Air
Basement
Finished
About this home
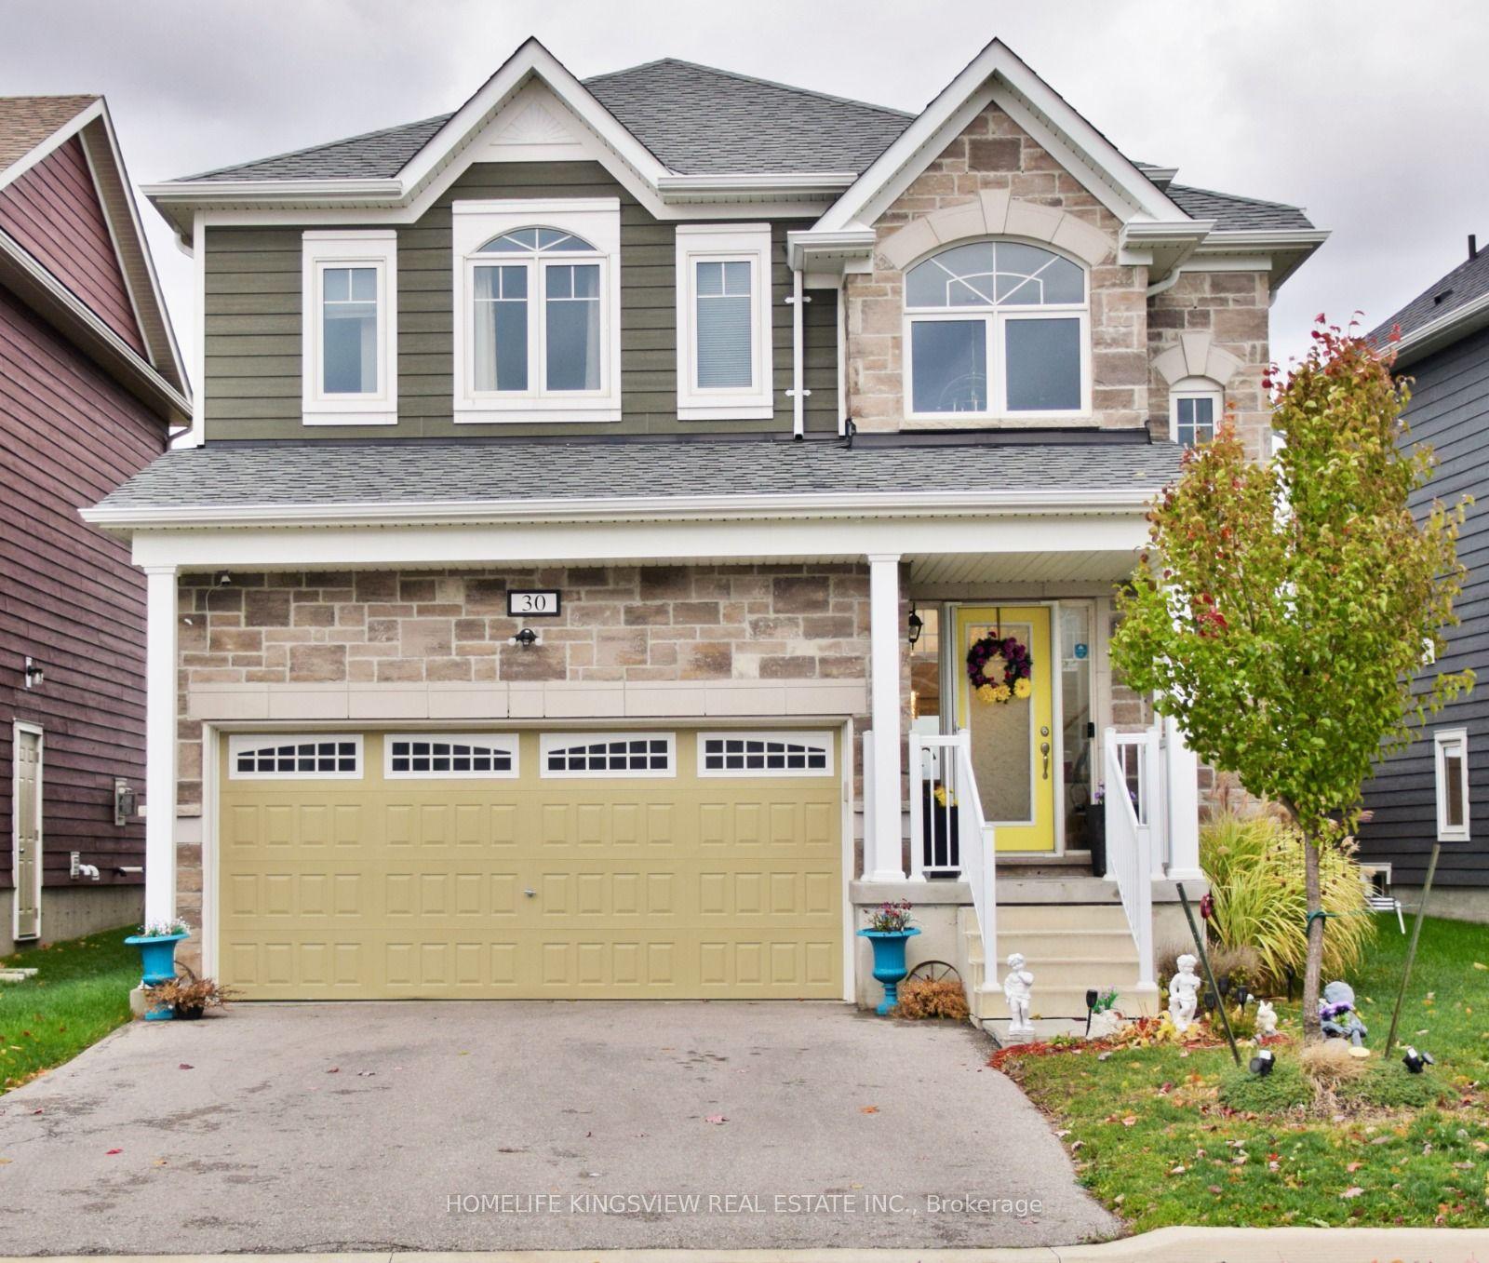
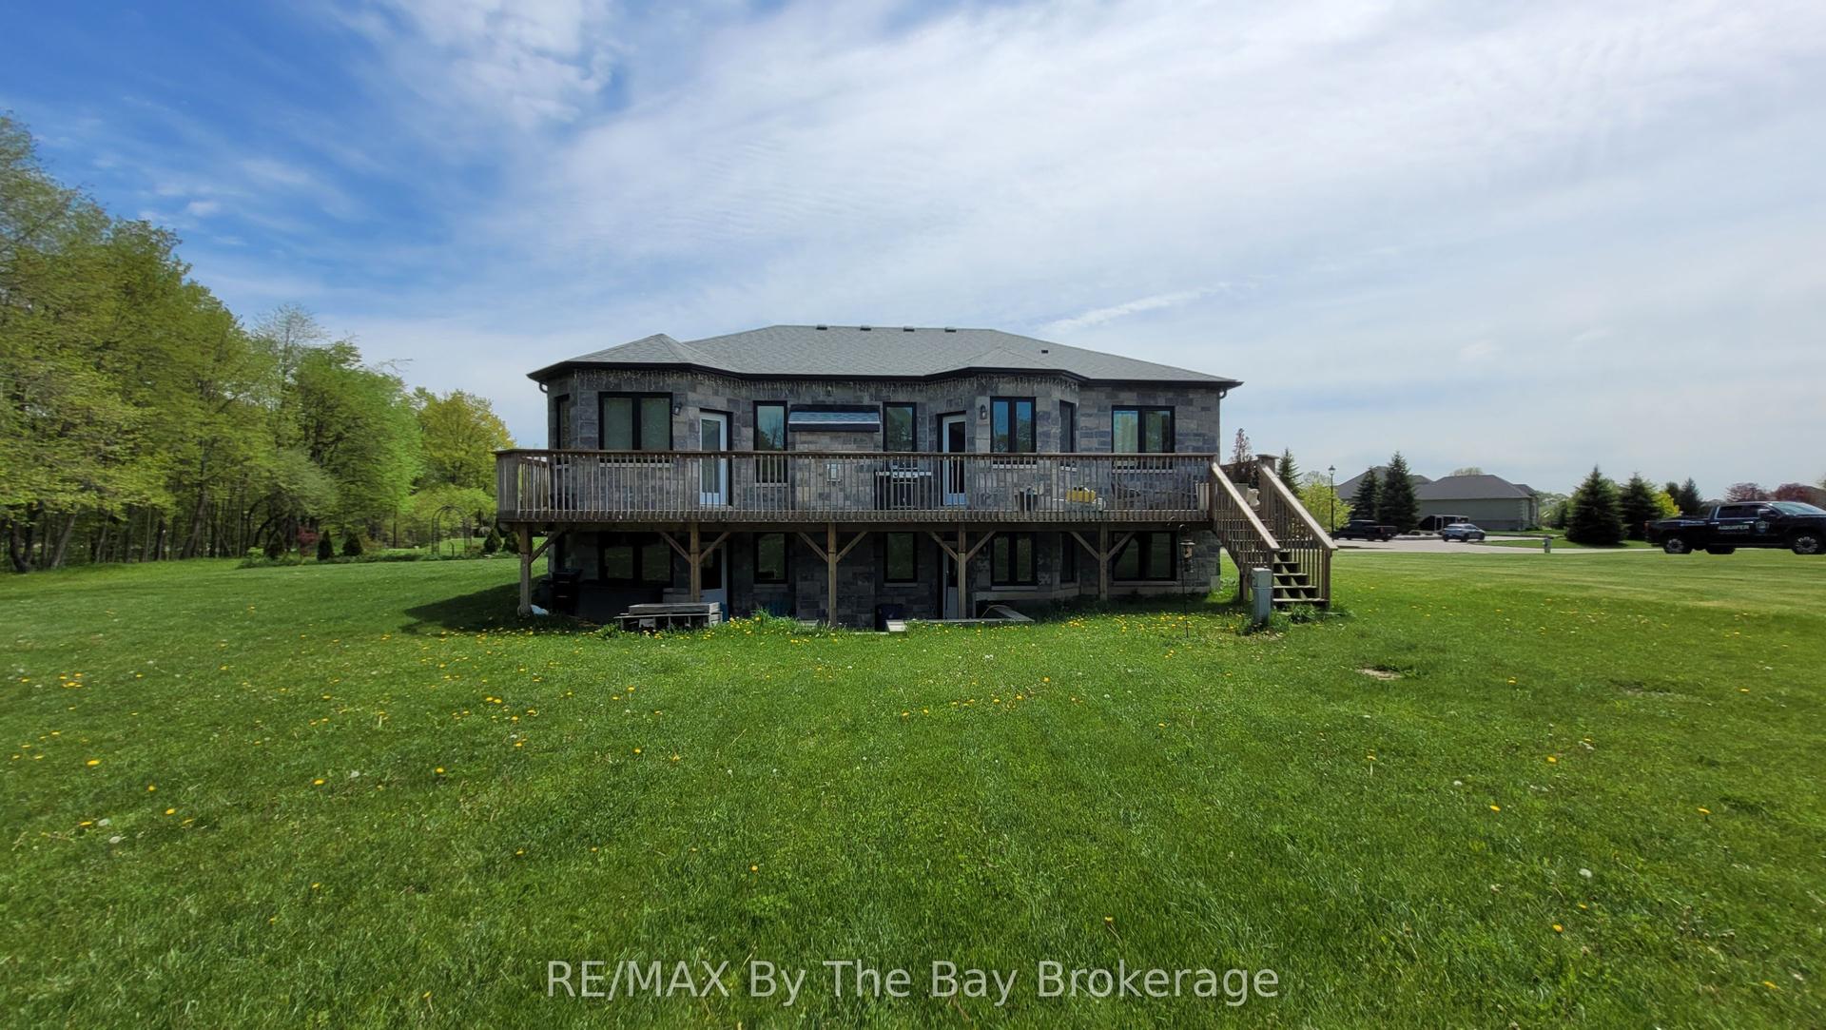
Welcome to this beautiful 5-bedroom, 4-bathroom family home, where the backyard oasis takes center stage. Backing onto mature trees and featuring a stunning in-ground saltwater pool, this property offers the privacy, space and lifestyle today's families are looking for. The fully fenced backyard feels like a private retreat, with mature trees creating a beautiful backdrop to the in-ground saltwater pool. Spend the day swimming, evenings around the barbecue, or quiet mornings with a coffee on the deck. Additional outdoor features include a concrete pool surround, pool shed, spacious deck, and dog run.Inside, the main floor offers an open-concept kitchen and living room with views of the backyard and pool. The kitchen features a large island, eat-in dining area and direct access to the deck, making summer gatherings and pool days easy. A gas fireplace with a shiplap feature wall anchors the living room, while new flooring (2025), upgraded lighting and upgraded door hardware add a fresh, modern feel throughout. A powder room, main-floor laundry room and inside entry to the garage complete this level. Upstairs, four bedrooms provide the space many families are looking for. The spacious primary suite features a walk-in closet and 5PC ensuite, while three additional bedrooms are served by a 4PC bathroom.The finished basement adds valuable living space with a large recreation room, fifth bedroom, full 3PC bathroom and cantina/storage room. Located in a sought-after Wasaga Beach neighbourhood, this home is just minutes from Beach Area 1, the new Wasaga Beach arena and library, the future school and community hub, parks, trails, shoppingvand everyday amenities. Additional features include an owned furnace (March 2026), central A/C, attached garage with new garage doors (2019) and one garage door opener. Well maintained and move-in ready, this is an exceptional opportunity to own a spacious family home with one of the most enjoyable backyard settings you'll find.
PoolGarageFireplace
Rooms
Main Floor
| Dining Room | 3.68 × 2.79 m | |
| Laundry | 2.35 × 2.36 m | |
| Kitchen | 3.68 × 2.72 m | |
| Living Room | 3.71 × 6.38 m |
Second Floor
| Bedroom | 4.00 × 3.29 m | |
| Bedroom | 4.00 × 3.80 m | |
| Bedroom | 5.57 × 3.84 m | |
| Primary Bedroom | 4.28 × 4.88 m |
Basement
| Other | 3.09 × 2.69 m | |
| Bedroom | 3.56 × 3.12 m | |
| Other | 3.87 × 2.25 m | |
| Recreation | 5.63 × 5.42 m | |
| Utility Room | 3.74 × 3.25 m |
Features
- None
- Finished
- Central Air
- 2-Storey
Financials
Annual Taxes
$4,219.9
Estimated Rental Income
Entire property$4,000 – $6,500/mo
Basement apartment$1,800 – $2,500/mo
Rental yield5.8% – 9.5%
*Estimates based on comparable rentals in the area. Actual income may vary.
Market Data — Wasaga Beach
Days on market6 days
Buyer's MarketSeller's Market
Based on active listings in Wasaga Beach. Data updates daily.
Our estimate for this home
Estimated range
$1.01M – $1.17M
Mid-point $1.09M · ~$484/sqft
How this listing compares
$1.01MList · $825K$1.17M
High confidence·Based on 204 wasaga beach comparables
Estimated range is generated automatically from active comparables and is for informational purposes only. Not an appraisal — contact Aman for a full comparative market analysis that factors in condition, renovations, and positioning.
Getting around
How walkable, bikeable, and transit-friendly this neighbourhood is.
51
/ 100
Walk Score
Somewhat Walkable
42
/ 100
Transit Score
Some Transit
49
/ 100
Bike Score
Somewhat Bikeable
Scores are estimates based on neighbourhood data and are for informational purposes only.
MLS® data courtesy of the Toronto Regional Real Estate Board (TRREB).
The information provided herein must only be used by consumers that have a bona fide interest in the purchase, sale, or lease of real estate and may not be used for any commercial purpose or any other purpose. Listing information is deemed reliable but is not guaranteed accurate by the Toronto Regional Real Estate Board, the listing brokerage, or this website. The trademarks REALTOR®, REALTORS® and the REALTOR® logo are controlled by The Canadian Real Estate Association (CREA) and identify real estate professionals who are members of CREA. MLS®, Multiple Listing Service®, and the associated logos are owned by CREA. Not intended to solicit properties currently listed for sale or buyers under contract.
You may also like
More homes in Wasaga Beach
Hand-picked listings with a similar price range and style.
For Sale4 months ago
$739,900
Detached
est. $3,244/mo
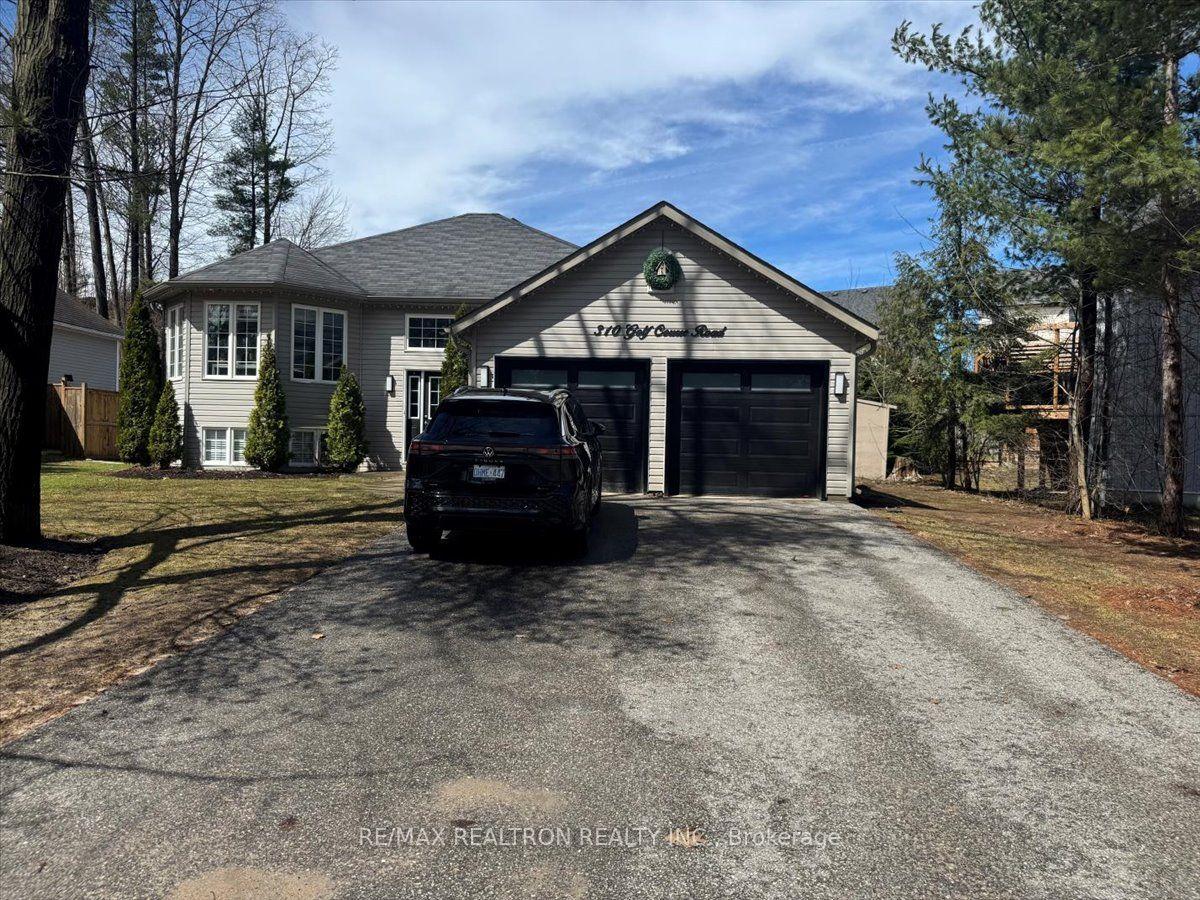
310 Golf Course Road, Wasaga Beach
Wasaga Beach, ON
3+1 bd
2 ba
1,300
6
MLS# S12965576Re/Max Realtron Realty Inc.
WhatsApp Aman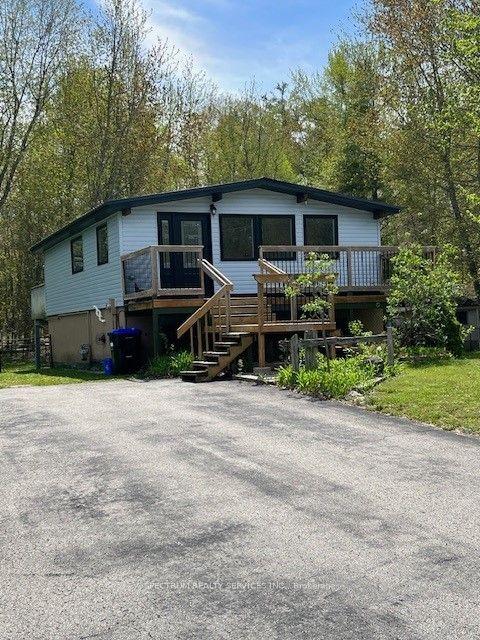
For Sale3 months ago
$698,900
Detached
est. $3,064/mo
161 Antigua Drive, Wasaga Beach
Wasaga Beach, ON
1+2 bd
2 ba
900
10
MLS# S13097758Spectrum Realty Services Inc.
WhatsApp Aman