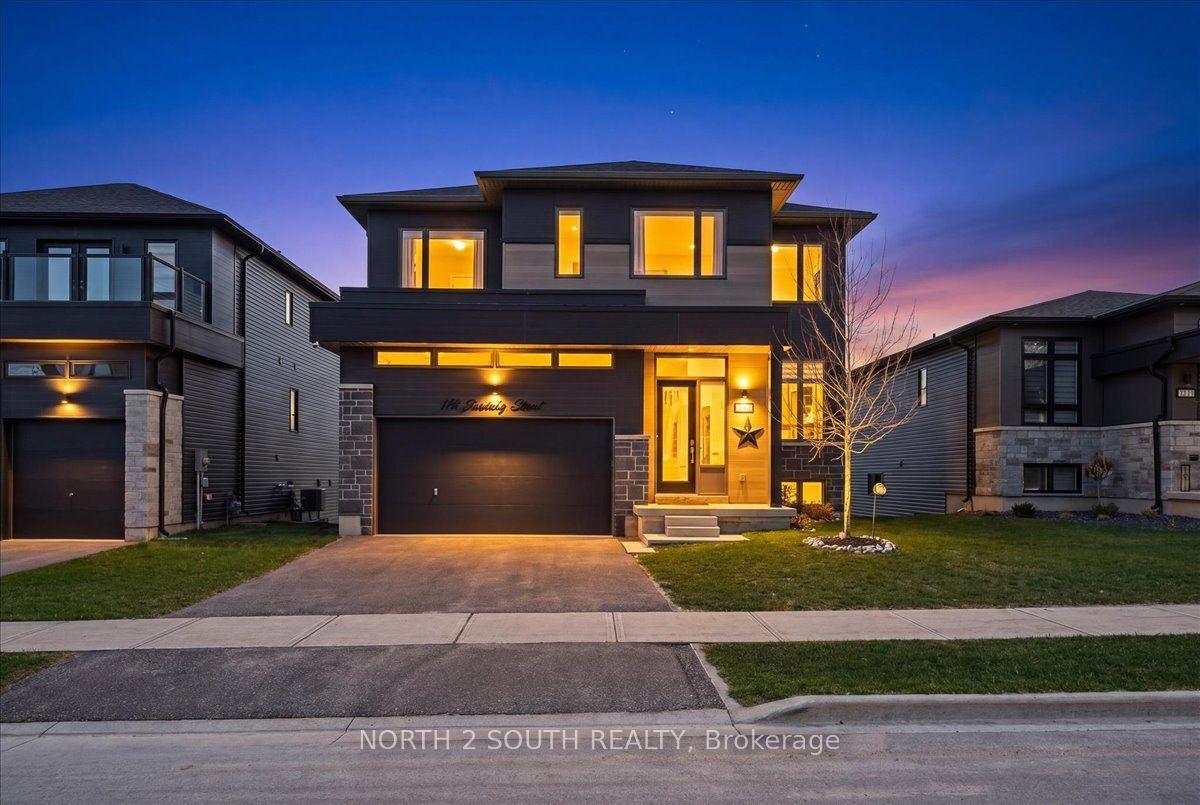
For Sale
Just Listed
22 Downer Crescent
Wasaga Beach, Wasaga Beach, ON
$879,000
4Bd
3Ba
1,750+sqft
6Parking
89.99 x 134.05 ftlot
$502/sqft
DetachedMLS# S13597040Listed 2026-07-231 DOM
Cooling
Central Air
Basement
Finished
Just listed! New listings in Wasaga Beach often receive offers within the first week.
About this home
Welcome to 22 Downer Crescent, a very well maintained and solid custom bungalow set on a generous 90' x 140' lot in the desirable Marlwood Golf & Country Club community. This home offers excellent curb appeal with its concrete exposed aggregate driveway, fully fenced yard, insulated/drywalled garage with heat source, and a new composite deck overlooking a private, treed backyard. Inside, the main floor features hardwood throughout and newer slate-like laminate flooring. The upgraded kitchen includes quartz countertops, stainless steel appliances, a breakfast bar, and a bright dining nook open to the family room-an ideal layout for entertaining. A convenient main floor laundry room with inside entry, three updated modern bathrooms, and a spacious primary bedroom with a wall-to-wall wardrobe, walk-in closet, and 3-piece ensuite complete the main level. The lower level offers a massive 33x35' rec room with wet bar, gas fireplace, and pot lighting, built in speakers - perfect for entertaining. Two additional bedrooms, a 3-piece bath, and ample storage areas provide flexibility for family or guests. Additional features include central air, sprinkler system, on-demand hot water, roof (2010), and furnace (2016).Wasaga Beach continues to grow with major beachfront redevelopment at Beach Areas 1 & 2, creating a vibrant pedestrian-friendly waterfront village with new boardwalks, shops, dining, and improved public spaces. Several residential and commercial developments are underway, enhancing amenities and long-term value. Families benefit from ongoing planning for a future Wasaga Beach high schools. With golf, trails, parks, and the world's longest freshwater beach nearby, this location offers an exceptional lifestyle in a community poised for continued growth. Simply move in and enjoy everything Marlwood and Wasaga Beach have to offer.
GarageWaterfrontHardwoodFireplace
Rooms
Main Floor
| Kitchen | 6.88 × 3.32 m | |
| Family Room | 6.13 × 3.60 m | |
| Dining Room | 6.74 × 3.41 m | |
| Primary Bedroom | 4.02 × 4.75 m | |
| Bedroom | 3.41 × 3.60 m | |
| Laundry | 2.97 × 2.64 m | |
| Bathroom | 2.17 × 1.68 m | 4 Pc Bath |
| Bathroom | 2.00 × 2.00 m |
Lower
| Recreation | 6.98 × 10.61 m | |
| Bedroom | 5.15 × 3.32 m | |
| Bedroom | 3.38 × 3.57 m | |
| Bathroom | 3.35 × 2.65 m |
Features
- In-Law Capability
- Lawn Sprinkler System
- Lighting
- Patio
- Finished
- Central Air
- Bungalow-Raised
Financials
Annual Taxes
$4,607
Estimated Rental Income
Entire property$4,000 – $6,500/mo
Rental yield5.5% – 8.9%
*Estimates based on comparable rentals in the area. Actual income may vary.
Market Data — Wasaga Beach
Days on market1 days
Buyer's MarketSeller's Market
Based on active listings in Wasaga Beach. Data updates daily.
Our estimate for this home
Estimated range
$805K – $935K
Mid-point $870K · ~$497/sqft
How this listing compares
$805KList · $879K$935K
High confidence·Based on 272 wasaga beach comparables
Estimated range is generated automatically from active comparables and is for informational purposes only. Not an appraisal — contact Aman for a full comparative market analysis that factors in condition, renovations, and positioning.
Getting around
How walkable, bikeable, and transit-friendly this neighbourhood is.
59
/ 100
Walk Score
Somewhat Walkable
42
/ 100
Transit Score
Some Transit
51
/ 100
Bike Score
Bikeable
Scores are estimates based on neighbourhood data and are for informational purposes only.
MLS® data courtesy of the Toronto Regional Real Estate Board (TRREB).
The information provided herein must only be used by consumers that have a bona fide interest in the purchase, sale, or lease of real estate and may not be used for any commercial purpose or any other purpose. Listing information is deemed reliable but is not guaranteed accurate by the Toronto Regional Real Estate Board, the listing brokerage, or this website. The trademarks REALTOR®, REALTORS® and the REALTOR® logo are controlled by The Canadian Real Estate Association (CREA) and identify real estate professionals who are members of CREA. MLS®, Multiple Listing Service®, and the associated logos are owned by CREA. Not intended to solicit properties currently listed for sale or buyers under contract.
You may also like
More homes in Wasaga Beach
Hand-picked listings with a similar price range and style.
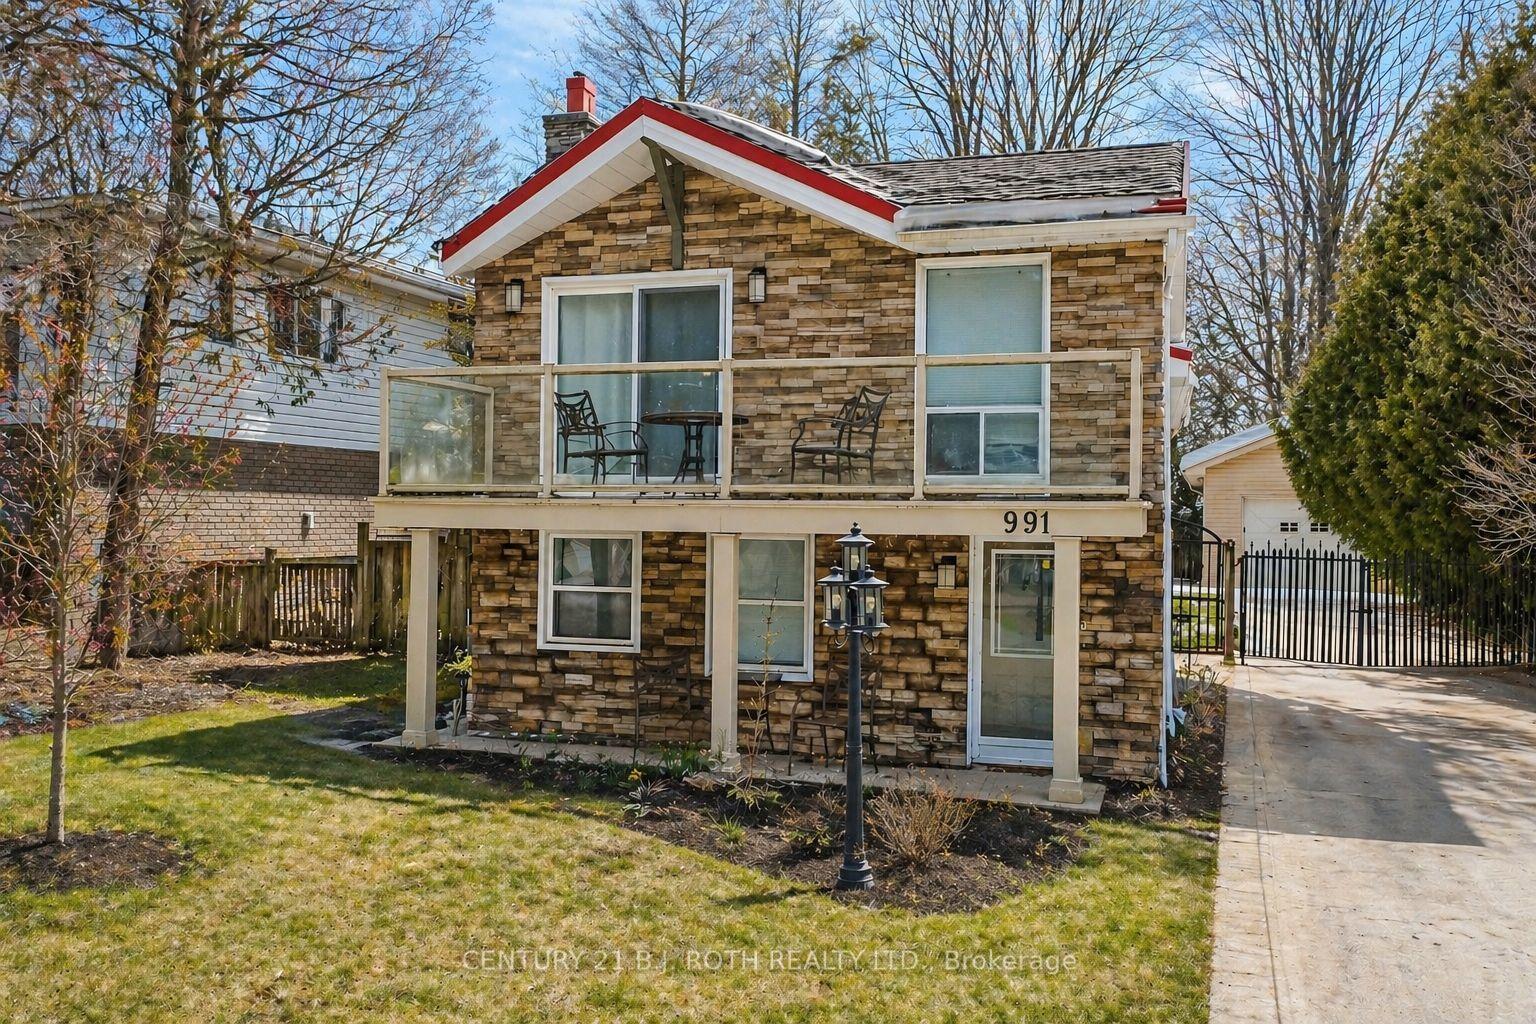
For Sale6 h ago
$849,888
Detached
est. $3,726/mo
991 Shore Lane, Wasaga Beach
Wasaga Beach, ON
4 bd
2 ba
2,250
7
MLS# S13603400Century 21 B.J. Roth Realty Ltd.
WhatsApp Aman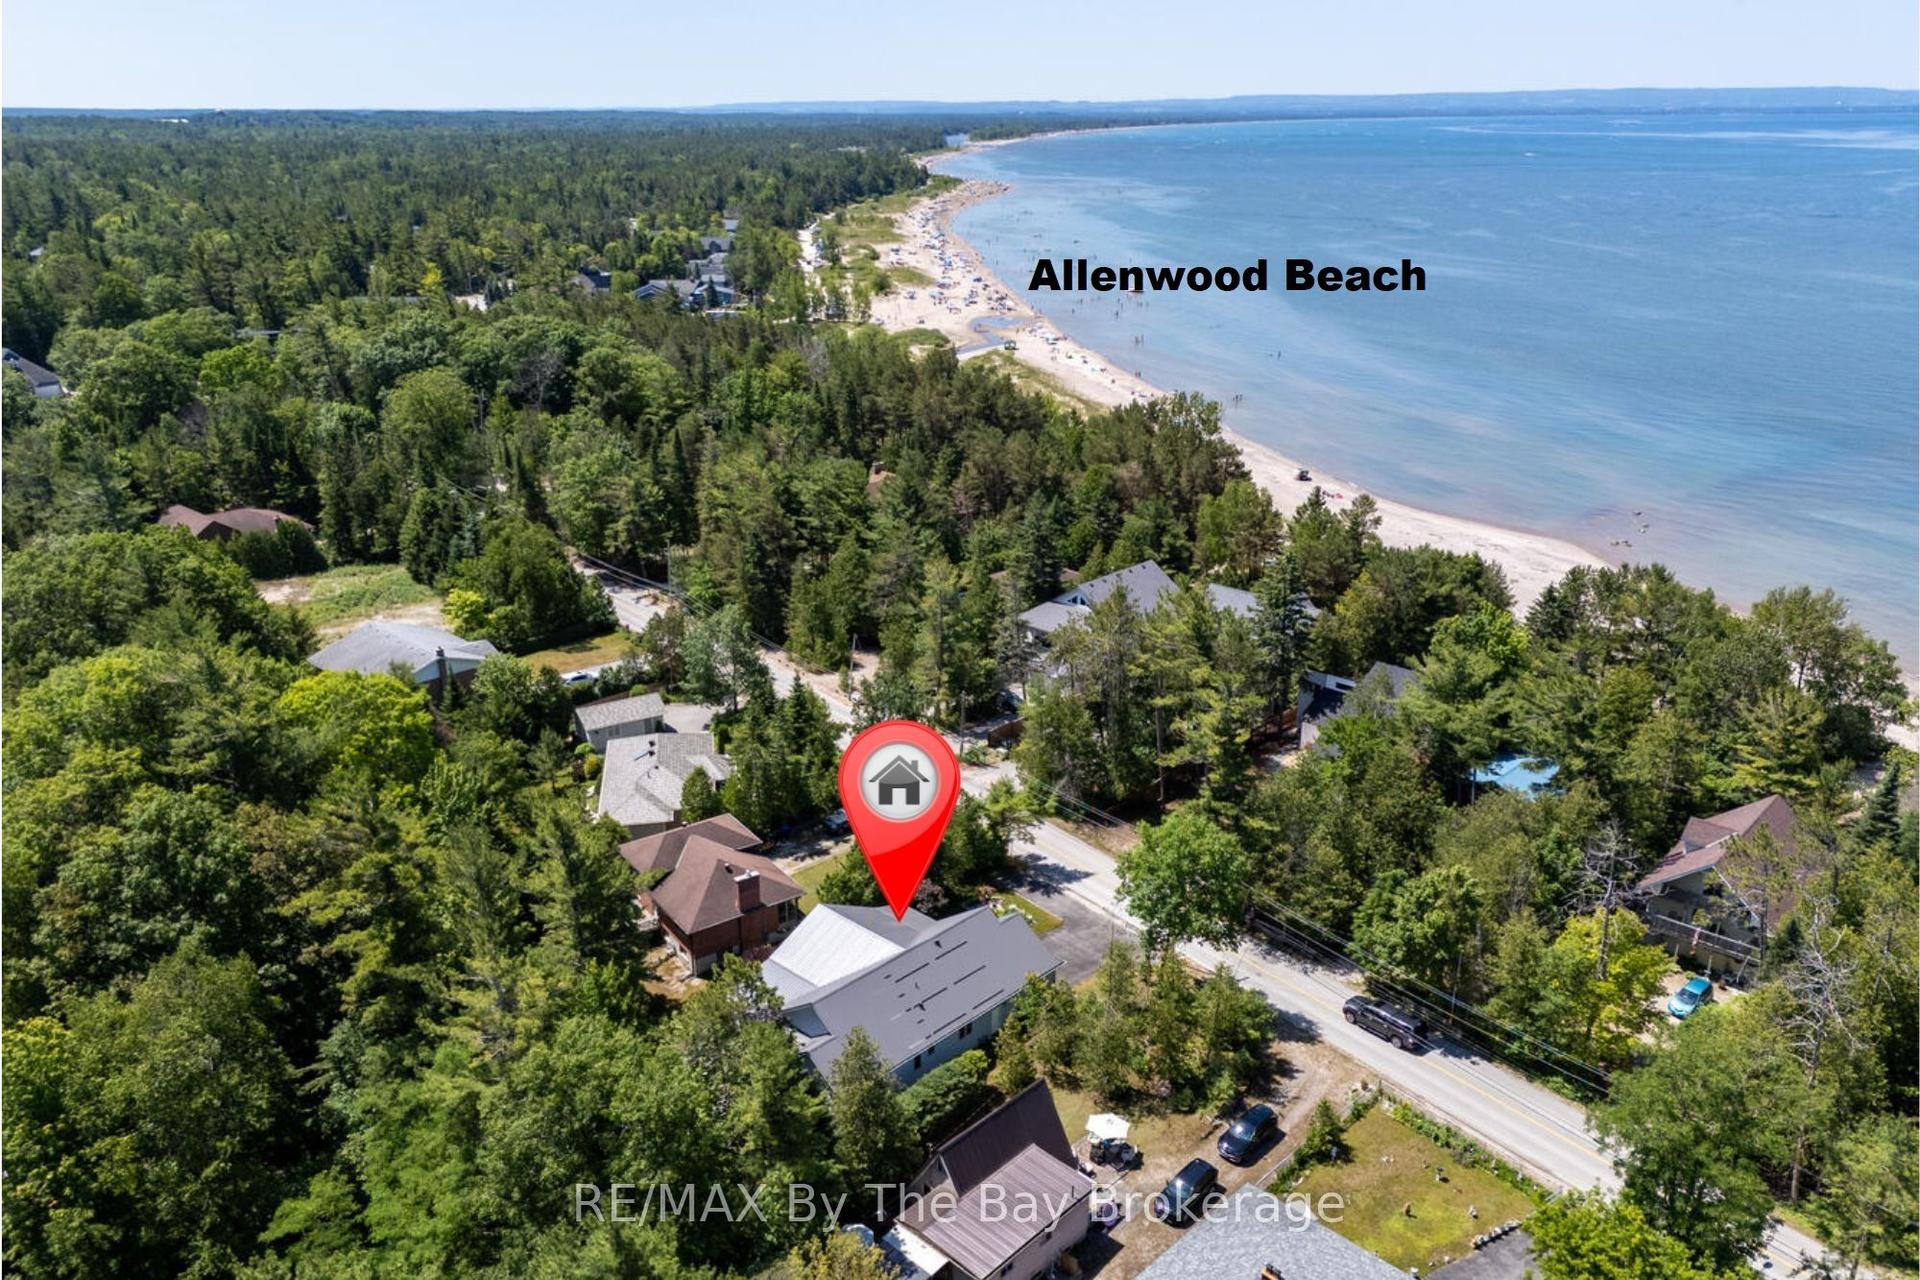
For Sale6 h ago
$799,000
Detached
est. $3,503/mo
1327 RIVER Road E, Wasaga Beach
Wasaga Beach, ON
3 bd
2 ba
1,750
7
MLS# S13602850RE/MAX By The Bay Brokerage
WhatsApp Aman