For Sale
32 Bridlewood Crescent
Wasaga Beach, Wasaga Beach, ON
$889,900
5Bd
3Ba
3,250+sqft
8Parking
94.77 x 137.2 ftlot
$274/sqft
DetachedMLS# S13508386Listed 2026-07-0123 DOM
Cooling
Central Vacuum
Basement
Partially Finished
About this home
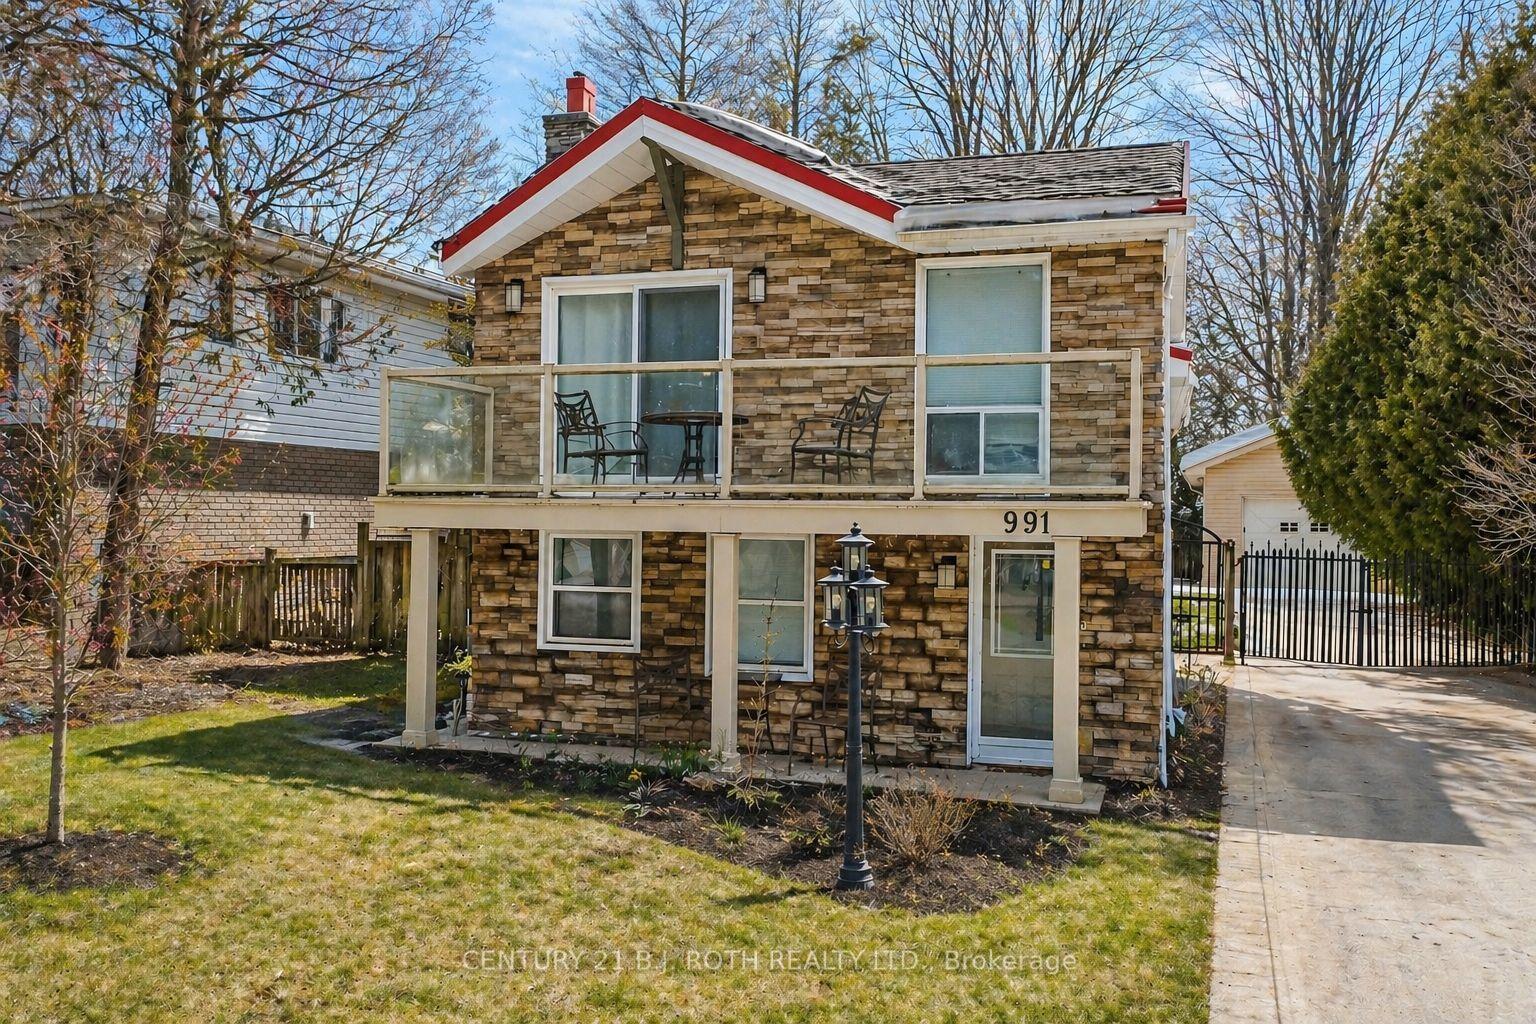
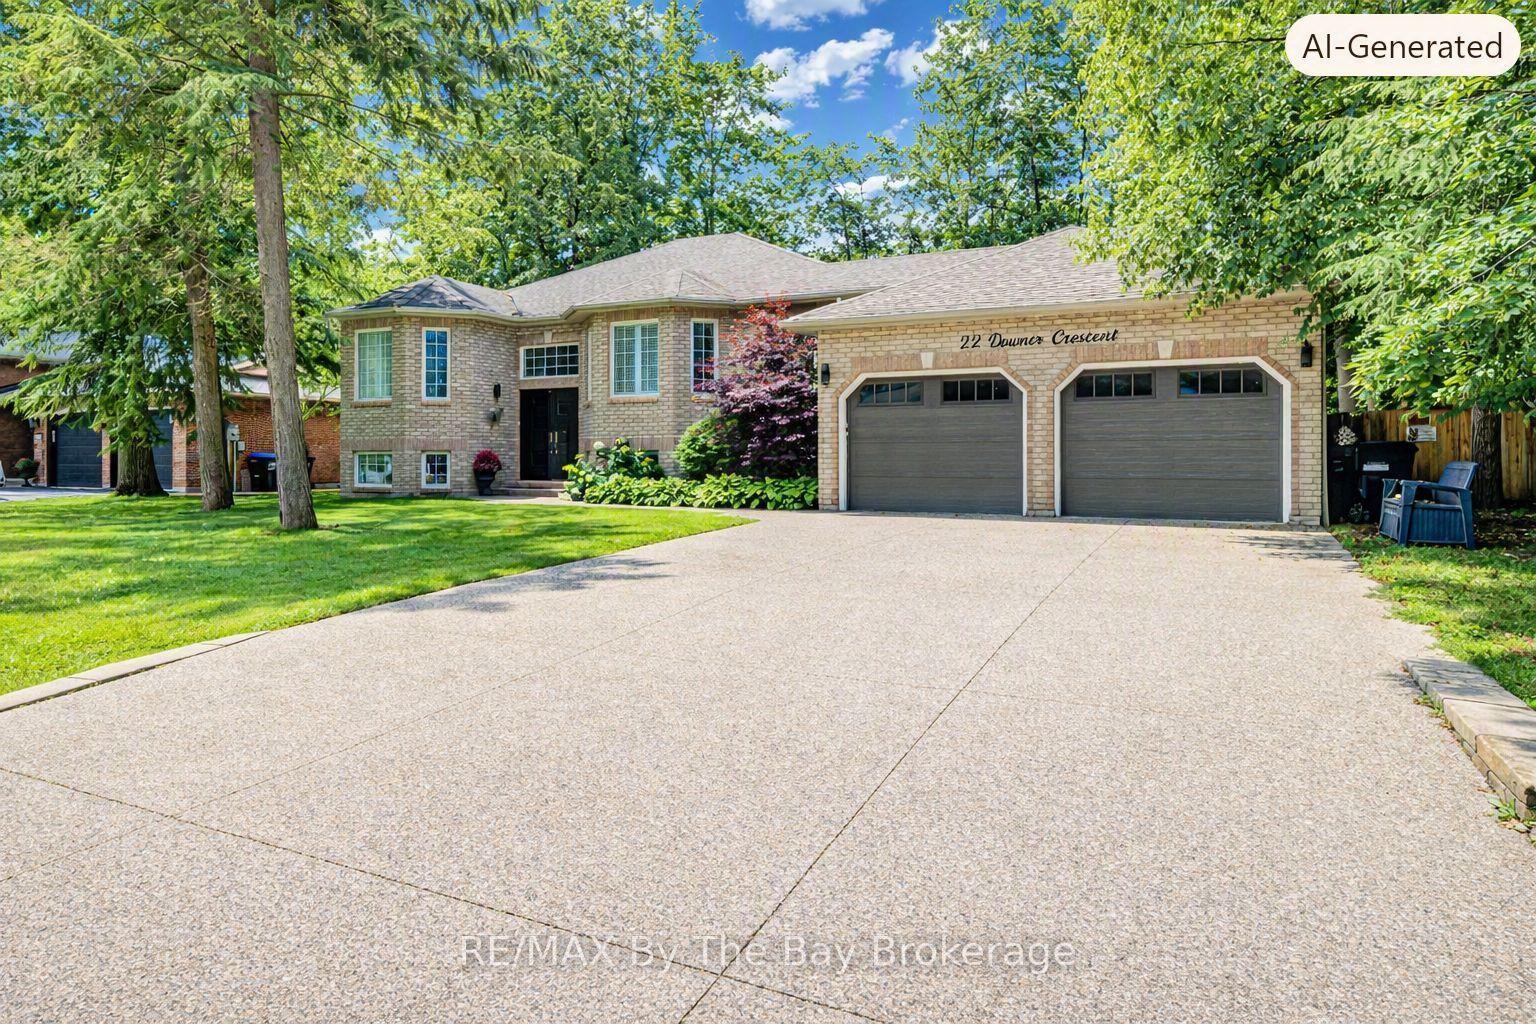
Located in the sought-after Sunward Estates community and just two doors from a scenic walking trail leading to Allenwood Beach (approx. 12-minute walk to beach), this spacious custom-built home offers exceptional size, layout, and potential. Boasting over 3,000 sq ft above grade plus a partially finished basement, this home features 5 bedrooms and 3 bathrooms, including a generous main floor primary suite complete with a 4-piece ensuite. The heart of the home is the impressive open-concept kitchen, dining, and sunken living room, highlighted by a striking 23-foot cathedral ceiling, abundant natural light, and a gas fireplace with a stone feature wall. The updated chef's kitchen is equipped with granite countertops, an undermount stainless steel sink, a walk-in pantry, stainless steel appliances, and a standout Capital 6-burner gas stove with double ovens. And the large island with a breakfast bar seating makes this space ideal for entertaining. Walk out from the kitchen and dining area to a spacious rear deck overlooking a private, treed backyard, perfect for relaxing or hosting. Flooring throughout the foyer, kitchen, and dining area is currently laminate, with ceramic tile underneath offering an alternative finish option. Convenient main floor laundry and main bathroom add to the functional layout. The upper level offers four additional bedrooms and a full bathroom, providing ample space for family or guests. The basement is mostly finished and awaits final touches, such as flooring and ceiling tiles, to complete the space. Additional features include a double-car garage and a large driveway with plenty of parking. While the home reflects some dated finishes, it presents an excellent opportunity to add value and personalize, with outstanding square footage and a prime location in an estate subdivision, close to nature and the beach. This is a fantastic opportunity to own a substantial home in a desirable area offering great value and endless potential.
GarageFireplace
Rooms
Main Floor
| Foyer | 2.11 × 4.32 m | |
| Primary Bedroom | 4.11 × 5.66 m | 4 Pc Ensuite |
| Laundry | 2.95 × 1.42 m | |
| Living Room | 7.49 × 5.69 m | Fireplace |
| Kitchen | 5.77 × 5.49 m | Pantry Stainless Steel Appl Granite Counters |
| Dining Room | 4.06 × 5.49 m |
Second Floor
| Bedroom 2 | 3.94 × 3.48 m | |
| Bedroom 3 | 3.25 × 3.30 m | |
| Bedroom 4 | 3.25 × 3.17 m | |
| Bedroom 5 | 3.91 × 3.15 m |
Basement
| Family Room | 8.38 × 6.07 m | |
| Recreation | 11.48 × 3.86 m | |
| Cold Room/Cantina | 1.42 × 4.65 m |
Features
- Primary Bedroom - Main Floor
- Storage
- Auto Garage Door Remote
- Central Vacuum
- Landscaped
- Recreational Area
- Year Round Living
- Privacy
- Full
- Partially Finished
- Central Air
- 2-Storey
Financials
Annual Taxes
$5,795
Estimated Rental Income
Entire property$4,500 – $7,000/mo
Basement apartment$1,800 – $2,500/mo
Rental yield6.1% – 9.4%
*Estimates based on comparable rentals in the area. Actual income may vary.
Market Data — Wasaga Beach
Days on market23 days
Buyer's MarketSeller's Market
Based on active listings in Wasaga Beach. Data updates daily.
Our estimate for this home
Estimated range
$1.39M – $1.61M
Mid-point $1.50M · ~$461/sqft
How this listing compares
$1.39MList · $890K$1.61M
High confidence·Based on 194 wasaga beach comparables
Estimated range is generated automatically from active comparables and is for informational purposes only. Not an appraisal — contact Aman for a full comparative market analysis that factors in condition, renovations, and positioning.
Getting around
How walkable, bikeable, and transit-friendly this neighbourhood is.
62
/ 100
Walk Score
Somewhat Walkable
37
/ 100
Transit Score
Some Transit
52
/ 100
Bike Score
Bikeable
Scores are estimates based on neighbourhood data and are for informational purposes only.
MLS® data courtesy of the Toronto Regional Real Estate Board (TRREB).
The information provided herein must only be used by consumers that have a bona fide interest in the purchase, sale, or lease of real estate and may not be used for any commercial purpose or any other purpose. Listing information is deemed reliable but is not guaranteed accurate by the Toronto Regional Real Estate Board, the listing brokerage, or this website. The trademarks REALTOR®, REALTORS® and the REALTOR® logo are controlled by The Canadian Real Estate Association (CREA) and identify real estate professionals who are members of CREA. MLS®, Multiple Listing Service®, and the associated logos are owned by CREA. Not intended to solicit properties currently listed for sale or buyers under contract.
You may also like
More homes in Wasaga Beach
Hand-picked listings with a similar price range and style.
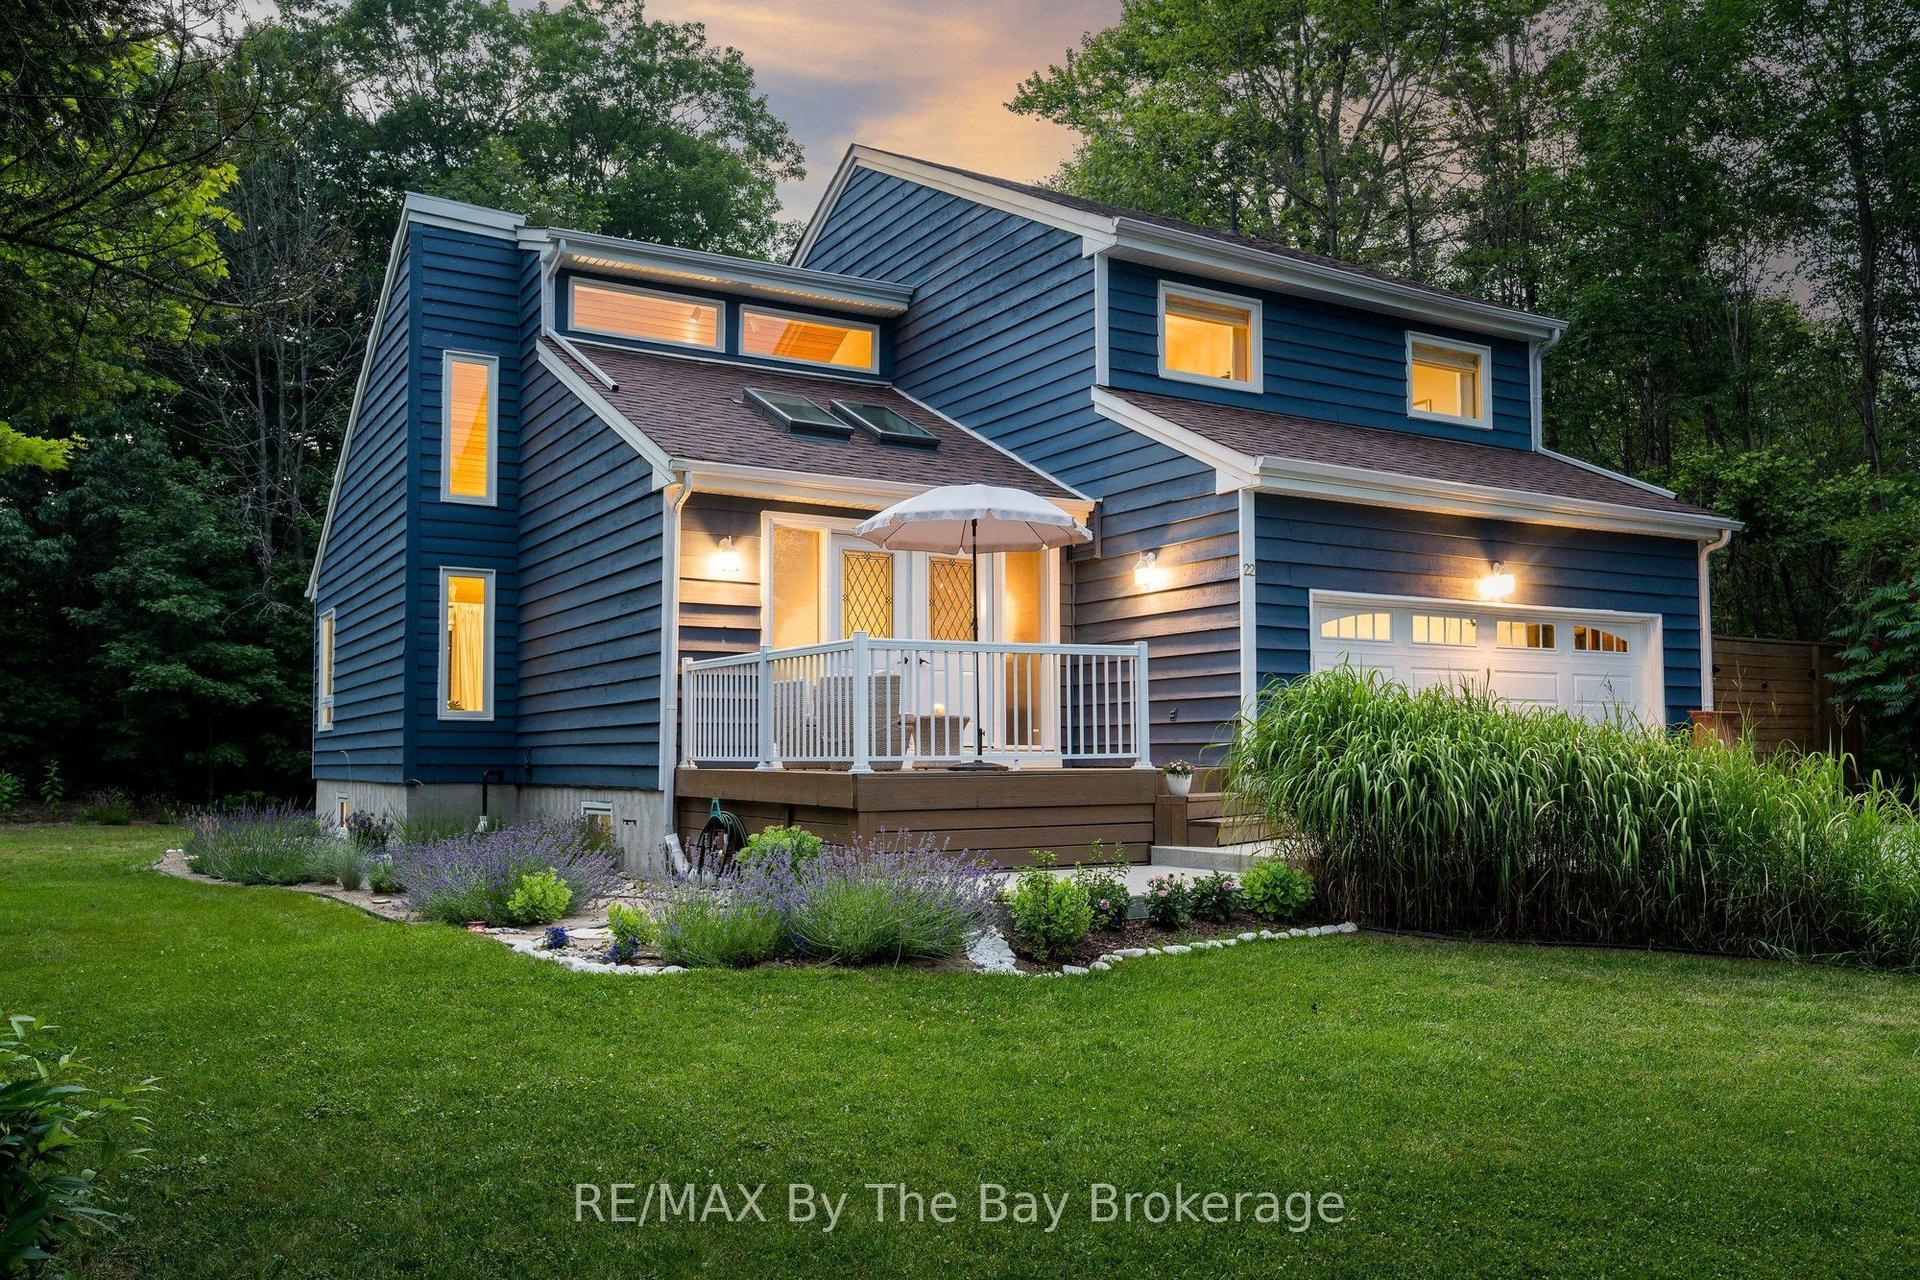
For Sale7 h ago
$879,000
Detached
est. $3,854/mo
22 BRIDLEWOOD Crescent, Wasaga Beach
Wasaga Beach, ON
3+1 bd
3 ba
2,250
6
MLS# S13603768RE/MAX By The Bay Brokerage
WhatsApp Aman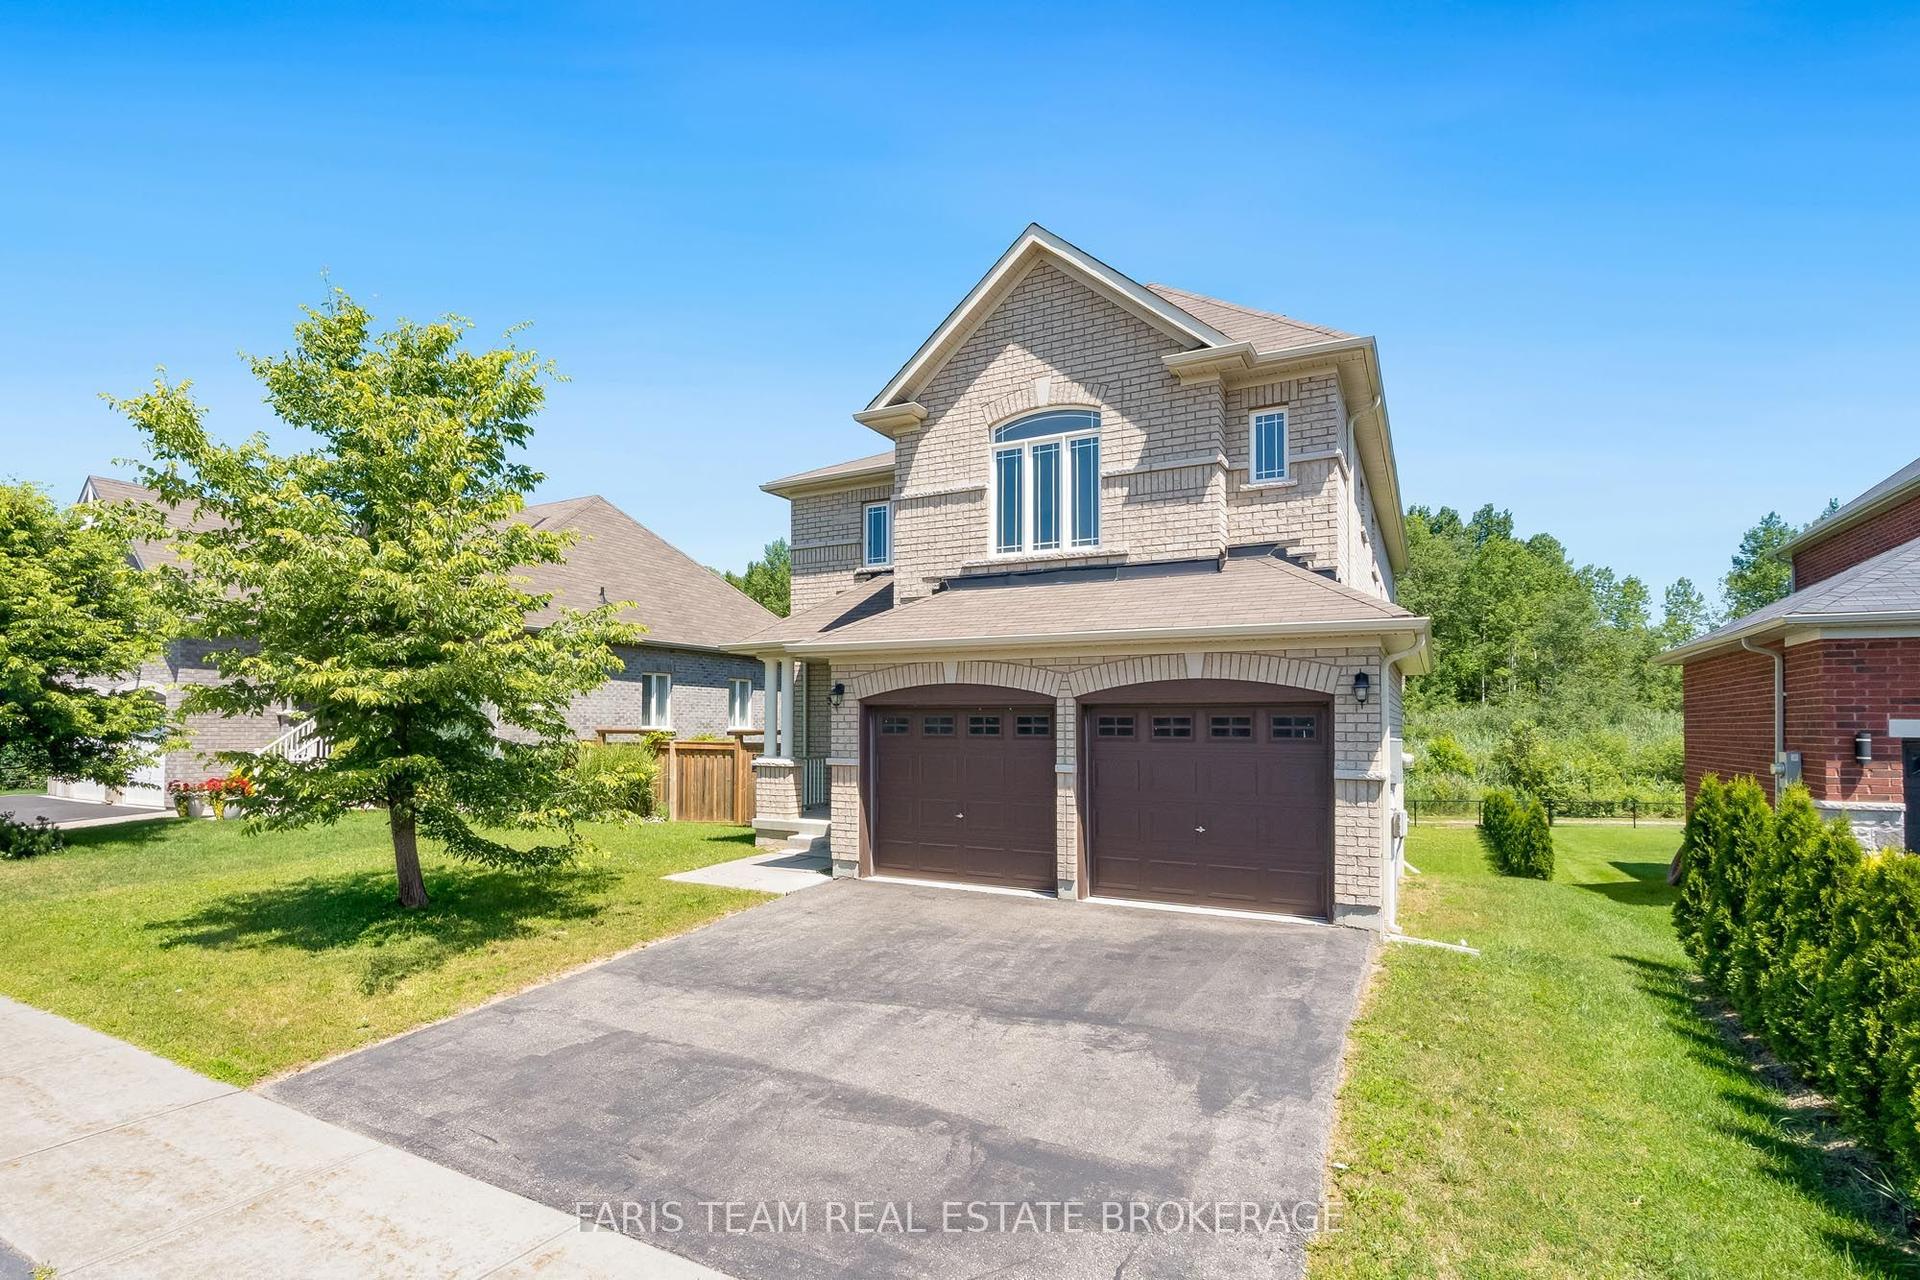
For Sale3 months ago
$935,000
Detached
est. $4,099/mo
33 Pearl Street, Wasaga Beach
Wasaga Beach, ON
4+1 bd
5 ba
2,750
4
MLS# S13063124Faris Team Real Estate Brokerage
WhatsApp Aman