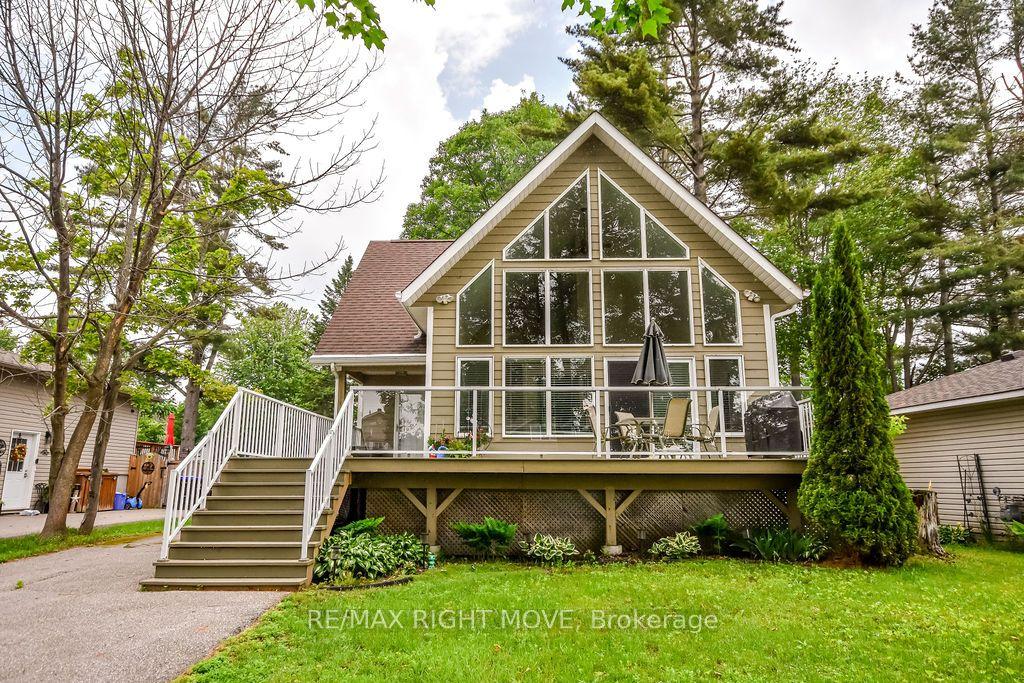
For Sale
Just Listed
2628 Westshore Crescent
West Shore, Severn, ON
$969,000
3+1Bd
3Ba
1,300+sqft
16Parking
41.32 x 243.25 ftlot
$745/sqft
DetachedMLS# S13597144Listed 2026-07-233 DOM
Cooling
Central Air
Basement
Finished
Just listed! New listings in Severn often receive offers within the first week.
About this home
Discover the waterfront lifestyle you've been dreaming of in Orillia's sought after Westshore neighbourhood. Set on 72 feet of tranquil canal frontage with direct access to Lake Couchiching and the renowned Trent Severn Waterway, this beautifully renovated raised bungalow offers the perfect balance of relaxation, recreation and everyday convenience. Spend your summers boating, paddleboarding, kayaking or fishing, then unwind in the hot tub or entertain family and friends from the covered BBQ area overlooking the backyard. Located just minutes north of Orillia with quick access to Highway 11, Westshore is a quiet, family friendly waterfront community with a neighbourhood park, elementary school and easy access to everyday amenities. Thoughtfully renovated from top to bottom, this move in ready home offers 3 plus 1 bedrooms, 3 bathrooms and a bright, functional layout designed for modern living. The fully finished lower level provides excellent in-law potential with a second kitchen, full bath and an additional bedroom, making it ideal for extended family or multi-generational living. Outside, the exceptional property continues to impress with a spacious paved driveway, an oversized detached garage and a remarkable 24 x 32 detached workshop complete with a vehicle hoist, an incredible space for mechanics, car enthusiasts, contractors or anyone seeking the ultimate hobby shop. Combining extensive recent renovations, exceptional garage and workshop space, direct boating access to Lake Couchiching and one of the area's most desirable waterfront communities, this is a rare opportunity to enjoy year round waterfront living without compromising on convenience, space or functionality. Residents enjoy access to the Westshore Community Association for just $35 per year, offering access to a private Lake Couchiching park.
GarageRenovatedWaterfront
Rooms
Main Floor
| Mud Room | 2.07 × 1.60 m | W/O To Yard Electric Fireplace Overlook Water |
| Kitchen | 4.58 × 3.48 m | Centre Island B/I Appliances W/O To Porch |
| Living Room | 5.30 × 4.19 m | W/O To Deck Overlook Water Electric Fireplace |
| Primary Bedroom | 3.60 × 2.90 m | Double Closet Overlooks Backyard |
| Bedroom 2 | 3.58 × 2.90 m | South View Overlooks Frontyard |
| Bedroom 3 | 2.90 × 2.62 m | South View Overlooks Frontyard |
Basement
| Furnace Room | 5.01 × 2.47 m | Combined w/Laundry Above Grade Window |
| Family Room | 7.64 × 4.16 m | Brick Fireplace Above Grade Window |
| Bedroom 4 | 4.18 × 3.67 m | Above Grade Window |
Features
- Bar Fridge
- Built-In Oven
- Carpet Free
- Countertop Range
- In-Law Capability
- Primary Bedroom - Main Floor
- Deck
- Awnings
- Hot Tub
- Fishing
- Privacy
- Porch
- Recreational Area
- Year Round Living
- Finished
- Central Air
- Bungalow-Raised
Financials
Annual Taxes
$4,164.29
Estimated Rental Income
Entire property$3,200 – $4,800/mo
Basement apartment$1,800 – $2,500/mo
Rental yield4.0% – 5.9%
*Estimates based on comparable rentals in the area. Actual income may vary.
Market Data — Severn
Days on market3 days
Buyer's MarketSeller's Market
Based on active listings in Severn. Data updates daily.
Our estimate for this home
Estimated range
$710K – $825K
Mid-point $767K · ~$590/sqft
How this listing compares
$710KList · $969K$825K
High confidence·Based on 40 west shore comparables
Estimated range is generated automatically from active comparables and is for informational purposes only. Not an appraisal — contact Aman for a full comparative market analysis that factors in condition, renovations, and positioning.
Getting around
How walkable, bikeable, and transit-friendly this neighbourhood is.
58
/ 100
Walk Score
Somewhat Walkable
43
/ 100
Transit Score
Some Transit
56
/ 100
Bike Score
Bikeable
Scores are estimates based on neighbourhood data and are for informational purposes only.
MLS® data courtesy of the Toronto Regional Real Estate Board (TRREB).
The information provided herein must only be used by consumers that have a bona fide interest in the purchase, sale, or lease of real estate and may not be used for any commercial purpose or any other purpose. Listing information is deemed reliable but is not guaranteed accurate by the Toronto Regional Real Estate Board, the listing brokerage, or this website. The trademarks REALTOR®, REALTORS® and the REALTOR® logo are controlled by The Canadian Real Estate Association (CREA) and identify real estate professionals who are members of CREA. MLS®, Multiple Listing Service®, and the associated logos are owned by CREA. Not intended to solicit properties currently listed for sale or buyers under contract.
You may also like
More homes in Severn
Hand-picked listings with a similar price range and style.
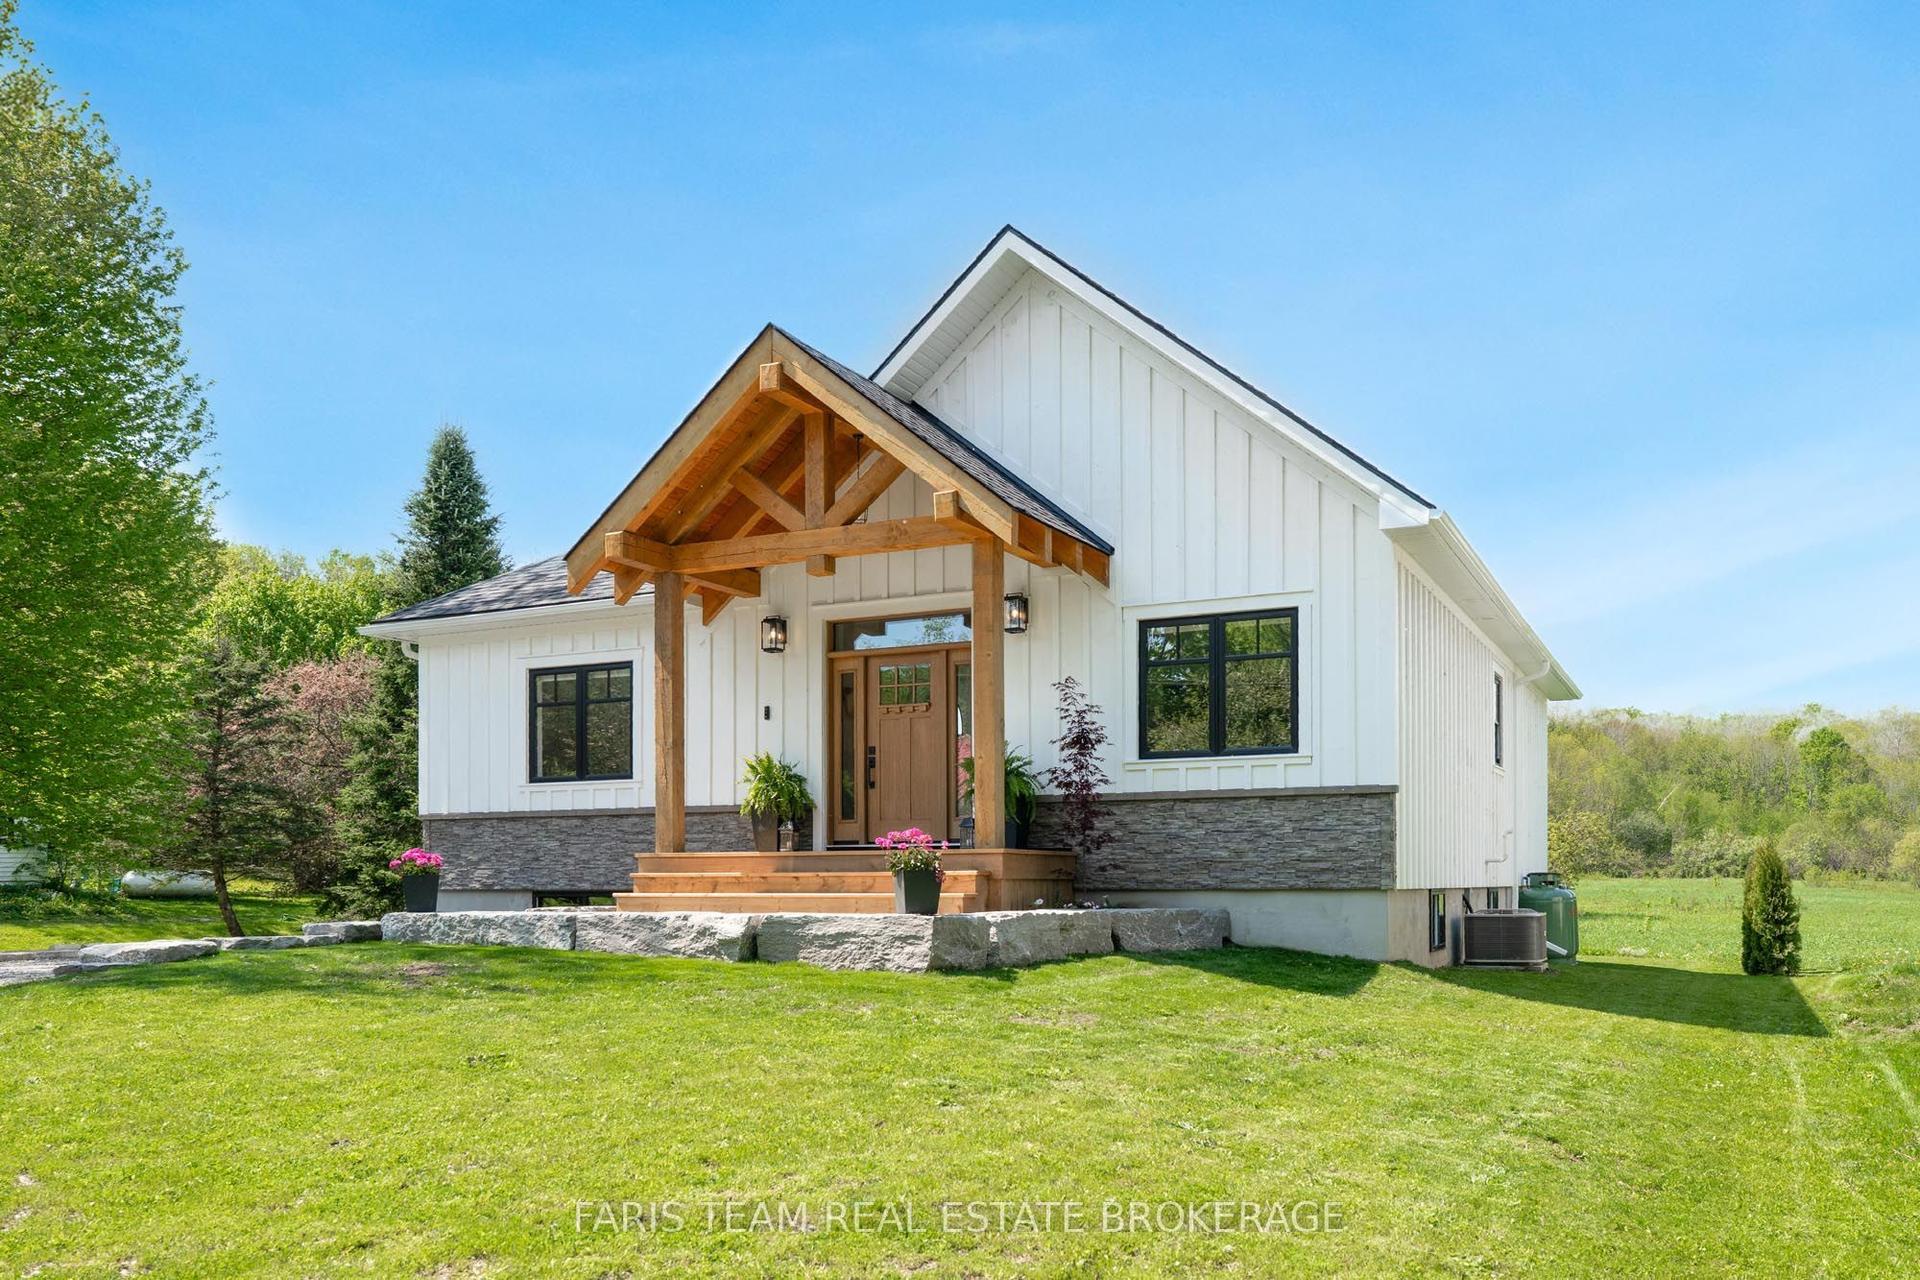
For Sale2 days ago
$789,900
Detached
est. $3,463/mo
3415 Reservoir Road, Rural Severn
Severn, ON
3 bd
2 ba
1,300
5
MLS# S13605900Faris Team Real Estate Brokerage
WhatsApp Aman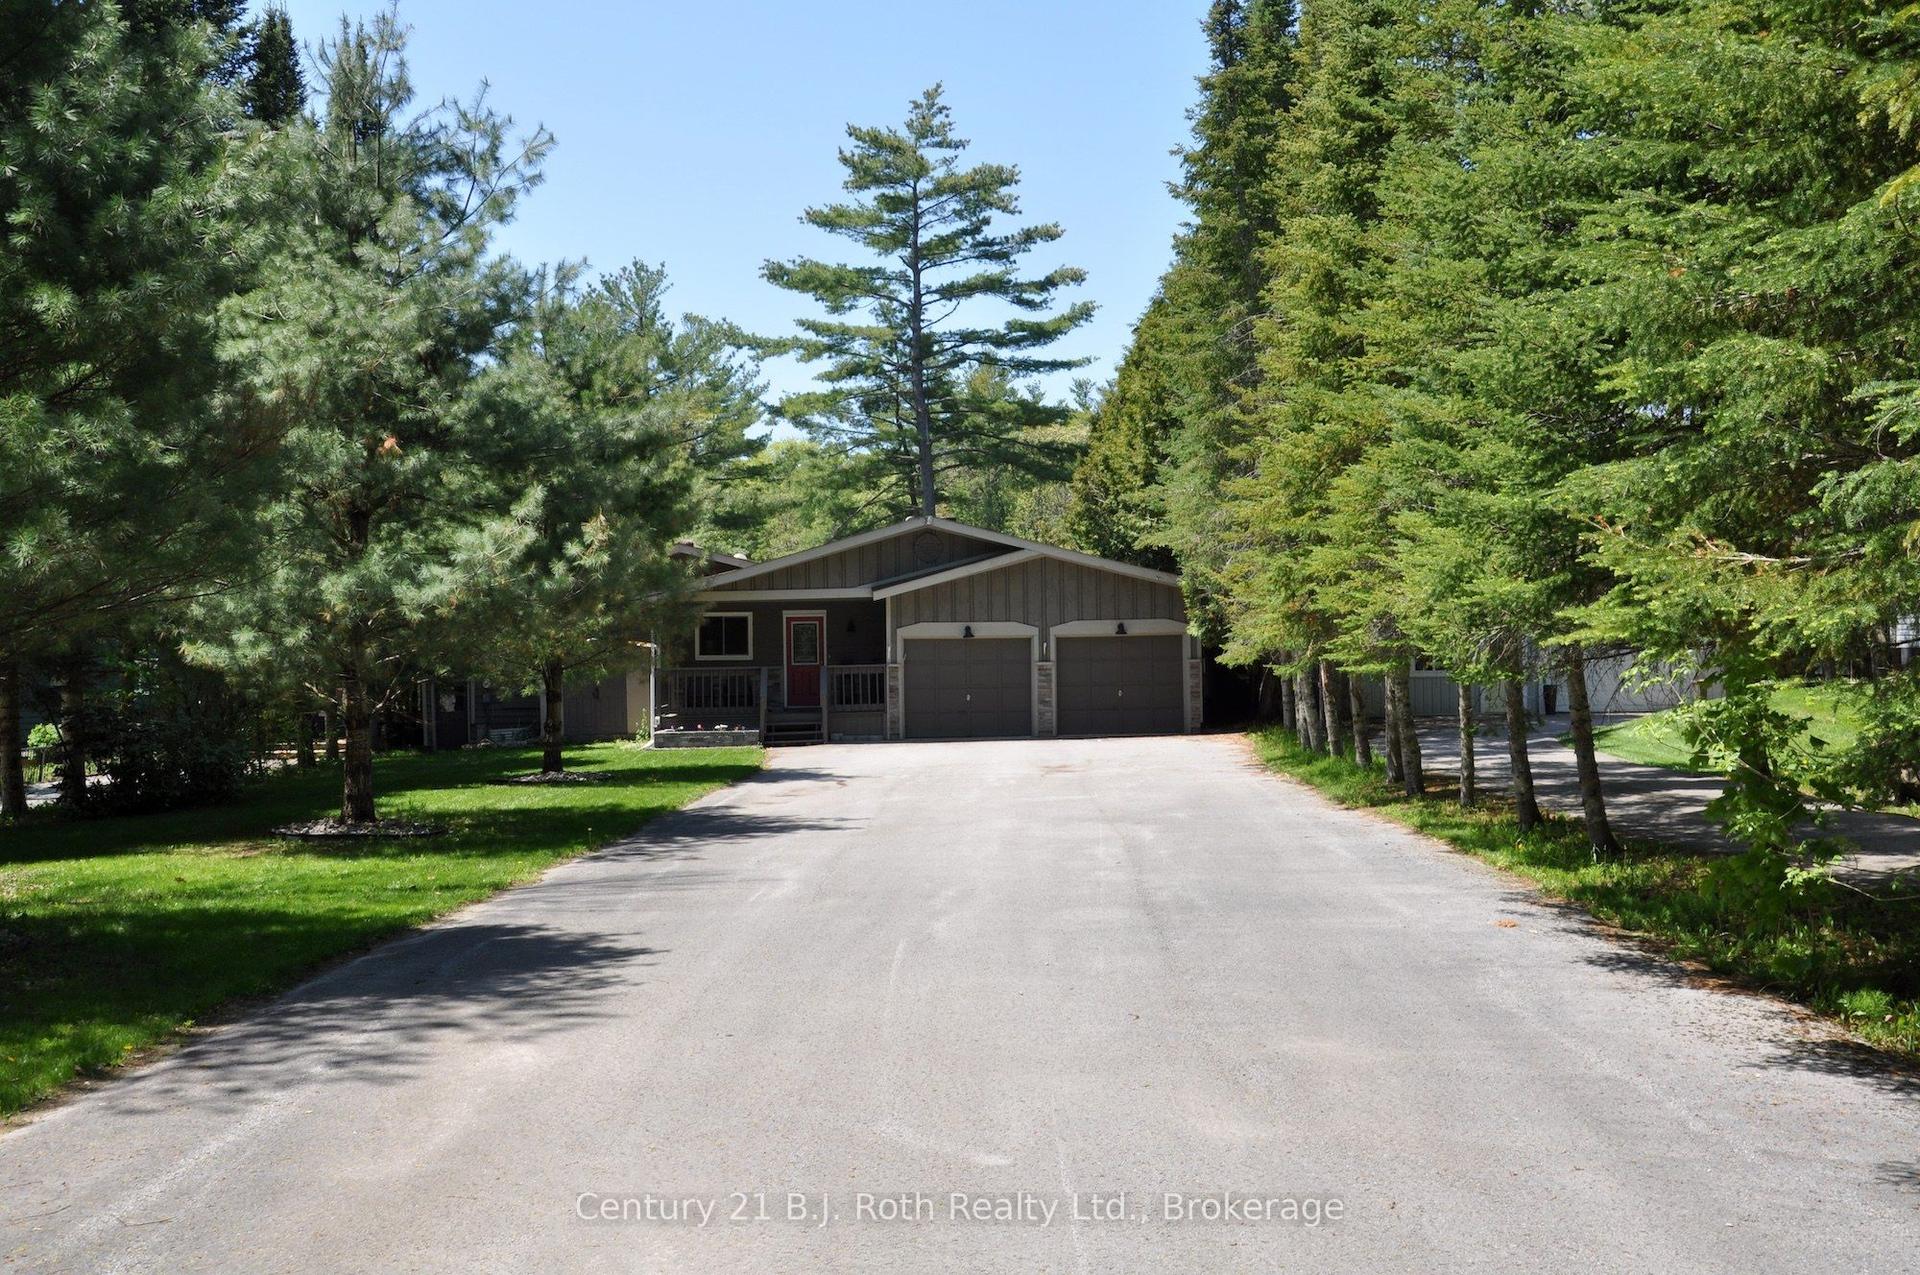
For Sale4 months ago
$899,900
Detached
est. $3,945/mo
3609 Riverdale Drive, Rural Severn
Severn, ON
3 bd
2 ba
1,750
12
MLS# S12913396Century 21 B.J. Roth Realty Ltd.
WhatsApp Aman