For Sale
Just Listed
3415 Reservoir Road
Rural Severn, Severn, ON
$789,900
3Bd
2Ba
1,300+sqft
5Parking
60 x 100 ftlot
$608/sqft
DetachedMLS# S13605900Listed 2026-07-251 DOM
Cooling
Central Air
Basement
Unfinished
Just listed! New listings in Severn often receive offers within the first week.
About this home
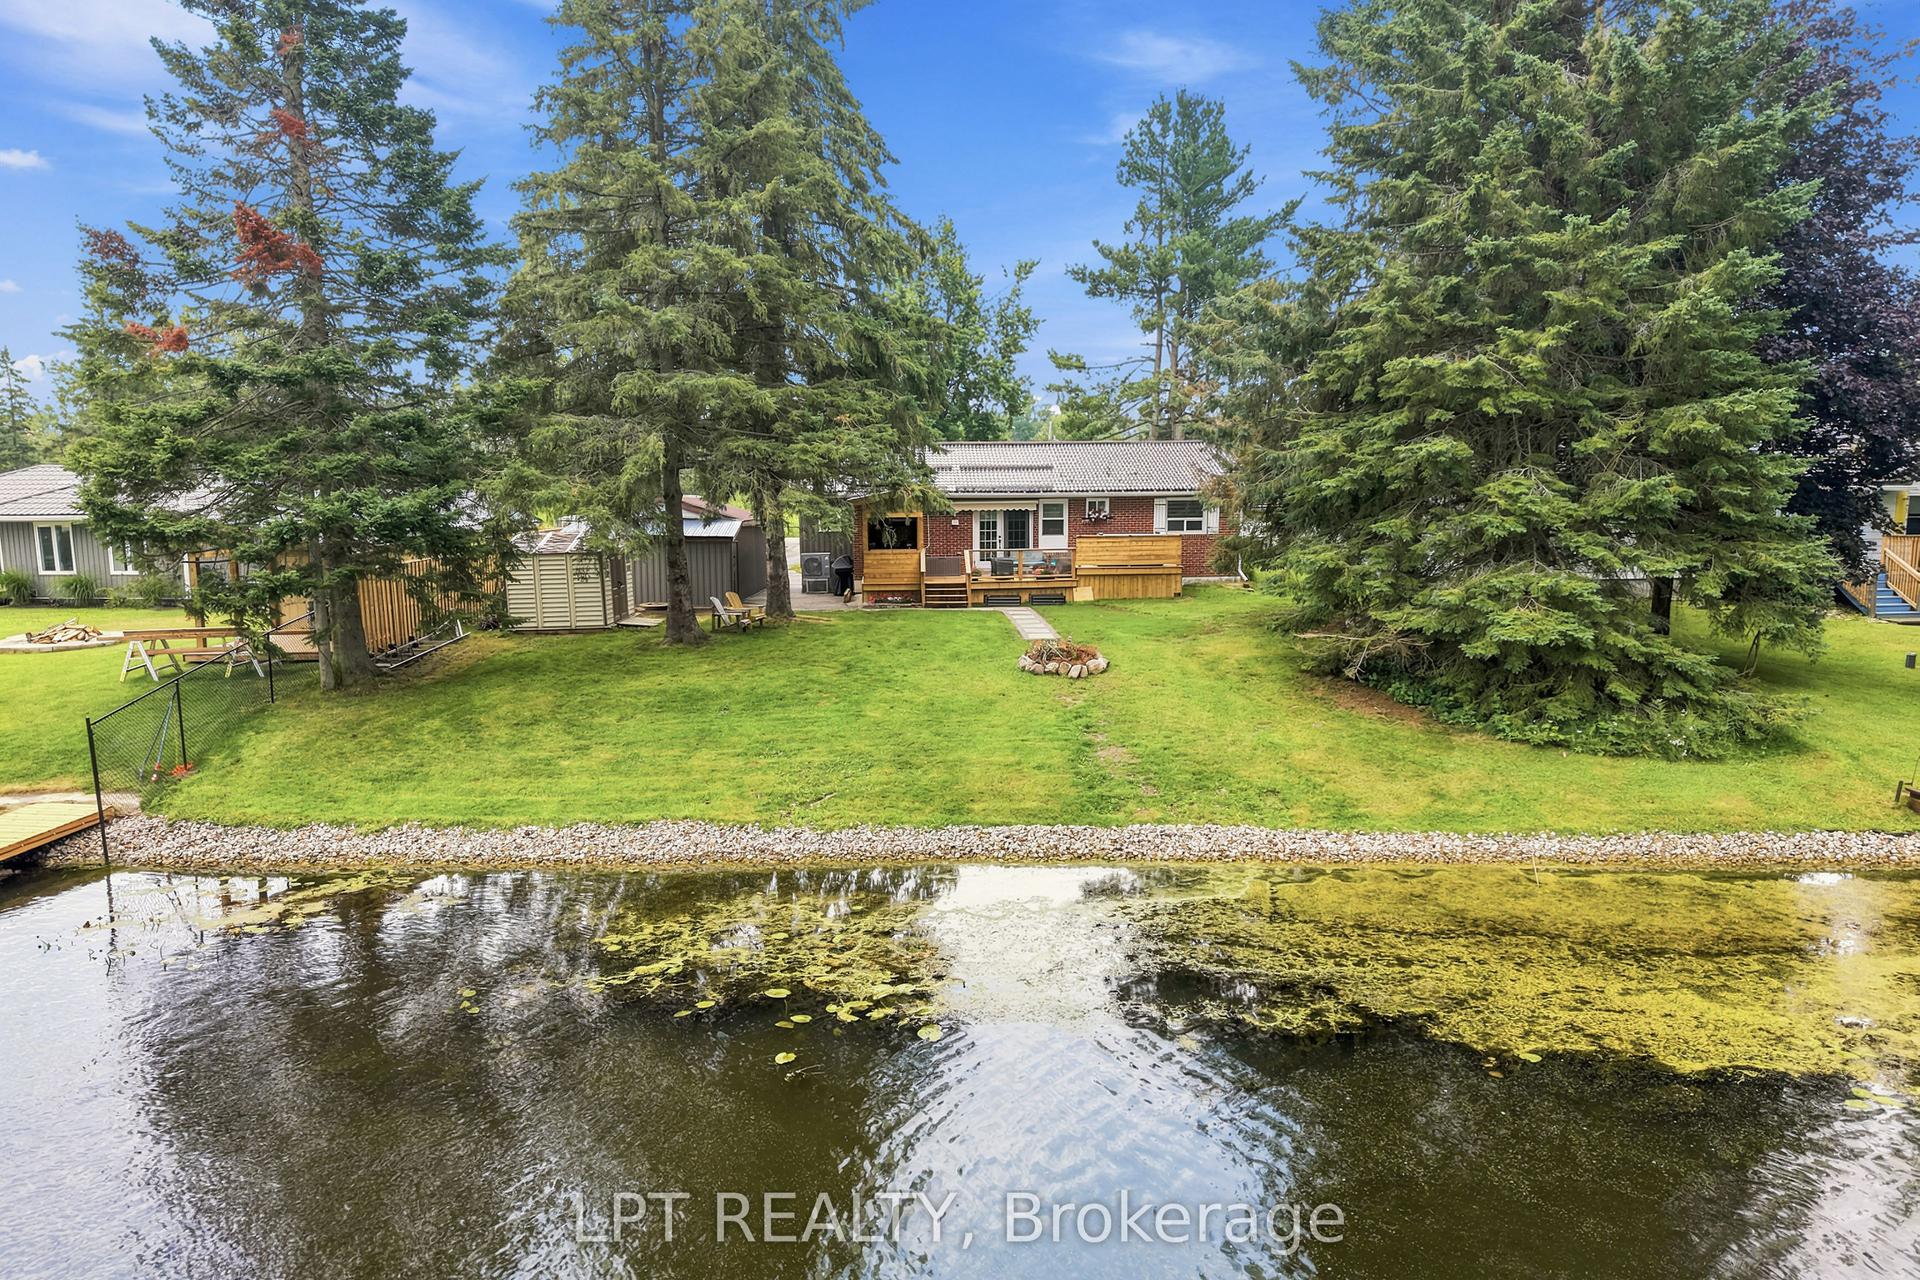
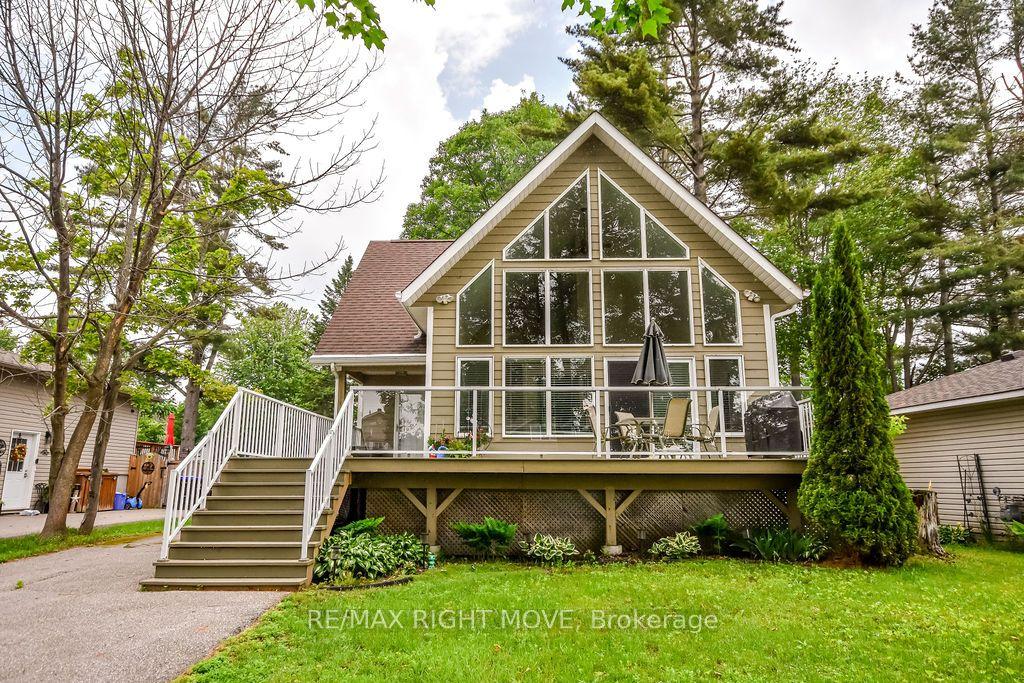
Top 5 Reasons You Will Love This Home: 1) Brand new build, built in 2025, this home showcases timeless design with a classic board-and-batten exterior, warm wood accents, and an inviting front porch that creates a lasting first impression, constructed with top-quality materials throughout for exceptional durability, efficiency, and long-term peace of mind 2) Stunning interior with elevated finishes, featuring beautiful luxury vinyl floors throughout and a seamless open-concept layout, the kitchen is a true show-stopper with quartz countertops, a farmhouse sink, and stylish details, while the bathrooms are elegantly appointed with refined, high-end finishes 3) Bright and airy great room with scenic views, featuring soaring cathedral ceilings and oversized windows that flood the space with natural light while showcasing uninterrupted views of peaceful green space and surrounding nature 4) Versatile lower level with income potential, featuring a full basement with 9' ceilings and rough-in plumbing, HVAC, and electrical, offering a blank canvas ideal for additional living space, recreation room, or a separate entrance, 3 bedroom, 1 bath, Secondary Suite for rental income or multi-generational living 5) Relax and unwind in your beautifully landscaped backyard, complete with a deck, hot tub, and serene views of open green space and woodland, offering the perfect setting for entertaining or enjoying quiet moments in nature, a true place you will want to call home. 1,438 above grade sq.ft. plus an unfinished basement.
Rooms
Main Floor
| Bedroom | 4.53 × 2.25 m | Vinyl Floor Closet Large Window |
| Great Room | 6.44 × 3.35 m | Vinyl Floor Cathedral Ceiling(s) W/O To Deck |
| Primary Bedroom | 3.72 × 3.66 m | 3 Pc Ensuite Vinyl Floor Walk-In Closet(s) |
| Kitchen | 7.40 × 4.03 m | Vinyl Floor Breakfast Bar Cathedral Ceiling(s) |
| Laundry | 3.51 × 1.98 m | Vinyl Floor Quartz Counter Stainless Steel Sink |
| Bedroom | 4.48 × 2.06 m | Vinyl Floor Closet Window |
Features
- Built-In Oven
- Primary Bedroom - Main Floor
- Deck
- Hot Tub
- Unfinished
- Full
- Development Potential
- Central Air
- Bungalow
Financials
Annual Taxes
$3,257
Estimated Rental Income
Entire property$3,200 – $4,800/mo
Rental yield4.9% – 7.3%
*Estimates based on comparable rentals in the area. Actual income may vary.
Market Data — Severn
Days on market1 days
Buyer's MarketSeller's Market
Based on active listings in Severn. Data updates daily.
Our estimate for this home
Estimated range
$734K – $853K
Mid-point $794K · ~$611/sqft
How this listing compares
$734KList · $790K$853K
High confidence·Based on 53 rural severn comparables
Estimated range is generated automatically from active comparables and is for informational purposes only. Not an appraisal — contact Aman for a full comparative market analysis that factors in condition, renovations, and positioning.
Getting around
How walkable, bikeable, and transit-friendly this neighbourhood is.
54
/ 100
Walk Score
Somewhat Walkable
45
/ 100
Transit Score
Some Transit
48
/ 100
Bike Score
Somewhat Bikeable
Scores are estimates based on neighbourhood data and are for informational purposes only.
MLS® data courtesy of the Toronto Regional Real Estate Board (TRREB).
The information provided herein must only be used by consumers that have a bona fide interest in the purchase, sale, or lease of real estate and may not be used for any commercial purpose or any other purpose. Listing information is deemed reliable but is not guaranteed accurate by the Toronto Regional Real Estate Board, the listing brokerage, or this website. The trademarks REALTOR®, REALTORS® and the REALTOR® logo are controlled by The Canadian Real Estate Association (CREA) and identify real estate professionals who are members of CREA. MLS®, Multiple Listing Service®, and the associated logos are owned by CREA. Not intended to solicit properties currently listed for sale or buyers under contract.
You may also like
More homes in Severn
Hand-picked listings with a similar price range and style.
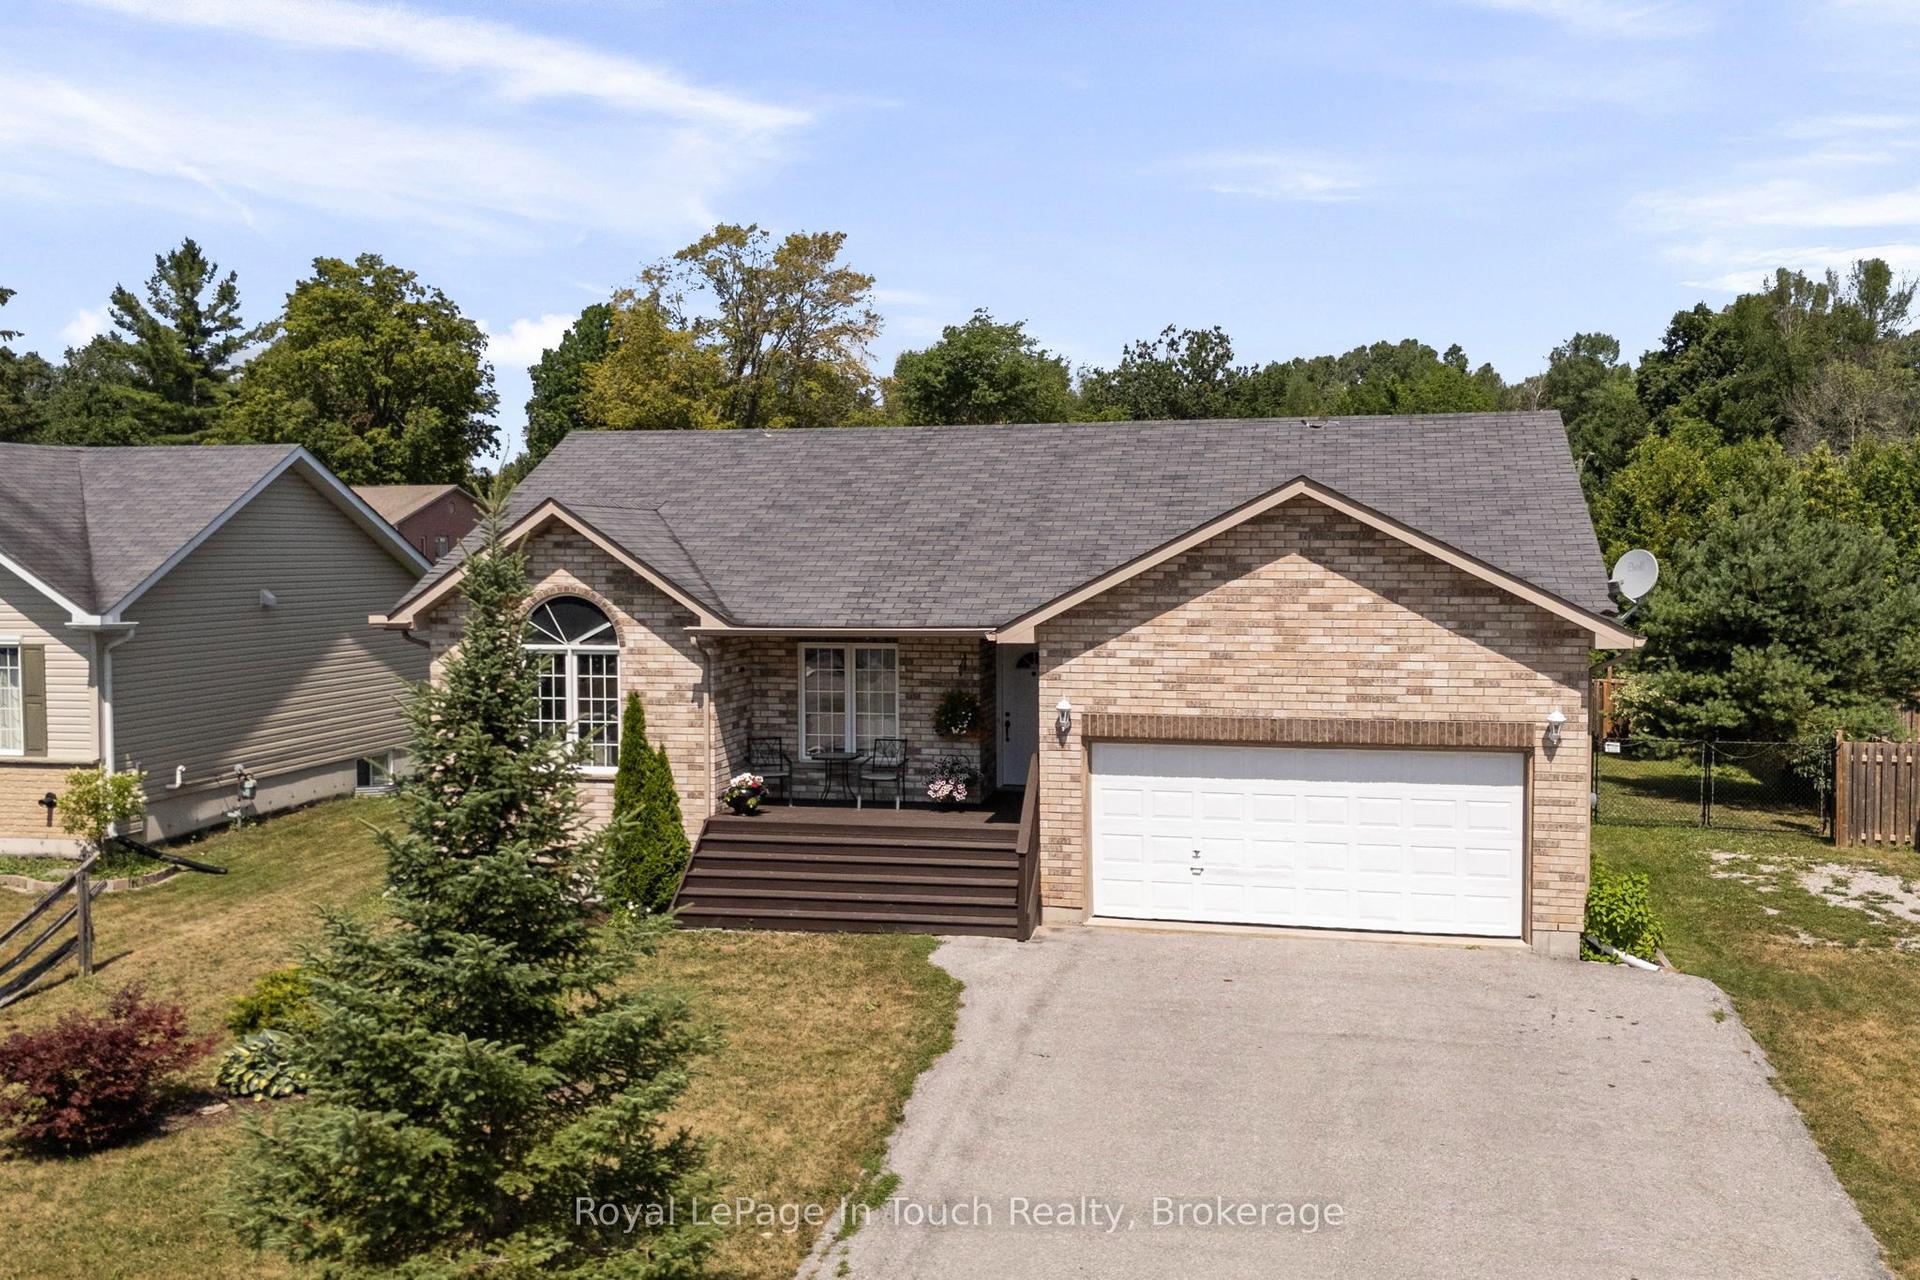
For Sale2 days ago
$724,900
Detached
est. $3,178/mo
66 Donlands Court, Coldwater
Severn, ON
3+1 bd
2 ba
1,300
5
MLS# S13604982Royal LePage In Touch Realty
WhatsApp Aman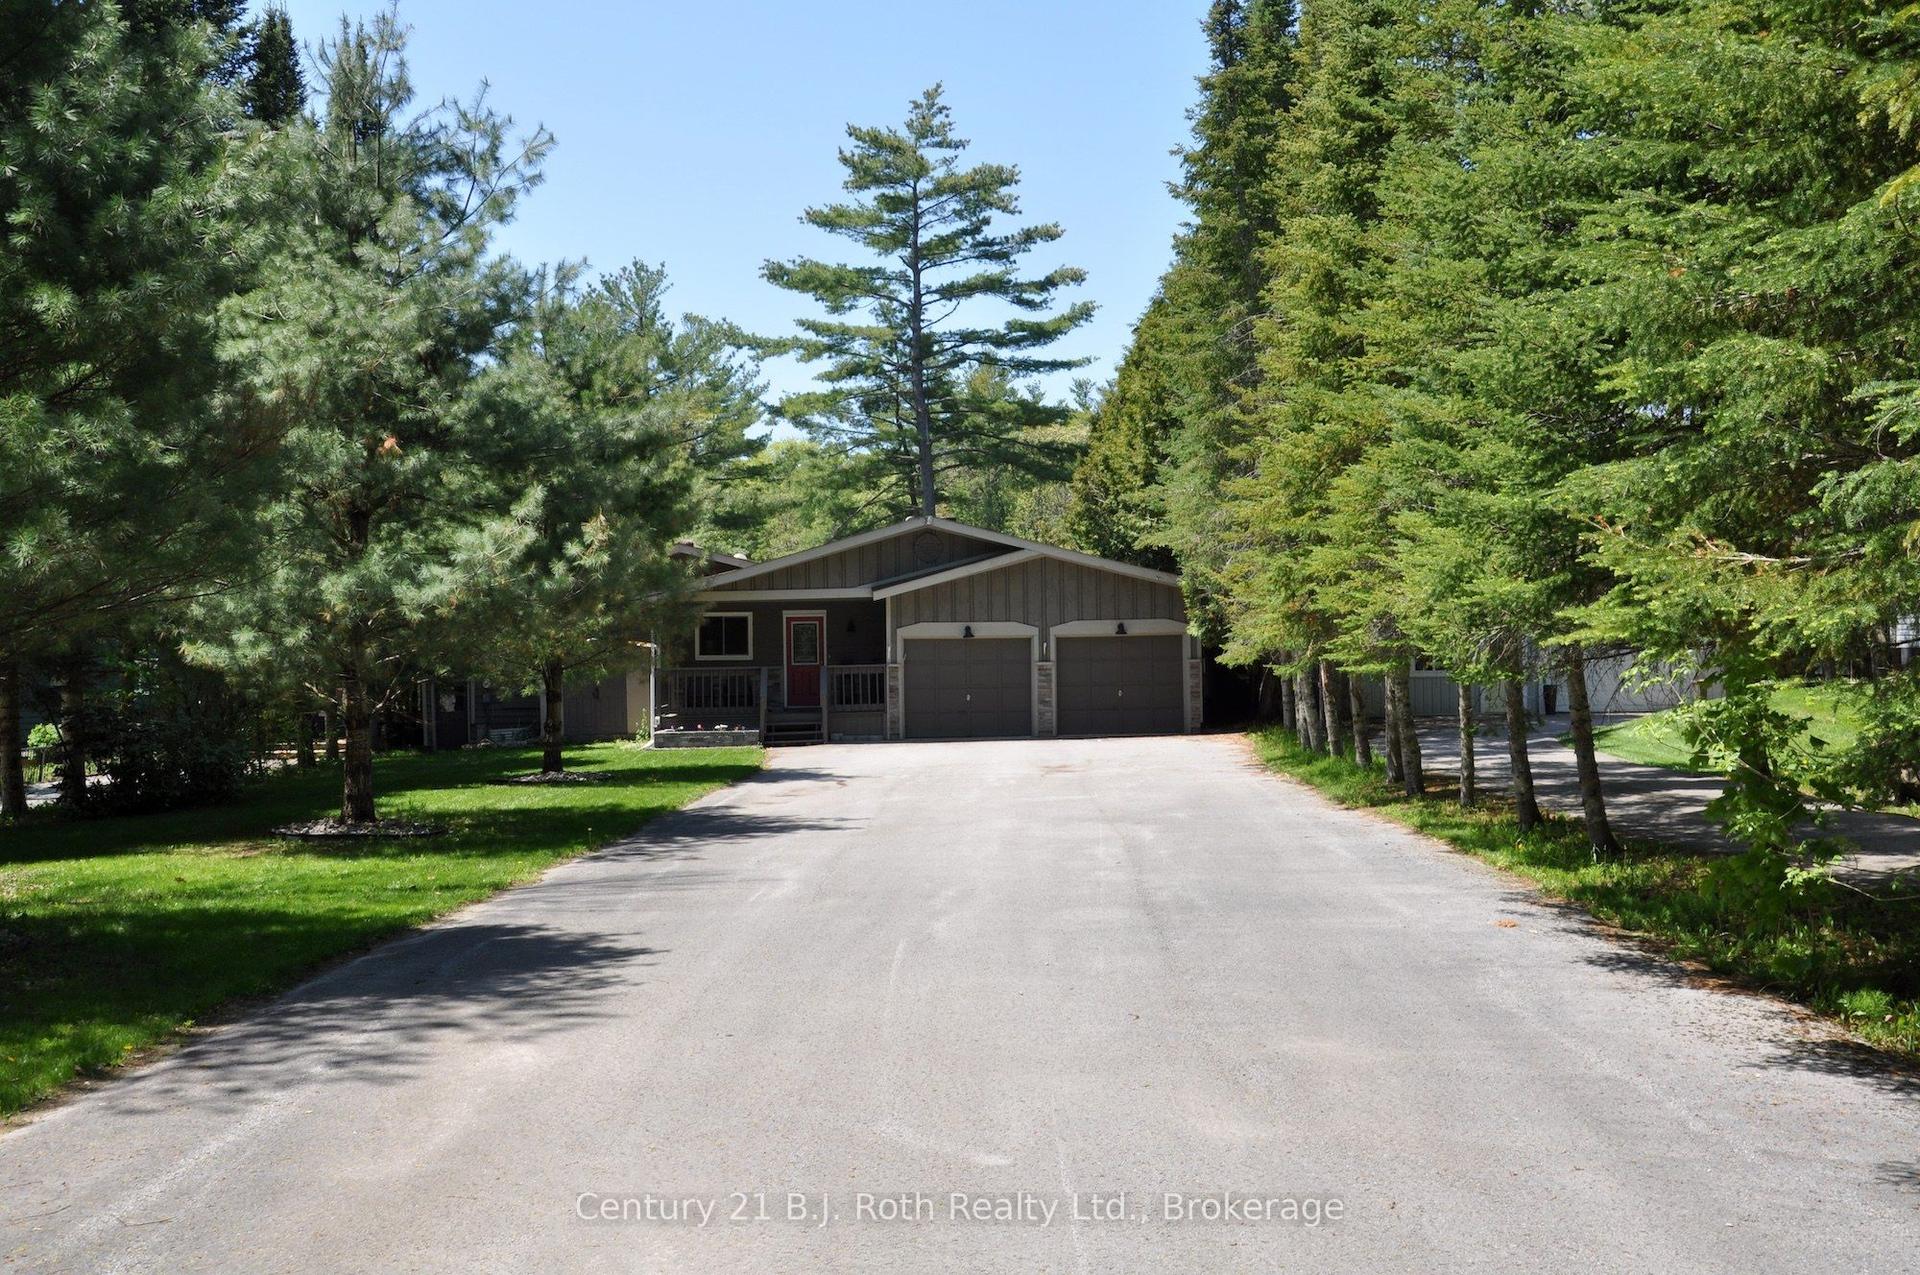
For Sale4 months ago
$899,900
Detached
est. $3,945/mo
3609 Riverdale Drive, Rural Severn
Severn, ON
3 bd
2 ba
1,750
12
MLS# S12913396Century 21 B.J. Roth Realty Ltd.
WhatsApp Aman