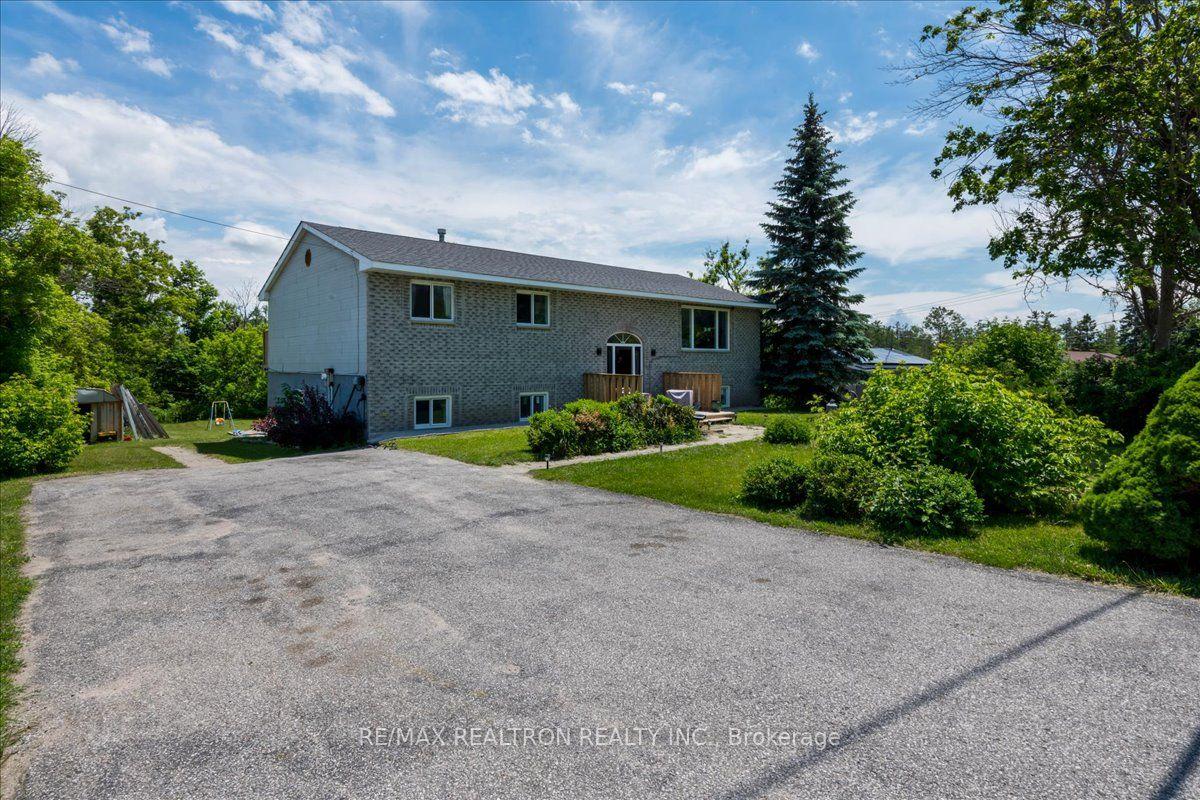
For Sale
93 North Street W
Orillia, Orillia, ON
$569,900
3Bd
2Ba
900+sqft
4Parking
60.13 x 151.55 ftlot
$633/sqft
DetachedMLS# S13599272Listed 2026-07-2332 DOM
Heating
Water Heater Owned
Cooling
Central Air
Basement
Finished
On the market for 32 days — longer than average. The seller may be open to negotiation.
About this home
Opportunity meets versatility in Orillia's highly sought-after North Ward. This legal duplex presents an exceptional investment opportunity while offering the flexibility to suit owner-occupants and multi-generational families alike. With two self-contained units, it's ideal for generating rental income and offsetting your mortgage. The vacant upper unit is move-in ready and features three bedrooms, a 4-piece bathroom, and a spacious kitchen with French doors leading to an oversized backyard. Set on a generous 60 x 151ft lot and surrounded by mature trees, the outdoor space offers privacy and plenty of room for summer BBQs, gardening, or relaxing with family and friends. The legal lower-level studio apartment is currently tenanted with an excellent long-term tenant, providing immediate rental income, and offers a bright kitchen, generous living space, a spacious bathroom, and it's own private entrance and dedicated laundry - comfort, convenience, and independence for both occupants. Complete with a detached garage and ideally located just minutes from parks, schools, shopping, and Orillia's vibrant waterfront, this is a rare opportunity to own a flexible, income-producing property in one of the city's most desirable neighborhoods.
GarageWaterfront
Rooms
Main Floor
| Living Room | 3.38 × 5.22 m | Large Window Overlooks Frontyard Hardwood Floor |
| Kitchen | 3.35 × 4.08 m | French Doors W/O To Deck Eat-in Kitchen |
| Bedroom | 3.38 × 2.78 m | Window Closet Hardwood Floor |
| Bedroom 2 | 3.38 × 2.72 m | Window Closet Hardwood Floor |
| Bedroom 3 | 2.34 × 3.65 m | Window Overlooks Backyard Hardwood Floor |
Lower
| Other | 11.76 × 3.29 m | Open Concept Gas Fireplace |
| Kitchen | 4.29 × 3.29 m | Open Concept Breakfast Bar |
Features
- Carpet Free
- Water Heater Owned
- Sump Pump
- Deck
- Apartment
- Separate Entrance
- Finished
- Central Air
- Bungalow-Raised
Financials
Annual Taxes
$3,991.9
Estimated Rental Income
Entire property$3,200 – $4,800/mo
Rental yield6.7% – 10.1%
*Estimates based on comparable rentals in the area. Actual income may vary.
Market Data — Orillia
Days on market32 days
Buyer's MarketSeller's Market
Based on active listings in Orillia. Data updates daily.
Getting around
How walkable, bikeable, and transit-friendly this neighbourhood is.
52
/ 100
Walk Score
Somewhat Walkable
43
/ 100
Transit Score
Some Transit
48
/ 100
Bike Score
Somewhat Bikeable
Scores are estimates based on neighbourhood data and are for informational purposes only.
MLS® data courtesy of the Toronto Regional Real Estate Board (TRREB).
The information provided herein must only be used by consumers that have a bona fide interest in the purchase, sale, or lease of real estate and may not be used for any commercial purpose or any other purpose. Listing information is deemed reliable but is not guaranteed accurate by the Toronto Regional Real Estate Board, the listing brokerage, or this website. The trademarks REALTOR®, REALTORS® and the REALTOR® logo are controlled by The Canadian Real Estate Association (CREA) and identify real estate professionals who are members of CREA. MLS®, Multiple Listing Service®, and the associated logos are owned by CREA. Not intended to solicit properties currently listed for sale or buyers under contract.
You may also like
More homes in Orillia
Hand-picked listings with a similar price range and style.
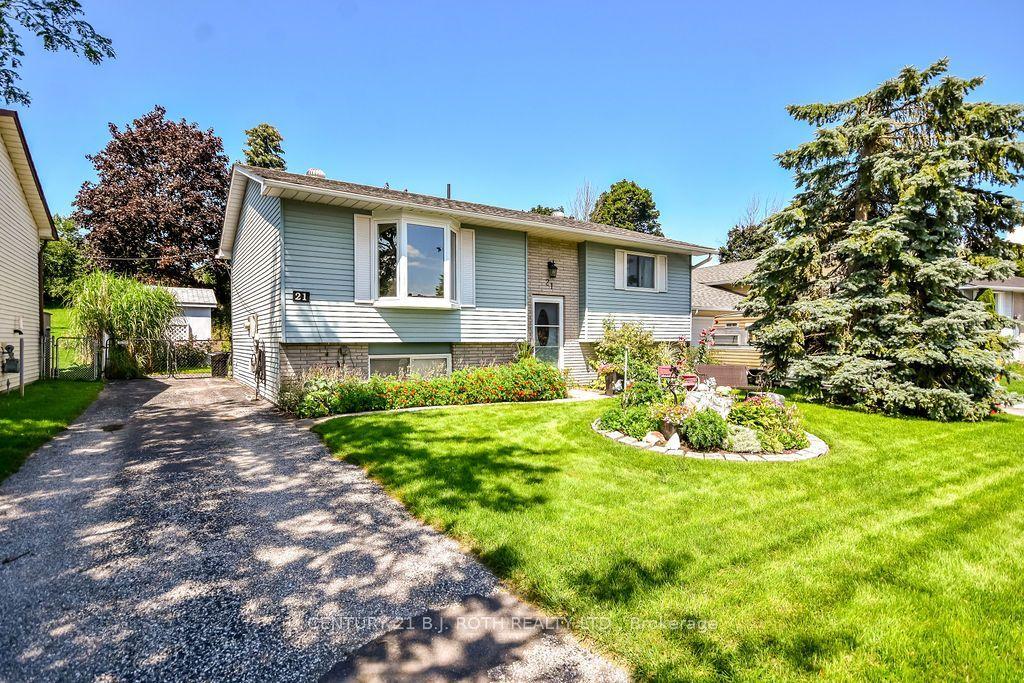
For Sale7 days ago
$549,900
Detached
est. $2,411/mo
21 KORLEA Crescent, Orillia
Orillia, ON
2+1 bd
2 ba
900
3
MLS# S13681852Century 21 B.J. Roth Realty Ltd.
WhatsApp Aman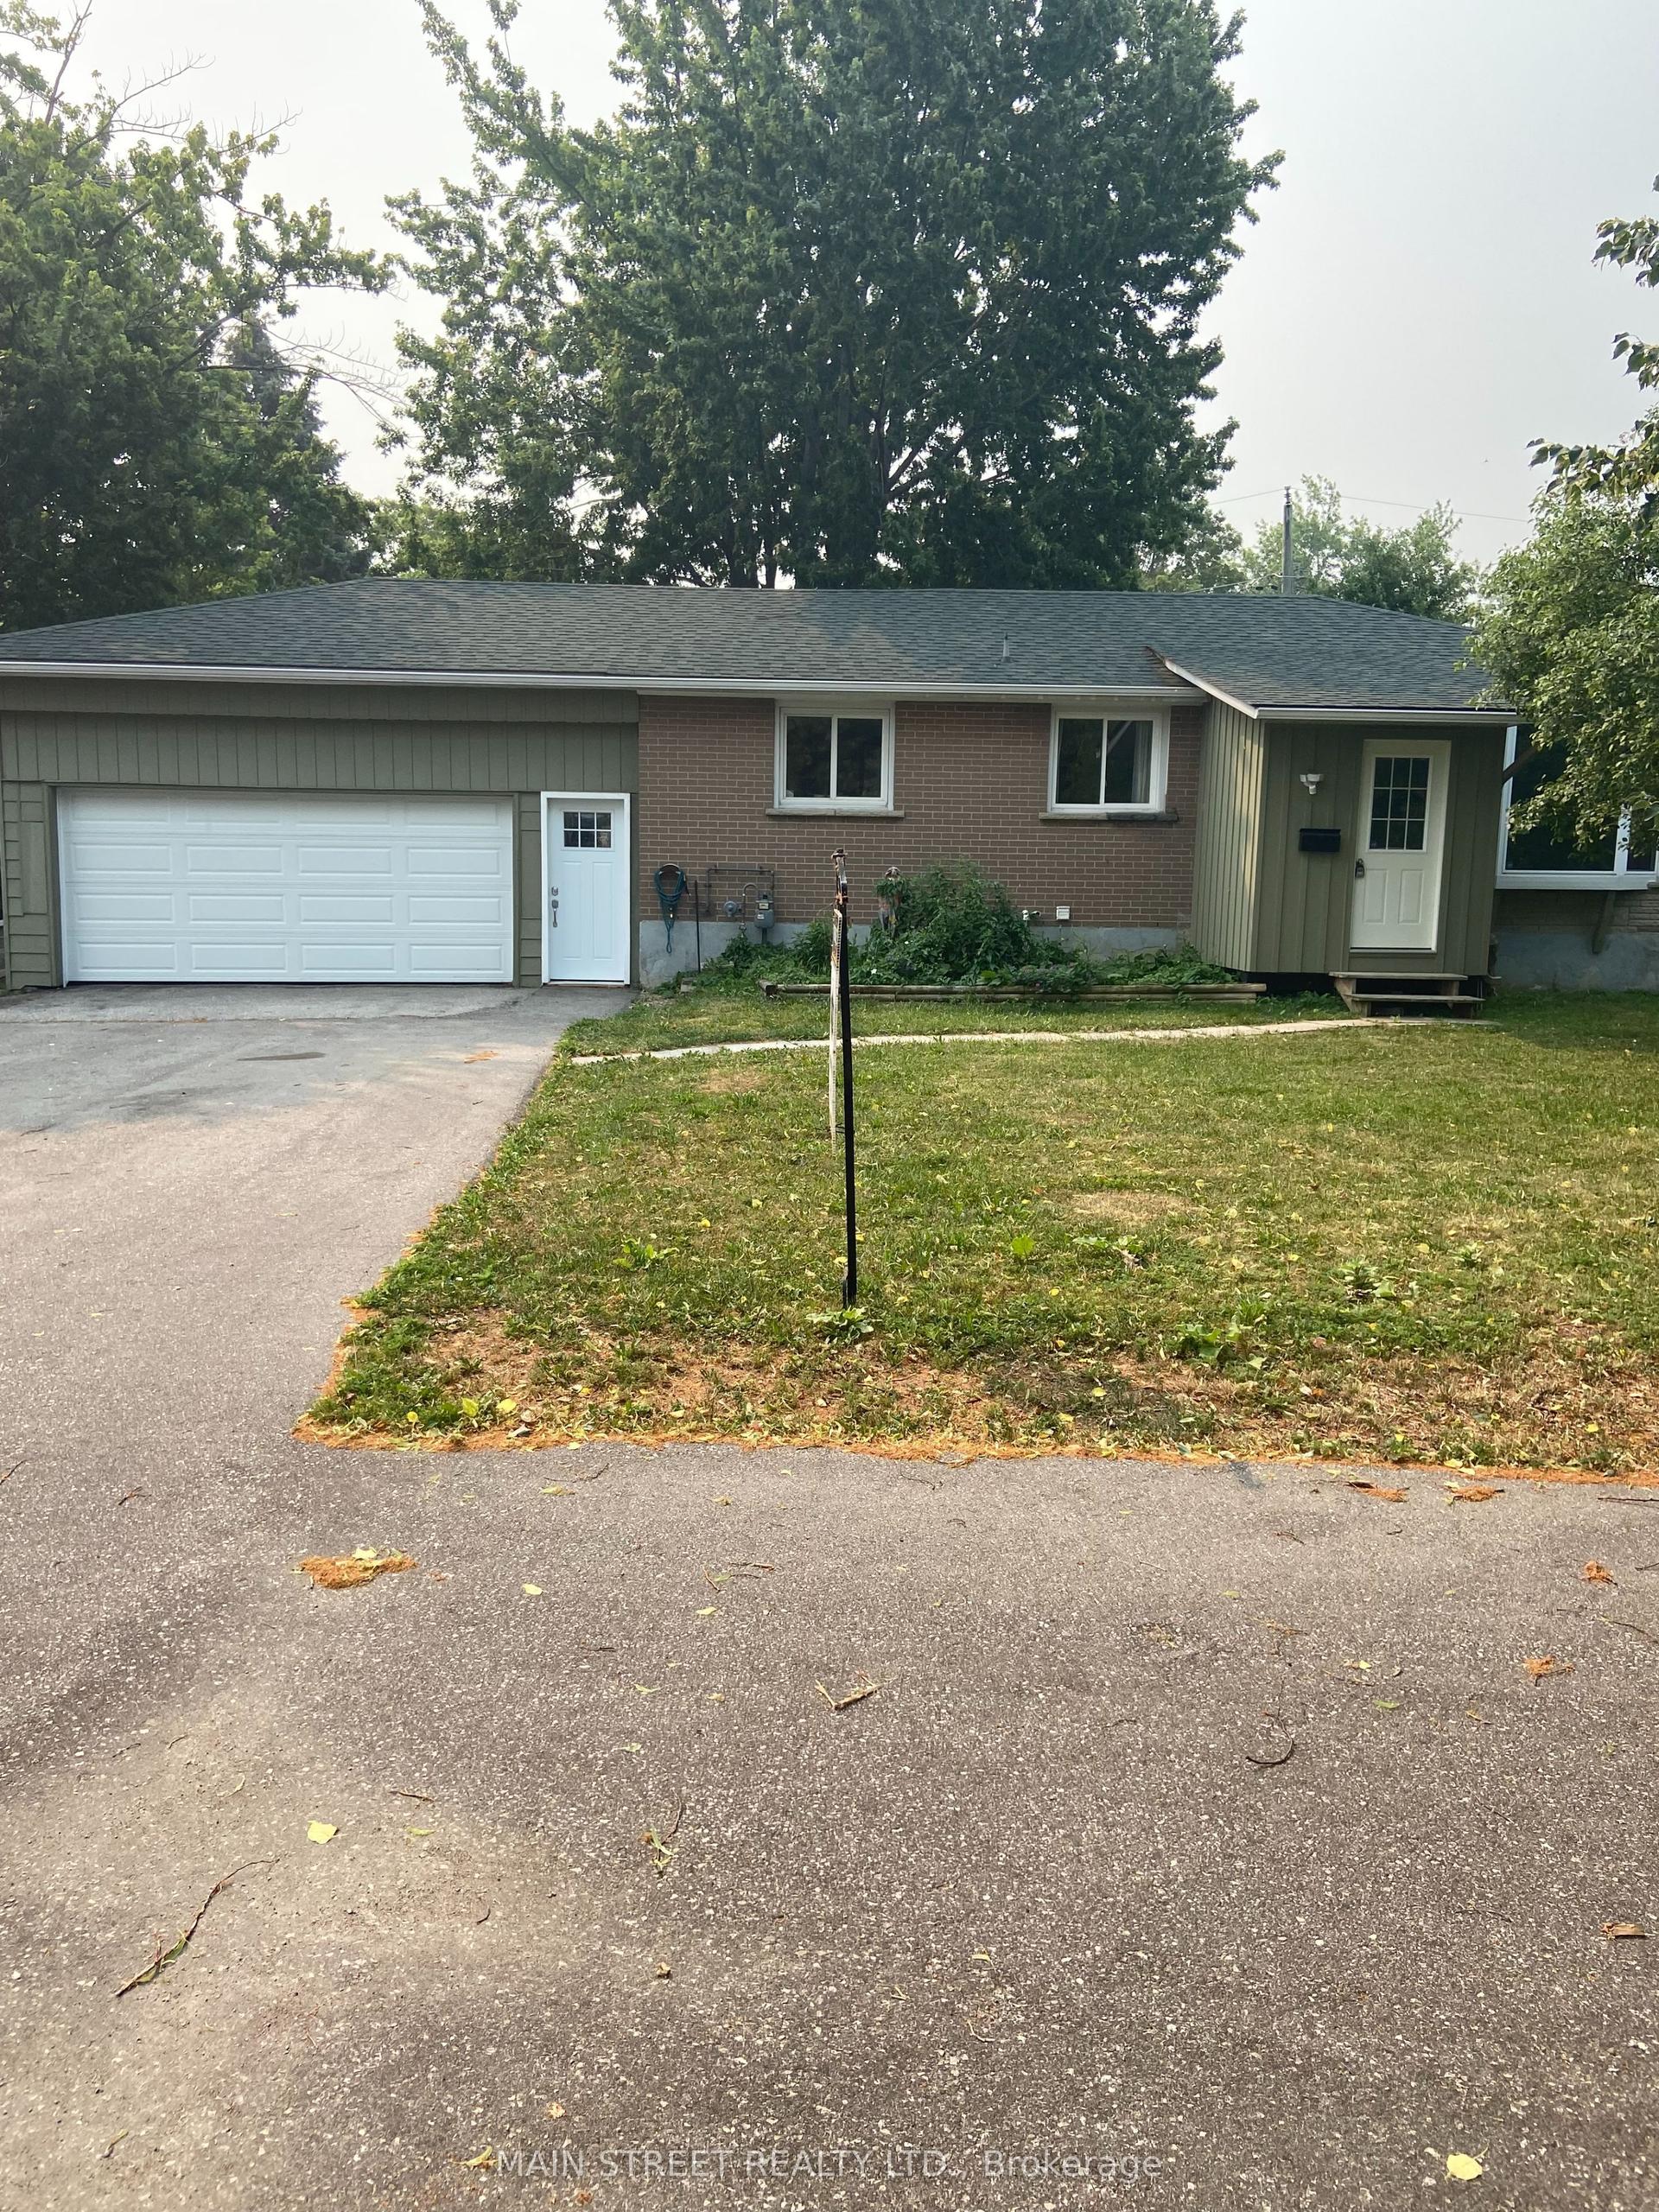
For Sale2 months ago
$499,900
Detached
est. $2,192/mo
329 James Street E, Orillia
Orillia, ON
3+2 bd
2 ba
900
10
MLS# S13517662Main Street Realty Ltd.
WhatsApp Aman