For Sale
100 Laclie Street
Orillia, Orillia, ON
$599,900
3Bd
2Ba
1,300+sqft
8Parking
40 x 180.53 ftlot
$461/sqft
DetachedMLS# S13530638Listed 2026-07-0748 DOM
Cooling
Central Air
Basement
Partial Basement
On the market for 48 days — longer than average. The seller may be open to negotiation.
About this home
Welcome to 100 Laclie Street - a charming, immaculately maintained home that's been thoughtfully updated throughout. The standout rear addition opens up the living space beautifully and even offers a peek of the lake. Inside, you'll find tasteful, on-trend decoration and a refreshed kitchen whose painted cabinetry suits the home's clean, minimalist style perfectly. Newer triple-pane windows make this home remarkably quiet and peaceful, blocking out road noise so you can truly unwind. The spacious basement offers excellent storage. Outside, the professionally landscaped, fully sodded backyard is finished with a sleek black metal fence and a freshly paved rear driveway. Deeded access to the rear of the property provides excellent access from Sunshine Ln and parking - a rare and valuable convenience.The location is a true urban living dream: just a short stroll to Couchiching Beach, with restaurants, shopping, and the beloved Mariposa Market all close by. Enjoy the best of in-town living with everything you need right at your doorstep. A rare blend of character, comfort, and quality - don't miss it! Bonus: flexible C4i mixed-use zoning opens the door to exciting possibilities - live/work, a home-based business or professional office, or future mixed-use potential (buyer to verify permitted uses with the City of Orillia).
Rooms
Main Floor
| Family Room | 4.62 × 3.39 m | Vaulted Ceiling(s) Overlook Patio |
| Kitchen | 4.74 × 3.12 m | Eat-in Kitchen |
| Living Room | 3.72 × 4.85 m | Brick Fireplace |
| Primary Bedroom | 3.42 × 2.76 m | |
| Bedroom 2 | 3.40 × 2.67 m | Combined w/Office |
Second Floor
| Common Room | 2.20 × 3.23 m | |
| Bedroom 3 | 3.60 × 3.32 m |
Features
- Carpet Free
- Guest Accommodations
- Partial Basement
- Central Air
- 1 1/2 Storey
Financials
Annual Taxes
$4,274.48
Estimated Rental Income
Entire property$3,200 – $4,800/mo
Basement apartment$1,800 – $2,500/mo
Rental yield6.4% – 9.6%
*Estimates based on comparable rentals in the area. Actual income may vary.
Market Data — Orillia
Days on market48 days
Buyer's MarketSeller's Market
Based on active listings in Orillia. Data updates daily.
Getting around
How walkable, bikeable, and transit-friendly this neighbourhood is.
53
/ 100
Walk Score
Somewhat Walkable
36
/ 100
Transit Score
Some Transit
53
/ 100
Bike Score
Bikeable
Scores are estimates based on neighbourhood data and are for informational purposes only.
MLS® data courtesy of the Toronto Regional Real Estate Board (TRREB).
The information provided herein must only be used by consumers that have a bona fide interest in the purchase, sale, or lease of real estate and may not be used for any commercial purpose or any other purpose. Listing information is deemed reliable but is not guaranteed accurate by the Toronto Regional Real Estate Board, the listing brokerage, or this website. The trademarks REALTOR®, REALTORS® and the REALTOR® logo are controlled by The Canadian Real Estate Association (CREA) and identify real estate professionals who are members of CREA. MLS®, Multiple Listing Service®, and the associated logos are owned by CREA. Not intended to solicit properties currently listed for sale or buyers under contract.
You may also like
More homes in Orillia
Hand-picked listings with a similar price range and style.
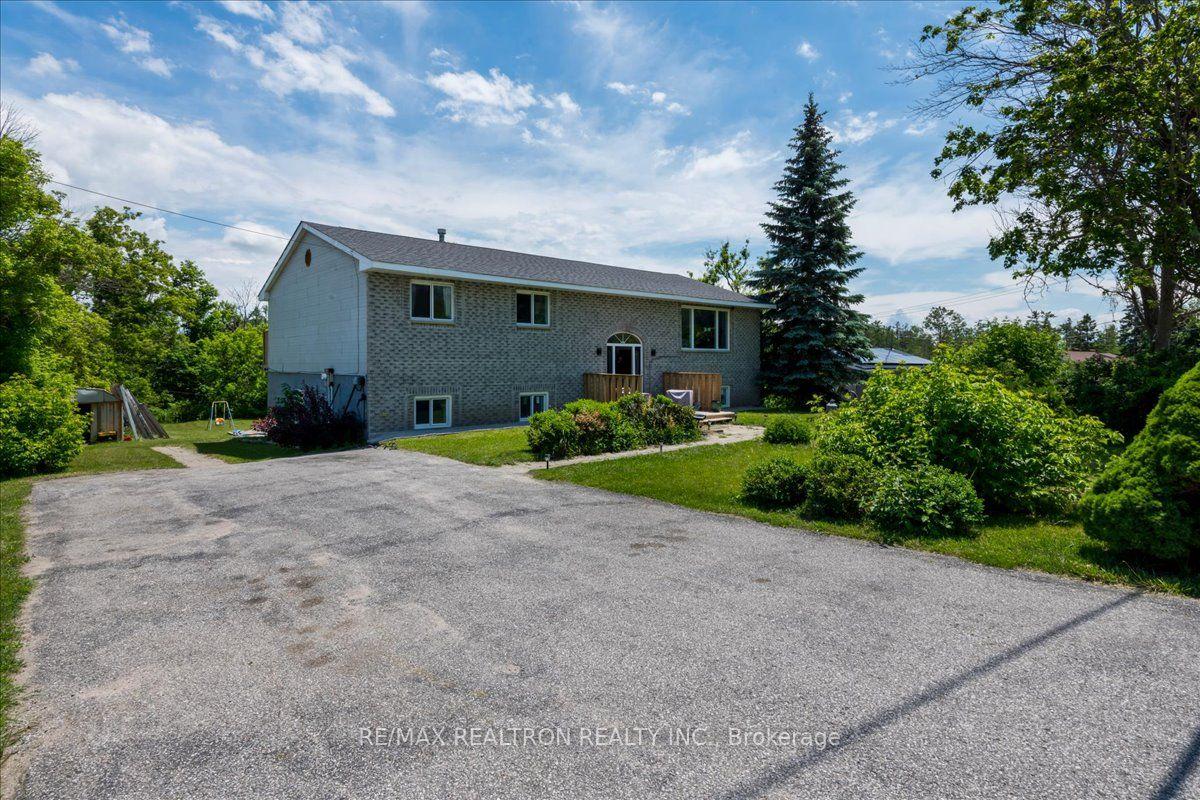
For Sale2 months ago
$639,999
Detached
est. $2,806/mo
4261 Huronia Road, Orillia
Orillia, ON
3+2 bd
2 ba
1,300
6
MLS# S13479718Re/Max Realtron Realty Inc.
WhatsApp Aman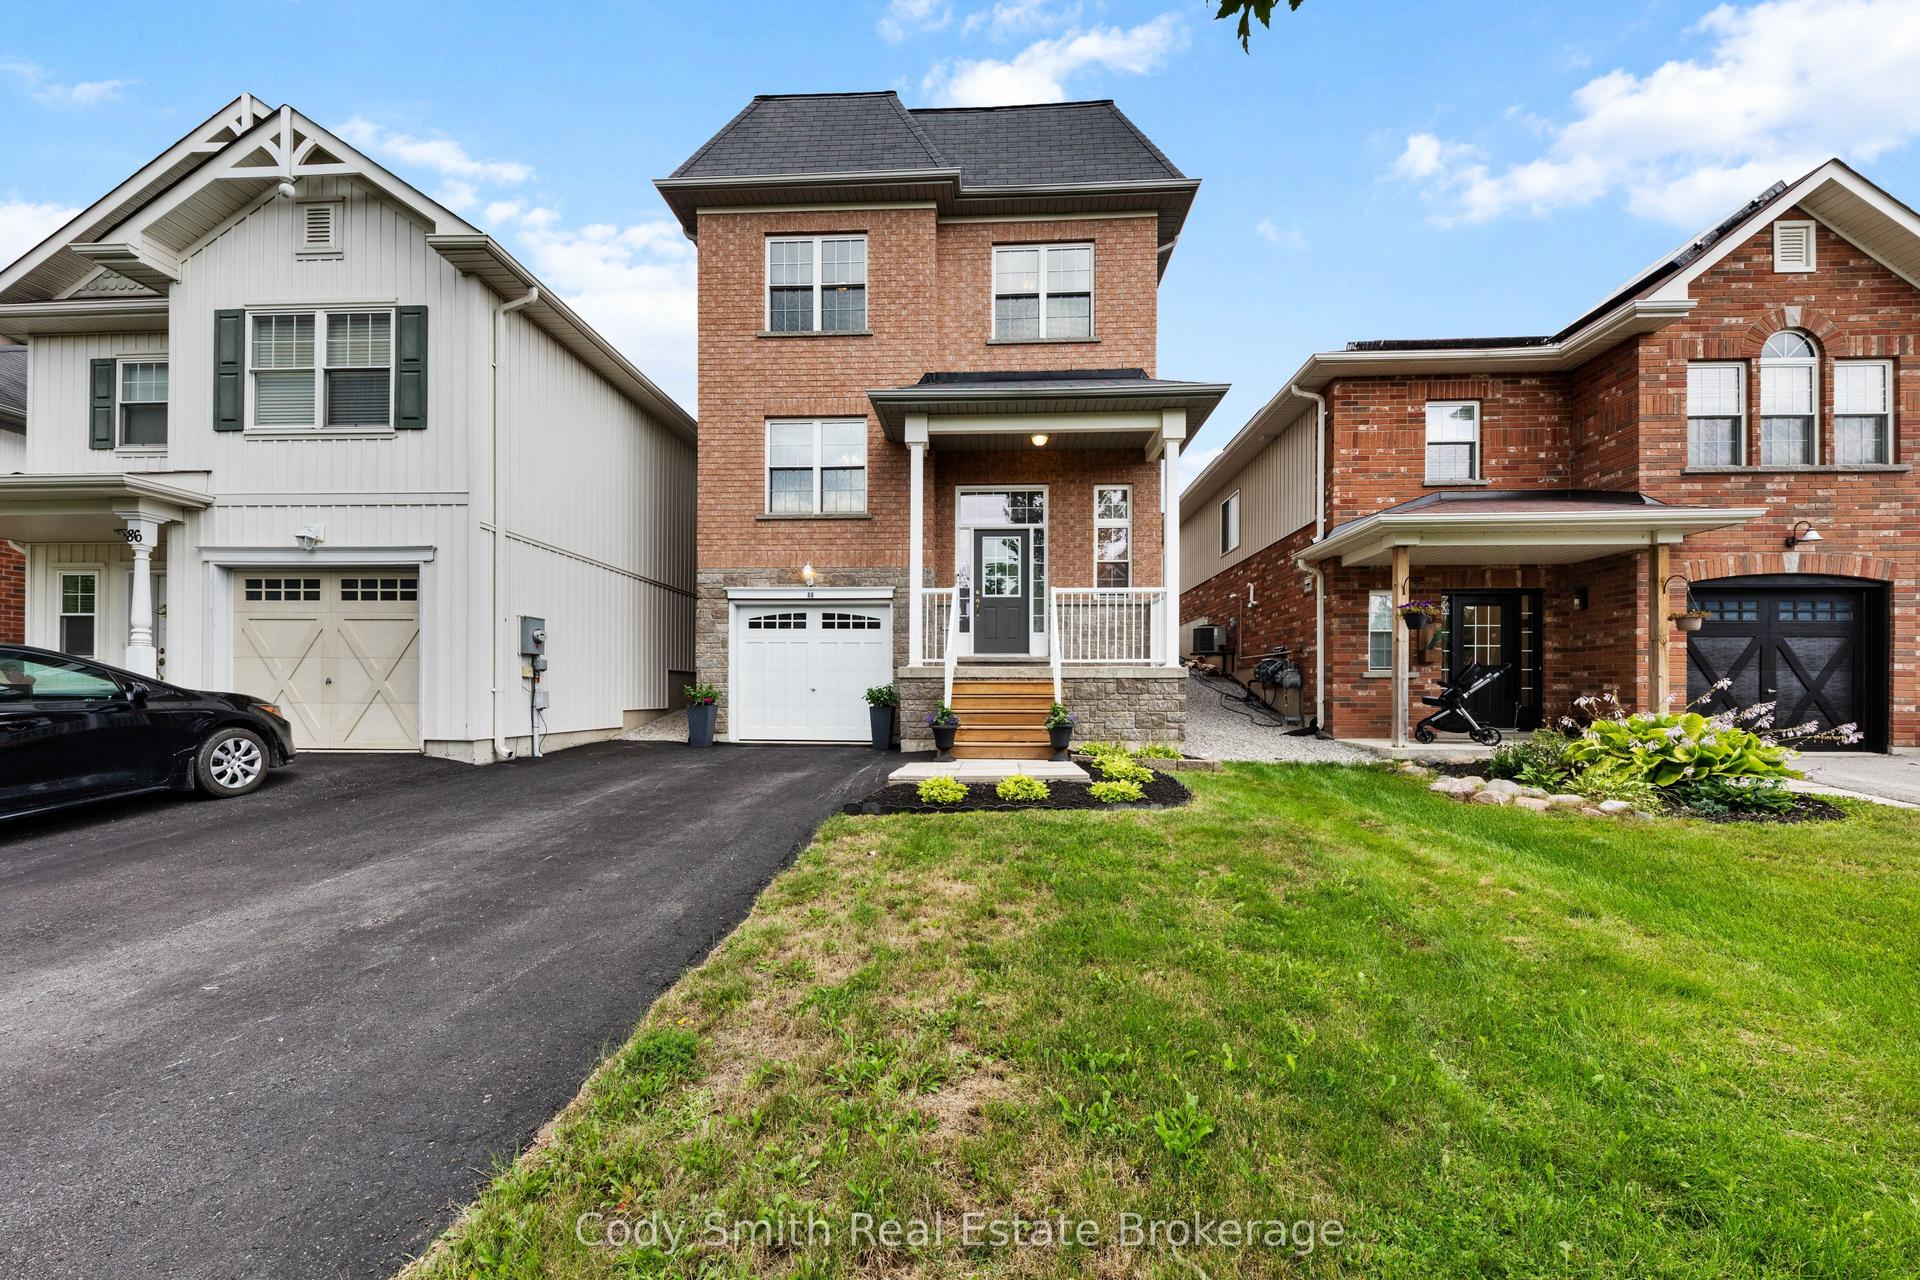
For Sale6 days ago
$679,999
Detached
est. $2,981/mo
88 Pearl Drive, Orillia
Orillia, ON
3 bd
3 ba
1,750
5
MLS# S13688344Cody Smith Real Estate Brokerage
WhatsApp Aman
