For Sale
32 Sundew Drive
Holly, Barrie, ON
$750,000
3+1Bd
4Ba
1,750+sqft
5Parking
27.51 x 171 ftlot
$429/sqft
DetachedMLS# S13599954Listed 2026-07-2314 DOM
Cooling
Central Air
Basement
Partially Finished
About this home
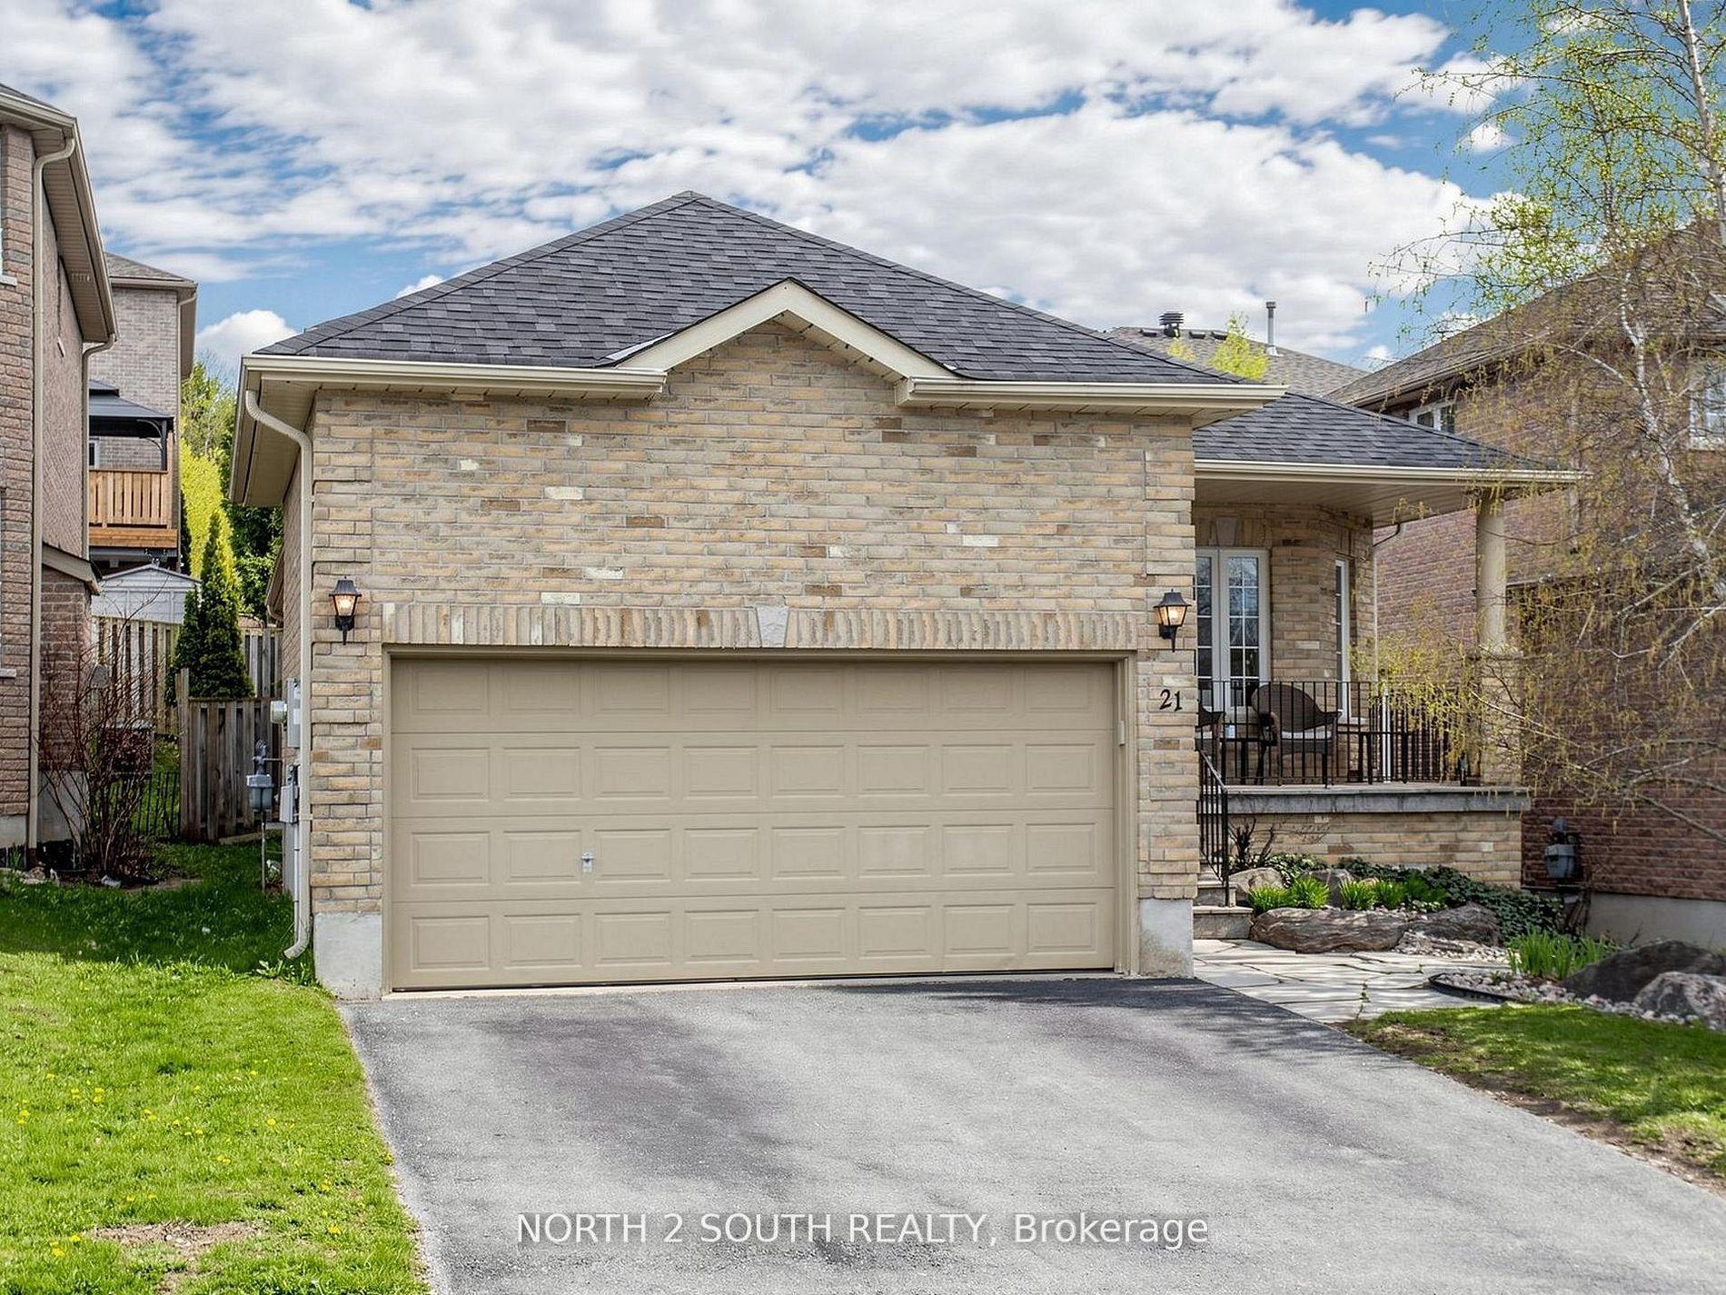
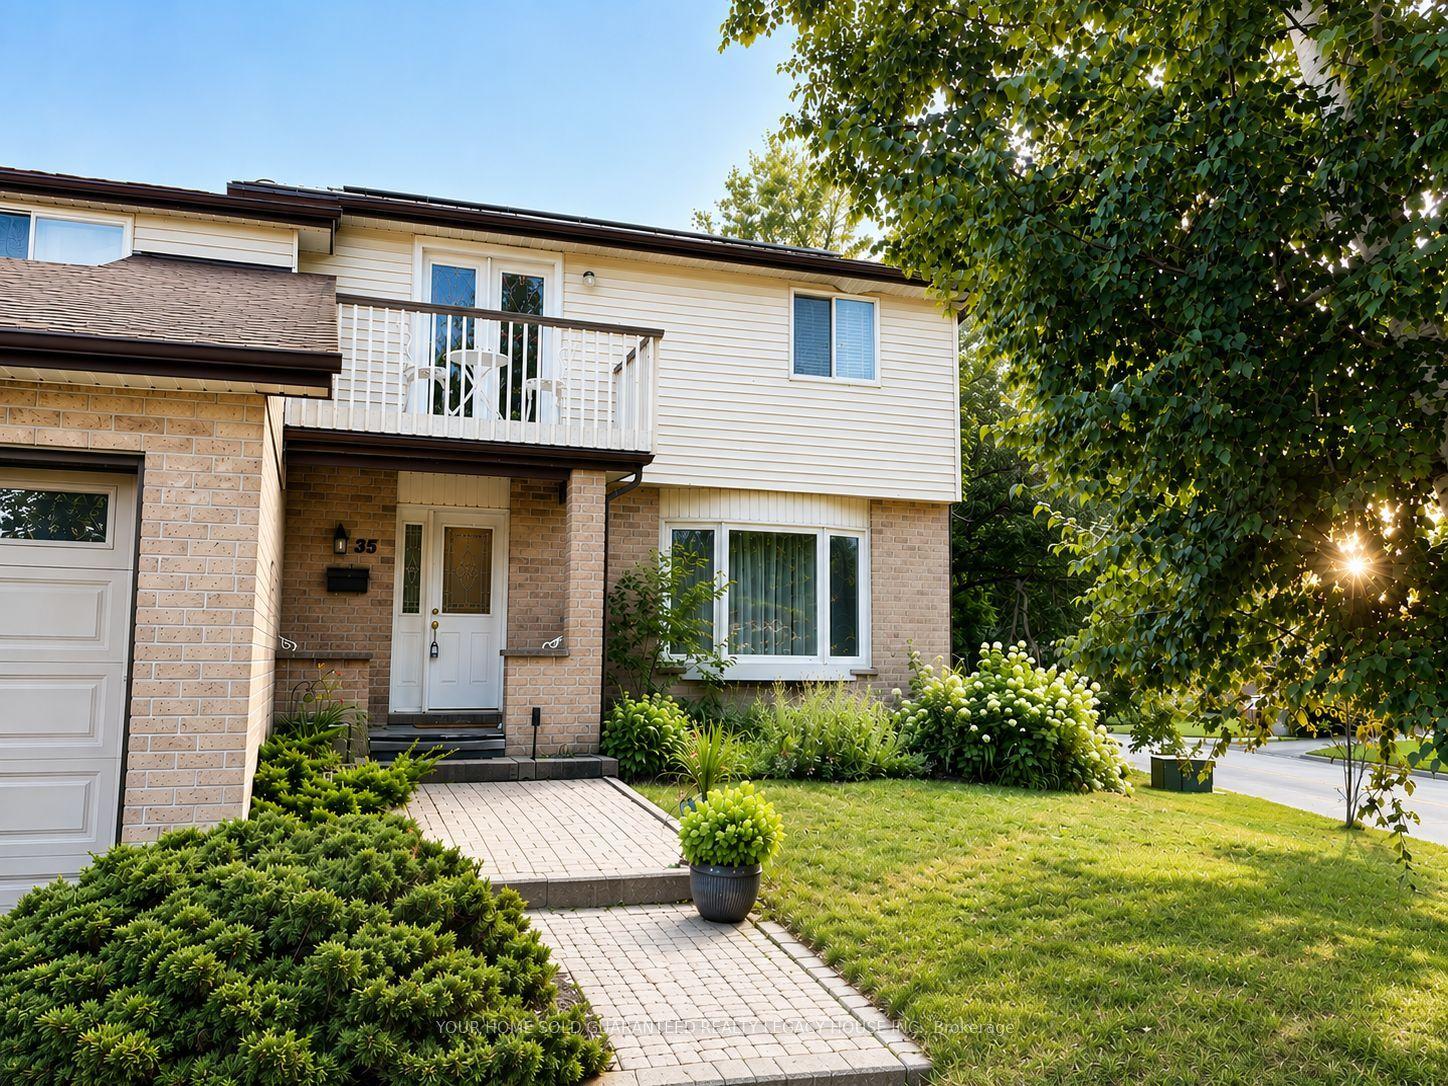
This spacious brick two-story home is tucked away on a quiet street and features a fully finished basement with a walkout backing onto a 170 foot deep pie shaped lot, offering excellent in-law potential ideal for investment or multigenerational living. The main level boasts hardwood, a recently updated kitchen with quartz countertops, 2 pc bath and walkout to a deck perfect for unwinding and taking in the miles of farmland and jaw dropping sunsets. Upstairs, the primary bedroom features a 3 piece ensuite and double closets, along with two additional generously sized bedrooms; one includes a walk in closet and another 4-piece bathroom. The lower level, with its separate entrance, includes a spacious family room with gas fireplace, kitchen, large fourth bedroom (office), 4 piece bathroom, and above-grade windows that fill the space with natural light. With no homes in front or behind, this property offers exceptional privacy.3 + 1 bedrooms, 3.5 baths, hardwood floors, updated kitchen, inside entry to garage, separate entrance to the basement with shared laundry, 4 car parking with a quiet greenspace across the street. Desirable South West Holly neighbourhood. Easy Highway access, shopping, schools & rec centre all close by. Privacy, income potential & beautiful views is what this home offers. Quick closing available.
GarageWalkoutHardwoodFireplace
Rooms
Main Floor
| Family Room | 5.32 × 3.01 m | Overlooks Backyard |
| Kitchen | 5.30 × 2.97 m | Eat-in Kitchen W/O To Sundeck Quartz Counter |
| Bathroom | 1.67 × 1.50 m | 2 Pc Bath |
Upper
| Primary Bedroom | 3.88 × 4.76 m | Double Closet 3 Pc Ensuite |
| Bathroom | 3.27 × 1.30 m | |
| Bathroom | 2.25 × 2.96 m | 4 Pc Bath |
| Bedroom 2 | 4.41 × 2.96 m | Overlooks Backyard Laminate |
| Bedroom 3 | 3.26 × 3.02 m | Overlooks Backyard Walk-In Closet(s) |
Lower
| Bedroom | 2.96 × 3.02 m | Above Grade Window Laminate |
| Bathroom | 3.41 × 2.07 m | 4 Pc Bath |
| Kitchen | 2.85 × 1.41 m | W/O To Yard Laminate Open Concept |
| Recreation | 6.17 × 6.07 m | Above Grade Window Gas Fireplace |
| Utility Room | 3.38 × 2.88 m | Combined w/Laundry |
Other
| Living Room | 5.82 × 3.01 m | Combined w/Dining Sunken Room Hardwood Floor |
Features
- In-Law Capability
- Deck
- Privacy
- Partially Finished
- Walk-Out
- Separate Entrance
- Central Air
- 2-Storey
Financials
Annual Taxes
$4,701
Estimated Rental Income
Entire property$3,200 – $4,800/mo
Rental yield5.1% – 7.7%
*Estimates based on comparable rentals in the area. Actual income may vary.
Market Data — Barrie
Days on market14 days
Buyer's MarketSeller's Market
Based on active listings in Barrie. Data updates daily.
Getting around
How walkable, bikeable, and transit-friendly this neighbourhood is.
51
/ 100
Walk Score
Somewhat Walkable
48
/ 100
Transit Score
Some Transit
41
/ 100
Bike Score
Somewhat Bikeable
Scores are estimates based on neighbourhood data and are for informational purposes only.
MLS® data courtesy of the Toronto Regional Real Estate Board (TRREB).
The information provided herein must only be used by consumers that have a bona fide interest in the purchase, sale, or lease of real estate and may not be used for any commercial purpose or any other purpose. Listing information is deemed reliable but is not guaranteed accurate by the Toronto Regional Real Estate Board, the listing brokerage, or this website. The trademarks REALTOR®, REALTORS® and the REALTOR® logo are controlled by The Canadian Real Estate Association (CREA) and identify real estate professionals who are members of CREA. MLS®, Multiple Listing Service®, and the associated logos are owned by CREA. Not intended to solicit properties currently listed for sale or buyers under contract.
You may also like
More homes in Barrie
Hand-picked listings with a similar price range and style.
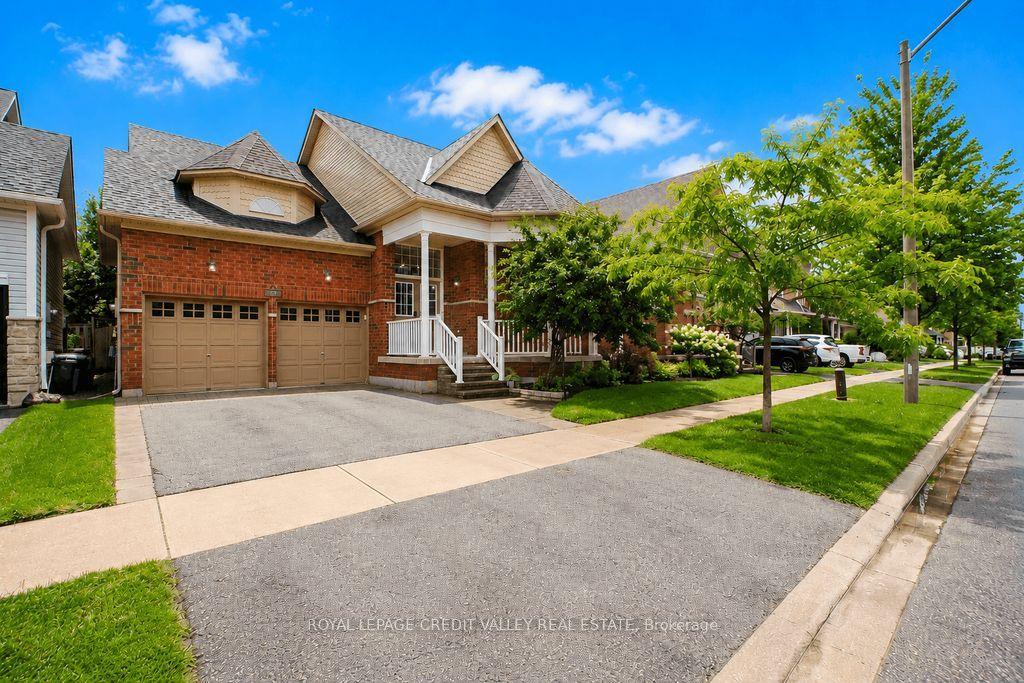
For Sale3 days ago
$779,999
Detached
est. $3,420/mo
29 Counsellor Terrace, Innis-Shore
Barrie, ON
1+2 bd
3 ba
1,300
4
MLS# S13634776Royal Lepage Credit Valley Real E…
WhatsApp Aman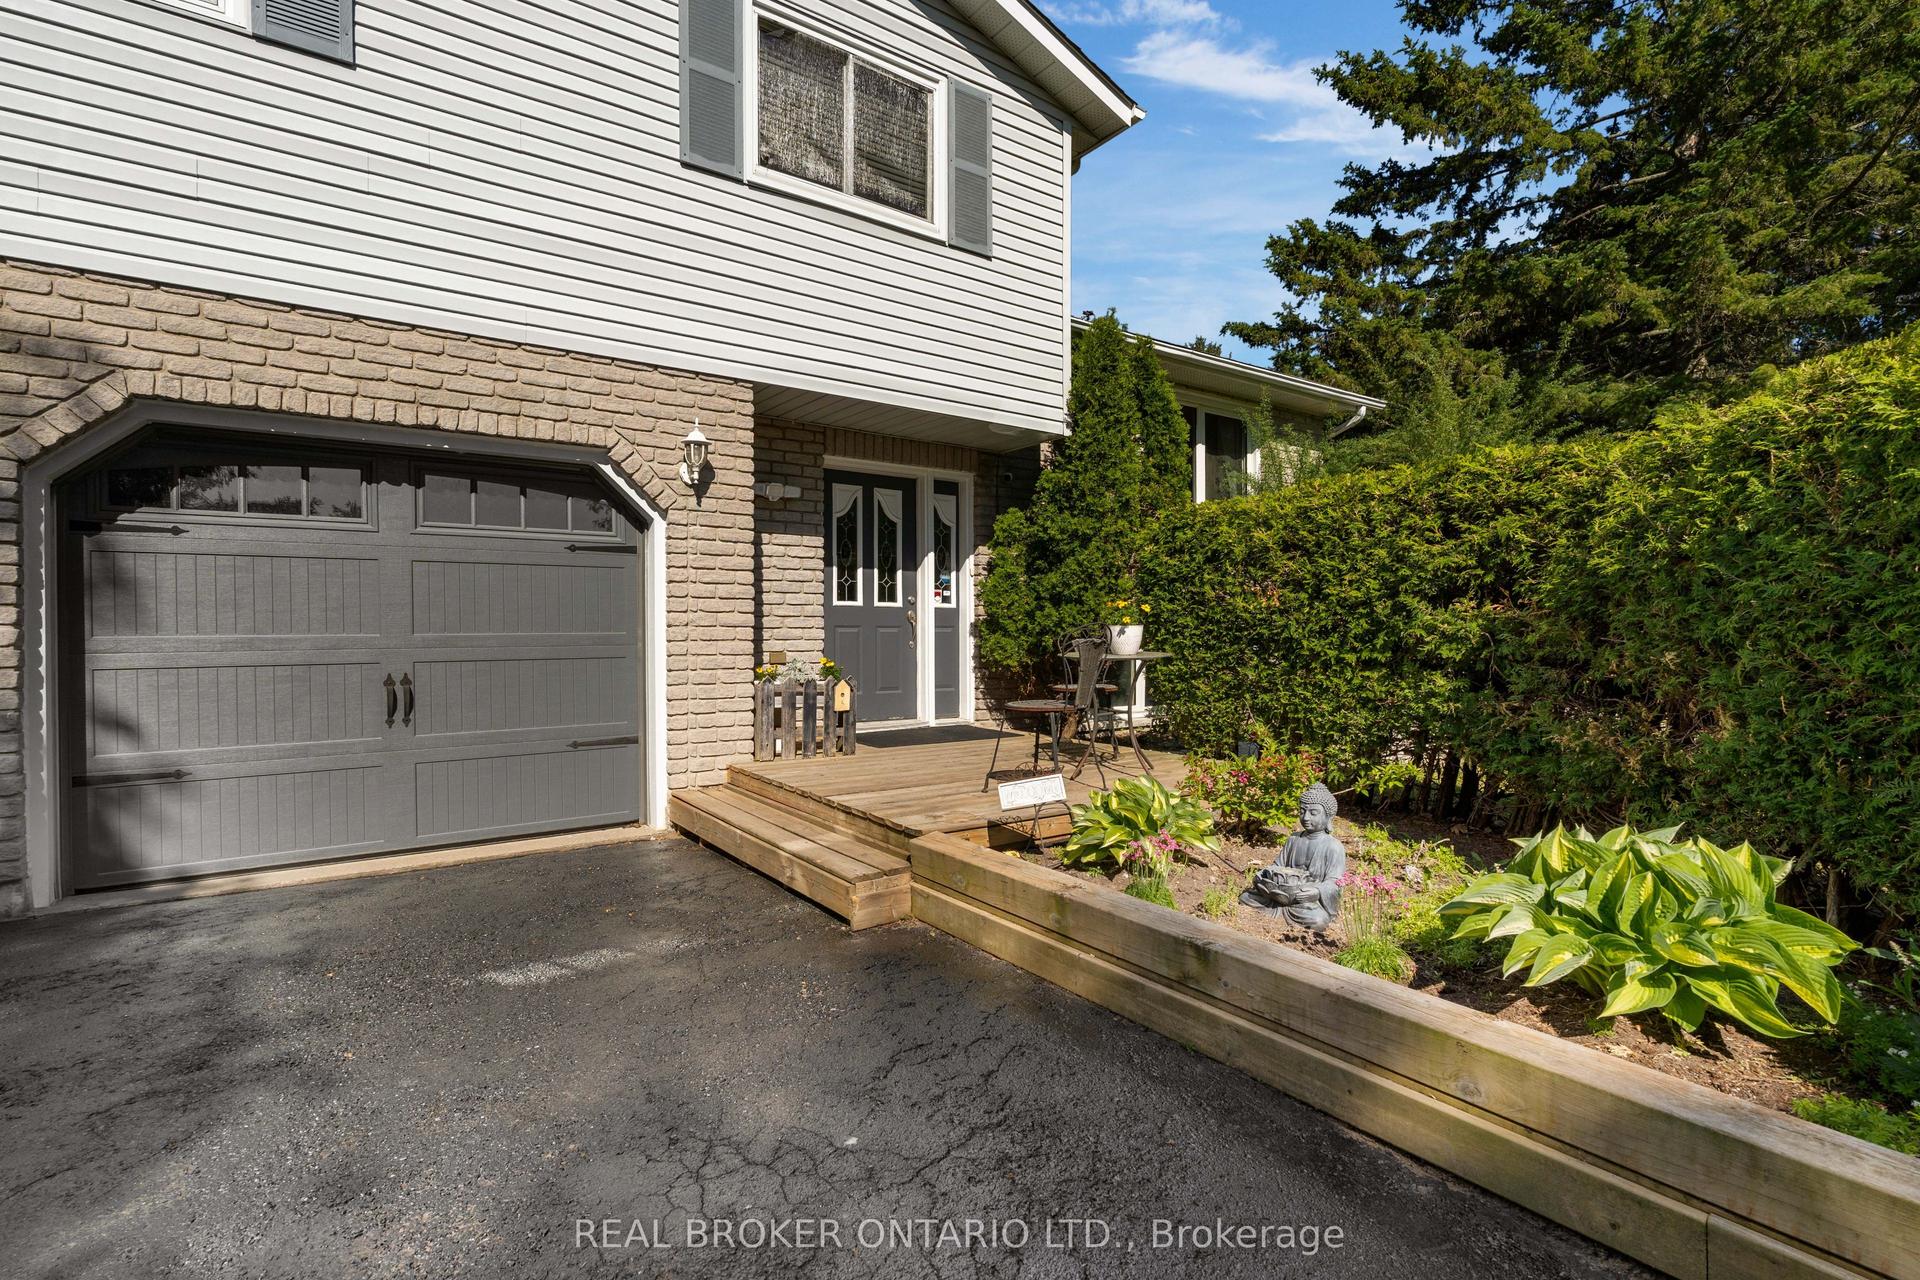
For Sale3 days ago
$819,000
Detached
est. $3,591/mo
215 Mary Anne Drive, Painswick North
Barrie, ON
3+1 bd
4 ba
2,250
8
MLS# S13634290Real Broker Ontario Ltd.
WhatsApp Aman