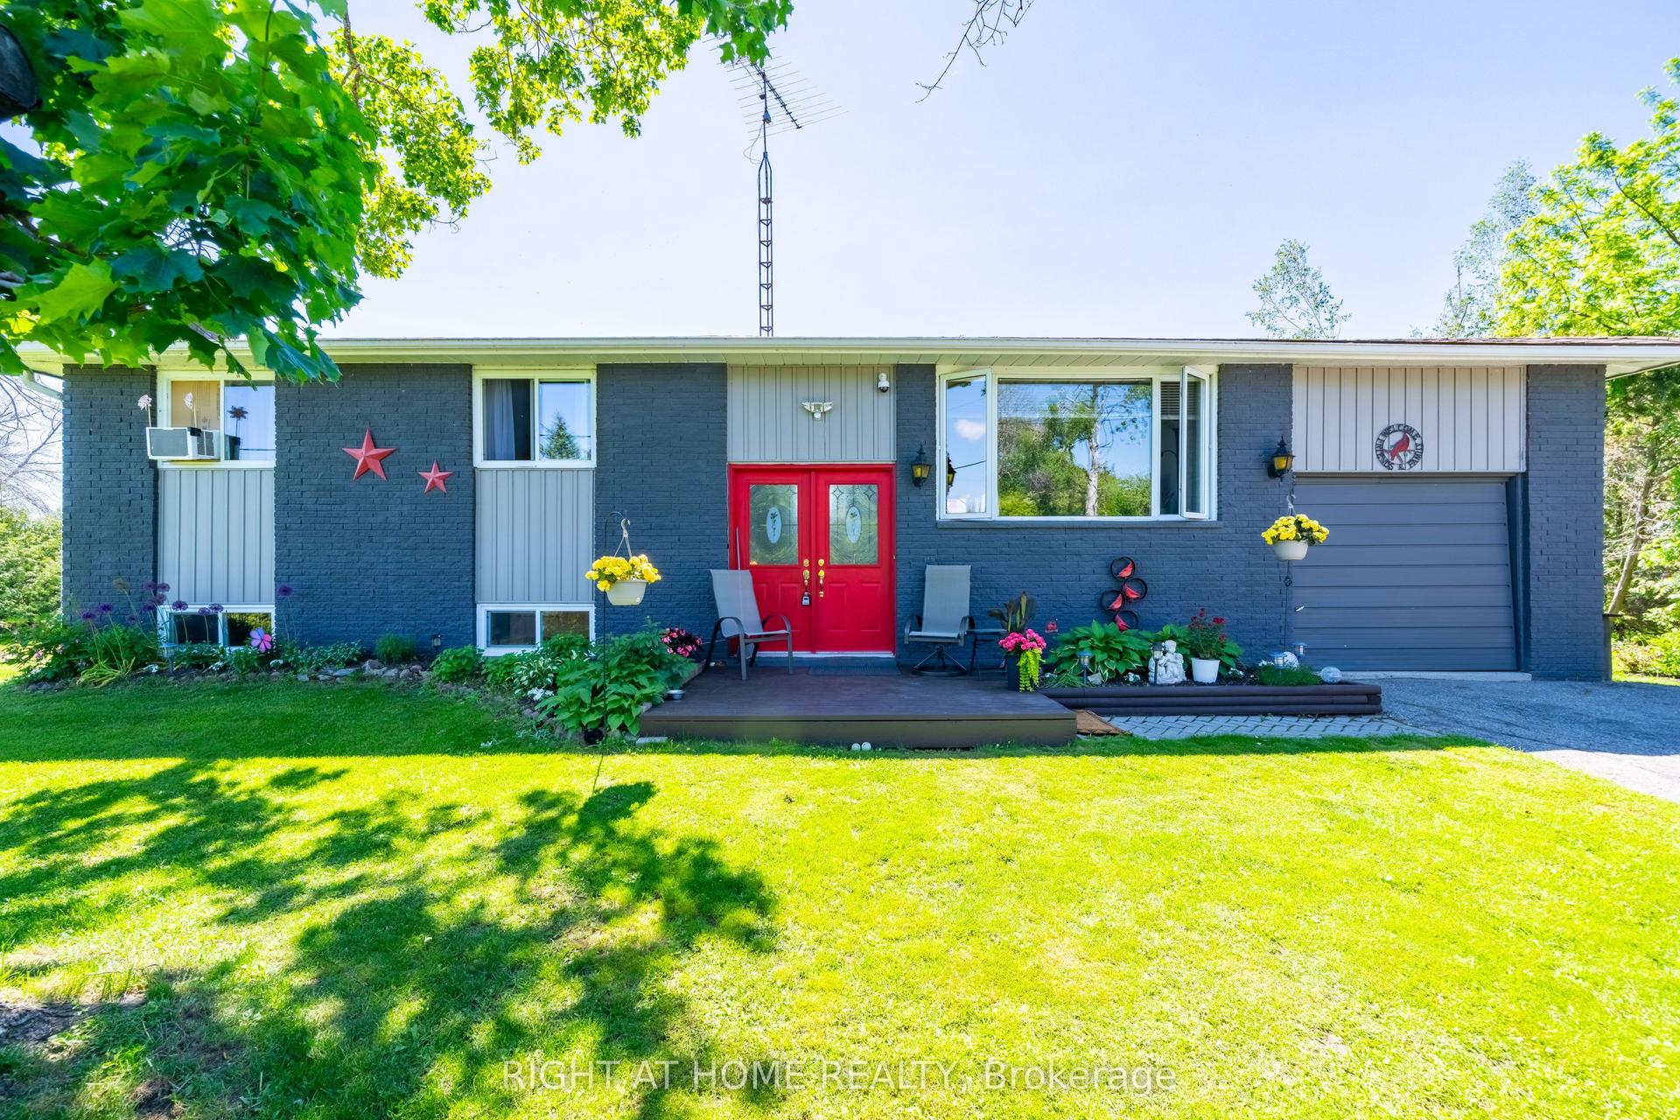
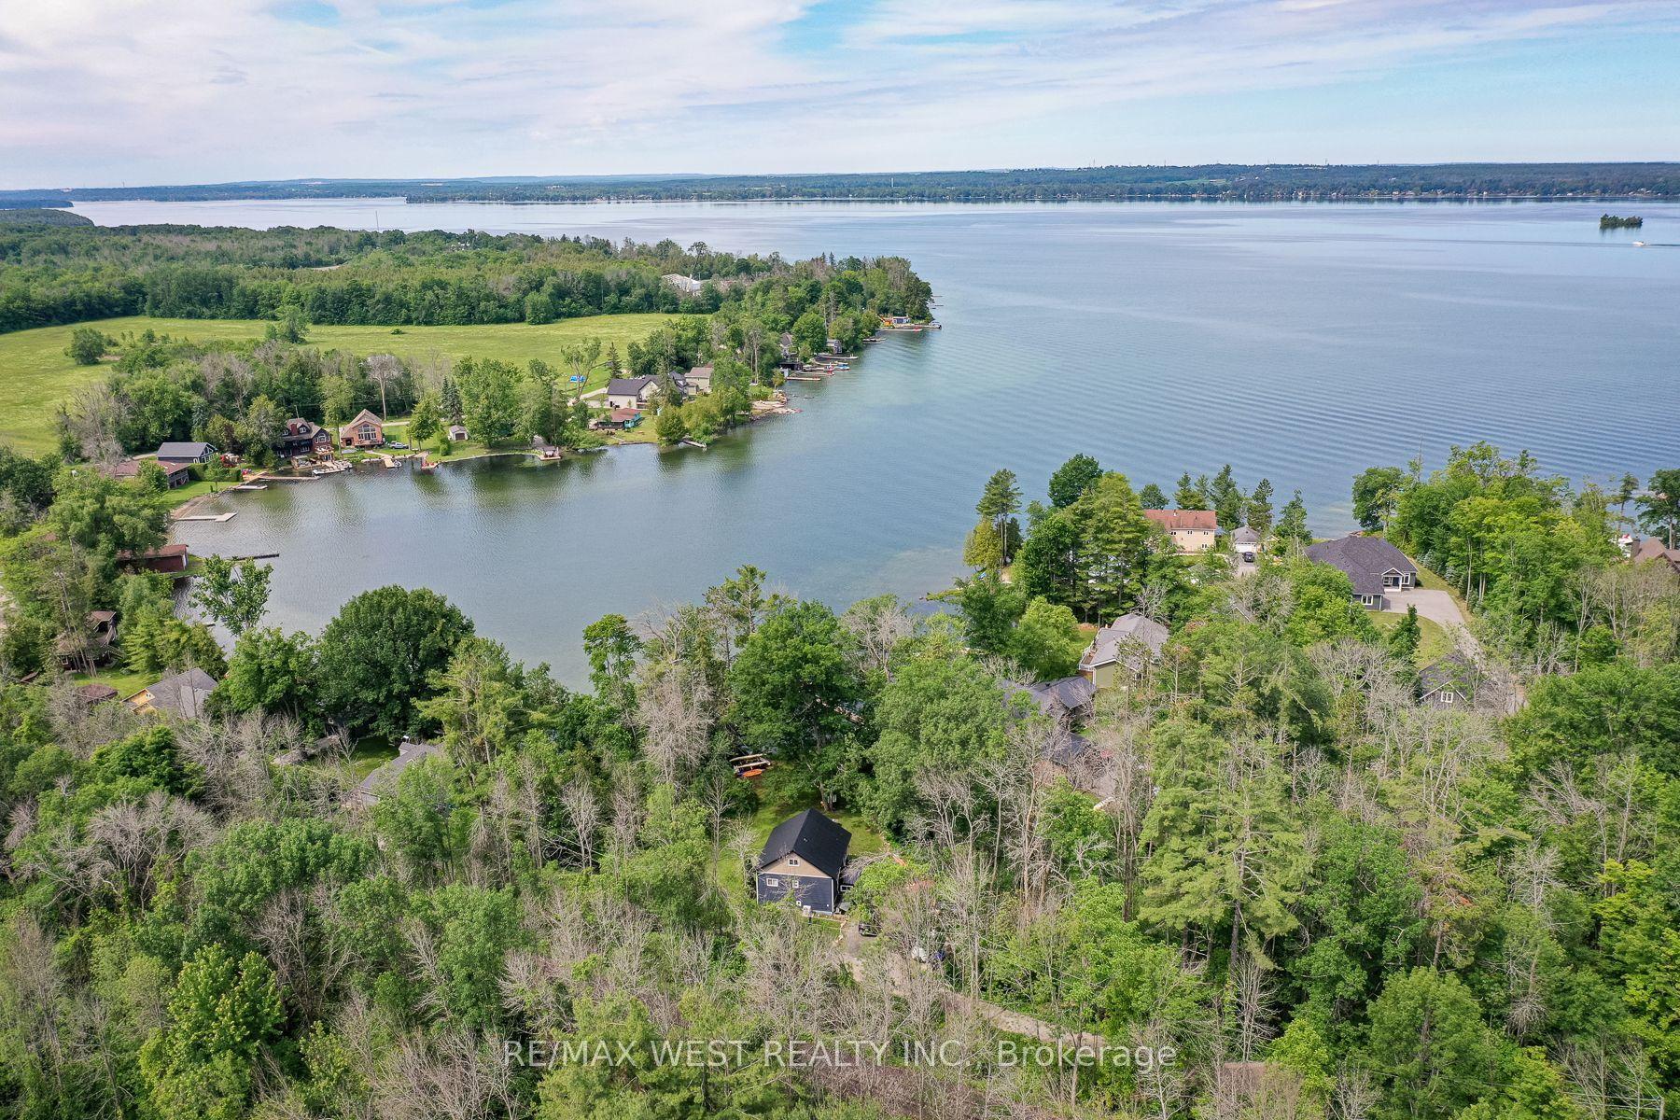
For Sale
2481 Lakeshore Drive
Brechin, Ramara, ON
$675,000
3+1Bd
1Ba
1,300+sqft
7Parking
60 x 199.93 ftlot
$519/sqft
DetachedMLS# S13601316Listed 2026-07-249 DOM
About this home
Welcome home. Why not spend your time watching spectacular sunsets over the water. This waterfront community has it all. Inside, the bright open-concept design creates a warm, inviting space that is both comfortable and easy to maintain. Gleaming hardwood floors, stainless steel appliances, and a spacious kitchen with a large island make everyday living effortless-perfect for entertaining family and friends or enjoying a quiet dinner for two. Offering 3+1 bedrooms, there's plenty of space for overnight guests, grandchildren, or a dedicated home office. For hobbyists, craftsmen, or anyone who enjoys working on projects, the impressive 20' x 40' insulated garage/workshop with its own 100-amp electrical service is a standout feature. A separate studio provides the perfect space for woodworking, painting, crafting, or additional storage. Recent updates, including a new heat pump and a newly maintained cistern, provide added peace of mind, allowing you to spend more time enjoying your home and less time worrying about maintenance. Whether you're looking for a full-time residence or a year-round retreat, this property offers the ideal balance of comfort, privacy, and outdoor living-just moments from boating, swimming, fishing, hiking, and everything Lake Simcoe has to offer. This is more than a home - it's a lifestyle you've worked hard to achieve. Rent-to-own may be considered for qualified buyers.
GarageWaterfrontHardwood
Rooms
Main Floor
| Kitchen | 3.99 × 5.26 m | Hardwood Floor Pot Lights Stainless Steel Appl |
| Dining Room | 4.17 × 4.87 m | Hardwood Floor Open Concept Fireplace |
| Living Room | 4.27 × 4.08 m | Hardwood Floor Large Window Step-Up |
| Primary Bedroom | 4.33 × 2.95 m | Overlooks Garden Broadloom |
| Bedroom 2 | 4.15 × 2.74 m | Closet Window Broadloom |
| Bedroom 3 | 2.92 × 2.44 m | Closet Window Broadloom |
| Laundry | 2.80 × 2.70 m | W/O To Yard Glass Doors |
| Mud Room | 2.92 × 3.16 m | W/O To Yard Window |
Lower
| Den | 3.31 × 3.20 m | Broadloom Window |
Features
- None
- Deck
- Patio
- Year Round Living
- Crawl Space
- Wall Unit(s)
- Bungalow
Financials
Annual Taxes
$2,900
Estimated Rental Income
Entire property$3,200 – $4,800/mo
Rental yield5.7% – 8.5%
*Estimates based on comparable rentals in the area. Actual income may vary.
Market Data — Ramara
Days on market9 days
Buyer's MarketSeller's Market
Based on active listings in Ramara. Data updates daily.
Our estimate for this home
Estimated range
$774K – $899K
Mid-point $836K · ~$643/sqft
How this listing compares
$774KList · $675K$899K
Medium confidence·Based on 14 brechin comparables
Estimated range is generated automatically from active comparables and is for informational purposes only. Not an appraisal — contact Aman for a full comparative market analysis that factors in condition, renovations, and positioning.
Getting around
How walkable, bikeable, and transit-friendly this neighbourhood is.
53
/ 100
Walk Score
Somewhat Walkable
36
/ 100
Transit Score
Some Transit
39
/ 100
Bike Score
Somewhat Bikeable
Scores are estimates based on neighbourhood data and are for informational purposes only.
MLS® data courtesy of the Toronto Regional Real Estate Board (TRREB).
The information provided herein must only be used by consumers that have a bona fide interest in the purchase, sale, or lease of real estate and may not be used for any commercial purpose or any other purpose. Listing information is deemed reliable but is not guaranteed accurate by the Toronto Regional Real Estate Board, the listing brokerage, or this website. The trademarks REALTOR®, REALTORS® and the REALTOR® logo are controlled by The Canadian Real Estate Association (CREA) and identify real estate professionals who are members of CREA. MLS®, Multiple Listing Service®, and the associated logos are owned by CREA. Not intended to solicit properties currently listed for sale or buyers under contract.
You may also like
More homes in Ramara
Hand-picked listings with a similar price range and style.
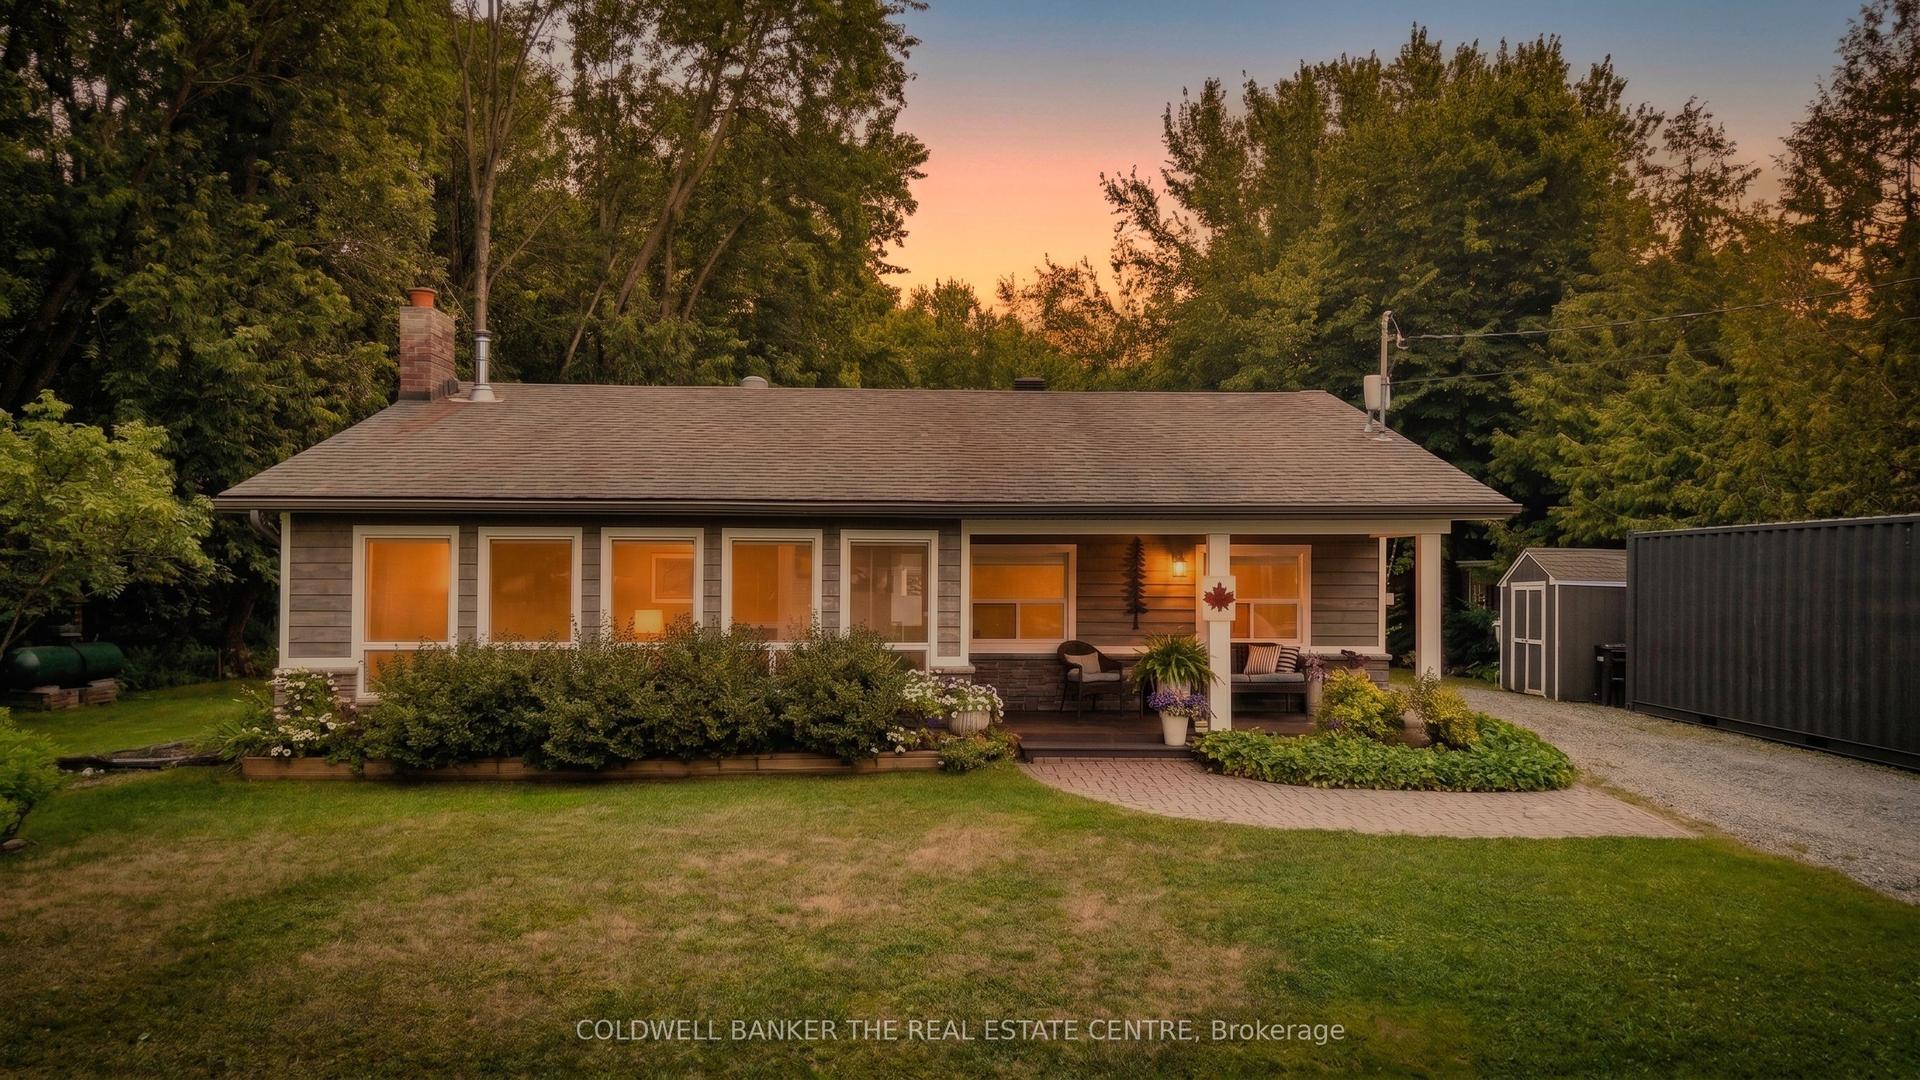
For Sale6 days ago
$599,900
Detached
est. $2,630/mo
6159 SHEBA Drive, Rural Ramara
Ramara, ON
3 bd
2 ba
1,750
6
MLS# S13607456Coldwell Banker The Real Estate C…
WhatsApp Aman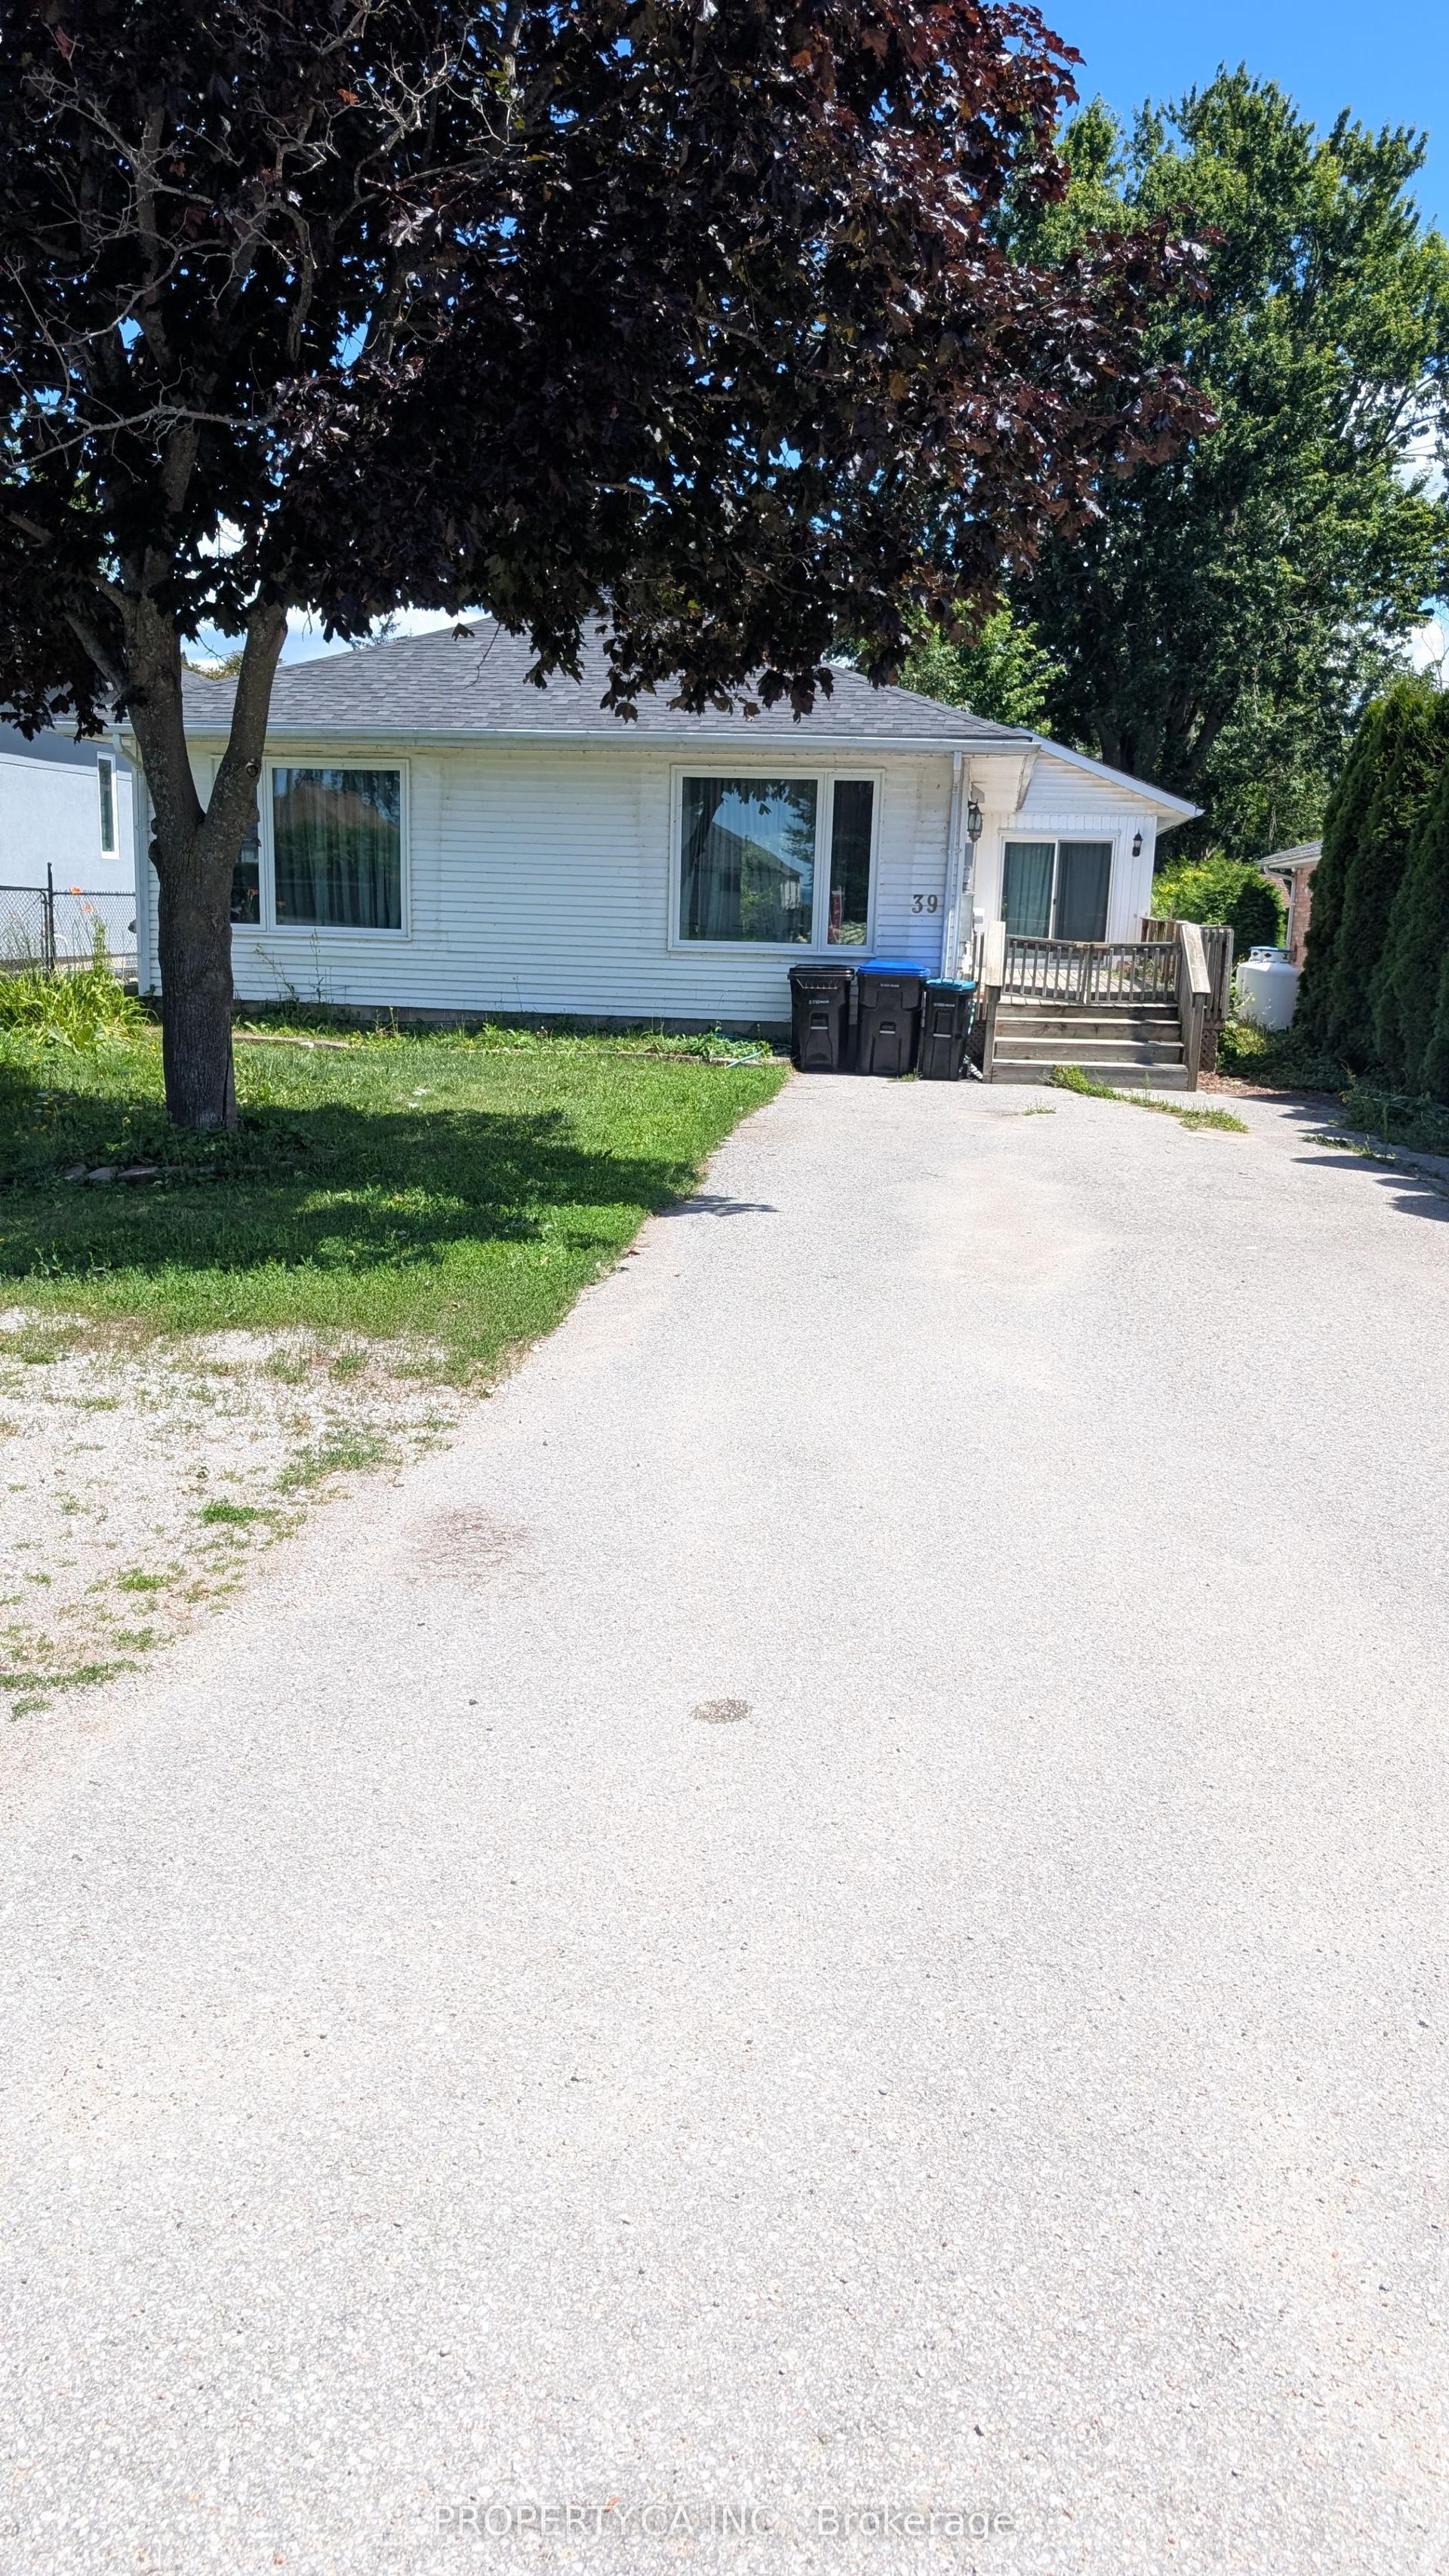
For Sale2 days ago
$656,000
Detached
est. $2,876/mo
39 Lake Avenue, Rural Ramara
Ramara, ON
3 bd
2 ba
1,300
6
MLS# S13626528Property.Ca Inc.
WhatsApp Aman