For Sale
Just Listed
66 Donlands Court
Coldwater, Severn, ON
$724,900
3+1Bd
2Ba
1,300+sqft
5Parking
77.17 x 131.96 ftlot
$558/sqft
DetachedMLS# S13604982Listed 2026-07-251 DOM
Cooling
Central Vacuum
Basement
Finished
Just listed! New listings in Severn often receive offers within the first week.
About this home
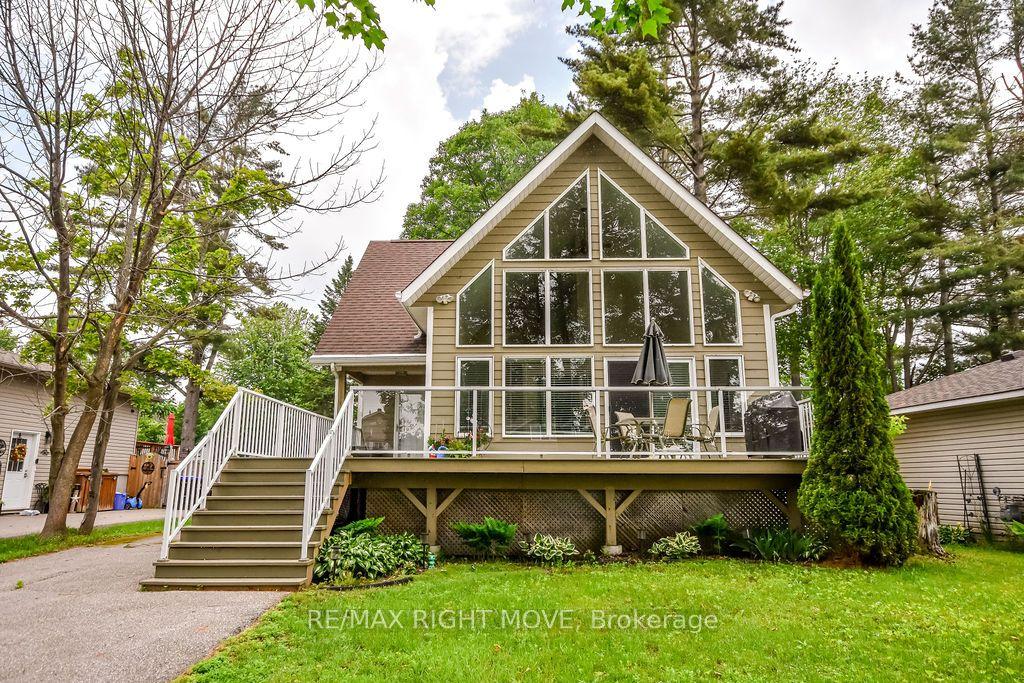
COLDWATER -Imagine a Home Where Your Kids can Walk to School, Or maybe You Meet Friends for Dinner Downtown, Pick up Groceries, Enjoy an Evening of Pickleball, then Return to The Peace and Privacy of Your Own Backyard. This beautifully maintained raised bungalow, Built in 2007, offers 1,150 sq. ft. above grade plus over 900 sq. ft. of finished Lower-Level Living Space, all situated on a generous 77 ft. x 131 ft. Fully Fenced Lot in one of Coldwater's most desirable Neighborhood's. ***The Details***3 Bedrooms Main Floor and 1 -4pc Bath- The finished lower level features a Spacious Family Room, and 4th bedroom w/Walk-in Closet, and 3-piece bathroom, providing flexible space for guests, teenagers, extended family, a home office, or hobbies. The bright open-concept kitchen, dining, & living area is designed for everyday living and entertaining, with sliding glass doors leading to a spacious deck overlooking peaceful gardens and a private backyard. Attached Garage 18.4' x 19.7' inside entry to The Laundry Room, & Pantry.***More Information*** Central Air Conditioning (2016), Water Treatment System (2017), New Front Porch Deck (2018), Central Vacuum, natural gas stove, natural gas BBQ hookup, 30-amp RV electrical hookup, & electrical already installed for a future hot tub. Commuting is easy, with Orillia just 22 mins away, Midland 25 minutes, and Barrie approximately 29 mins via Highway 400. As an added bonus, most of the main floor furniture is included in the purchase price (excluding a few personal items), offering buyers a wonderful opportunity to move in and start enjoying their new home right away. Monthly utilities, approximately $110 for hydro and $70 for natural gas, add to The Appeal of this well-maintained home. Whether you're purchasing your first home, raising a family, or looking to downsize without compromise, this property offers exceptional value, comfort, & a lifestyle you'll appreciate for years to come. Flexible closing is available.
Garage
Rooms
Main Floor
| Kitchen | 2.80 × 3.23 m | Picture Window |
| Dining Room | 2.59 × 3.23 m | Sliding Doors |
| Laundry | 1.89 × 1.55 m | Pantry |
| Foyer | 1.28 × 2.98 m | Ceramic Floor |
| Living Room | 4.29 × 5.21 m | Picture Window |
| Primary Bedroom | 3.78 × 4.05 m | Large Window |
| Bathroom | 2.49 × 2.34 m | |
| Bedroom 2 | 3.63 × 3.08 m | Large Window |
| Bedroom 3 | 3.00 × 2.77 m | Picture Window |
Lower
| Bedroom 4 | 2.99 × 3.23 m | Above Grade Window |
| Tandem | 8.11 × 3.08 m | |
| Furnace Room | 3.75 × 4.30 m | |
| Family Room | 5.94 × 6.55 m | Above Grade Window |
| Other | 3.26 × 0.64 m | |
| Bathroom | 2.98 × 2.16 m | 3 Pc Ensuite |
Features
- Central Vacuum
- Water Treatment
- Landscaped
- Landscape Lighting
- Deck
- Year Round Living
- Finished
- Central Air
- Bungalow-Raised
Financials
Annual Taxes
$3,100
Estimated Rental Income
Entire property$3,200 – $4,800/mo
Rental yield5.3% – 7.9%
*Estimates based on comparable rentals in the area. Actual income may vary.
Market Data — Severn
Days on market1 days
Buyer's MarketSeller's Market
Based on active listings in Severn. Data updates daily.
Our estimate for this home
Estimated range
$714K – $830K
Mid-point $772K · ~$594/sqft
How this listing compares
$714KList · $725K$830K
Medium confidence·Based on 25 coldwater comparables
Estimated range is generated automatically from active comparables and is for informational purposes only. Not an appraisal — contact Aman for a full comparative market analysis that factors in condition, renovations, and positioning.
Getting around
How walkable, bikeable, and transit-friendly this neighbourhood is.
61
/ 100
Walk Score
Somewhat Walkable
38
/ 100
Transit Score
Some Transit
43
/ 100
Bike Score
Somewhat Bikeable
Scores are estimates based on neighbourhood data and are for informational purposes only.
MLS® data courtesy of the Toronto Regional Real Estate Board (TRREB).
The information provided herein must only be used by consumers that have a bona fide interest in the purchase, sale, or lease of real estate and may not be used for any commercial purpose or any other purpose. Listing information is deemed reliable but is not guaranteed accurate by the Toronto Regional Real Estate Board, the listing brokerage, or this website. The trademarks REALTOR®, REALTORS® and the REALTOR® logo are controlled by The Canadian Real Estate Association (CREA) and identify real estate professionals who are members of CREA. MLS®, Multiple Listing Service®, and the associated logos are owned by CREA. Not intended to solicit properties currently listed for sale or buyers under contract.
You may also like
More homes in Severn
Hand-picked listings with a similar price range and style.
For Sale2 days ago
$789,900
Detached
est. $3,463/mo
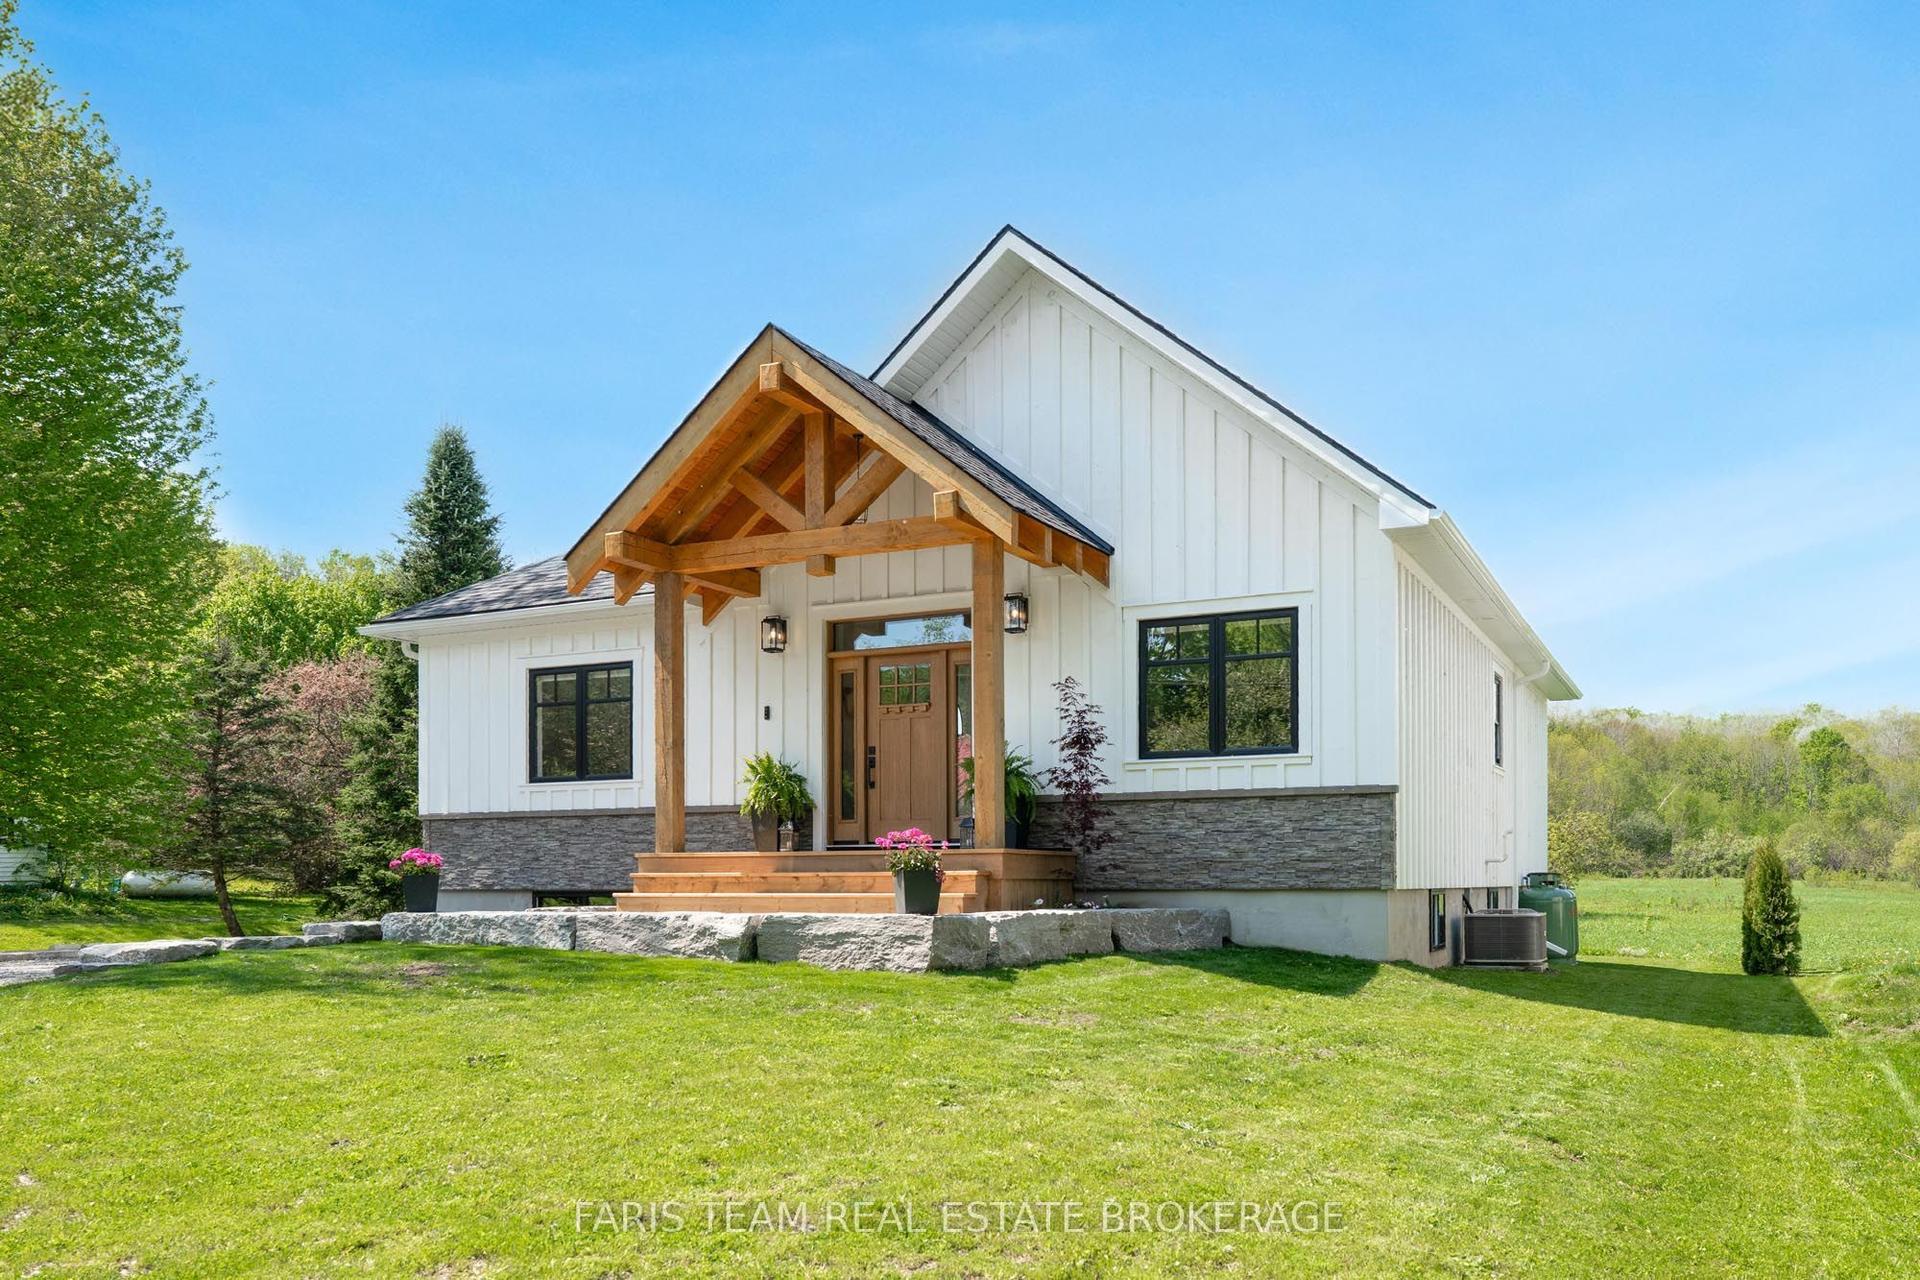
3415 Reservoir Road, Rural Severn
Severn, ON
3 bd
2 ba
1,300
5
MLS# S13605900Faris Team Real Estate Brokerage
WhatsApp Aman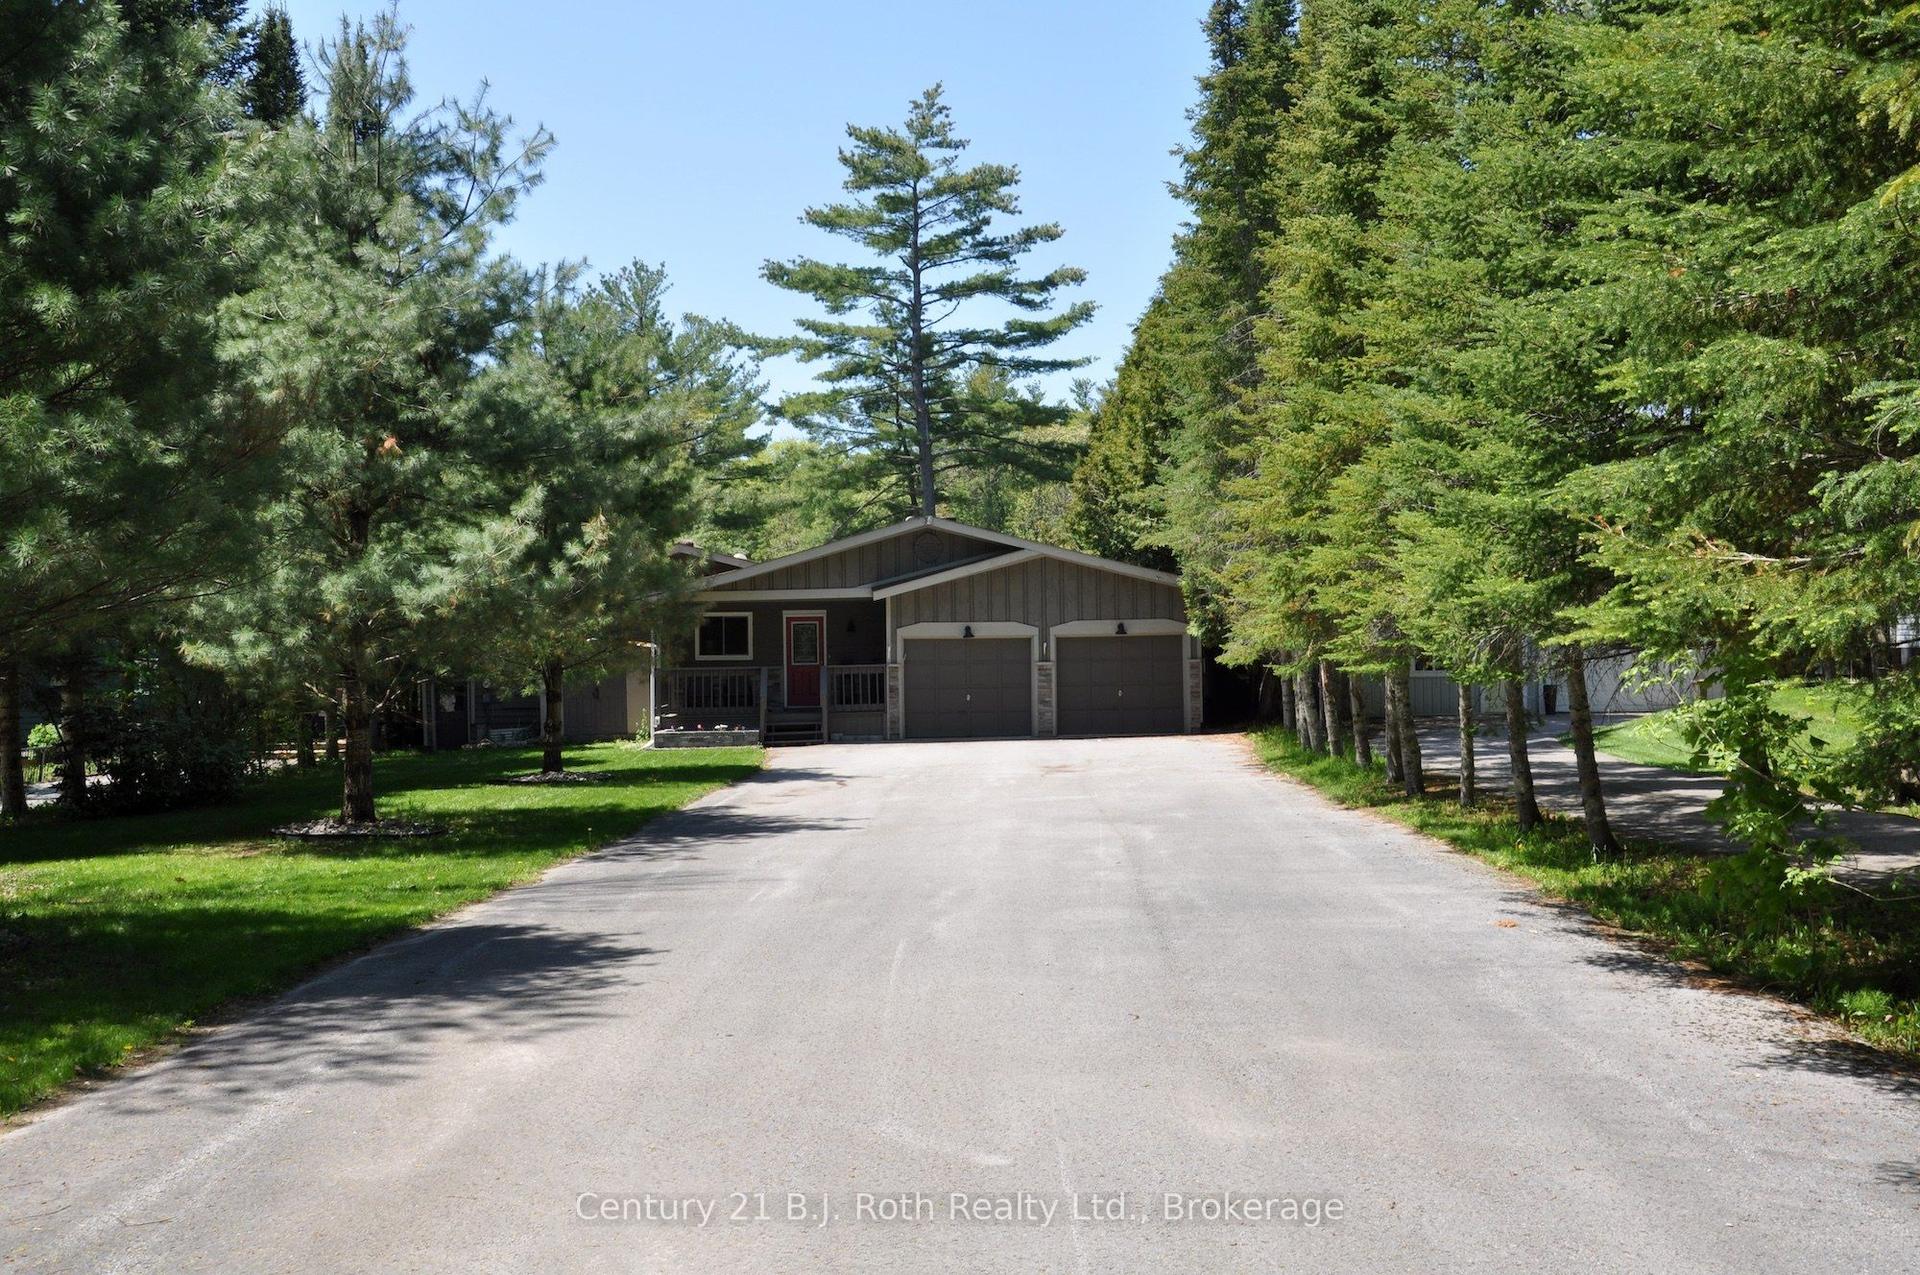
For Sale4 months ago
$899,900
Detached
est. $3,945/mo
3609 Riverdale Drive, Rural Severn
Severn, ON
3 bd
2 ba
1,750
12
MLS# S12913396Century 21 B.J. Roth Realty Ltd.
WhatsApp Aman