For Lease
Just Listed
4287 Huronia Road
Rural Severn, Severn, ON
$3,200
2+1Bd
2Ba
900+sqft
5Parking
100 x 200 ftlot
$4/sqft
DetachedMLS# S13611796Listed 2026-07-285 DOM
Cooling
Central Air
Basement
Finished
About this home
Welcome to this beautifully updated bungalow nestled in Orillia's desirable north end, offering the perfect blend of modern comfort and functional living. Featuring 2 bedrooms and a full bathroom on the main level, plus an additional bedroom and bathroom in the fully finished lower level, this home is ideal for families, professionals, or those seeking flexible living space.The bright, open-concept main floor is filled with natural light and seamlessly connects the living and dining areas to a stylish kitchen complete with a farmhouse sink, updated appliances, and a walkout to the spacious upper deck-perfect for morning coffee or summer entertaining.The finished lower level expands your living space with a generous recreation room featuring a cozy fireplace and walkout to the lower patio, creating the perfect indoor-outdoor lifestyle.Step outside to your private backyard retreat, where a tranquil pond, mature landscaping, and expansive green space provide the ideal setting for entertaining, gardening, or simply unwinding. A circular driveway offers plenty of parking and adds everyday convenience, while the attached garage and easy access to Highway 11 make commuting a breeze.Located close to parks, schools, shopping, and all of Orillia's amenities, this move-in-ready home offers the lifestyle you've been waiting for.
GarageWalkoutFireplace
Rooms
Main Floor
| Bedroom | 3.99 × 3.68 m | |
| Bathroom | 1.91 × 1.88 m | 3 Pc Bath |
| Dining Room | 4.14 × 3.25 m | |
| Kitchen | 3.20 × 3.40 m | |
| Bedroom 2 | 3.35 × 2.64 m |
Basement
| Bathroom | 2.26 × 2.64 m | |
| Recreation | 6.98 × 4.22 m | W/O To Patio |
| Bedroom 3 | 2.54 × 3.35 m |
Features
- Primary Bedroom - Main Floor
- Finished
- Full
- Central Air
- Bungalow
Financials
Estimated Rental Income
Entire property$2,600 – $3,800/mo
Basement apartment$1,800 – $2,500/mo
Rental yield975.0% – 1425.0%
*Estimates based on comparable rentals in the area. Actual income may vary.
Market Data — Severn
Days on market5 days
Buyer's MarketSeller's Market
Based on active listings in Severn. Data updates daily.
Other rentals like this
Similar rentals in Severn
Same property type, similar price, similar size — currently for rent.
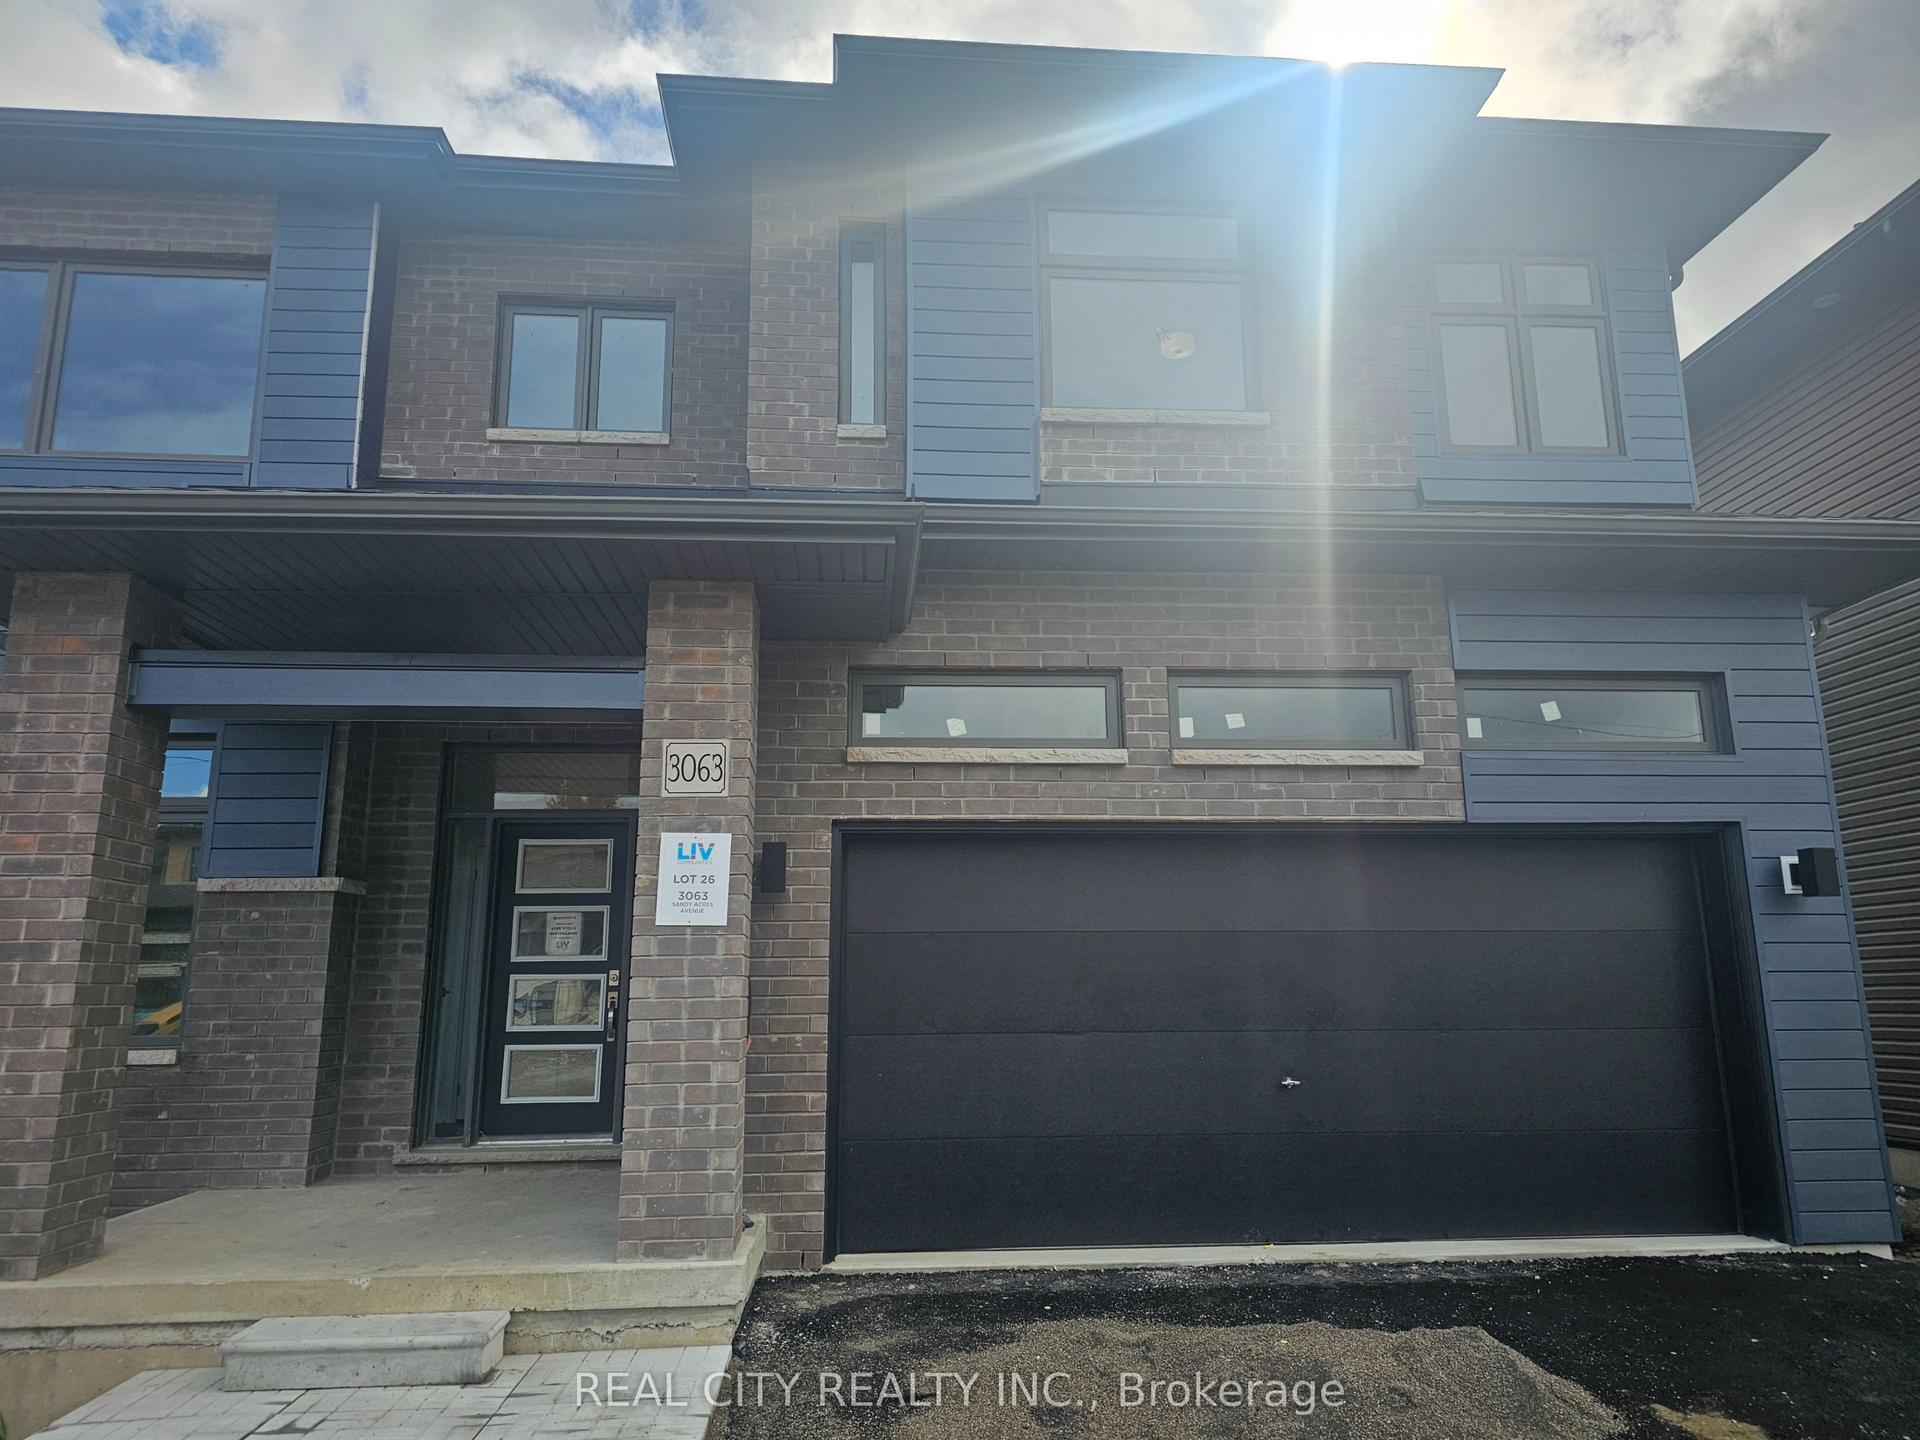
For Lease6 days ago
$3,080
Detached
3063 Sandy Acres Avenue, West Shore
Severn, ON
4+1 bd
3 ba
2,750
6
MLS# S13614234Real City Realty Inc.
WhatsApp Aman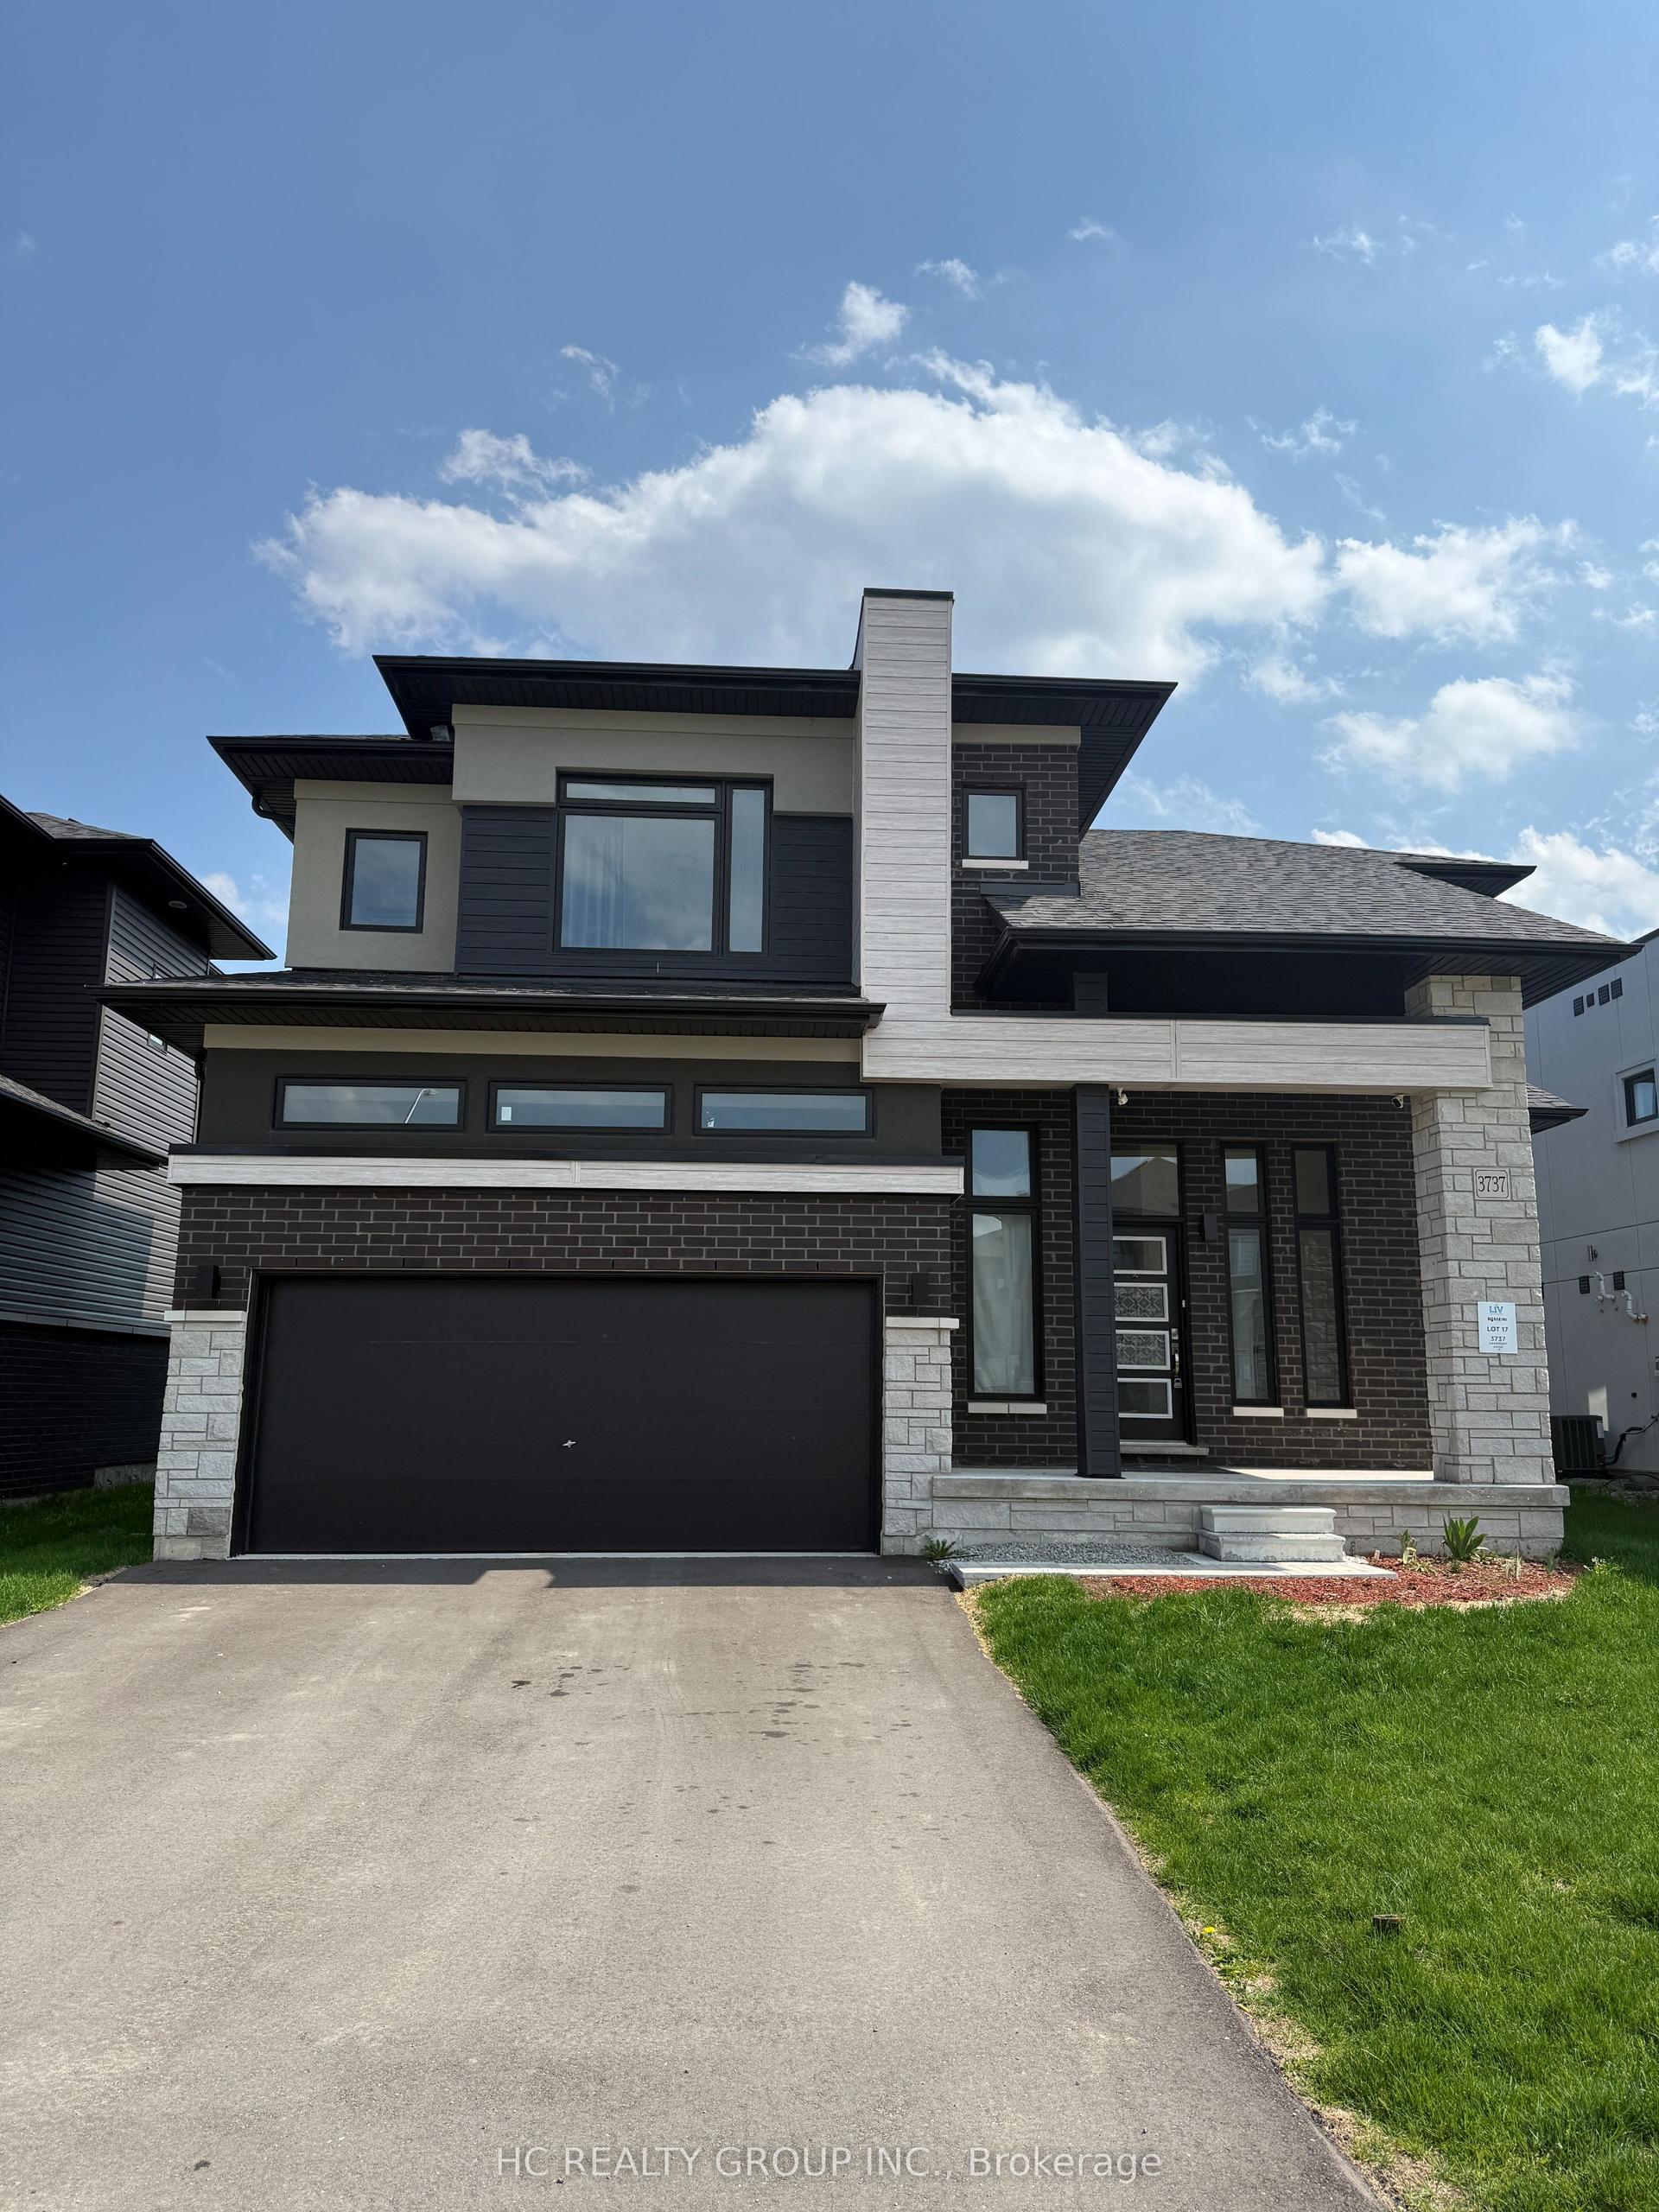
For Lease3 months ago
$3,150
Detached
3737 Lakepoint Drive, West Shore
Severn, ON
4 bd
3 ba
2,250
6
MLS# S13141384Hc Realty Group Inc.
WhatsApp Aman
Getting around
How walkable, bikeable, and transit-friendly this neighbourhood is.
60
/ 100
Walk Score
Somewhat Walkable
35
/ 100
Transit Score
Some Transit
46
/ 100
Bike Score
Somewhat Bikeable
Scores are estimates based on neighbourhood data and are for informational purposes only.
MLS® data courtesy of the Toronto Regional Real Estate Board (TRREB).
The information provided herein must only be used by consumers that have a bona fide interest in the purchase, sale, or lease of real estate and may not be used for any commercial purpose or any other purpose. Listing information is deemed reliable but is not guaranteed accurate by the Toronto Regional Real Estate Board, the listing brokerage, or this website. The trademarks REALTOR®, REALTORS® and the REALTOR® logo are controlled by The Canadian Real Estate Association (CREA) and identify real estate professionals who are members of CREA. MLS®, Multiple Listing Service®, and the associated logos are owned by CREA. Not intended to solicit properties currently listed for sale or buyers under contract.