For Lease
Just Listed
59 Cleveland Place Upper #Upper
South J, London South, ON
$2,500
3Bd
2Ba
1,300+sqft
3Parking
$2/sqft
DetachedMLS# X13607992Listed 2026-07-276 DOM
Cooling
Central Air
Basement
Finished
About this home
Welcome to 59 Cleveland Place Upper Unit, a beautifully maintained 3-bedroom, 2-bathroom home located on a quiet cul-de-sac in the family-friendly Glen Cairn neighbourhood. Conveniently situated close to Highway 401, schools, gyms, shopping, and other amenities, this home offers excellent curb appeal, a spacious living and dining area, an open-concept kitchen, and patio doors leading to a large deck overlooking a beautifully landscaped, oversized backyard that is truly one of a kind. The primary bedroom features its own ensuite and closet, while the two additional bedrooms are generously sized and include ample closet space. The upper unit also comes with one garage parking space and multiple driveway parking spots. The upper tenant is responsible for 80% of utilities. Move-in ready and available for immediate occupancy. The Tenant is responsible for maintaining the front and backyard lawns, including regular mowing and general upkeep, as well as snow removal from their designated portion of the driveway.
GarageCul-de-sac
Rooms
Main Floor
| Bedroom 3 | 2.79 × 3.30 m | |
| Kitchen | 3.78 × 2.54 m | |
| Primary Bedroom | 3.66 × 4.06 m | |
| Foyer | 1.22 × 1.96 m | |
| Dining Room | 3.81 × 2.74 m | |
| Bedroom 2 | 3.99 × 3.10 m | |
| Living Room | 4.85 × 3.61 m |
Lower
| Family Room | 5.13 × 3.45 m | |
| Laundry | 1.63 × 4.01 m | |
| Kitchen | 2.62 × 3.45 m |
Features
- Other
- Finished
- Apartment
- Central Air
- Bungalow-Raised
Financials
Estimated Rental Income
Entire property$3,200 – $4,800/mo
Rental yield1536.0% – 2304.0%
*Estimates based on comparable rentals in the area. Actual income may vary.
Market Data — London South
Days on market6 days
Buyer's MarketSeller's Market
Based on active listings in London South. Data updates daily.
Other rentals like this
Similar rentals in London South
Same property type, similar price, similar size — currently for rent.
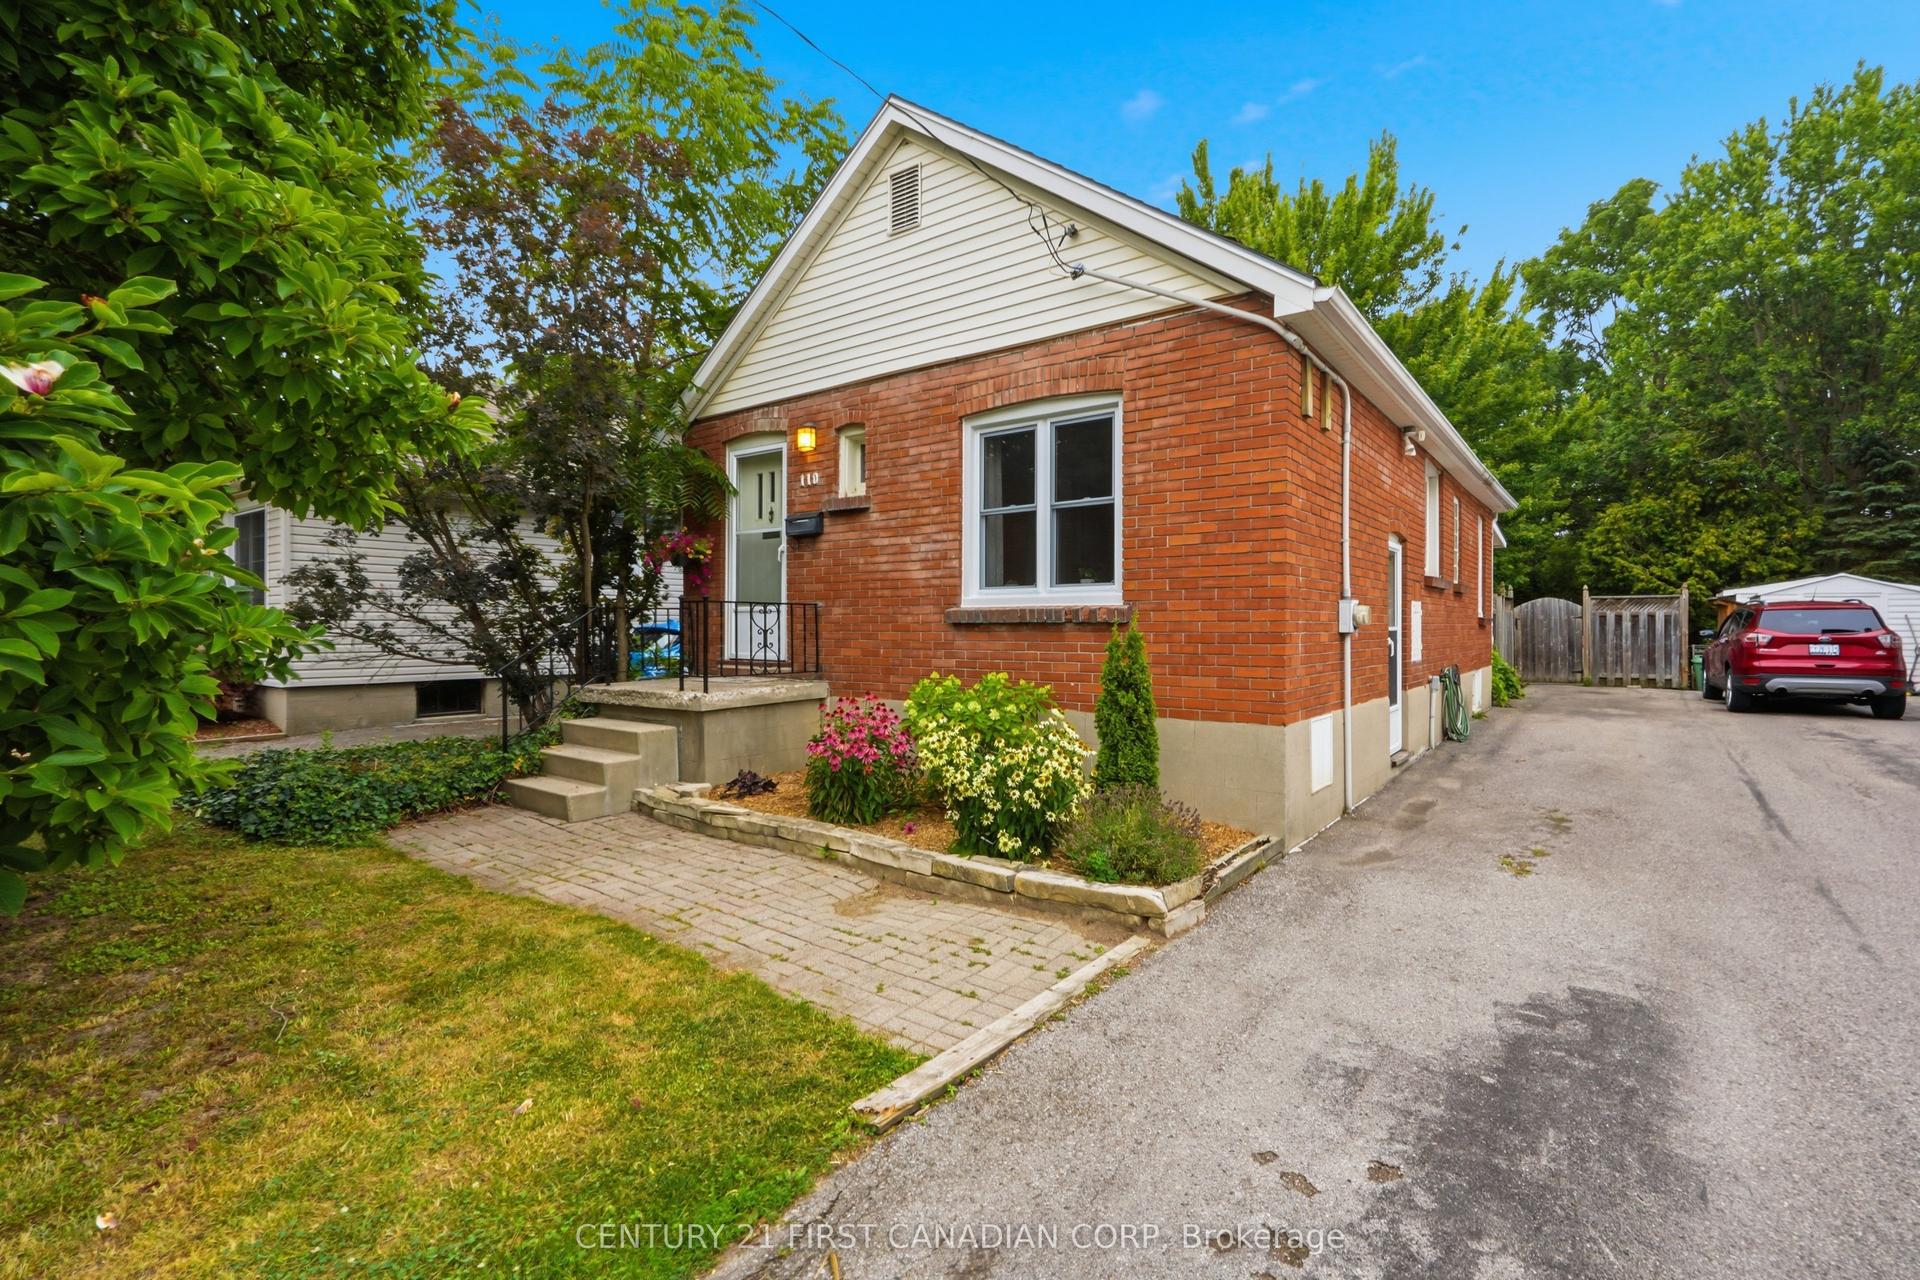
For Lease5 days ago
$2,600
Detached
110 Emery Street E, South F
London South, ON
2 bd
1 ba
900
4
MLS# X13618226Century 21 First Canadian Corp
WhatsApp Aman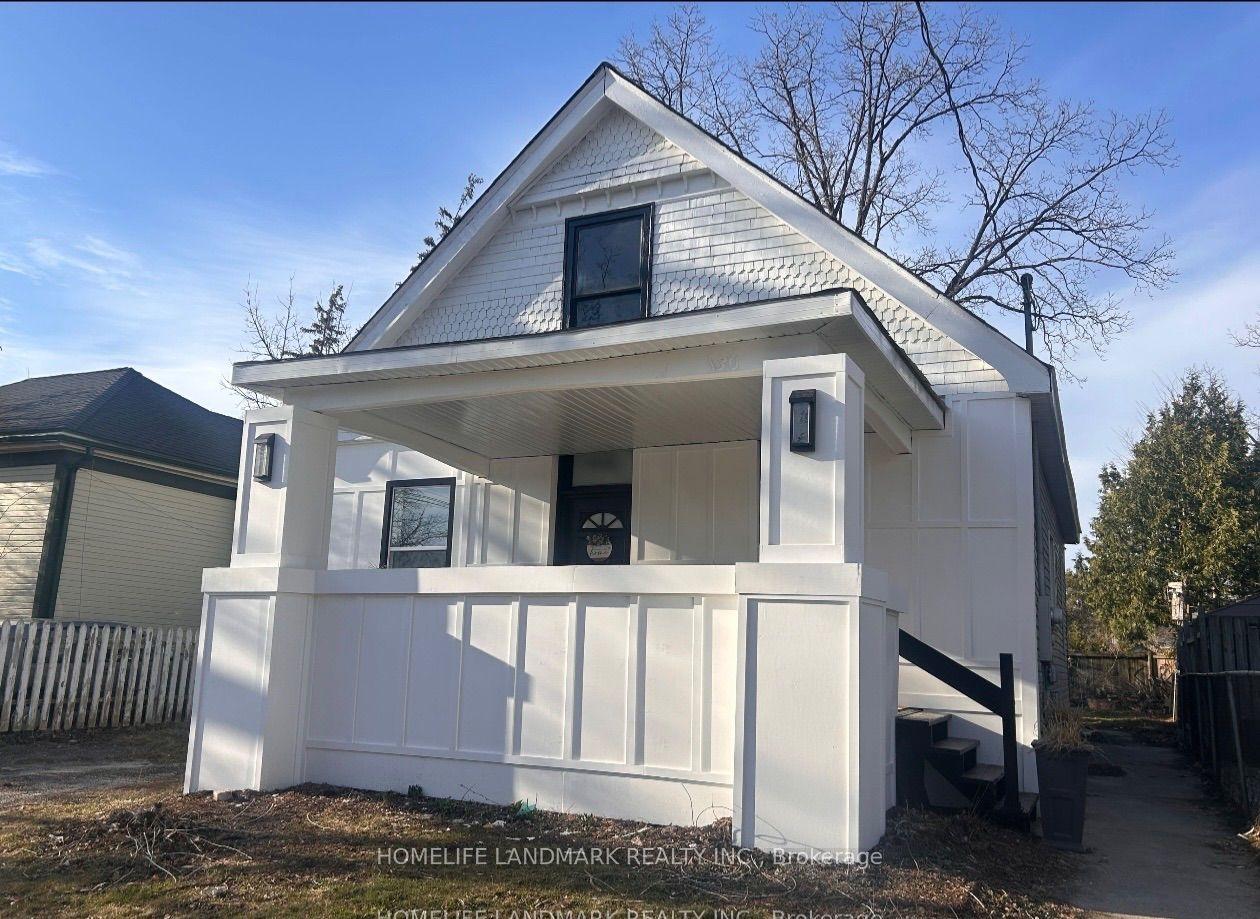
For Lease23 days ago
$2,500
Detached
130 Langarth Street E, South F
London South, ON
4 bd
1 ba
1,300
1
MLS# X13552456Homelife Landmark Realty Inc.
WhatsApp Aman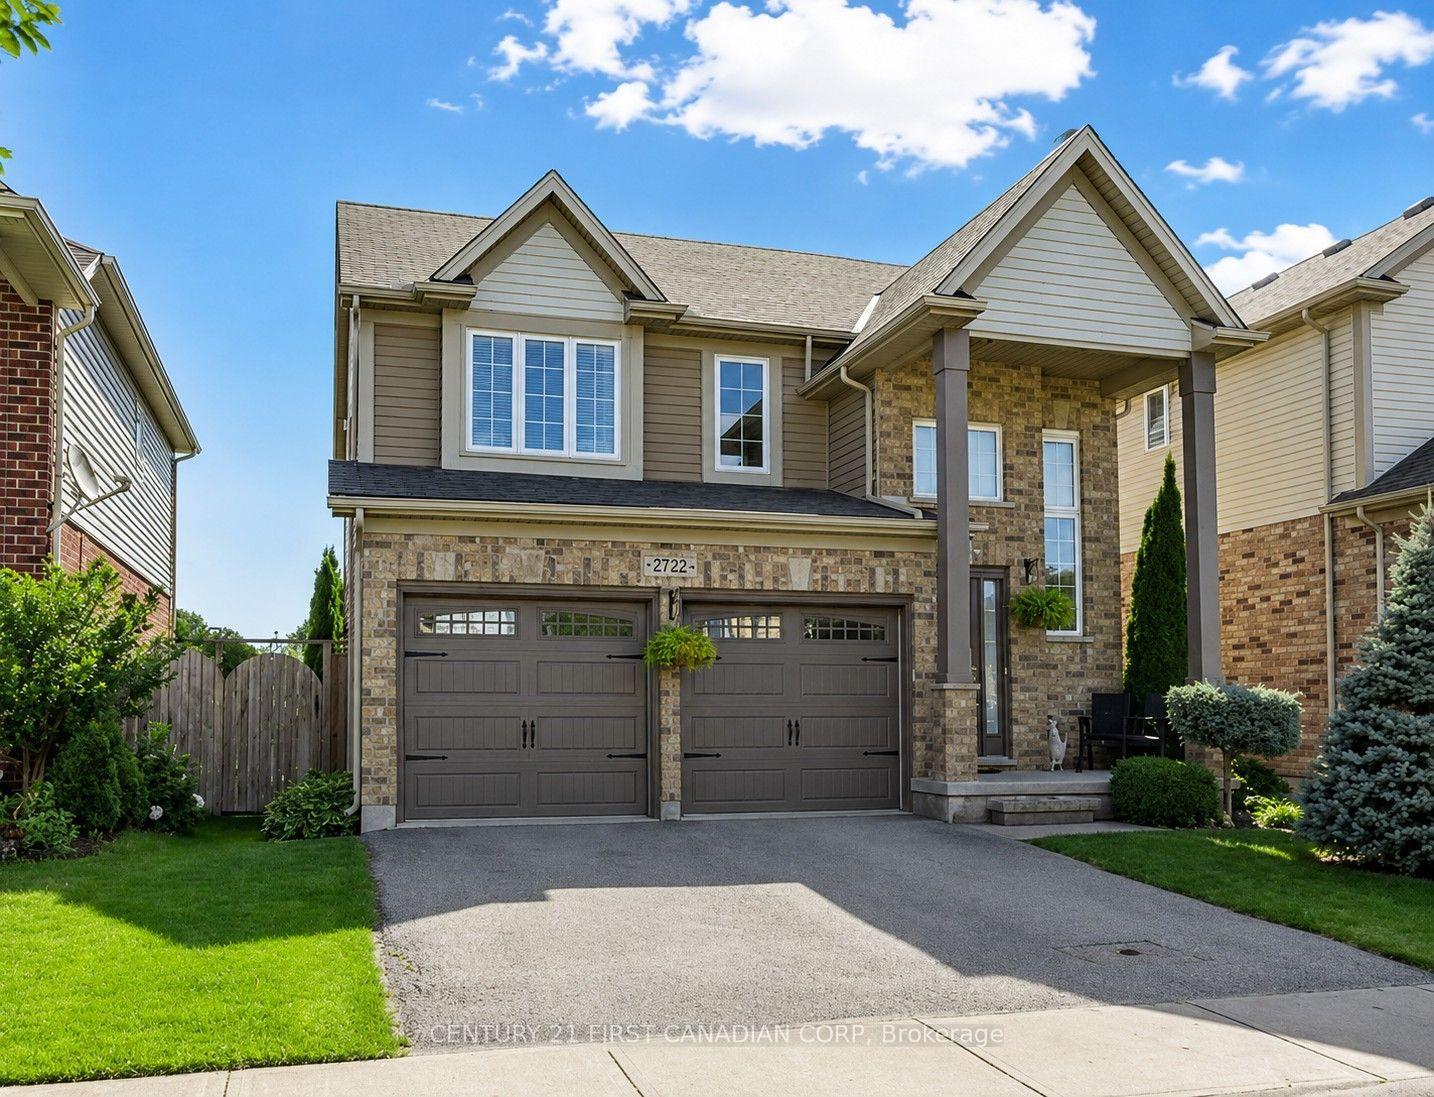
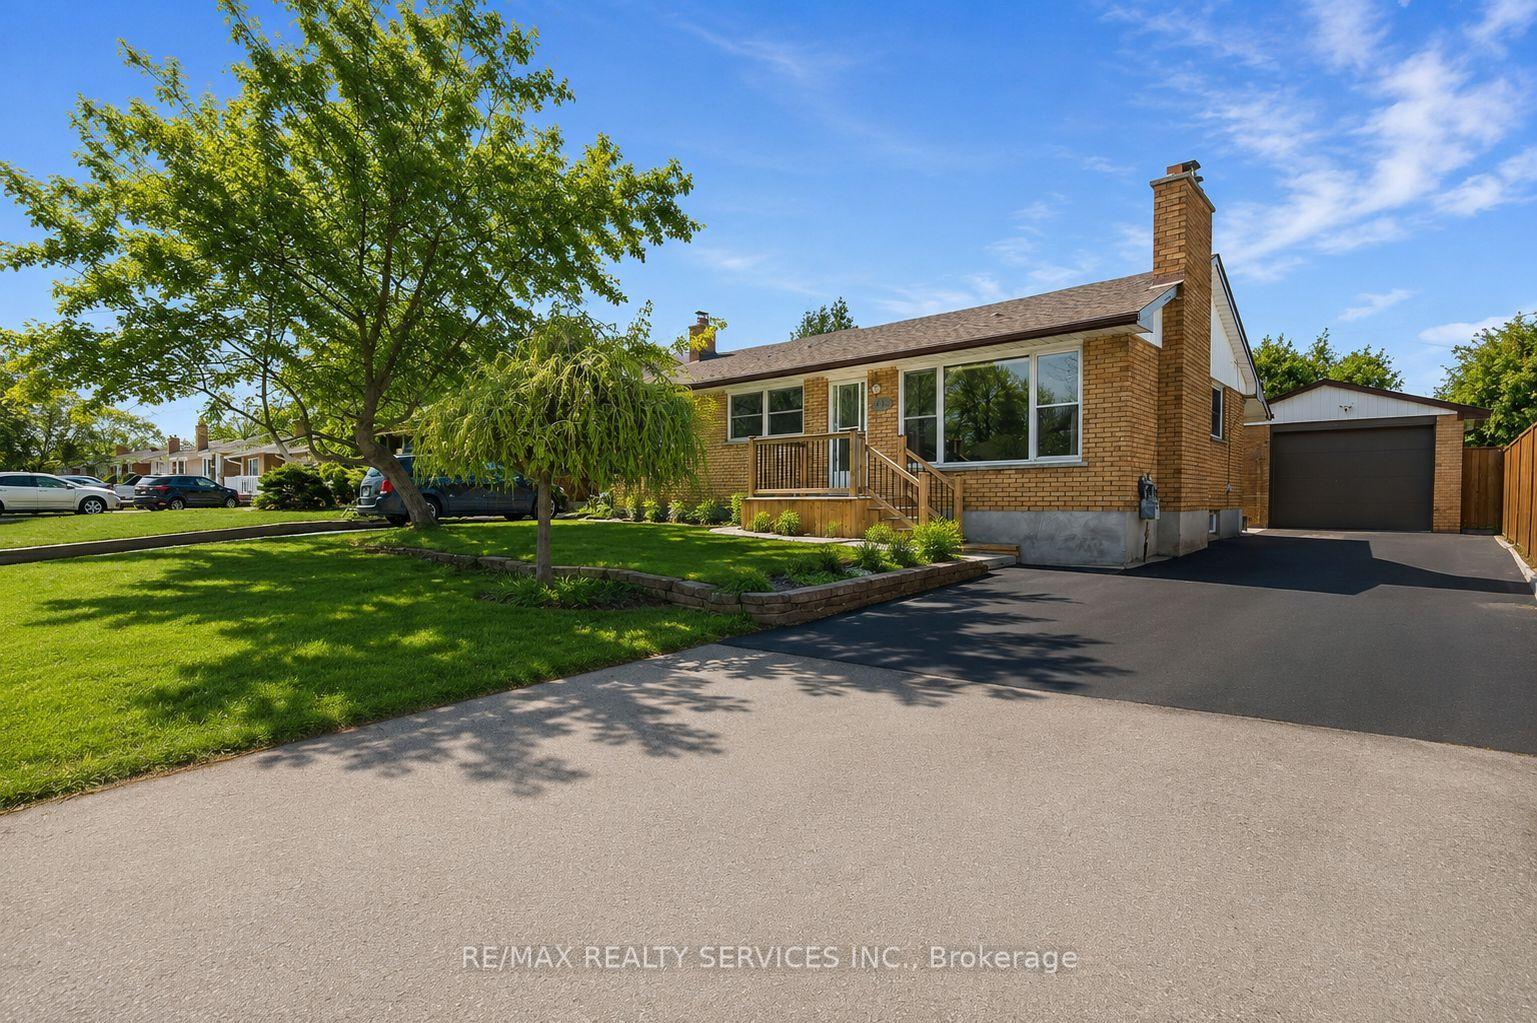
Getting around
How walkable, bikeable, and transit-friendly this neighbourhood is.
62
/ 100
Walk Score
Somewhat Walkable
39
/ 100
Transit Score
Some Transit
40
/ 100
Bike Score
Somewhat Bikeable
Scores are estimates based on neighbourhood data and are for informational purposes only.
MLS® data courtesy of the Toronto Regional Real Estate Board (TRREB).
The information provided herein must only be used by consumers that have a bona fide interest in the purchase, sale, or lease of real estate and may not be used for any commercial purpose or any other purpose. Listing information is deemed reliable but is not guaranteed accurate by the Toronto Regional Real Estate Board, the listing brokerage, or this website. The trademarks REALTOR®, REALTORS® and the REALTOR® logo are controlled by The Canadian Real Estate Association (CREA) and identify real estate professionals who are members of CREA. MLS®, Multiple Listing Service®, and the associated logos are owned by CREA. Not intended to solicit properties currently listed for sale or buyers under contract.