For Sale
Just Listed
3338 Cox Drive
Rural Severn, Severn, ON
$749,900
3+2Bd
2Ba
1,300+sqft
2Parking
72.31 x 135 ftlot
$577/sqft
DetachedMLS# S13611888Listed 2026-07-282 DOM
Heating
Water Heater
Cooling
Wheelchair Access
Basement
Finished
Just listed! New listings in Severn often receive offers within the first week.
About this home
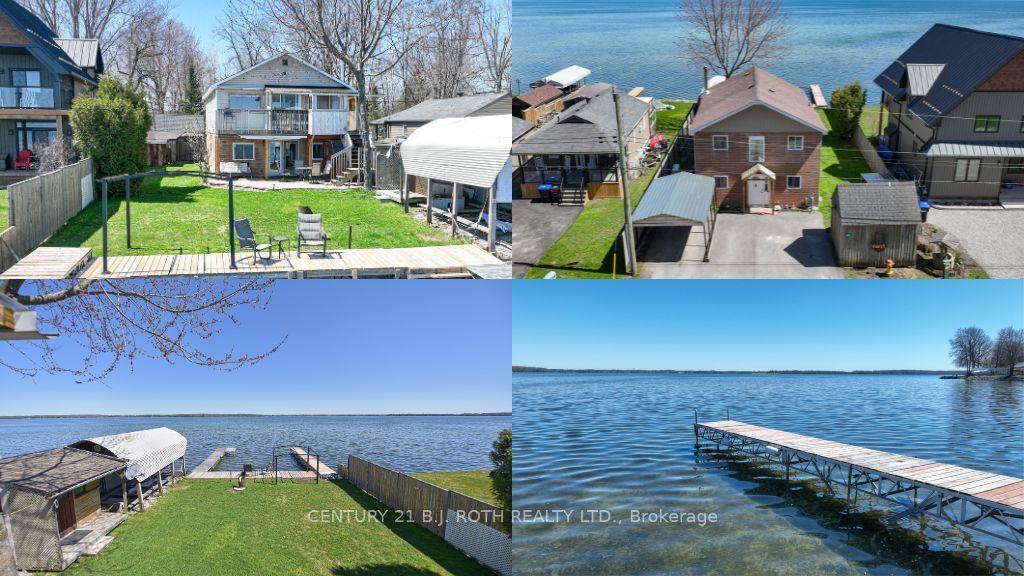
Wake up on the water at 3338 Cox Drive, a fully renovated, move-in ready retreat on beautiful Lake St. George in Severn Township. Set on a premium western-facing lot with calm, swimmable shoreline and postcard-worthy sunsets, this 3+2 bedroom, 1.5 bath detached home with a fully finished basement offers true turnkey waterfront living. Inside, a stunning brand new kitchen with modern cabinetry, sleek countertops, and all new appliances opens into bright, open-concept living and dining spaces designed for entertaining. The home also features fully updated bathrooms and a newly added laundry room, blending modern comfort with relaxed cottage living. Extensive upgrades go far beyond the cosmetic, including a brand new veranda, shingles, eavestroughs, soffits, propane tank, central air conditioning, and a furnace replaced within the last five years-providing long-term confidence and low maintenance ownership. Step outside to newly completed landscaping that frames multiple outdoor living spaces, perfect for everything from quiet morning coffees to sunset gatherings overlooking the lake. Enjoy easy, gentle water entry ideal for swimming, boating, paddleboarding, and excellent fishing. Located just 5 minutes from Highway 11, you are 15 minutes to Orillia, 30 minutes to Muskoka, 40 minutes to Barrie, and approximately 90 minutes from Toronto-offering both convenience and escape. Whether you are looking for a full-time residence, a four-season cottage, or a high-performing investment, this property checks every box-with strong short-term rental potential supported by pro forma projections, making it an ideal opportunity to generate income while enjoying waterfront ownership.
RenovatedWaterfront
Rooms
Upper
| Living Room | 5.60 × 3.29 m | |
| Kitchen | 4.42 × 3.32 m | |
| Bedroom | 6.83 × 3.26 m | |
| Dining Room | 3.17 × 3.32 m | |
| Laundry | 3.32 × 2.77 m | |
| Bathroom | 0.00 × 0.00 m | 4 Pc Bath |
| Powder Room | 0.00 × 0.00 m | 2 Pc Bath |
Lower
| Workshop | 6.50 × 3.34 m | |
| Bedroom 2 | 3.84 × 3.25 m | |
| Bedroom 3 | 4.36 × 3.30 m | |
| Family Room | 6.35 × 3.29 m | |
| Furnace Room | 3.29 × 1.95 m | |
| Other | 3.38 × 1.59 m |
Features
- Carpet Free
- Primary Bedroom - Main Floor
- Water Heater
- Wheelchair Access
- Workbench
- Deck
- Fishing
- Year Round Living
- Finished
- Central Air
- 2-Storey
Financials
Annual Taxes
$3,129.82
Estimated Rental Income
Entire property$3,200 – $4,800/mo
Rental yield5.1% – 7.7%
*Estimates based on comparable rentals in the area. Actual income may vary.
Market Data — Severn
Days on market2 days
Buyer's MarketSeller's Market
Based on active listings in Severn. Data updates daily.
Our estimate for this home
Estimated range
$751K – $872K
Mid-point $811K · ~$624/sqft
How this listing compares
$751KList · $750K$872K
High confidence·Based on 52 rural severn comparables
Estimated range is generated automatically from active comparables and is for informational purposes only. Not an appraisal — contact Aman for a full comparative market analysis that factors in condition, renovations, and positioning.
Getting around
How walkable, bikeable, and transit-friendly this neighbourhood is.
60
/ 100
Walk Score
Somewhat Walkable
37
/ 100
Transit Score
Some Transit
44
/ 100
Bike Score
Somewhat Bikeable
Scores are estimates based on neighbourhood data and are for informational purposes only.
MLS® data courtesy of the Toronto Regional Real Estate Board (TRREB).
The information provided herein must only be used by consumers that have a bona fide interest in the purchase, sale, or lease of real estate and may not be used for any commercial purpose or any other purpose. Listing information is deemed reliable but is not guaranteed accurate by the Toronto Regional Real Estate Board, the listing brokerage, or this website. The trademarks REALTOR®, REALTORS® and the REALTOR® logo are controlled by The Canadian Real Estate Association (CREA) and identify real estate professionals who are members of CREA. MLS®, Multiple Listing Service®, and the associated logos are owned by CREA. Not intended to solicit properties currently listed for sale or buyers under contract.
You may also like
More homes in Severn
Hand-picked listings with a similar price range and style.
For Sale2 h ago
$899,000
Detached
est. $3,941/mo
1858 Woods Bay Road, Rural Severn
Severn, ON
3+1 bd
3 ba
1,300
4
MLS# S13620010Faris Team Real Estate Brokerage
WhatsApp Aman
For Sale27 days ago
$649,900
Detached
est. $2,849/mo
3267 Albany Street, Washago
Severn, ON
3 bd
2 ba
1,300
8
MLS# S13517178Revel Realty Inc.
WhatsApp Aman