1858 Woods Bay Road
Just listed! New listings in Severn often receive offers within the first week.
About this home
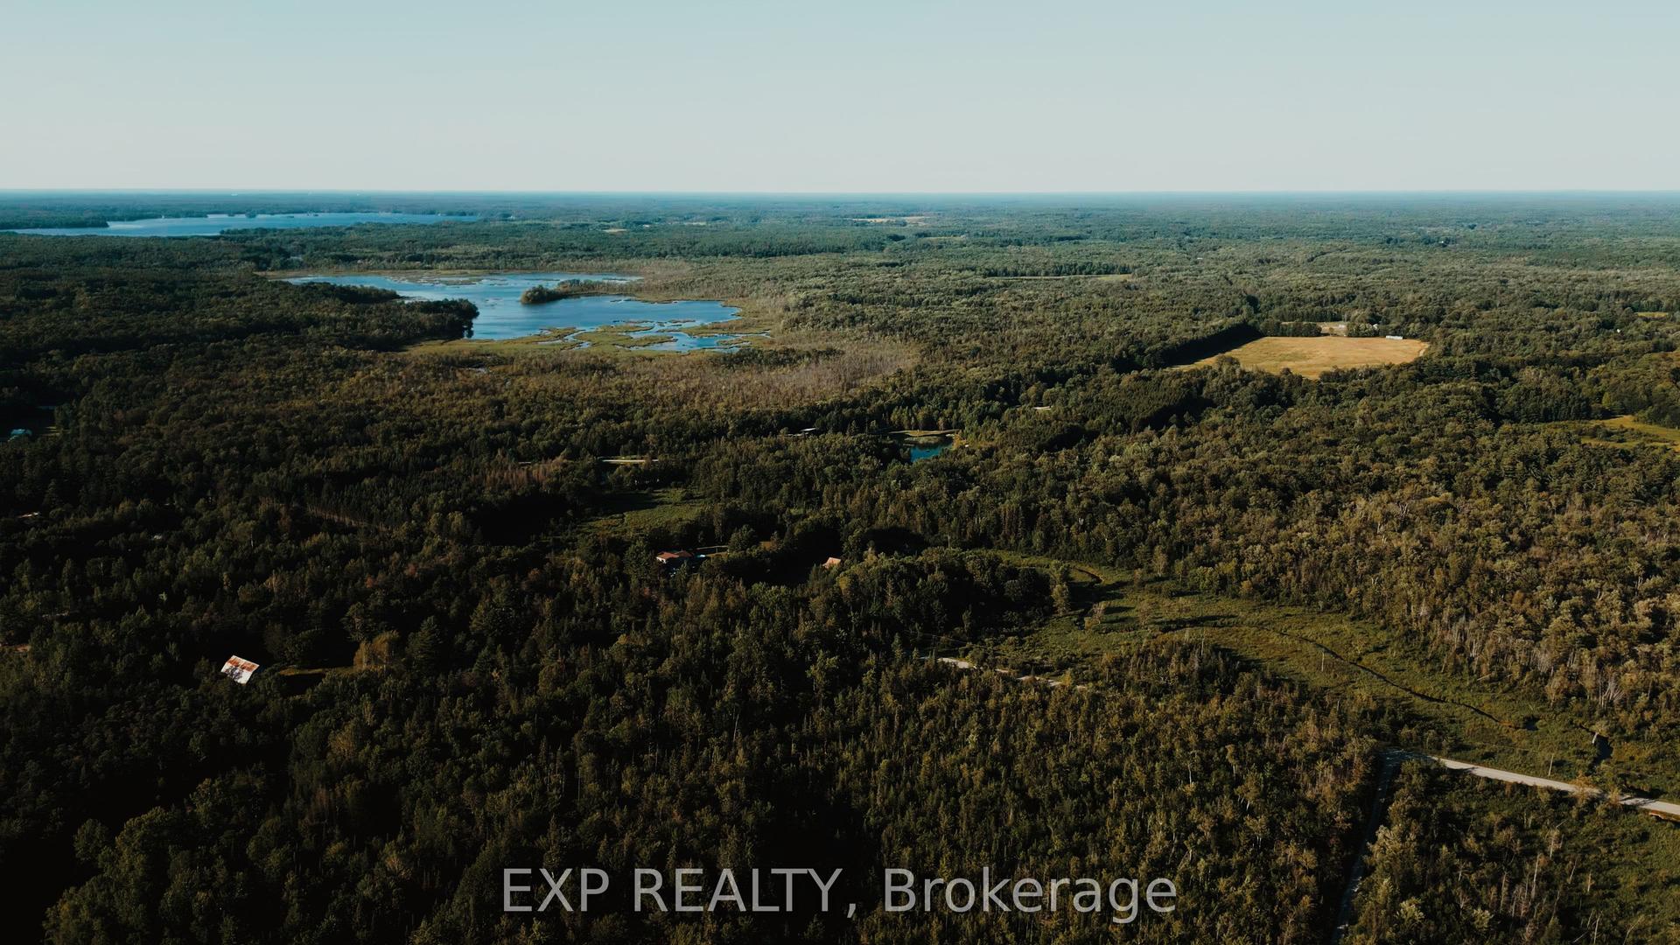
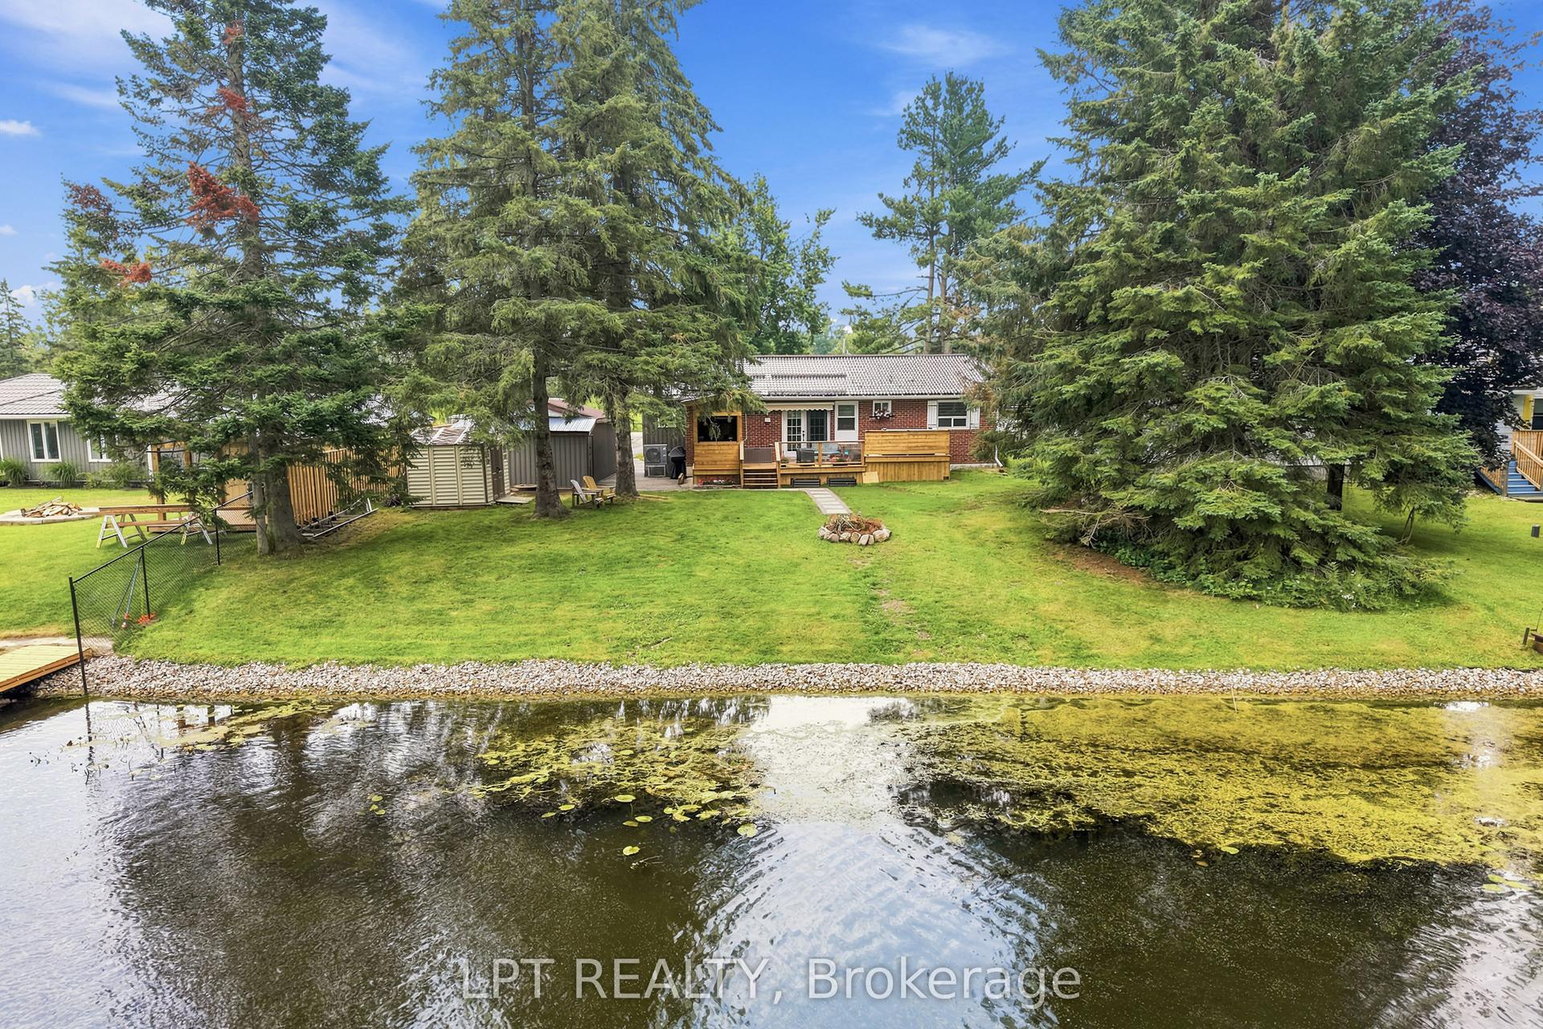
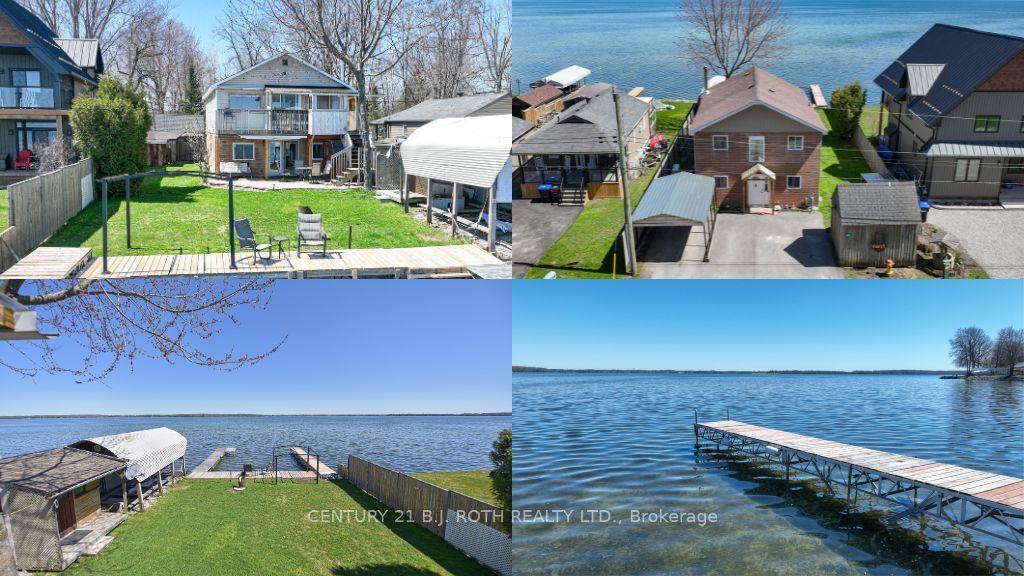
Top 5 Reasons You Will Love This Home: 1) Spacious four bedroom, three bathroom home thoughtfully designed to capture beautiful water views from the bright, open-concept kitchen and dining area, creating the perfect backdrop for everyday living and entertaining 2) Spectacular living room showcasing an impressive floor-to-ceiling stone fireplace, creating a warm and inviting focal point for gathering with family and friends 3) Enjoy over 1,800 square feet of expansive outdoor decking, offering multiple spaces to relax, entertain, and take in breathtaking panoramic views of Lake Couchiching 4) Designed to embrace indoor-outdoor living, this exceptional home features four walkouts, including an impressive living room that seamlessly connects the interior to the surrounding outdoor spaces 5) Ideally situated within walking distance of the community boat launch and water access to Lake Couchiching and the Trent-Severn Waterway, making it easy to enjoy boating, fishing, paddling, and all the best of waterfront living. 1,411 above grade sq.ft. plus a finished lower level. *Please note some images have been virtually staged to show the potential of the home.
Rooms
| Kitchen | 4.01 × 2.49 m | Vinyl Floor Skylight Double Sink |
| Dining Room | 4.32 × 2.99 m | Vinyl Floor Skylight W/O To Deck |
| Living Room | 6.99 × 4.73 m | Hardwood Floor Gas Fireplace W/O To Deck |
| Primary Bedroom | 4.71 × 4.47 m | 4 Pc Ensuite Electric Fireplace W/O To Deck |
| Bedroom | 3.12 × 3.03 m | Closet Window |
| Bedroom | 3.03 × 3.00 m | Closet Window |
| Family Room | 6.90 × 3.83 m | Gas Fireplace Dry Bar French Doors |
| Recreation | 7.00 × 4.62 m | Closet Window W/O To Deck |
| Den | 3.59 × 3.04 m | Closet Window Recessed Lighting |
| Bedroom | 4.40 × 4.12 m | Double Closet Window Recessed Lighting |
| Laundry | 2.84 × 2.04 m | Recessed Lighting |
Features
- None
- Finished
- Full
- Walk-Out
- Finished with Walk-Out
- Central Air
- 2-Storey
Financials
Estimated Rental Income
*Estimates based on comparable rentals in the area. Actual income may vary.
Market Data — Severn
Based on active listings in Severn. Data updates daily.
Our estimate for this home
Estimated range is generated automatically from active comparables and is for informational purposes only. Not an appraisal — contact Aman for a full comparative market analysis that factors in condition, renovations, and positioning.
Getting around
How walkable, bikeable, and transit-friendly this neighbourhood is.
Scores are estimates based on neighbourhood data and are for informational purposes only.
MLS® data courtesy of the Toronto Regional Real Estate Board (TRREB).
The information provided herein must only be used by consumers that have a bona fide interest in the purchase, sale, or lease of real estate and may not be used for any commercial purpose or any other purpose. Listing information is deemed reliable but is not guaranteed accurate by the Toronto Regional Real Estate Board, the listing brokerage, or this website. The trademarks REALTOR®, REALTORS® and the REALTOR® logo are controlled by The Canadian Real Estate Association (CREA) and identify real estate professionals who are members of CREA. MLS®, Multiple Listing Service®, and the associated logos are owned by CREA. Not intended to solicit properties currently listed for sale or buyers under contract.
More homes in Severn
Hand-picked listings with a similar price range and style.