For Sale
Just Listed
60 Laidlaw Street
Wasaga Beach, Wasaga Beach, ON
$399,900
2+1Bd
2Ba
900+sqft
4Parking
60 x 125 ftlot
$444/sqft
DetachedMLS# S13612942Listed 2026-07-284 DOM
Heating
Water Heater Owned
About this home
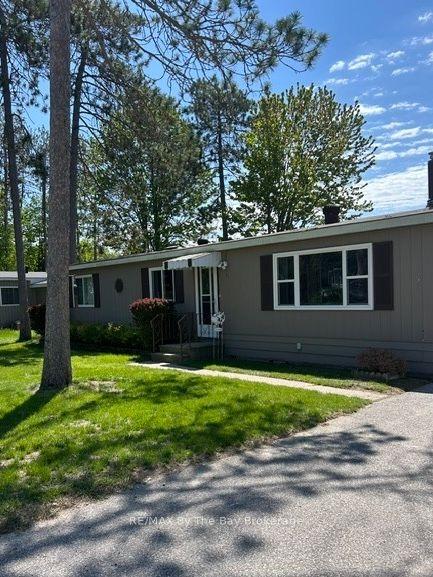
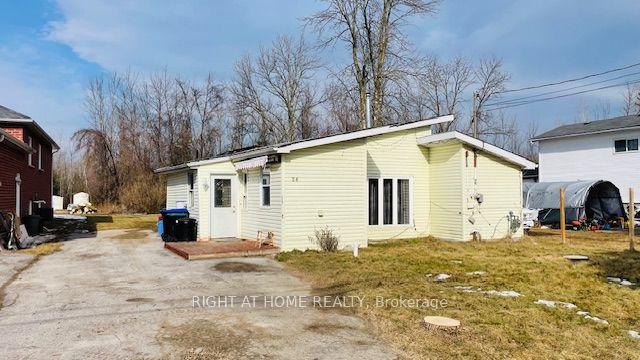
BUNGALOW WITHIN WALKING DISTANCE OF THE BEACH WITH A HEATED BUNKIE, MATURE TREES & A GENEROUS 60 X 125 FT LOT! Just a 10-minute walk from Wasaga's beach, this bungalow sits on a cul-de-sac and puts summer days by Georgian Bay within easy reach. The generous 60 x 125 ft lot features mature trees, a mostly fenced yard and parking for four vehicles. The home offers an easy one-level layout with a large living room window, a natural gas fireplace and a kitchen finished with wood-tone cabinetry, tile flooring, included appliances and a pass-through window to the living room. The primary bedroom enjoys access to a 3-piece semi-ensuite, while the second bedroom works well for family or a home office. A heated bunkie extends the living space with its own living area, kitchenette, bedroom and 3-piece bathroom, giving overnight guests or extended family a comfortable place of their own. With the beach close by, a spacious yard and separate guest space, this #HomeToStay is an appealing choice for first-time buyers, weekenders or anyone looking to enjoy the Wasaga Beach lifestyle year-round.
Cul-de-sacFireplace
Rooms
Main Floor
| Foyer | 2.31 × 1.47 m | Tile Floor |
| Kitchen | 2.31 × 3.00 m | Tile Floor |
| Living Room | 3.03 × 3.74 m | Fireplace |
| Primary Bedroom | 2.40 × 3.76 m | Semi Ensuite |
| Bedroom 2 | 3.37 × 2.35 m | |
| Other | 2.30 × 2.41 m | |
| Living Room | 2.08 × 2.41 m | |
| Dining Room | 1.66 × 1.22 m | |
| Bedroom 3 | 4.38 × 2.30 m |
Features
- In-Law Capability
- Water Heater Owned
- Water Meter
- Deck
- Porch
- Crawl Space
- Wall Unit(s)
- Bungalow
Financials
Annual Taxes
$2,128.29
Estimated Rental Income
Entire property$2,600 – $3,800/mo
Rental yield7.8% – 11.4%
*Estimates based on comparable rentals in the area. Actual income may vary.
Market Data — Wasaga Beach
Days on market4 days
Buyer's MarketSeller's Market
Based on active listings in Wasaga Beach. Data updates daily.
Our estimate for this home
Estimated range
$427K – $496K
Mid-point $461K · ~$512/sqft
How this listing compares
$427KList · $400K$496K
High confidence·Based on 264 wasaga beach comparables
Estimated range is generated automatically from active comparables and is for informational purposes only. Not an appraisal — contact Aman for a full comparative market analysis that factors in condition, renovations, and positioning.
Getting around
How walkable, bikeable, and transit-friendly this neighbourhood is.
56
/ 100
Walk Score
Somewhat Walkable
45
/ 100
Transit Score
Some Transit
54
/ 100
Bike Score
Bikeable
Scores are estimates based on neighbourhood data and are for informational purposes only.
MLS® data courtesy of the Toronto Regional Real Estate Board (TRREB).
The information provided herein must only be used by consumers that have a bona fide interest in the purchase, sale, or lease of real estate and may not be used for any commercial purpose or any other purpose. Listing information is deemed reliable but is not guaranteed accurate by the Toronto Regional Real Estate Board, the listing brokerage, or this website. The trademarks REALTOR®, REALTORS® and the REALTOR® logo are controlled by The Canadian Real Estate Association (CREA) and identify real estate professionals who are members of CREA. MLS®, Multiple Listing Service®, and the associated logos are owned by CREA. Not intended to solicit properties currently listed for sale or buyers under contract.
You may also like
More homes in Wasaga Beach
Hand-picked listings with a similar price range and style.
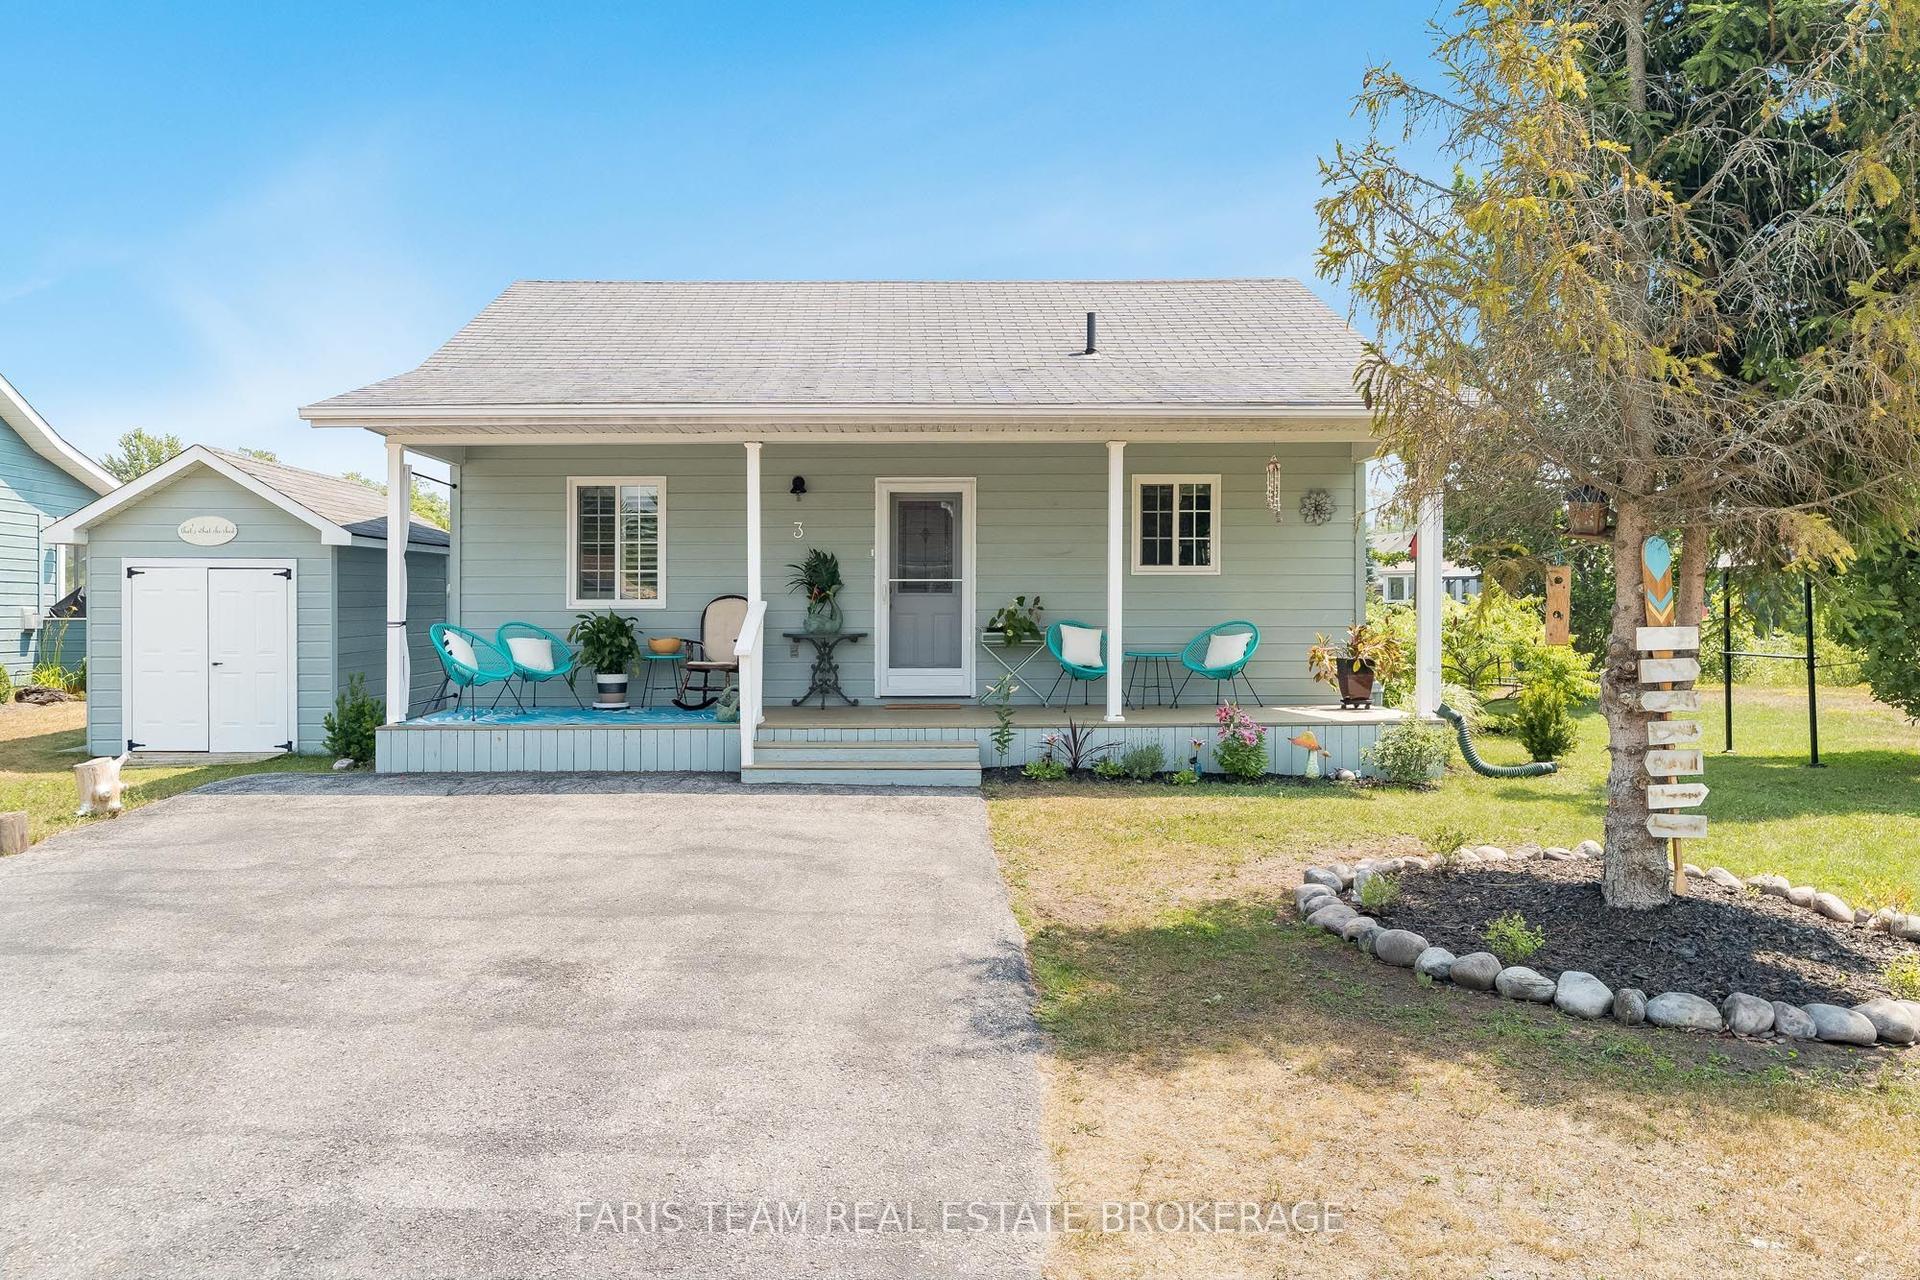
For Sale3 days ago
$399,000
Detached
est. $1,749/mo
3 Awenda Avenue, Wasaga Beach
Wasaga Beach, ON
2 bd
1 ba
900
2
MLS# S13615820Faris Team Real Estate Brokerage
WhatsApp Aman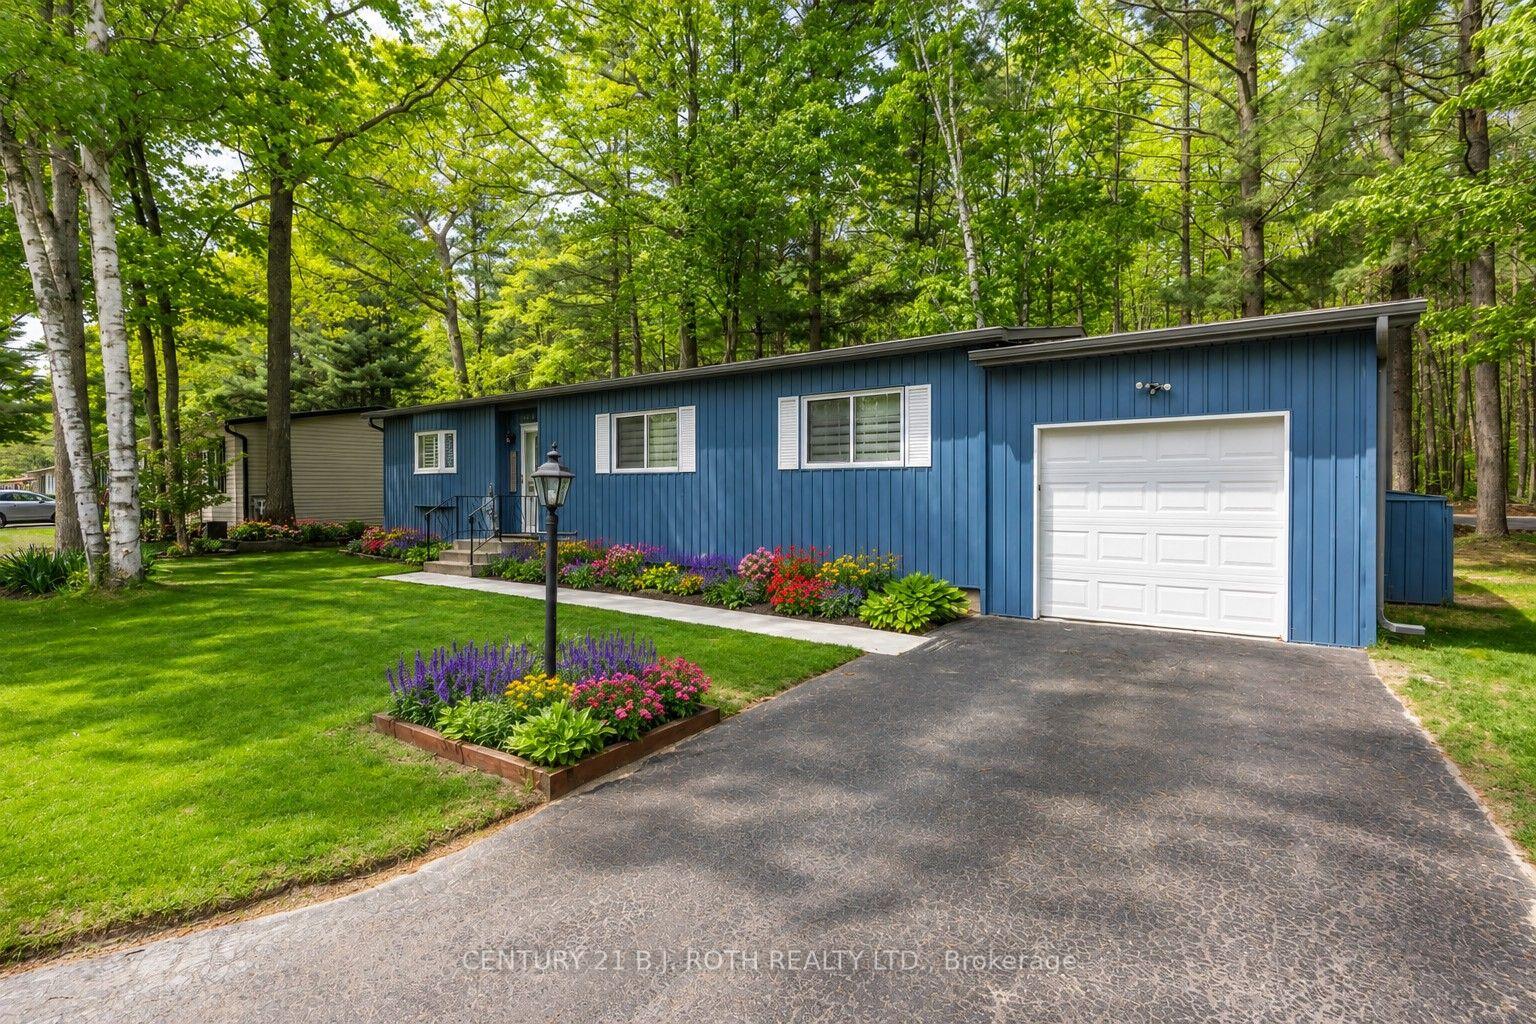
For Sale26 days ago
$389,900
Detached
est. $1,709/mo
10 Allen Drive N, Wasaga Beach
Wasaga Beach, ON
2 bd
2 ba
900
2
MLS# S13528674Century 21 B.J. Roth Realty Ltd.
WhatsApp Aman