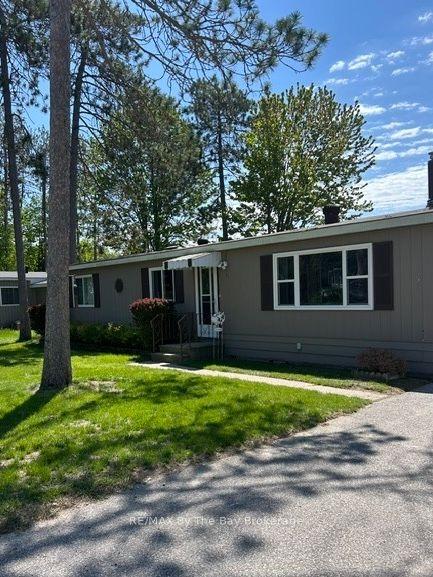
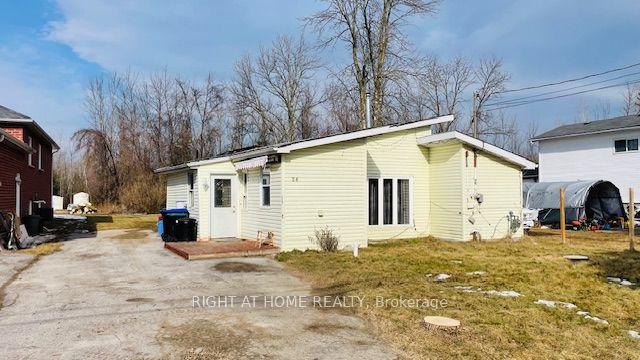
For Sale
Just Listed
Open House Sun 17–19
3 Awenda Avenue
Wasaga Beach, Wasaga Beach, ON
$399,000
2Bd
1Ba
900+sqft
2Parking
$443/sqft
DetachedMLS# S13615820Listed 2026-07-293 DOM
Cooling
Central Air
Basement
Unfinished
Just listed! New listings in Wasaga Beach often receive offers within the first week.
About this home
Top 5 Reasons You Will Love This Home: 1) Experience resort-style living in the secure, gated community of CountryLife Resort, where every day feels like a vacation, with residents enjoying a wide range of amenities including indoor and outdoor pools, a recreation centre, a splash pad, a bouncing pillow, tennis and pickleball courts, and mini golf, along with a private walking trail offering direct access to the sandy shores of Wasaga Beach 2) This charming chalet offers easy main-level living with two bedrooms and a full bathroom, complemented by a bright open-concept kitchen, dining, and living area, highlighted by soaring cathedral ceilings and a cozy gas fireplace, creating a warm and inviting space perfect for both relaxing and entertaining 3) The well-appointed kitchen serves as the heart of the home, featuring granite countertops, a centre island perfect for casual dining and gatherings, a new dishwasher, and eye-catching Tropical Blue Elmira Stove Works appliances that adds timeless character and charm, while a seamless flow into the living area keeps you connected when entertaining guests or enjoying a quiet night in 4) A bright sunroom adds valuable living space and offers a walkout to a wraparound deck overlooking the tranquil pond, creating the perfect setting for morning coffee, summer BBQs, or unwinding at the end of the day, complete with the added convenience of an outdoor shower for rinsing off after the beach or cooling down on warm afternoons 5) Whether you're seeking a weekend retreat or a low-maintenance retirement lifestyle, this property delivers exceptional value and convenience, just minutes from shopping, dining, and everyday essentials, with Collingwood, Blue Mountain, and the GTA all within easy reach. 890 fin.sq.ft.
WalkoutFireplace
Rooms
Main Floor
| Kitchen | 4.69 × 3.12 m | Hardwood Floor Granite Counters Vaulted Ceiling(s) |
| Living Room | 4.68 × 3.50 m | Hardwood Floor Gas Fireplace W/O To Sunroom |
| Sunroom | 4.79 × 2.34 m | Vinyl Floor Window Walk-Out |
| Primary Bedroom | 3.51 × 3.15 m | Hardwood Floor Walk-In Closet(s) W/O To Balcony |
| Bedroom | 3.52 × 3.05 m | Hardwood Floor Walk-In Closet(s) W/O To Balcony |
| Laundry | 0.98 × 0.71 m |
Features
- None
- Deck
- Unfinished
- Crawl Space
- Central Air
- Bungalow
Financials
Annual Taxes
$1,768.92
Estimated Rental Income
Entire property$2,600 – $3,800/mo
Rental yield7.8% – 11.4%
*Estimates based on comparable rentals in the area. Actual income may vary.
Market Data — Wasaga Beach
Days on market3 days
Buyer's MarketSeller's Market
Based on active listings in Wasaga Beach. Data updates daily.
Our estimate for this home
Estimated range
$414K – $481K
Mid-point $448K · ~$498/sqft
How this listing compares
$414KList · $399K$481K
High confidence·Based on 141 wasaga beach comparables
Estimated range is generated automatically from active comparables and is for informational purposes only. Not an appraisal — contact Aman for a full comparative market analysis that factors in condition, renovations, and positioning.
Getting around
How walkable, bikeable, and transit-friendly this neighbourhood is.
64
/ 100
Walk Score
Somewhat Walkable
39
/ 100
Transit Score
Some Transit
46
/ 100
Bike Score
Somewhat Bikeable
Scores are estimates based on neighbourhood data and are for informational purposes only.
MLS® data courtesy of the Toronto Regional Real Estate Board (TRREB).
The information provided herein must only be used by consumers that have a bona fide interest in the purchase, sale, or lease of real estate and may not be used for any commercial purpose or any other purpose. Listing information is deemed reliable but is not guaranteed accurate by the Toronto Regional Real Estate Board, the listing brokerage, or this website. The trademarks REALTOR®, REALTORS® and the REALTOR® logo are controlled by The Canadian Real Estate Association (CREA) and identify real estate professionals who are members of CREA. MLS®, Multiple Listing Service®, and the associated logos are owned by CREA. Not intended to solicit properties currently listed for sale or buyers under contract.
You may also like
More homes in Wasaga Beach
Hand-picked listings with a similar price range and style.
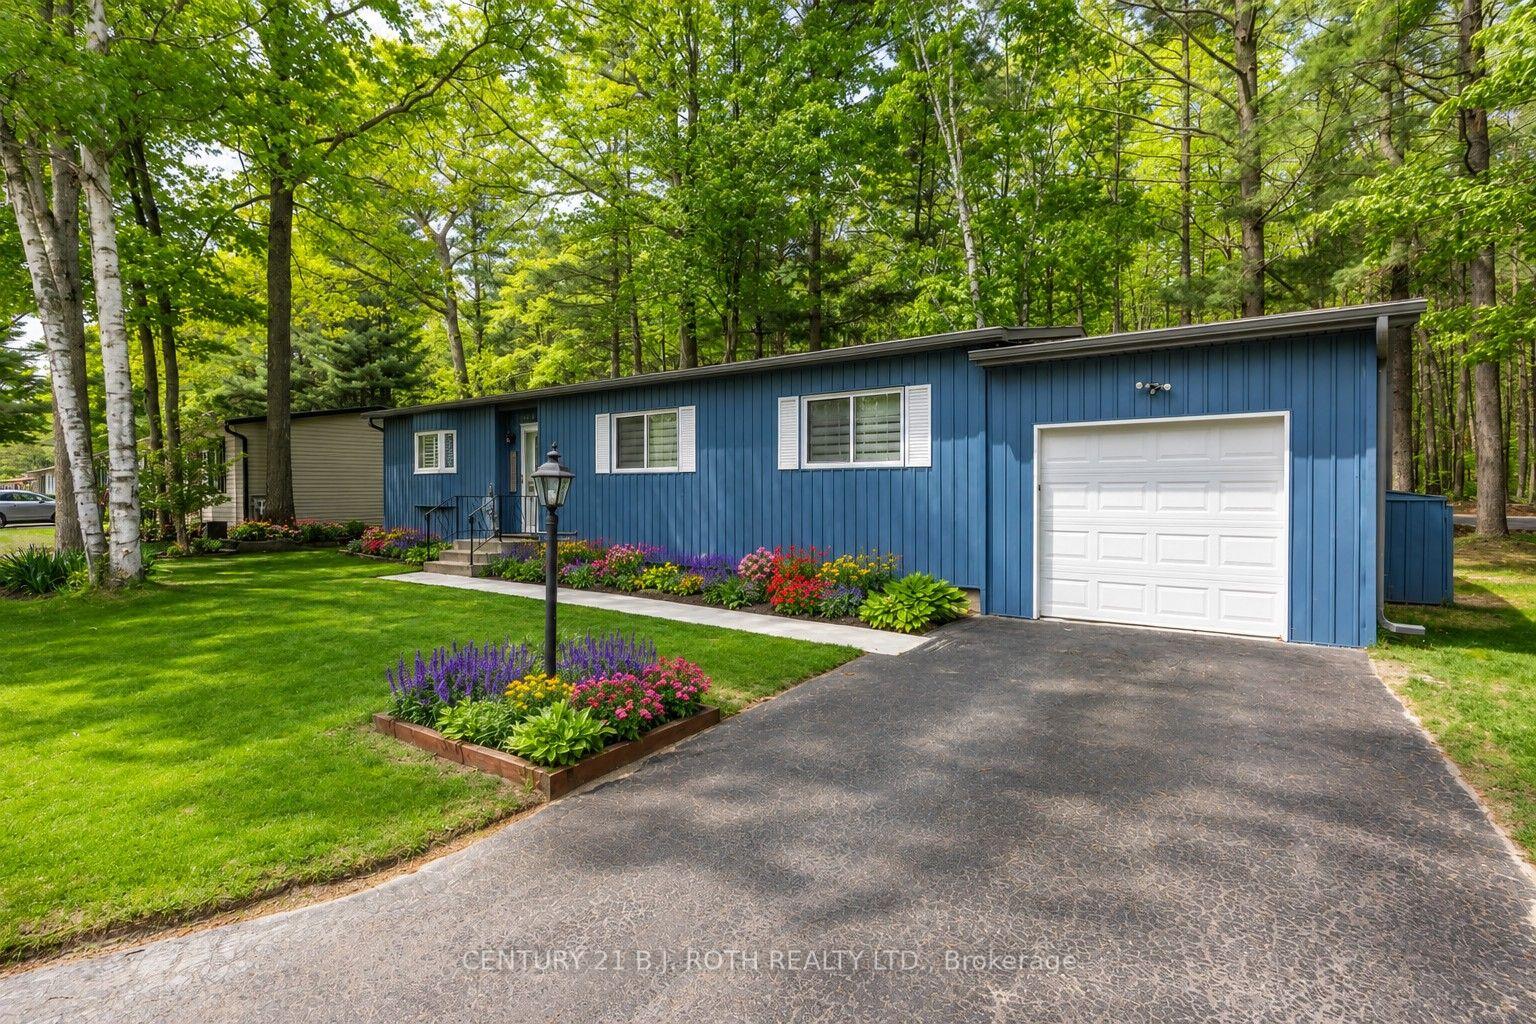
For Sale26 days ago
$389,900
Detached
est. $1,709/mo
10 Allen Drive N, Wasaga Beach
Wasaga Beach, ON
2 bd
2 ba
900
2
MLS# S13528674Century 21 B.J. Roth Realty Ltd.
WhatsApp Aman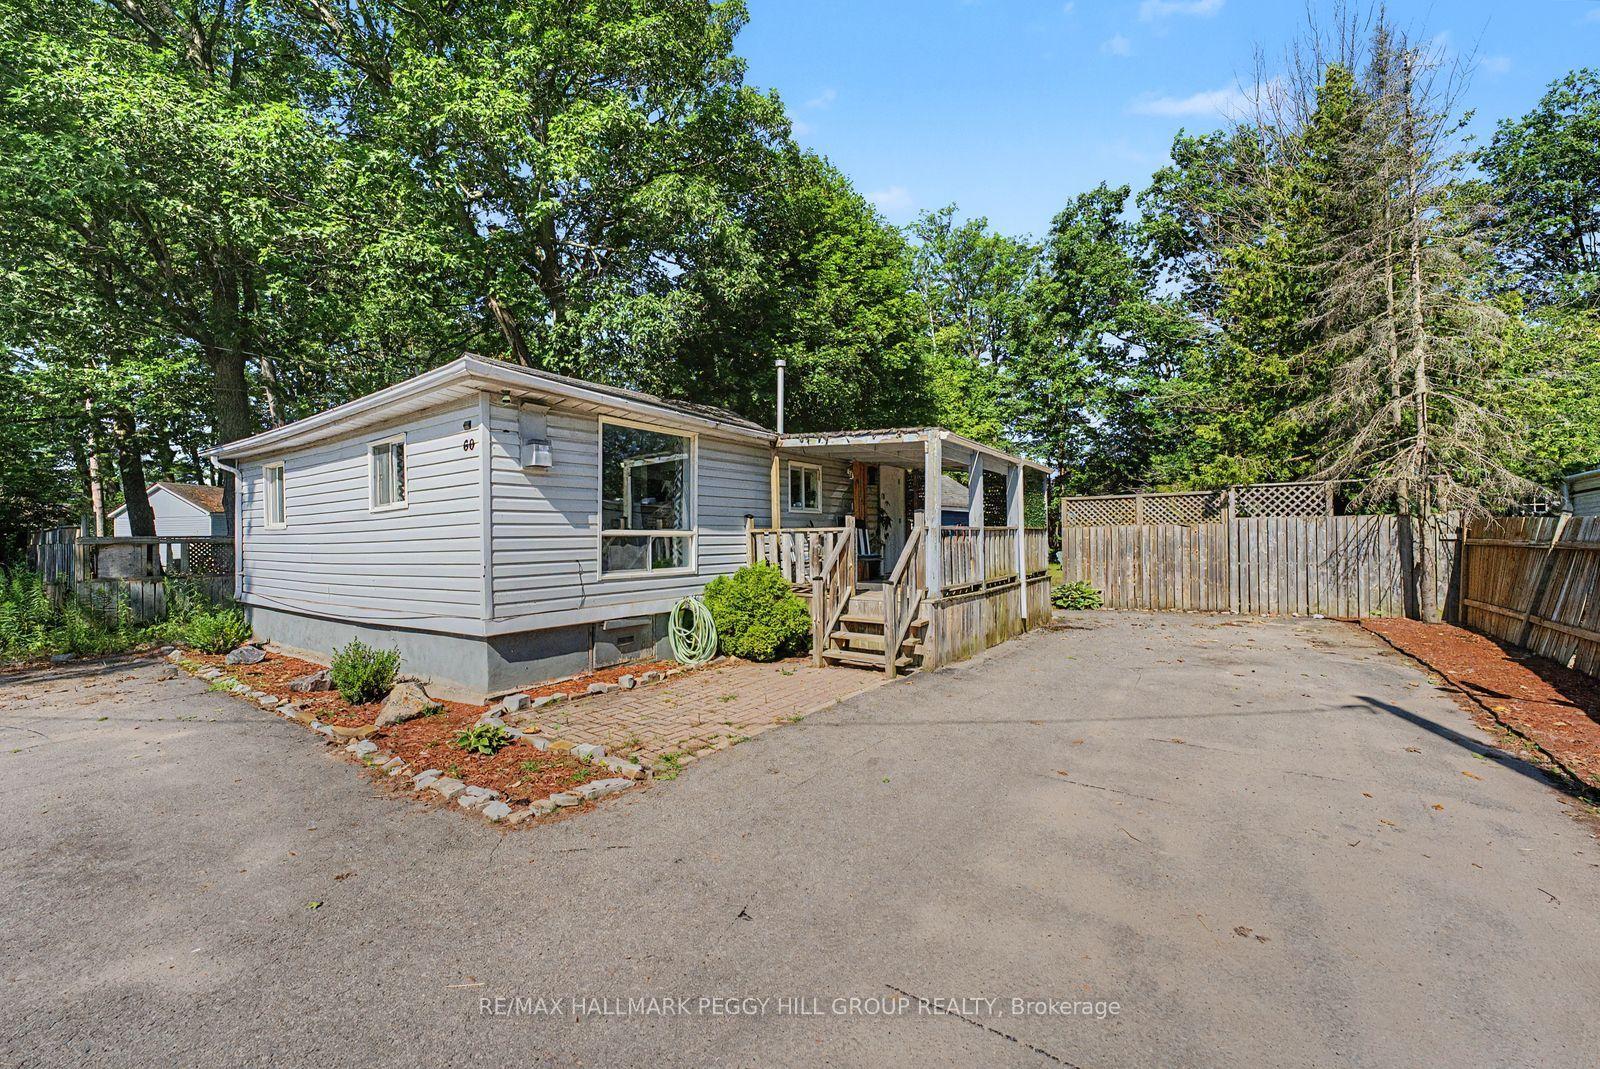
For Sale4 days ago
$399,900
Detached
est. $1,753/mo
60 Laidlaw Street, Wasaga Beach
Wasaga Beach, ON
2+1 bd
2 ba
900
4
MLS# S13612942Re/Max Hallmark Peggy Hill Group…
WhatsApp Aman