For Sale
1029 Sixth Street
Collingwood, Collingwood, ON
$1,555,000
4Bd
4Ba
2,250+sqft
10Parking
200 x 142.84 ftlot
$691/sqft
DetachedMLS# S13613266Listed 2026-07-2815 DOM
Cooling
Central Air
Basement
Finished
About this home
Custom-built in 2018, this all-stone bungalow is centrally located between downtown Collingwood and the Village at Blue Mountain, offering approximately 4,800 sq ft of finished living space across two levels. Designed for both indoor and outdoor living, the main level features soaring 12 ft ceilings, hand-scraped oak floors in a warm cocoa tone, and a floor-to-ceiling African Grey slate wall framing the living room fireplace. The all-white chef's kitchen is finished with light grey quartz counters, 24x24 tile, black stainless steel appliances, double wall ovens, a large centre island, matte black fixtures and wrought iron faucets. Four bedrooms are set on one level, including a primary retreat with its own private lanai and a spa-inspired ensuite in slate, complete with a double vanity, full glass shower and soaking tub. The fully finished lower level, completed in 2026, features 9'6" ceilings, a spacious rec room, home gym, a bright studio space, a full bath, and a walkout to the private backyard. Additional highlights include an oversized insulated garage nearly 30 ft deep with interior access to the laundry room, forced-air propane heat, central air, a drilled well and septic system. Set on a treed 0.65-acre lot with 200 ft of frontage, the home enjoys views of Osler Bluff Ski Club and Blue Mountain, and sits just minutes from skiing, golf, hospital, dining and shopping. A rare combination of quality craftsmanship, privacy and location in one of southern Georgian Bay's most desirable pockets.
GarageWalkoutFireplace
Rooms
Main Floor
| Kitchen | 7.12 × 5.98 m | Stone Floor Centre Island W/O To Deck |
| Dining Room | 4.00 × 3.57 m | Hardwood Floor Formal Rm Large Window |
| Family Room | 5.97 × 4.93 m | Hardwood Floor Open Concept Gas Fireplace |
| Primary Bedroom | 5.29 × 4.08 m | Hardwood Floor Walk-In Closet(s) 5 Pc Ensuite |
| Bedroom | 4.04 × 3.75 m | Hardwood Floor Closet Window |
| Bedroom | 3.87 × 3.13 m | Hardwood Floor Window Closet |
| Bedroom | 3.71 × 3.34 m | Hardwood Floor Closet Window |
| Laundry | 4.30 × 2.20 m | Pot Lights Laundry Sink W/O To Garage |
Features
- Auto Garage Door Remote
- Built-In Oven
- Propane Tank
- In-Law Capability
- Primary Bedroom - Main Floor
- Sump Pump
- Water Treatment
- Water Softener
- Full
- Separate Entrance
- Finished
- Central Air
- Bungalow
Financials
Annual Taxes
$7,486
Estimated Rental Income
Entire property$4,000 – $6,500/mo
Rental yield3.1% – 5.0%
*Estimates based on comparable rentals in the area. Actual income may vary.
Market Data — Collingwood
Days on market15 days
Buyer's MarketSeller's Market
Based on active listings in Collingwood. Data updates daily.
Getting around
How walkable, bikeable, and transit-friendly this neighbourhood is.
52
/ 100
Walk Score
Somewhat Walkable
43
/ 100
Transit Score
Some Transit
56
/ 100
Bike Score
Bikeable
Scores are estimates based on neighbourhood data and are for informational purposes only.
MLS® data courtesy of the Toronto Regional Real Estate Board (TRREB).
The information provided herein must only be used by consumers that have a bona fide interest in the purchase, sale, or lease of real estate and may not be used for any commercial purpose or any other purpose. Listing information is deemed reliable but is not guaranteed accurate by the Toronto Regional Real Estate Board, the listing brokerage, or this website. The trademarks REALTOR®, REALTORS® and the REALTOR® logo are controlled by The Canadian Real Estate Association (CREA) and identify real estate professionals who are members of CREA. MLS®, Multiple Listing Service®, and the associated logos are owned by CREA. Not intended to solicit properties currently listed for sale or buyers under contract.
You may also like
More homes in Collingwood
Hand-picked listings with a similar price range and style.
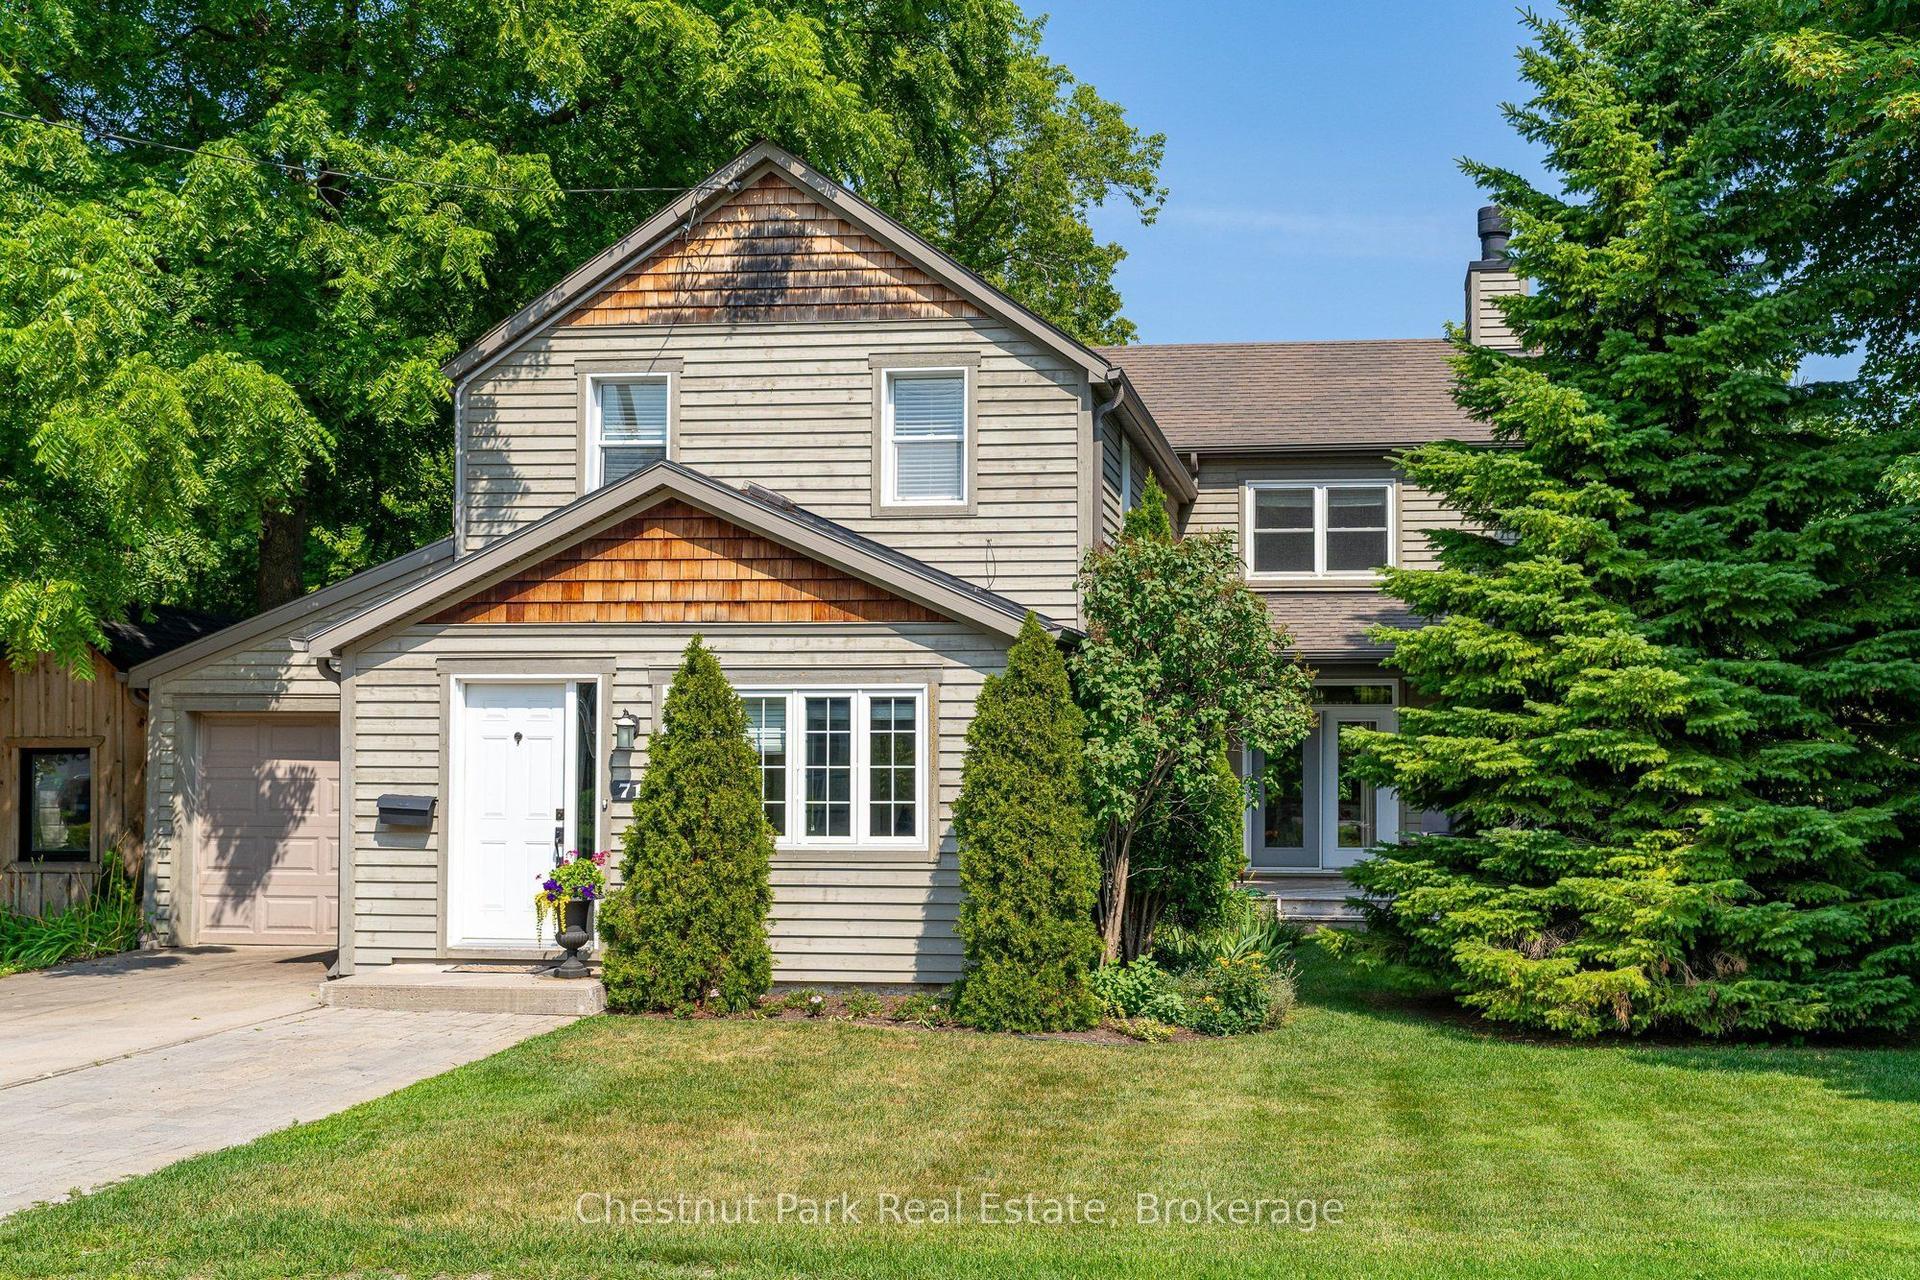
For Sale2 days ago
$1,299,000
Detached
est. $5,695/mo
71 Hickory Street, Collingwood
Collingwood, ON
6 bd
3 ba
2,750
3
MLS# S13664168Chestnut Park Real Estate
WhatsApp Aman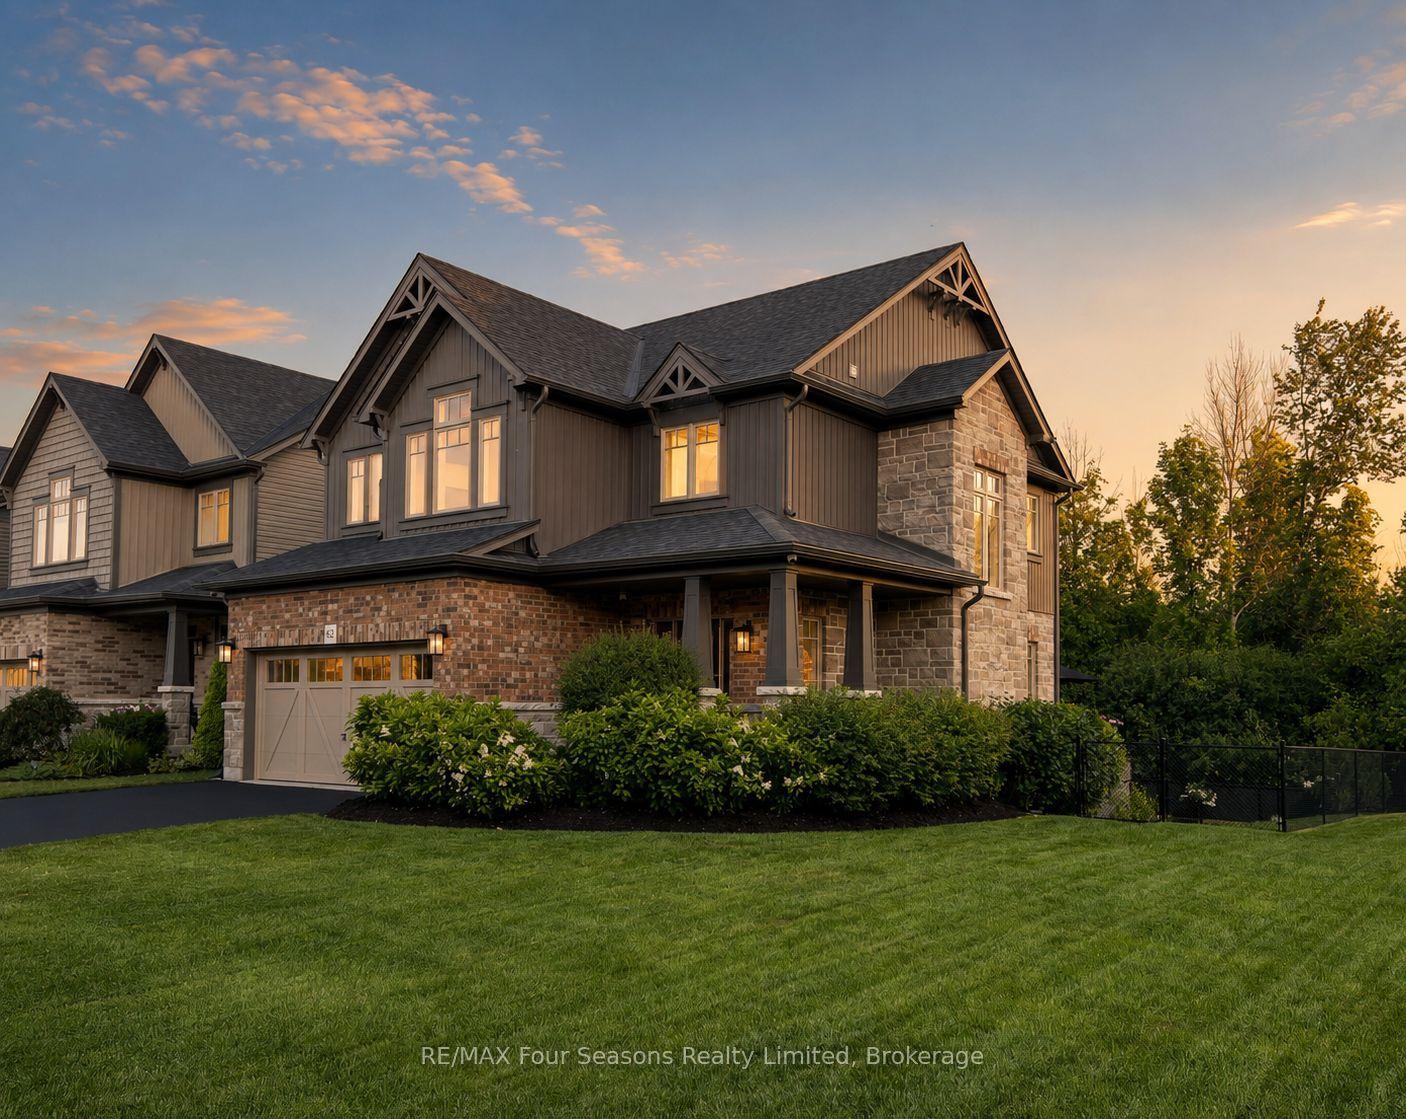
For Sale11 days ago
$1,288,000
Detached
est. $5,647/mo
62 FOLEY Crescent, Collingwood
Collingwood, ON
3 bd
3 ba
2,250
6
MLS# S13630356RE/MAX Four Seasons Realty Limited
WhatsApp Aman