For Sale
Just Listed
259 Centre Street
Stayner, Clearview, ON
$999,000
5Bd
5Ba
4,250+sqft
4Parking
50.29 x 103.01 ftlot
$235/sqft
DetachedMLS# S13618232Listed 2026-07-293 DOM
Cooling
Central Air
Basement
Unfinished
Just listed! New listings in Clearview often receive offers within the first week.
About this home
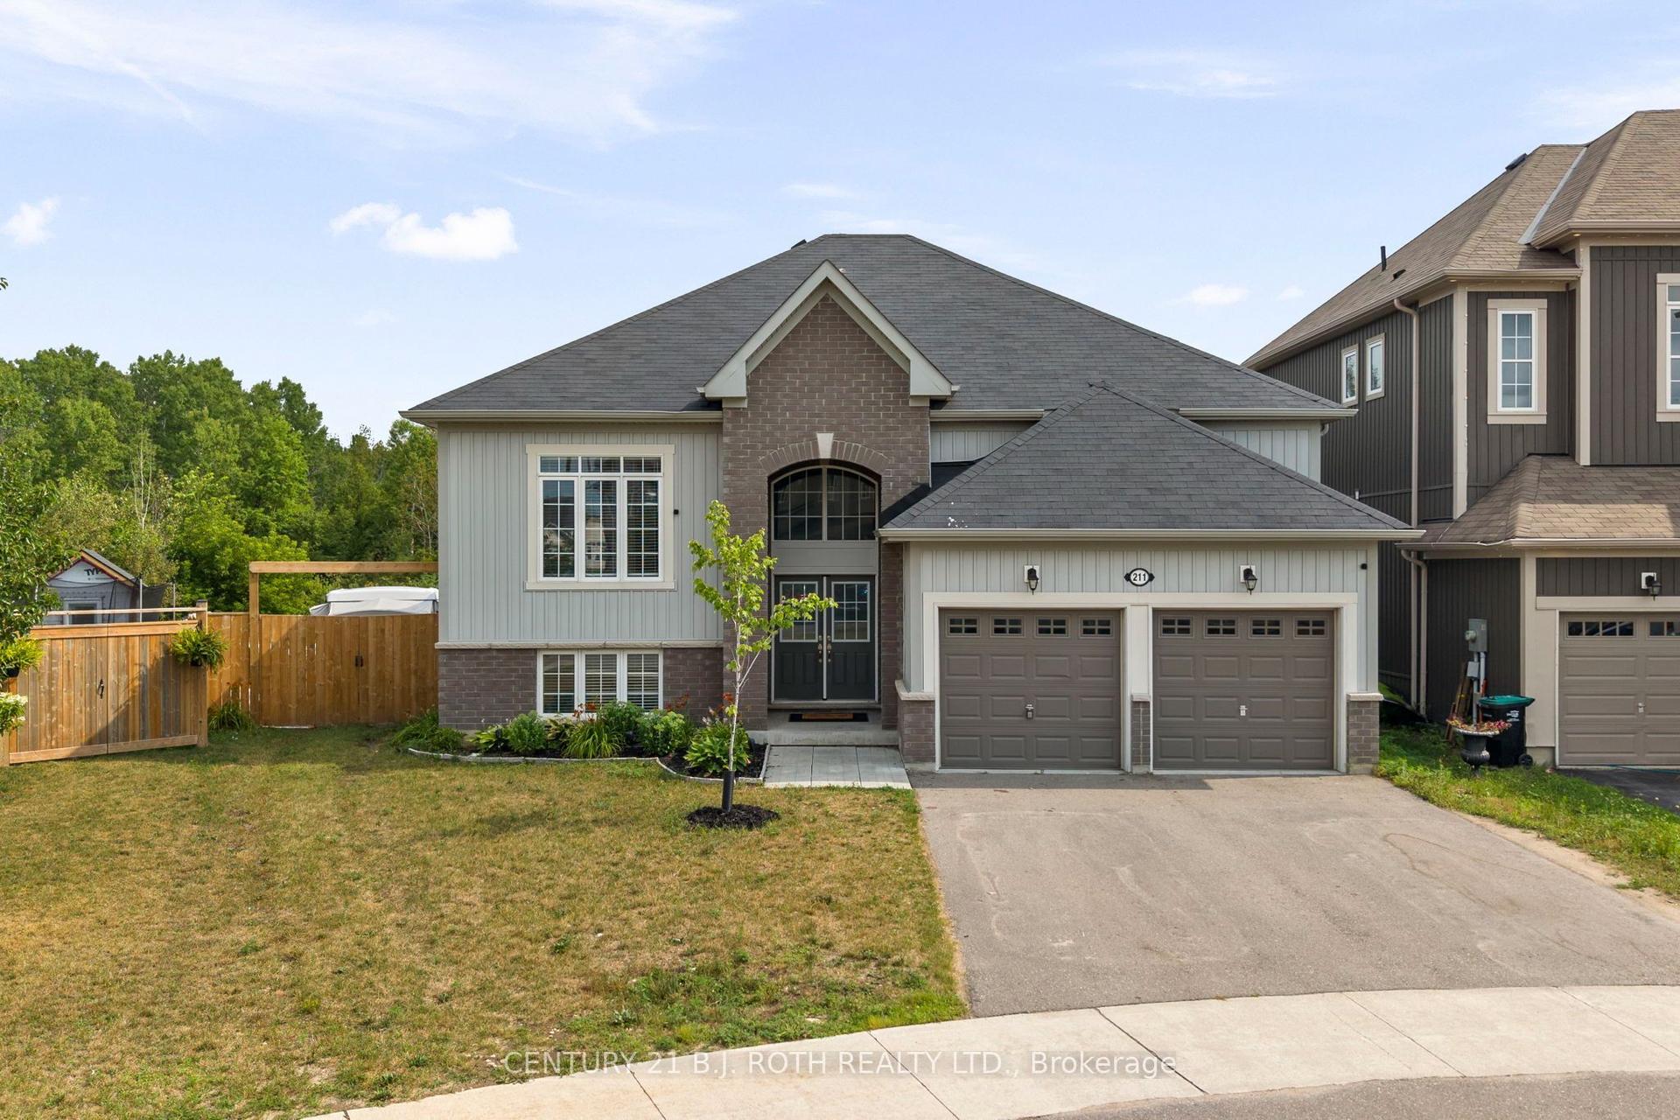
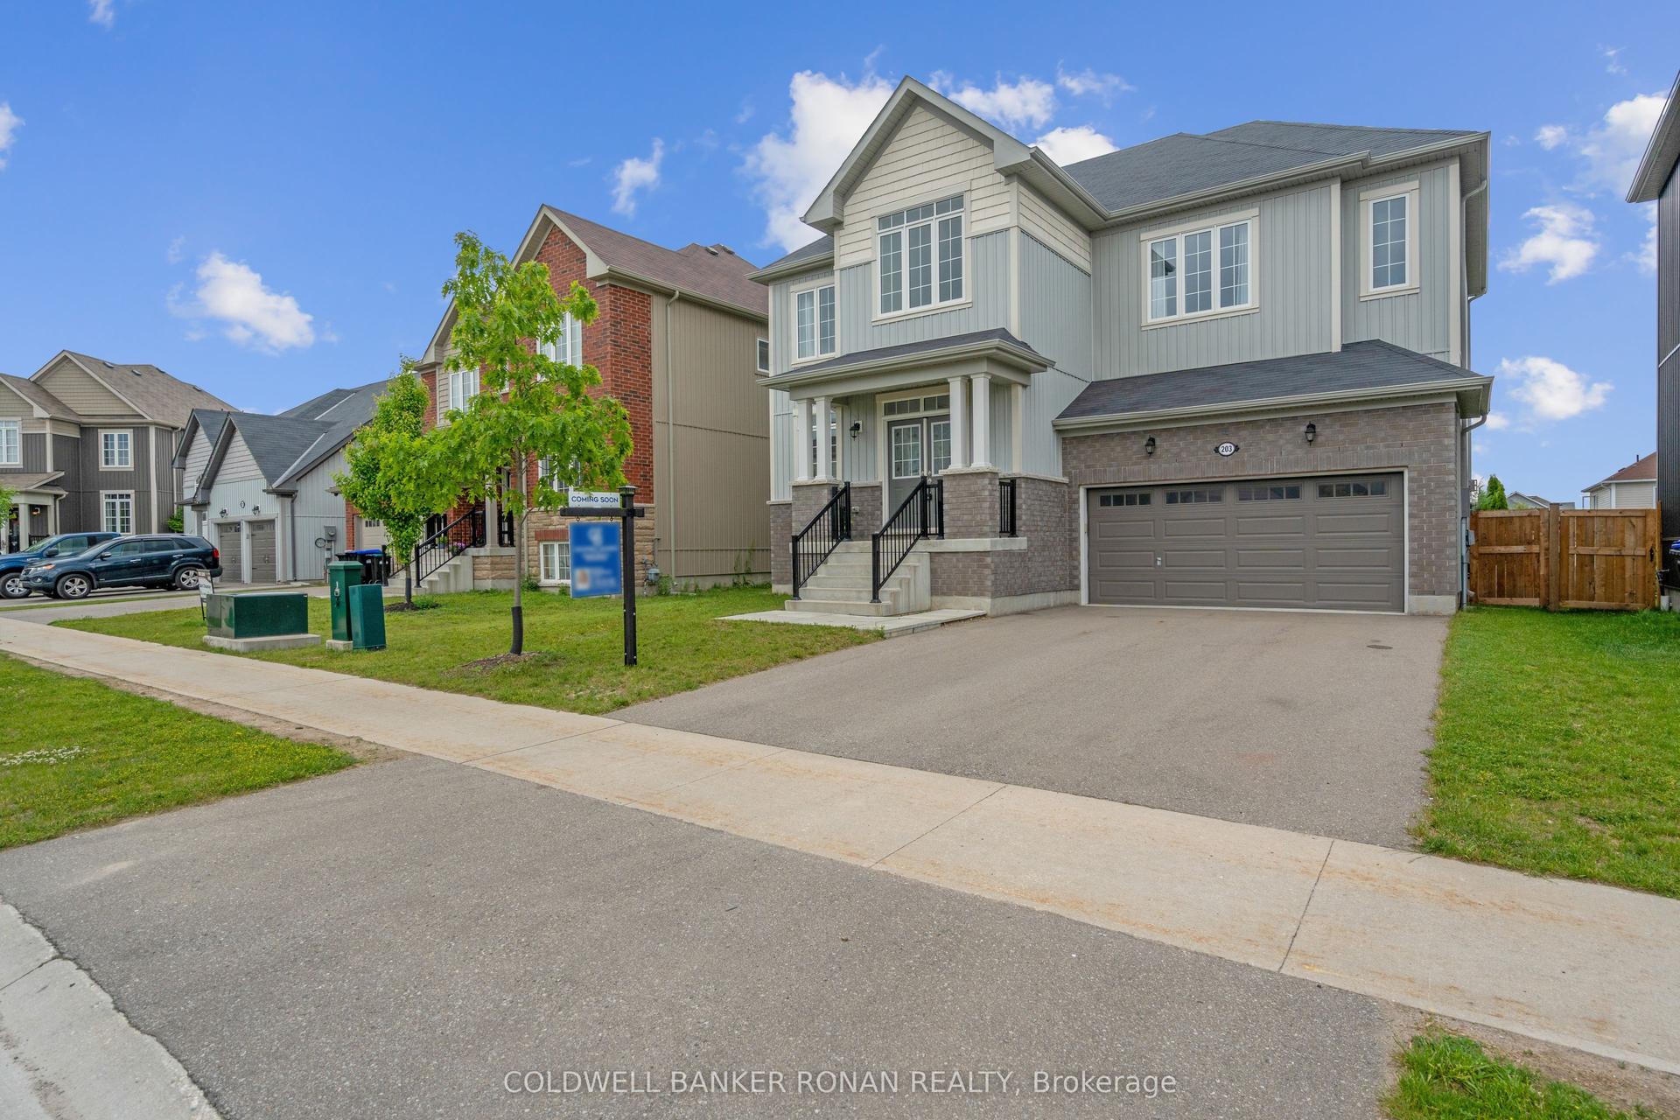
Welcome to 259 Centre Street, an exceptional executive home built in 2023, offering modern design, premium upgrades, and outstanding flexibility for today's growing family. Featuring 5 spacious bedrooms, 6 bathrooms, and a thoughtfully designed layout, this move-in-ready home combines style, function, and future income potential. Quality craftsmanship is evident throughout, with smooth ceilings, upgraded flooring, and a stunning kitchen featuring premium cabinetry, quality finishes, and an oversized island perfect for entertaining or everyday living. The bright, open-concept main floor is filled with natural light and also includes a dedicated home office, ideal for remote work, studying, or a quiet retreat. Upstairs, the generously sized bedrooms provide comfort and privacy, while the well-appointed bathrooms offer convenience for the entire family. The expansive basement is a standout feature, complete with a separate walk-out entrance. Whether you're looking to create an in-law suite, accommodate extended family, or develop a legal secondary suite, the lower level offers exceptional versatility and excellent rental income potential. Outside, the fully finished backyard is designed for entertaining, with plenty of space for summer barbecues, family gatherings, or relaxing evenings. Located in the growing community of Stayner, this home offers small-town charm with easy access to major destinations. You're just 15 minutes from Collingwood, 30 minutes from Barrie, and approximately 90 minutes from Toronto Pearson International Airport. Blue Mountain Resort, private ski clubs, Georgian Bay beaches, golf courses, hiking trails, shopping, dining, and schools are all within easy reach. Offering nearly new construction without the wait, premium upgrades throughout, exceptional living space, and incredible income potential, 259 Centre Street is an opportunity not to be missed.
In-law Suite
Rooms
Second Floor
| Bedroom 2 | 4.32 × 3.00 m | Broadloom Walk-In Closet(s) 4 Pc Ensuite |
| Bedroom | 4.65 × 5.11 m | Broadloom Walk-In Closet(s) 4 Pc Ensuite |
| Bedroom 3 | 3.73 × 4.67 m | Broadloom Walk-In Closet(s) 4 Pc Ensuite |
| Bedroom 4 | 3.79 × 5.99 m | Broadloom Walk-In Closet(s) |
| Bedroom 5 | 4.55 × 3.96 m | Broadloom Walk-In Closet(s) 4 Pc Ensuite |
| Laundry | 1.80 × 3.91 m | Ceramic Floor B/I Shelves Laundry Sink |
Other
| Foyer | 2.40 × 2.30 m | Ceramic Floor |
| Living Room | 3.45 × 3.50 m | Hardwood Floor |
| Dining Room | 3.61 × 5.44 m | Hardwood Floor |
| Kitchen | 4.55 × 3.91 m | Ceramic Floor Ceramic Floor Breakfast Bar |
| Dining Room | 3.18 × 3.45 m | Hardwood Floor |
| Family Room | 4.39 × 5.11 m | Hardwood Floor Gas Fireplace |
| Office | 3.02 × 2.95 m | Hardwood Floor |
| Bathroom | 1.70 × 1.80 m | Ceramic Floor Window 2 Pc Bath |
| Mud Room | 2.74 × 1.80 m | Broadloom 2 Way Fireplace |
Features
- Water Meter
- Deck
- Privacy
- Year Round Living
- Separate Entrance
- Unfinished
- Walk-Up
- Central Air
- 2-Storey
Financials
Annual Taxes
$9,321
Estimated Rental Income
Entire property$4,500 – $7,000/mo
Rental yield5.4% – 8.4%
*Estimates based on comparable rentals in the area. Actual income may vary.
Market Data — Clearview
Days on market3 days
Buyer's MarketSeller's Market
Based on active listings in Clearview. Data updates daily.
Our estimate for this home
Estimated range
$1.25M – $1.46M
Mid-point $1.36M · ~$319/sqft
How this listing compares
$1.25MList · $999K$1.46M
Medium confidence·Based on 20 stayner comparables
Estimated range is generated automatically from active comparables and is for informational purposes only. Not an appraisal — contact Aman for a full comparative market analysis that factors in condition, renovations, and positioning.
Getting around
How walkable, bikeable, and transit-friendly this neighbourhood is.
62
/ 100
Walk Score
Somewhat Walkable
47
/ 100
Transit Score
Some Transit
56
/ 100
Bike Score
Bikeable
Scores are estimates based on neighbourhood data and are for informational purposes only.
MLS® data courtesy of the Toronto Regional Real Estate Board (TRREB).
The information provided herein must only be used by consumers that have a bona fide interest in the purchase, sale, or lease of real estate and may not be used for any commercial purpose or any other purpose. Listing information is deemed reliable but is not guaranteed accurate by the Toronto Regional Real Estate Board, the listing brokerage, or this website. The trademarks REALTOR®, REALTORS® and the REALTOR® logo are controlled by The Canadian Real Estate Association (CREA) and identify real estate professionals who are members of CREA. MLS®, Multiple Listing Service®, and the associated logos are owned by CREA. Not intended to solicit properties currently listed for sale or buyers under contract.
You may also like
More homes in Clearview
Hand-picked listings with a similar price range and style.
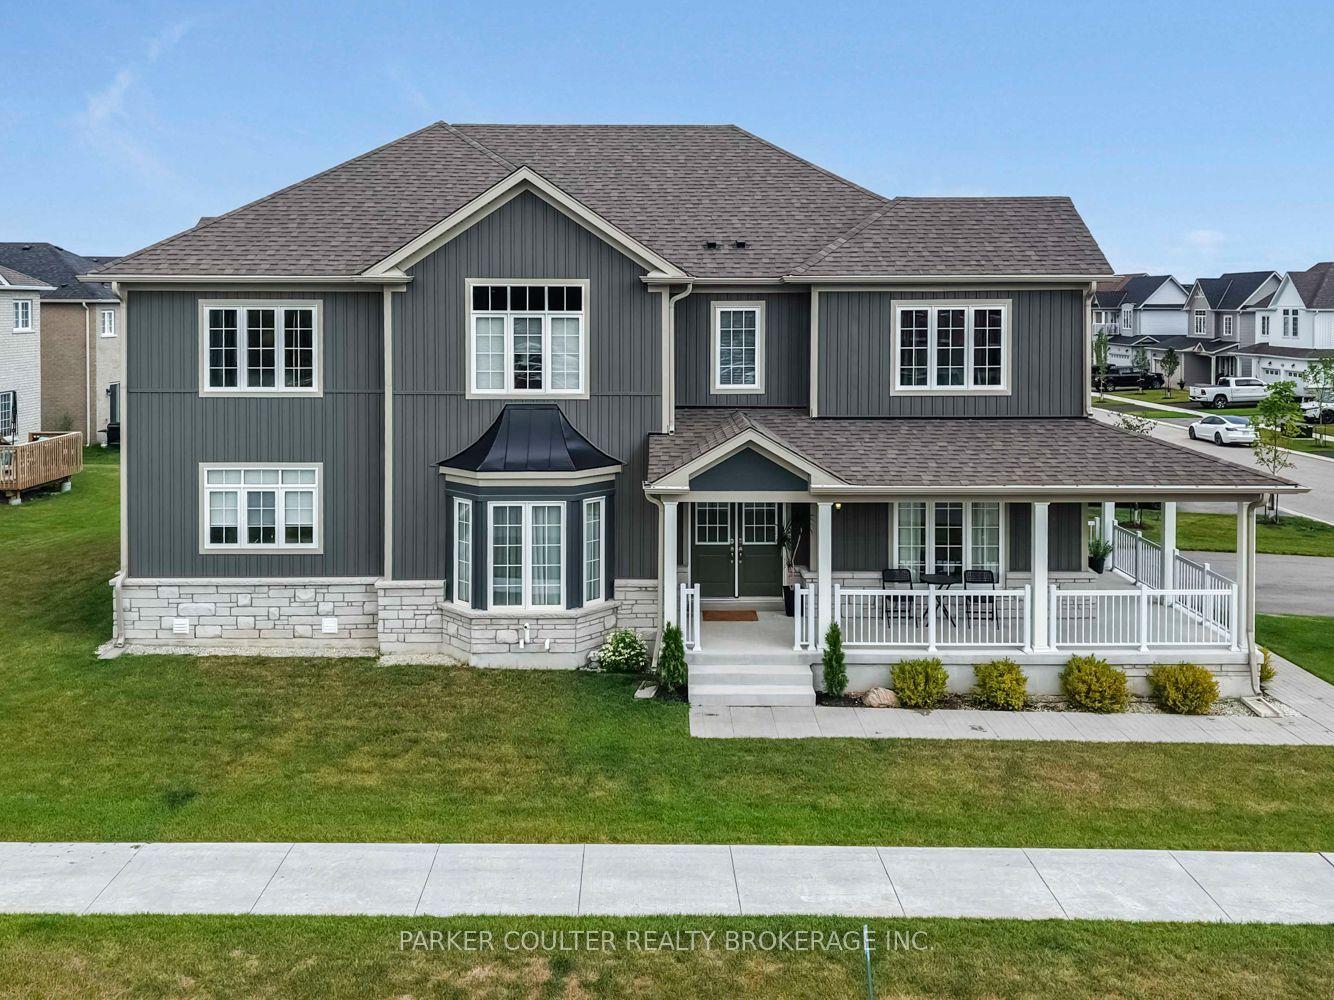
For Sale1 day ago
$885,000
Detached
est. $3,880/mo
202 Clipper Drive, Stayner
Clearview, ON
4 bd
4 ba
3,250
6
MLS# S13626082Parker Coulter Realty Brokerage I…
WhatsApp Aman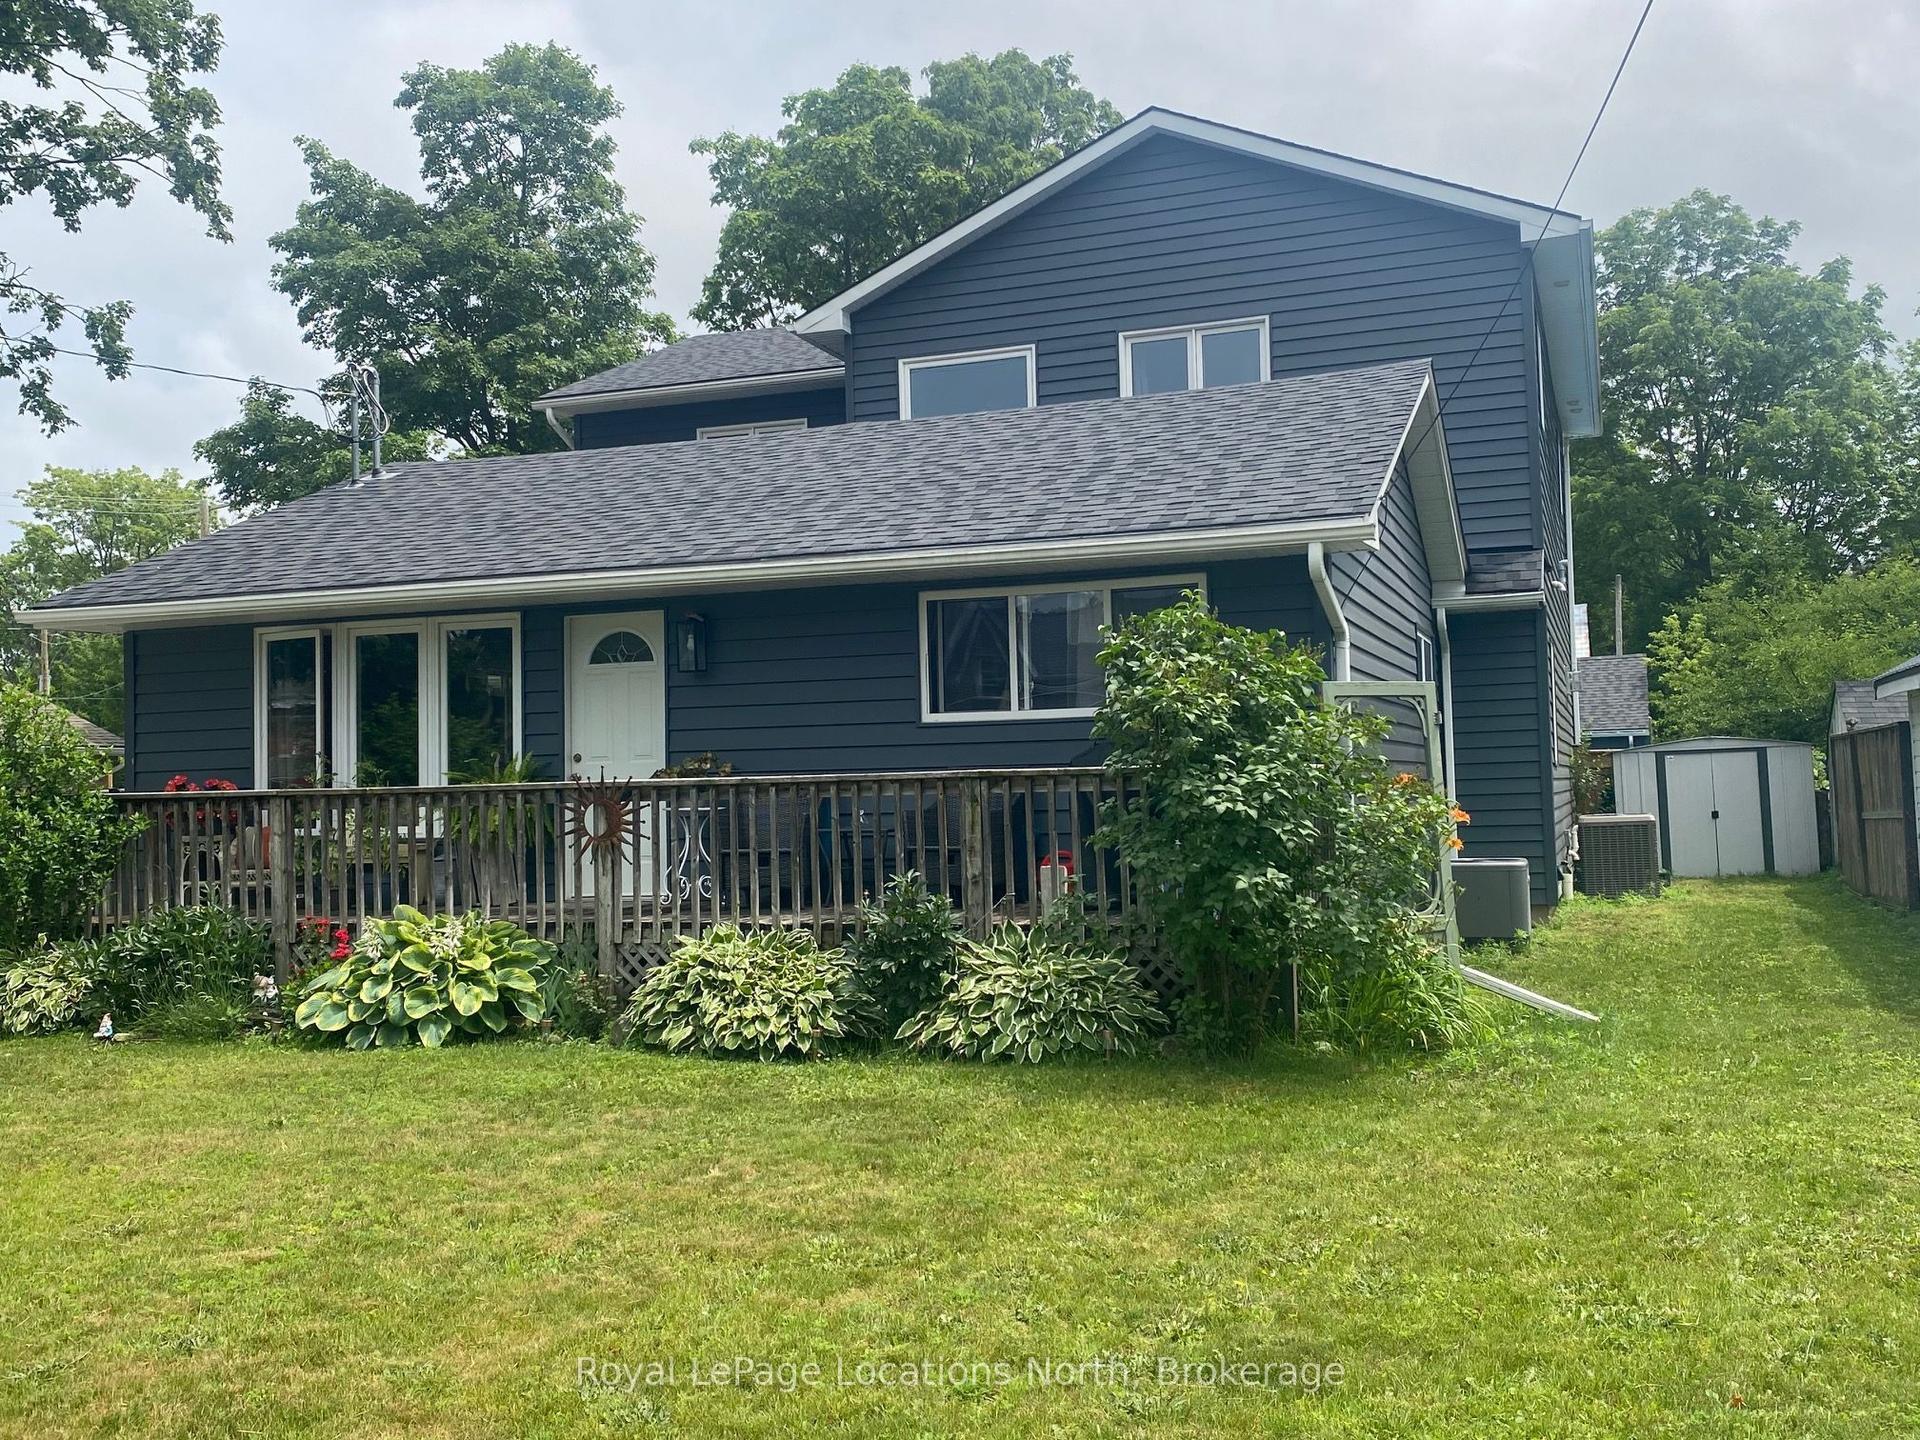
For Sale25 days ago
$1,149,000
Detached
est. $5,037/mo
245 Jane Street, Stayner
Clearview, ON
5 bd
5 ba
3,250
5
MLS# S13532262Royal LePage Locations North
WhatsApp Aman