For Sale
Just Listed
Open House Sat 15–16:30
211 Roy Drive
Stayner, Clearview, ON
$849,900
3+2Bd
3Ba
1,300+sqft
6Parking
42 x 157.45 ftlot
$654/sqft
DetachedMLS# S13621396Listed 2026-07-302 DOM
Cooling
Central Air
Basement
Partially Finished
Just listed! New listings in Clearview often receive offers within the first week.
About this home
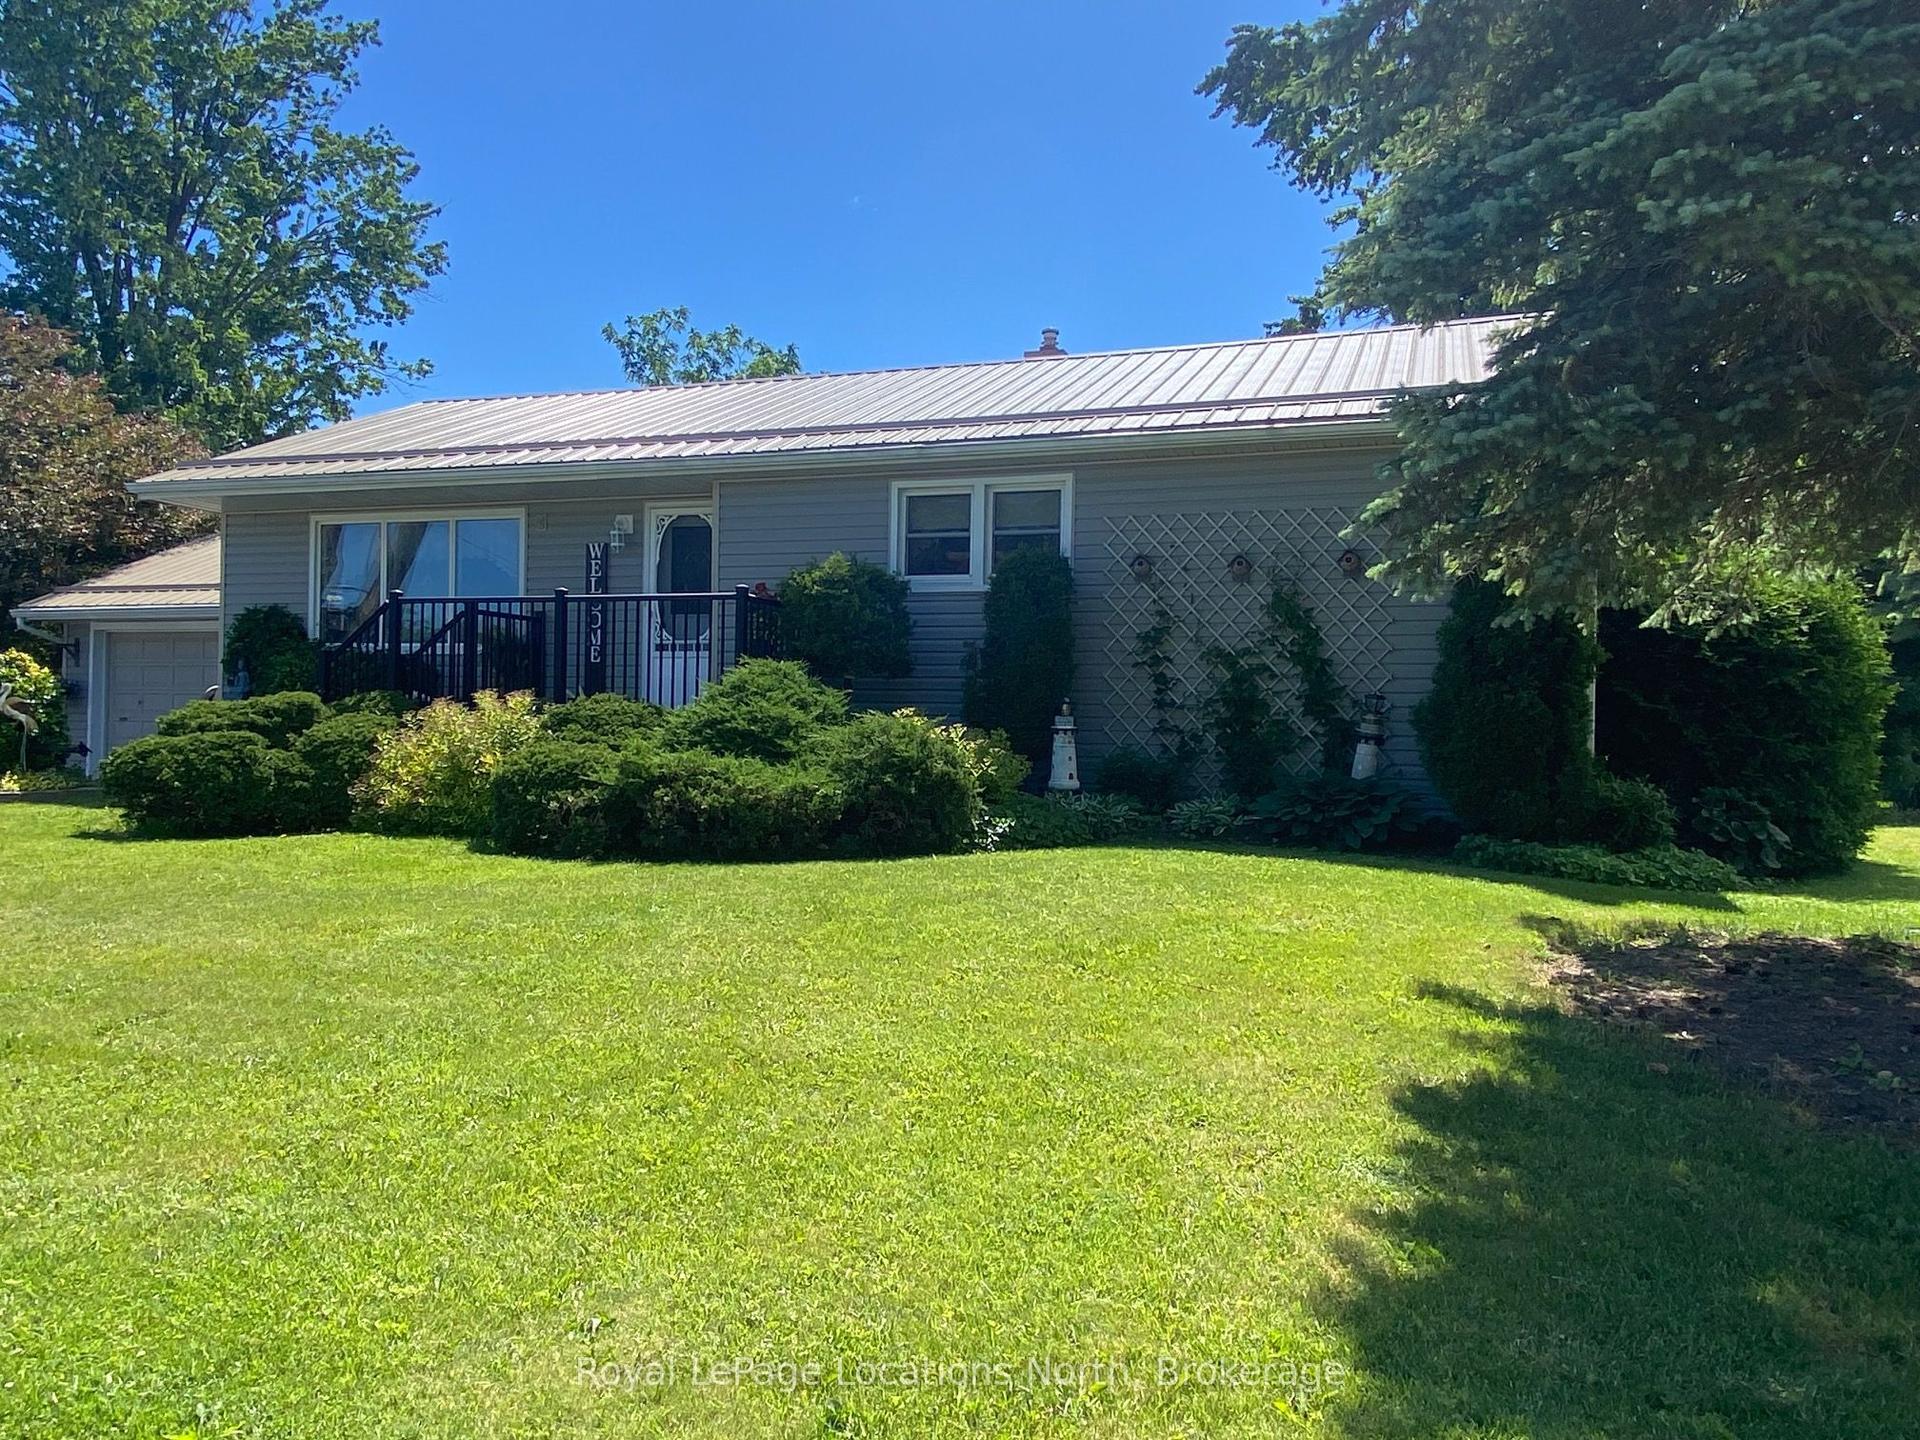

Tucked away on a quiet street with no through traffic, this raised bungalow offers the space, privacy, and location today's families are searching for. Situated on a premium oversized pie shaped lot and backing onto green space, you'll enjoy a peaceful setting while still being within walking distance of parks, the Stayner Community Centre, and everyday amenities. Inside, the bright, open concept main floor is designed for both everyday living and entertaining. The large kitchen island serves as the heart of the home, overlooking the spacious living and dining areas. Carpet free throughout, the home offers three generous bedrooms on the main level, including a spacious primary retreat complete with a walk in closet and private ensuite. The lower level features oversized above grade windows, two additional bedrooms, and a full bathroom. An additional unfinished area offers endless possibilities to customize the space to suit your needs, whether you envision a family room, games room, home gym, in-law suite or additional storage. Outside, the fully fenced backyard is made for summer, featuring an in-ground pool (4-8 ft deep), an oversized side gate, and no rear neighbours thanks to the greenspace beyond. Completing the package is a full two-car garage and a property that offers the perfect balance of comfort, function, and future potential.
PoolGarageIn-law Suite
Rooms
Main Floor
| Kitchen | 3.25 × 3.45 m | |
| Foyer | 2.16 × 1.49 m | |
| Bedroom 3 | 4.17 × 3.91 m | |
| Living Room | 3.75 × 26.11 m | |
| Breakfast | 3.25 × 3.45 m | |
| Kitchen | 3.20 × 22.80 m | |
| Family Room | 3.81 × 5.79 m | |
| Primary Bedroom | 3.39 × 6.25 m | |
| Primary Bedroom | 3.61 × 5.38 m | |
| Bedroom | 3.44 × 3.08 m | |
| Other | — | |
| Bedroom | 3.35 × 3.10 m | |
| Bedroom | 4.21 × 11.11 m | |
| Bathroom | 1.52 × 0.00 m | |
| Bathroom | 2.50 × 6.80 m | |
| Bathroom | 1.62 × 14.60 m | |
| Bathroom | — |
Basement
| Bedroom | 3.91 × 3.86 m | |
| Bathroom | — | |
| Recreation | 9.17 × 9.42 m | |
| Laundry | — | |
| Bedroom | 3.08 × 4.21 m | |
| Foyer | 1.83 × 3.05 m | |
| Bedroom | 3.93 × 4.79 m | |
| Bedroom 2 | — | |
| Bathroom | 2.68 × 1.46 m |
Features
- Carpet Free
- Primary Bedroom - Main Floor
- Partially Finished
- Full
- Central Air
- Bungalow-Raised
Financials
Annual Taxes
$5,700
Estimated Rental Income
Entire property$3,200 – $4,800/mo
Basement apartment$1,800 – $2,500/mo
Rental yield4.5% – 6.8%
*Estimates based on comparable rentals in the area. Actual income may vary.
Market Data — Clearview
Days on market2 days
Buyer's MarketSeller's Market
Based on active listings in Clearview. Data updates daily.
Our estimate for this home
Estimated range
$555K – $645K
Mid-point $600K · ~$461/sqft
How this listing compares
$555KList · $850K$645K
High confidence·Based on 51 stayner comparables
Estimated range is generated automatically from active comparables and is for informational purposes only. Not an appraisal — contact Aman for a full comparative market analysis that factors in condition, renovations, and positioning.
Getting around
How walkable, bikeable, and transit-friendly this neighbourhood is.
55
/ 100
Walk Score
Somewhat Walkable
46
/ 100
Transit Score
Some Transit
41
/ 100
Bike Score
Somewhat Bikeable
Scores are estimates based on neighbourhood data and are for informational purposes only.
MLS® data courtesy of the Toronto Regional Real Estate Board (TRREB).
The information provided herein must only be used by consumers that have a bona fide interest in the purchase, sale, or lease of real estate and may not be used for any commercial purpose or any other purpose. Listing information is deemed reliable but is not guaranteed accurate by the Toronto Regional Real Estate Board, the listing brokerage, or this website. The trademarks REALTOR®, REALTORS® and the REALTOR® logo are controlled by The Canadian Real Estate Association (CREA) and identify real estate professionals who are members of CREA. MLS®, Multiple Listing Service®, and the associated logos are owned by CREA. Not intended to solicit properties currently listed for sale or buyers under contract.
You may also like
More homes in Clearview
Hand-picked listings with a similar price range and style.
For Sale1 day ago
$735,000
Detached
est. $3,222/mo
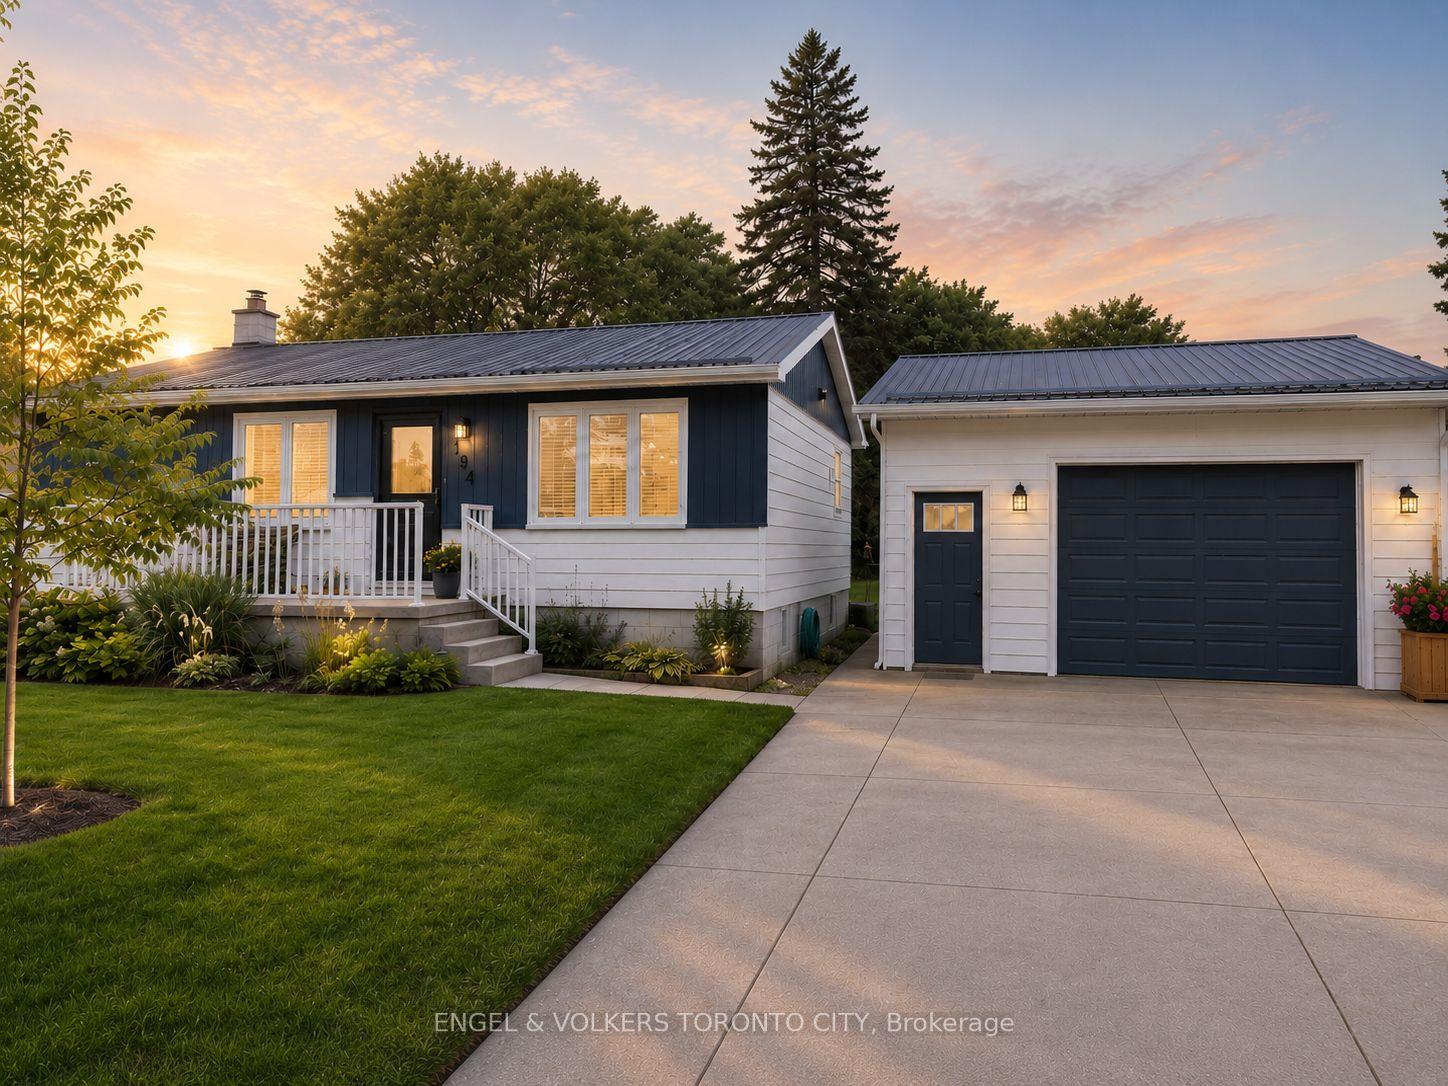
194 Library Street, Creemore
Clearview, ON
2+2 bd
2 ba
900
6
MLS# S13624990Engel & Volkers Toronto City
WhatsApp Aman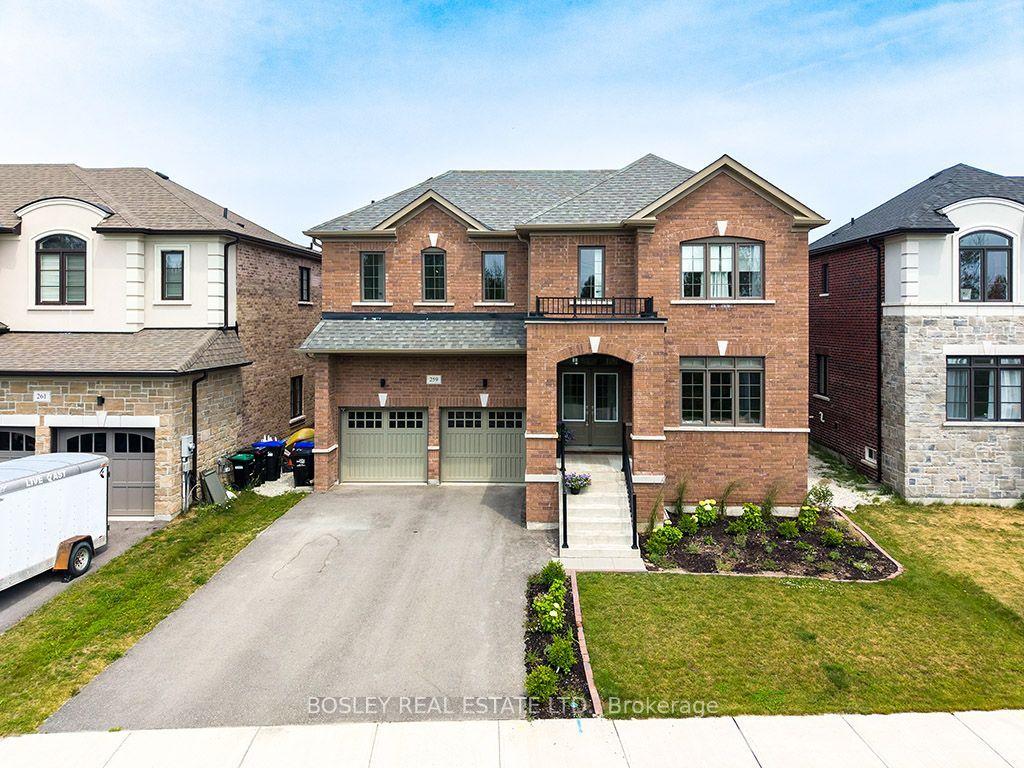
For Sale3 days ago
$999,000
Detached
est. $4,380/mo
259 Centre Street, Stayner
Clearview, ON
5 bd
5 ba
4,250
4
MLS# S13618232Bosley Real Estate Ltd.
WhatsApp Aman