For Lease
43 Olive Crescent 204 #204
Orillia, Orillia, ON
$2,600
2Bd
2Ba
1,100+sqft
1Parking
$2/sqft
Condo TownMLS# S13622770Listed 2026-07-3014 DOM
Cooling
Central Air
About this home
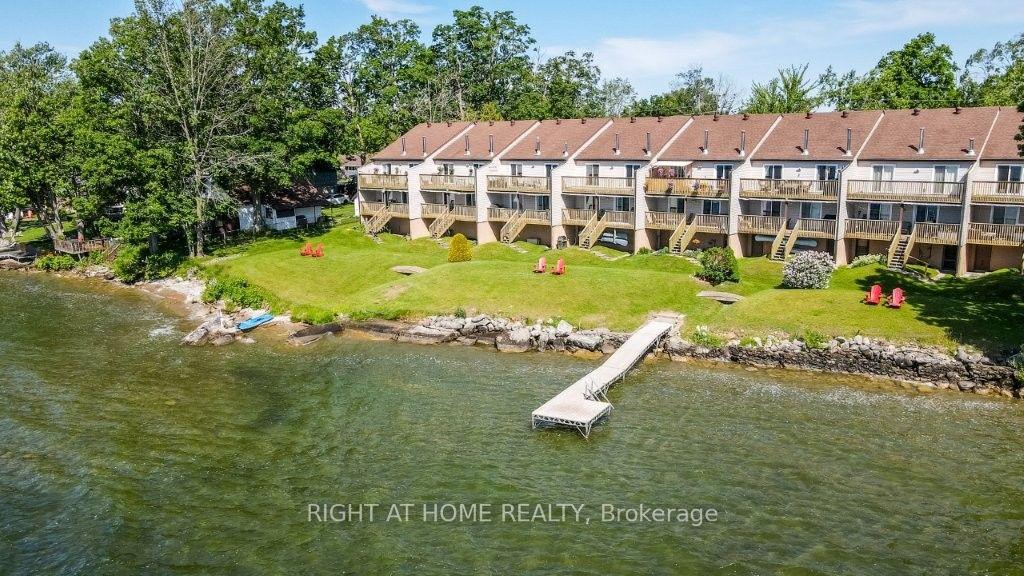
Welcome to lakeside living on beautiful Lake Simcoe. This bright and spacious upper-level stacked condo townhouse offers over 1,000 sq ft of thoughtfully designed living space, ideal for those seeking a quiet and relaxed lifestyle. The home features 2 generous bedrooms and 2 full 4-piece bathrooms. The open-concept layout seamlessly connects the kitchen, dining, and living areas, complete with a cozy wood-burning fireplace and a walkout to an oversized private deck with breathtaking sunrise views over the water. Enjoy shared access to Lake Simcoe with a dock, along with beautifully maintained green space along the waterfront, perfect for enjoying the scenery and embracing lakeside living. This unit includes an oversized private garage with parking for one vehicle, as well as in-suite laundry for added convenience. Ample visitor parking is located just steps from the unit and can unofficially accommodate a second vehicle. Located just minutes from downtown Orillia, you will enjoy easy access to everyday amenities while experiencing the privacy and tranquility of waterfront living. Tenant to pay hydro and gas only. Pet free and smoke free building as per condo rules. Credit check, employment letter, recent pay stubs, and references are required.
GarageWaterfrontWalkoutFireplace
Rooms
Main Floor
| Kitchen | 2.44 × 2.29 m | Open Concept |
| Dining Room | 3.45 × 3.05 m | Open Concept |
| Living Room | 4.22 × 3.45 m | Walk-Out W/O To Deck |
| Primary Bedroom | 4.83 × 3.56 m | Walk-Out W/O To Deck 4 Pc Ensuite |
| Bedroom 2 | 3.61 × 3.51 m | Open Concept |
| Breakfast | 2.38 × 2.29 m | Combined w/Kitchen |
Features
- Auto Garage Door Remote
- None
- Central Air
- Stacked Townhouse
Financials
Estimated Rental Income
Entire property$2,600 – $3,500/mo
Rental yield1200.0% – 1615.4%
*Estimates based on comparable rentals in the area. Actual income may vary.
Market Data — Orillia
Days on market14 days
Buyer's MarketSeller's Market
Based on active listings in Orillia. Data updates daily.
Other rentals like this
Similar rentals in Orillia
Same property type, similar price, similar size — currently for rent.
For Lease13 days ago
$2,950
Condo Town
43 OLIVE Crescent 201 #201, Orillia
Orillia, ON
2 bd
2 ba
1,100
3
MLS# S13629368Right At Home Realty
WhatsApp Aman
For Lease22 h ago
$2,600
Condo Town
9570 Islington Avenue 222 #222, Sonoma Heights
Vaughan, ON
2 bd
2 ba
1,100
1
MLS# N13672474Royal Lepage Signature Realty
WhatsApp Aman
Getting around
How walkable, bikeable, and transit-friendly this neighbourhood is.
73
/ 100
Walk Score
Very Walkable
50
/ 100
Transit Score
Good Transit
50
/ 100
Bike Score
Bikeable
Scores are estimates based on neighbourhood data and are for informational purposes only.
MLS® data courtesy of the Toronto Regional Real Estate Board (TRREB).
The information provided herein must only be used by consumers that have a bona fide interest in the purchase, sale, or lease of real estate and may not be used for any commercial purpose or any other purpose. Listing information is deemed reliable but is not guaranteed accurate by the Toronto Regional Real Estate Board, the listing brokerage, or this website. The trademarks REALTOR®, REALTORS® and the REALTOR® logo are controlled by The Canadian Real Estate Association (CREA) and identify real estate professionals who are members of CREA. MLS®, Multiple Listing Service®, and the associated logos are owned by CREA. Not intended to solicit properties currently listed for sale or buyers under contract.