For Sale
Just Listed
343 Cundles Road W
Northwest, Barrie, ON
$814,900
4+2Bd
4Ba
2,750+sqft
5Parking
50.19 x 109.9 ftlot
$296/sqft
DetachedMLS# S13622790Listed 2026-07-301 DOM
Heating
Water Heater
Cooling
Central Air
Basement
Finished
Just listed! New listings in Barrie often receive offers within the first week.
About this home
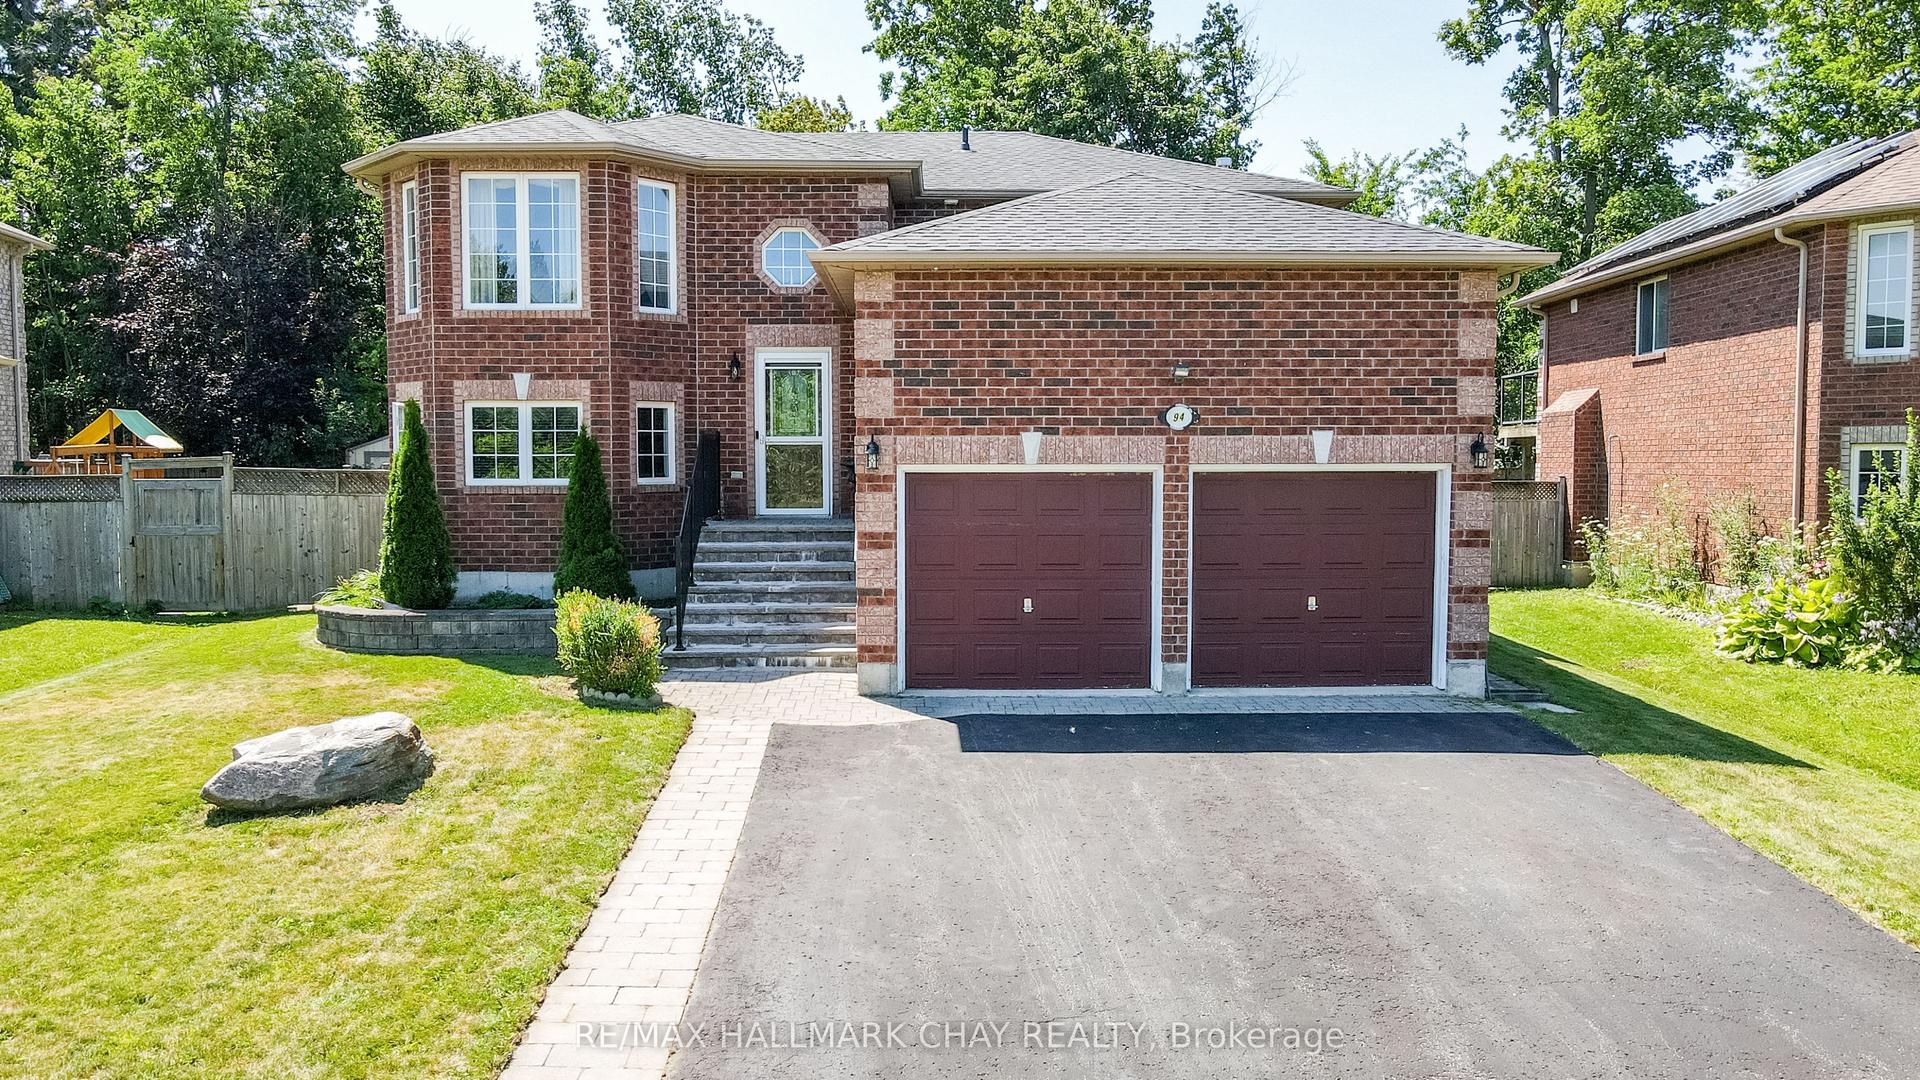
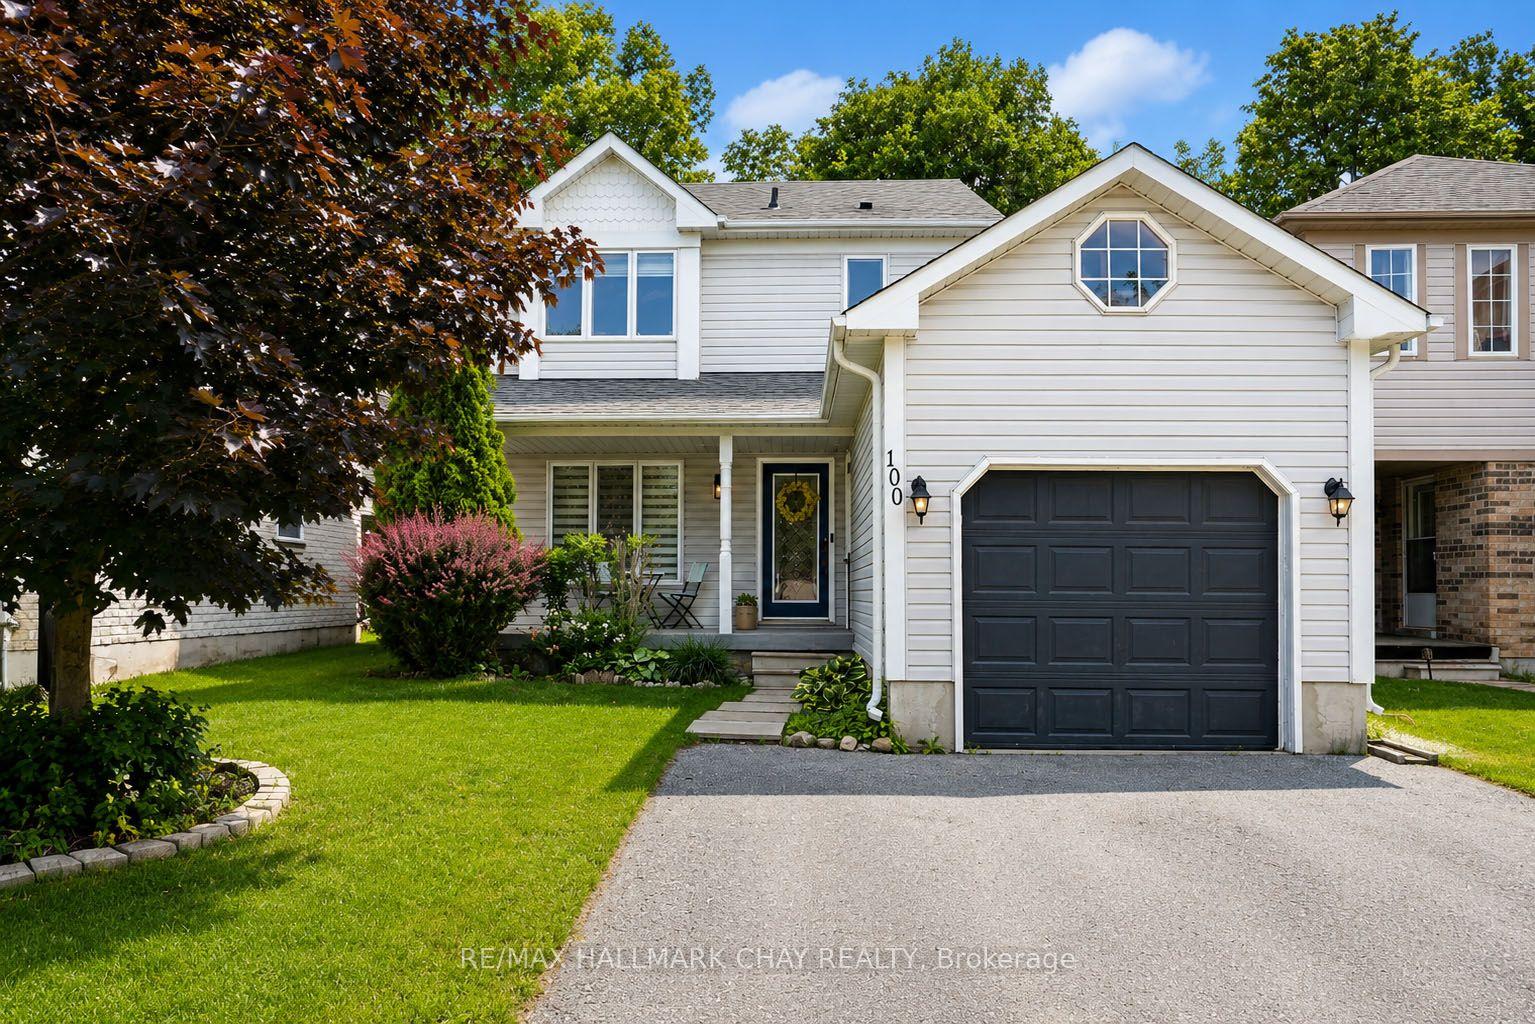
Welcome to this spacious and versatile 6-bedroom, 4-bathroom family home in one of Barrie's most convenient neighbourhoods. Designed with growing and multi-generational families in mind, this impressive property offers exceptional living space and endless possibilities. Step inside through the massive front foyer, where you're welcomed into a thoughtfully designed layout featuring a large kitchen, formal dining area, a bright main living room, and a separate sunken living room that creates the perfect space for relaxing or entertaining. The main floor also includes a dedicated den, ideal for a home office, playroom, or study. Upstairs, the generous primary suite offers a private retreat complete with its own ensuite featuring a soaker tub. The finished basement adds incredible flexibility with two additional bedrooms, a kitchenette, a 3-piece bathroom, and its own separate laundry area-a valuable feature for multi-generational living or future income potential (buyer to complete their own due diligence regarding permitted uses). Ideally located just steps from Emma King Elementary School, close to public transit, minutes from Bayfield Street's shopping, restaurants, parks, and everyday amenities, and with quick access to Highway 400, this home offers outstanding convenience for families and commuters alike. Whether you're looking for room to grow, accommodate multiple generations under one roof, or take advantage of the home's flexibility and income potential, this is an opportunity you won't want to miss.
Features
- Other
- In-Law Capability
- Water Heater
- Finished
- Central Air
- 2-Storey
Financials
Annual Taxes
$6,183
Estimated Rental Income
Entire property$4,000 – $6,500/mo
Rental yield5.9% – 9.6%
*Estimates based on comparable rentals in the area. Actual income may vary.
Market Data — Barrie
Days on market1 days
Buyer's MarketSeller's Market
Based on active listings in Barrie. Data updates daily.
Our estimate for this home
Estimated range
$1.08M – $1.25M
Mid-point $1.17M · ~$424/sqft
How this listing compares
$1.08MList · $815K$1.25M
Medium confidence·Based on 11 northwest comparables
Estimated range is generated automatically from active comparables and is for informational purposes only. Not an appraisal — contact Aman for a full comparative market analysis that factors in condition, renovations, and positioning.
Getting around
How walkable, bikeable, and transit-friendly this neighbourhood is.
62
/ 100
Walk Score
Somewhat Walkable
47
/ 100
Transit Score
Some Transit
52
/ 100
Bike Score
Bikeable
Scores are estimates based on neighbourhood data and are for informational purposes only.
MLS® data courtesy of the Toronto Regional Real Estate Board (TRREB).
The information provided herein must only be used by consumers that have a bona fide interest in the purchase, sale, or lease of real estate and may not be used for any commercial purpose or any other purpose. Listing information is deemed reliable but is not guaranteed accurate by the Toronto Regional Real Estate Board, the listing brokerage, or this website. The trademarks REALTOR®, REALTORS® and the REALTOR® logo are controlled by The Canadian Real Estate Association (CREA) and identify real estate professionals who are members of CREA. MLS®, Multiple Listing Service®, and the associated logos are owned by CREA. Not intended to solicit properties currently listed for sale or buyers under contract.
You may also like
More homes in Barrie
Hand-picked listings with a similar price range and style.
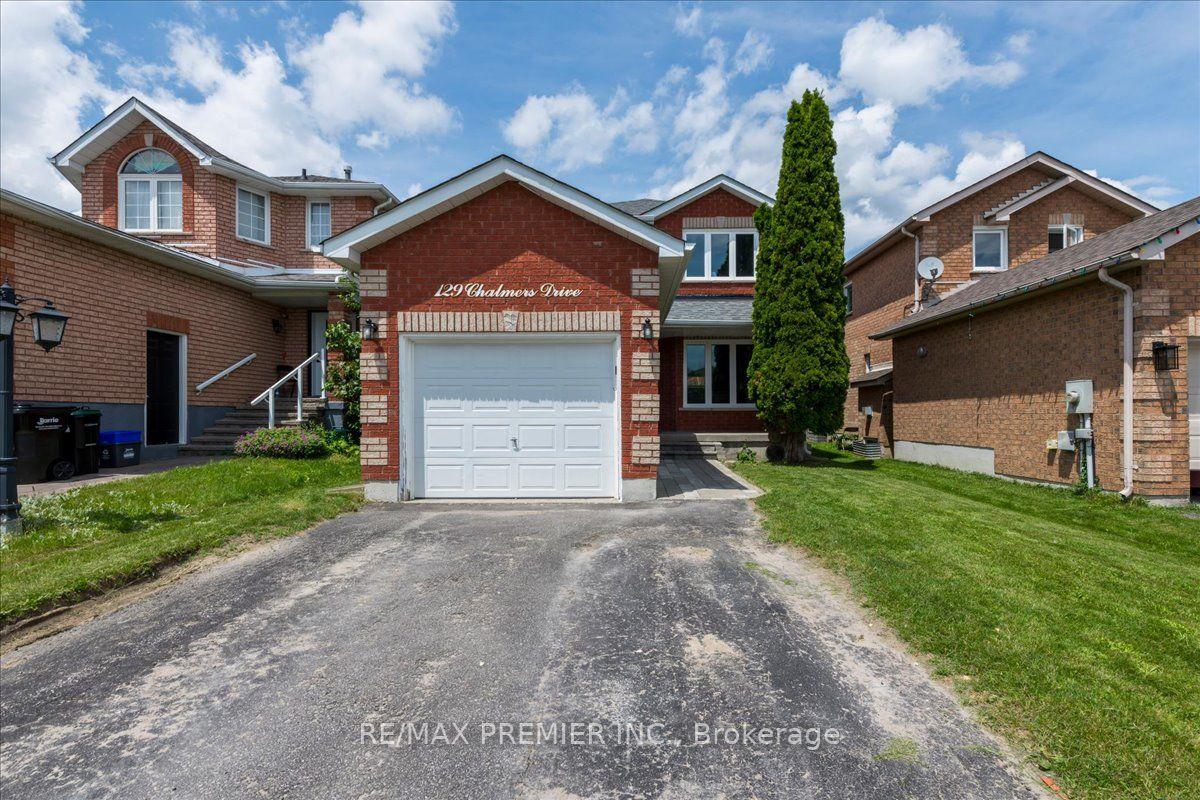
For Sale1 month ago
$695,000
Detached
est. $3,047/mo
129 Chalmers Drive, Painswick South
Barrie, ON
3 bd
2 ba
1,300
5
MLS# S13468330Re/Max Premier Inc.
WhatsApp Aman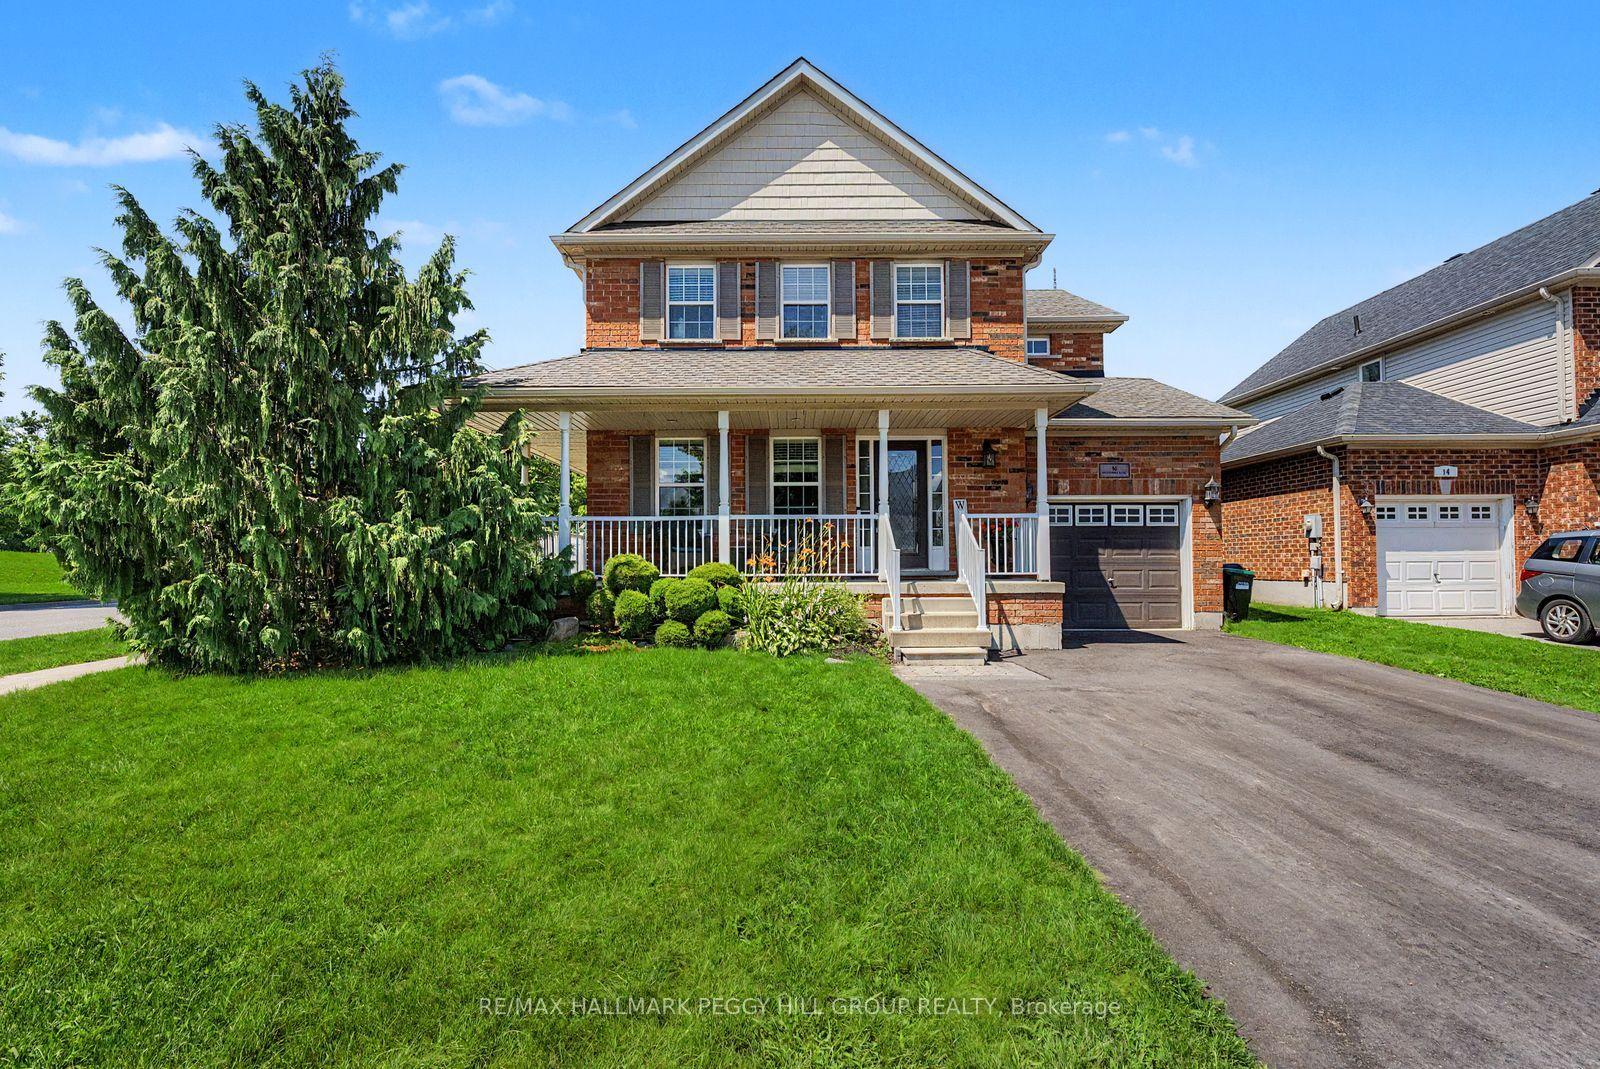
For Sale3 days ago
$784,900
Detached
est. $3,441/mo
16 Blackbird Lane, 400 West
Barrie, ON
3+1 bd
4 ba
1,750
4
MLS# S13612158Re/Max Hallmark Peggy Hill Group…
WhatsApp Aman