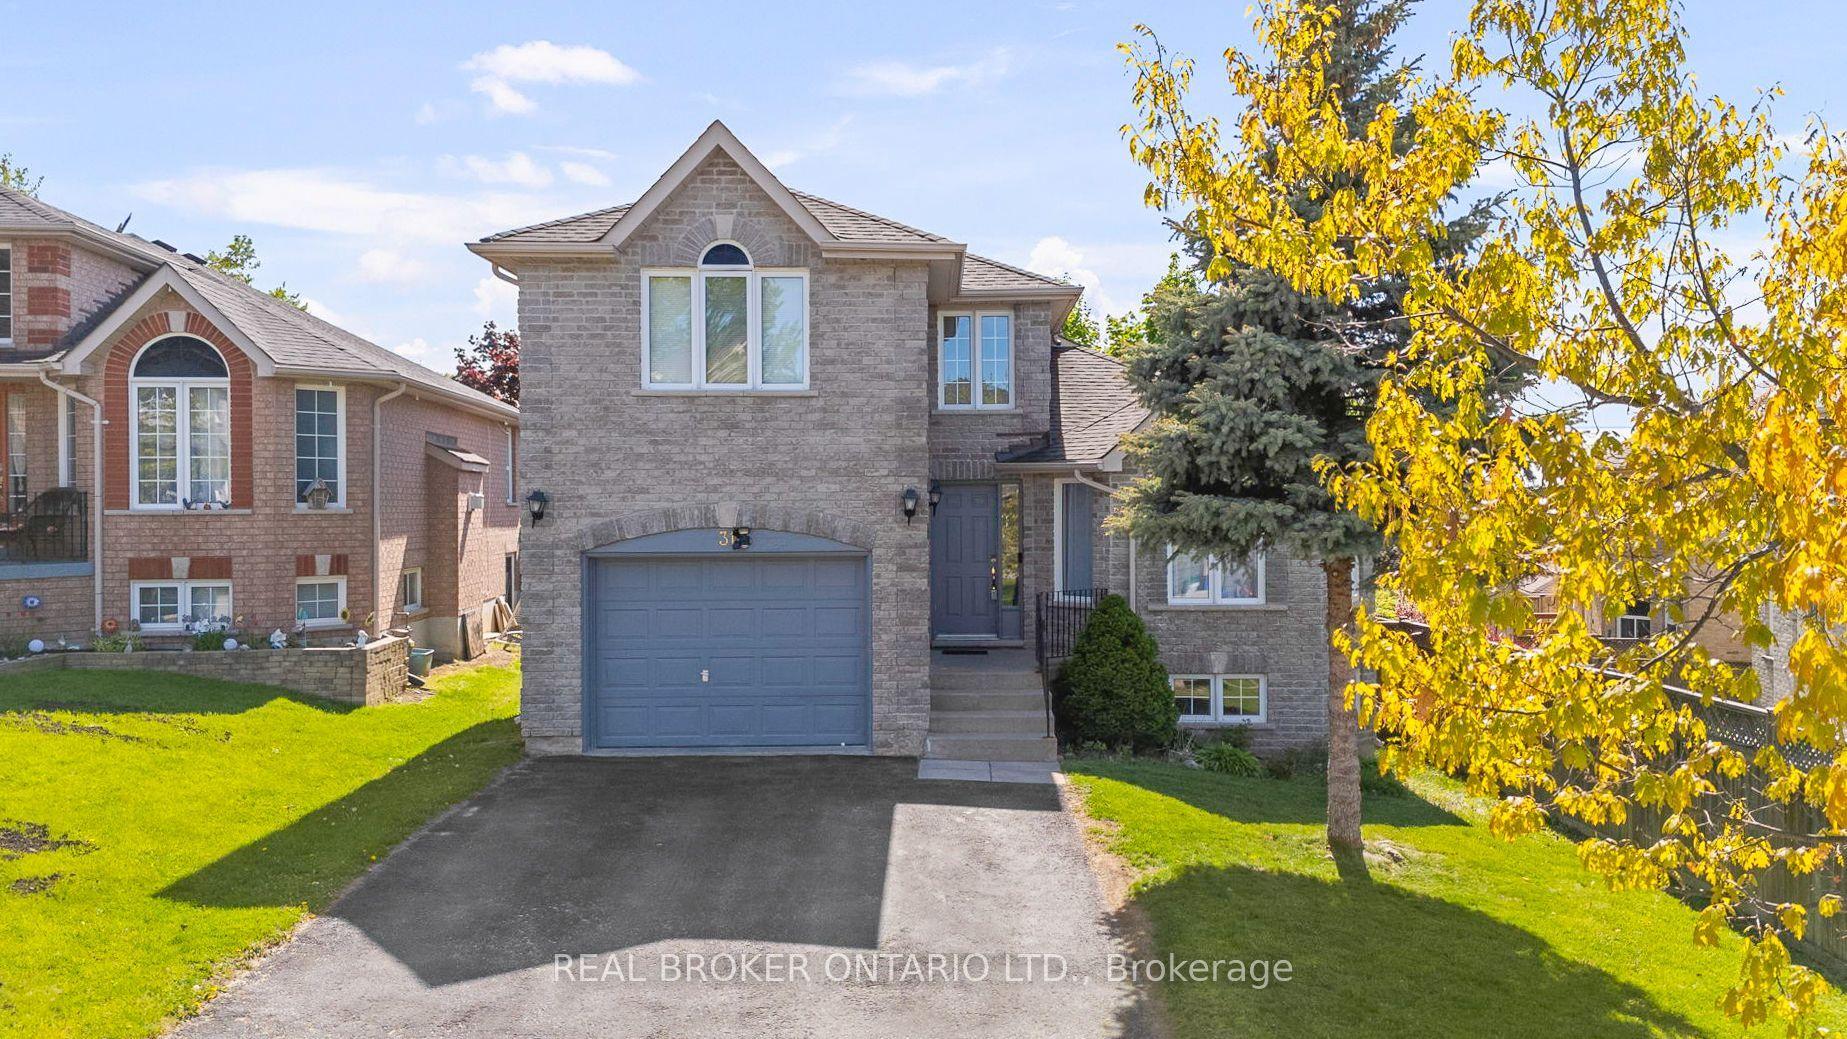
For Sale
Just Listed
Open House Sun 17–19
16 Blackbird Lane
400 West, Barrie, ON
$784,900
3+1Bd
4Ba
1,750+sqft
4Parking
45.41 x 86.81 ftlot
$449/sqft
DetachedMLS# S13612158Listed 2026-07-283 DOM
Cooling
Central Vacuum
Basement
Finished
Just listed! New listings in Barrie often receive offers within the first week.
About this home
TURNKEY FAMILY HOME WITH AN ENTERTAINER'S BACKYARD, INGROUND POOL & BIG-TICKET UPDATES! Nearly 2,500 finished sq ft, an inground saltwater pool, a beautifully landscaped backyard and several valuable updates make this a home that delivers well beyond the expected. The fenced yard is framed by perennial gardens, stone accents and generous patio space, creating an easy flow between swimming, barbecuing and long afternoons in the sun. Hardwood flooring runs through the main level, where the combined living and dining room offers plenty of room for larger occasions, while the separate family room feels more relaxed with a gas fireplace and wide bay windows overlooking the pool. The eat-in kitchen keeps the backyard close with a walkout, granite counters, stainless steel appliances, a tiled backsplash and an undermount sink. Upstairs, the spacious primary bedroom includes a walk-in closet and private 4-piece ensuite with a soaker tub and separate shower. Two additional bedrooms share a second 4-piece bathroom, while upper-level laundry saves trips up and down the stairs. The finished basement adds a rec room, 4-piece bathroom and fourth bedroom or office, while soundproofing on the main floor and basement and rounded corners add thoughtful detail. A new roof (2023), furnace, air conditioning and driveway, along with a newer pool liner, salt cell and filter cartridges, offer even more value. Across from Trillium Woods Elementary School, within walking distance of Veteran's Woods Park and close to south Barrie shopping and commuter routes, this #HomeToStay makes family life feel easier and summer a lot more fun.
PoolWalkoutHardwoodFireplace
Rooms
Main Floor
| Foyer | 1.89 × 1.58 m | |
| Kitchen | 2.62 × 3.39 m | Stainless Steel Appl |
| Breakfast | 2.36 × 3.39 m | W/O To Yard |
| Dining Room | 4.01 × 2.90 m | |
| Living Room | 3.40 × 3.72 m | |
| Family Room | 4.03 × 3.98 m | Fireplace |
Second Floor
| Primary Bedroom | 4.76 × 4.19 m | 4 Pc Ensuite Walk-In Closet(s) |
| Bedroom 2 | 4.77 × 2.95 m | |
| Bedroom 3 | 3.60 × 3.64 m | |
| Laundry | 2.76 × 1.84 m | Tile Floor |
Basement
| Recreation | 4.49 × 4.51 m | |
| Bedroom 4 | 4.73 × 3.12 m |
Features
- Central Vacuum
- Storage Area Lockers
- Water Softener
- Deck
- Landscaped
- Patio
- Porch
- Year Round Living
- Full
- Finished
- Central Air
- 2-Storey
Financials
Annual Taxes
$5,870.02
Estimated Rental Income
Entire property$3,200 – $4,800/mo
Basement apartment$1,800 – $2,500/mo
Rental yield4.9% – 7.3%
*Estimates based on comparable rentals in the area. Actual income may vary.
Market Data — Barrie
Days on market3 days
Buyer's MarketSeller's Market
Based on active listings in Barrie. Data updates daily.
Our estimate for this home
Estimated range
$715K – $831K
Mid-point $773K · ~$442/sqft
How this listing compares
$715KList · $785K$831K
High confidence·Based on 362 barrie comparables
Estimated range is generated automatically from active comparables and is for informational purposes only. Not an appraisal — contact Aman for a full comparative market analysis that factors in condition, renovations, and positioning.
Getting around
How walkable, bikeable, and transit-friendly this neighbourhood is.
59
/ 100
Walk Score
Somewhat Walkable
42
/ 100
Transit Score
Some Transit
43
/ 100
Bike Score
Somewhat Bikeable
Scores are estimates based on neighbourhood data and are for informational purposes only.
MLS® data courtesy of the Toronto Regional Real Estate Board (TRREB).
The information provided herein must only be used by consumers that have a bona fide interest in the purchase, sale, or lease of real estate and may not be used for any commercial purpose or any other purpose. Listing information is deemed reliable but is not guaranteed accurate by the Toronto Regional Real Estate Board, the listing brokerage, or this website. The trademarks REALTOR®, REALTORS® and the REALTOR® logo are controlled by The Canadian Real Estate Association (CREA) and identify real estate professionals who are members of CREA. MLS®, Multiple Listing Service®, and the associated logos are owned by CREA. Not intended to solicit properties currently listed for sale or buyers under contract.
You may also like
More homes in Barrie
Hand-picked listings with a similar price range and style.
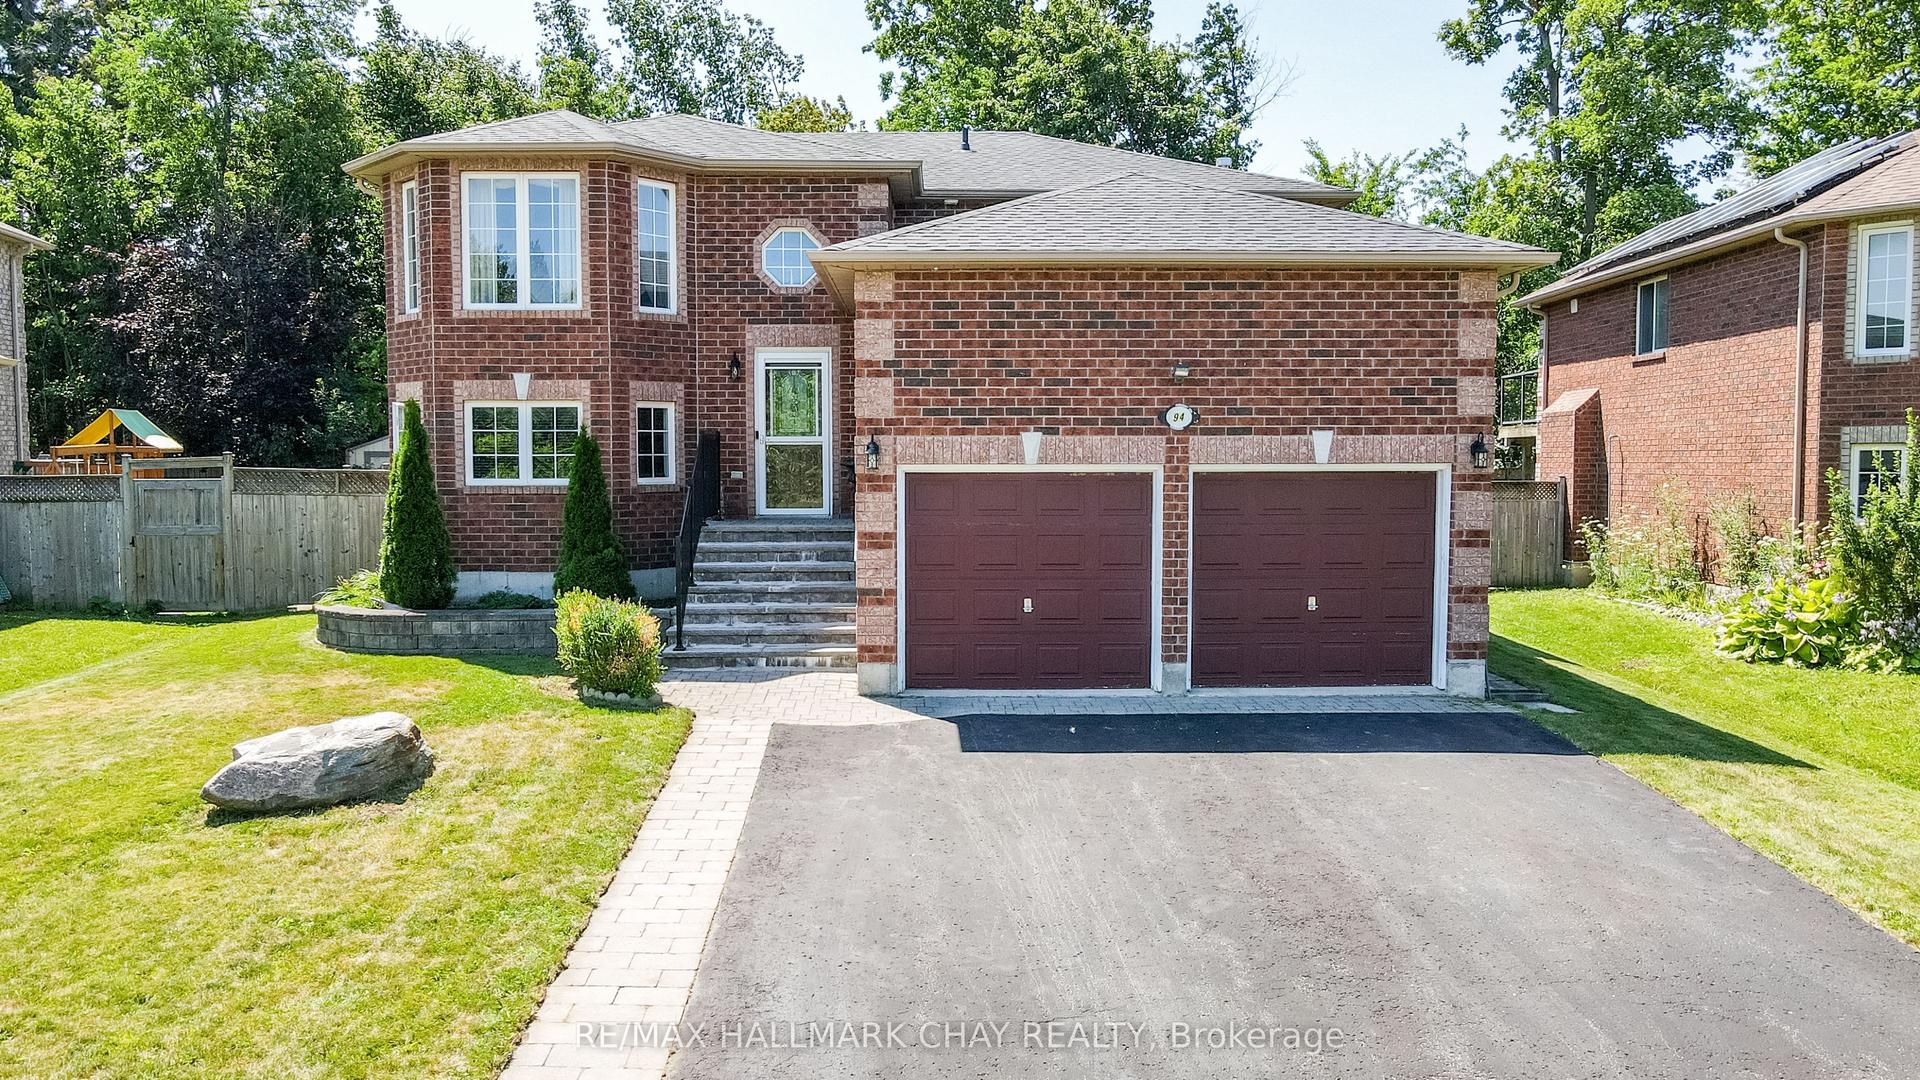
For Sale5 h ago
$749,900
Detached
est. $3,288/mo
94 Sandringham Drive, Innis-Shore
Barrie, ON
3+2 bd
2 ba
1,300
4
MLS# S13624004Re/Max Hallmark Chay Realty
WhatsApp Aman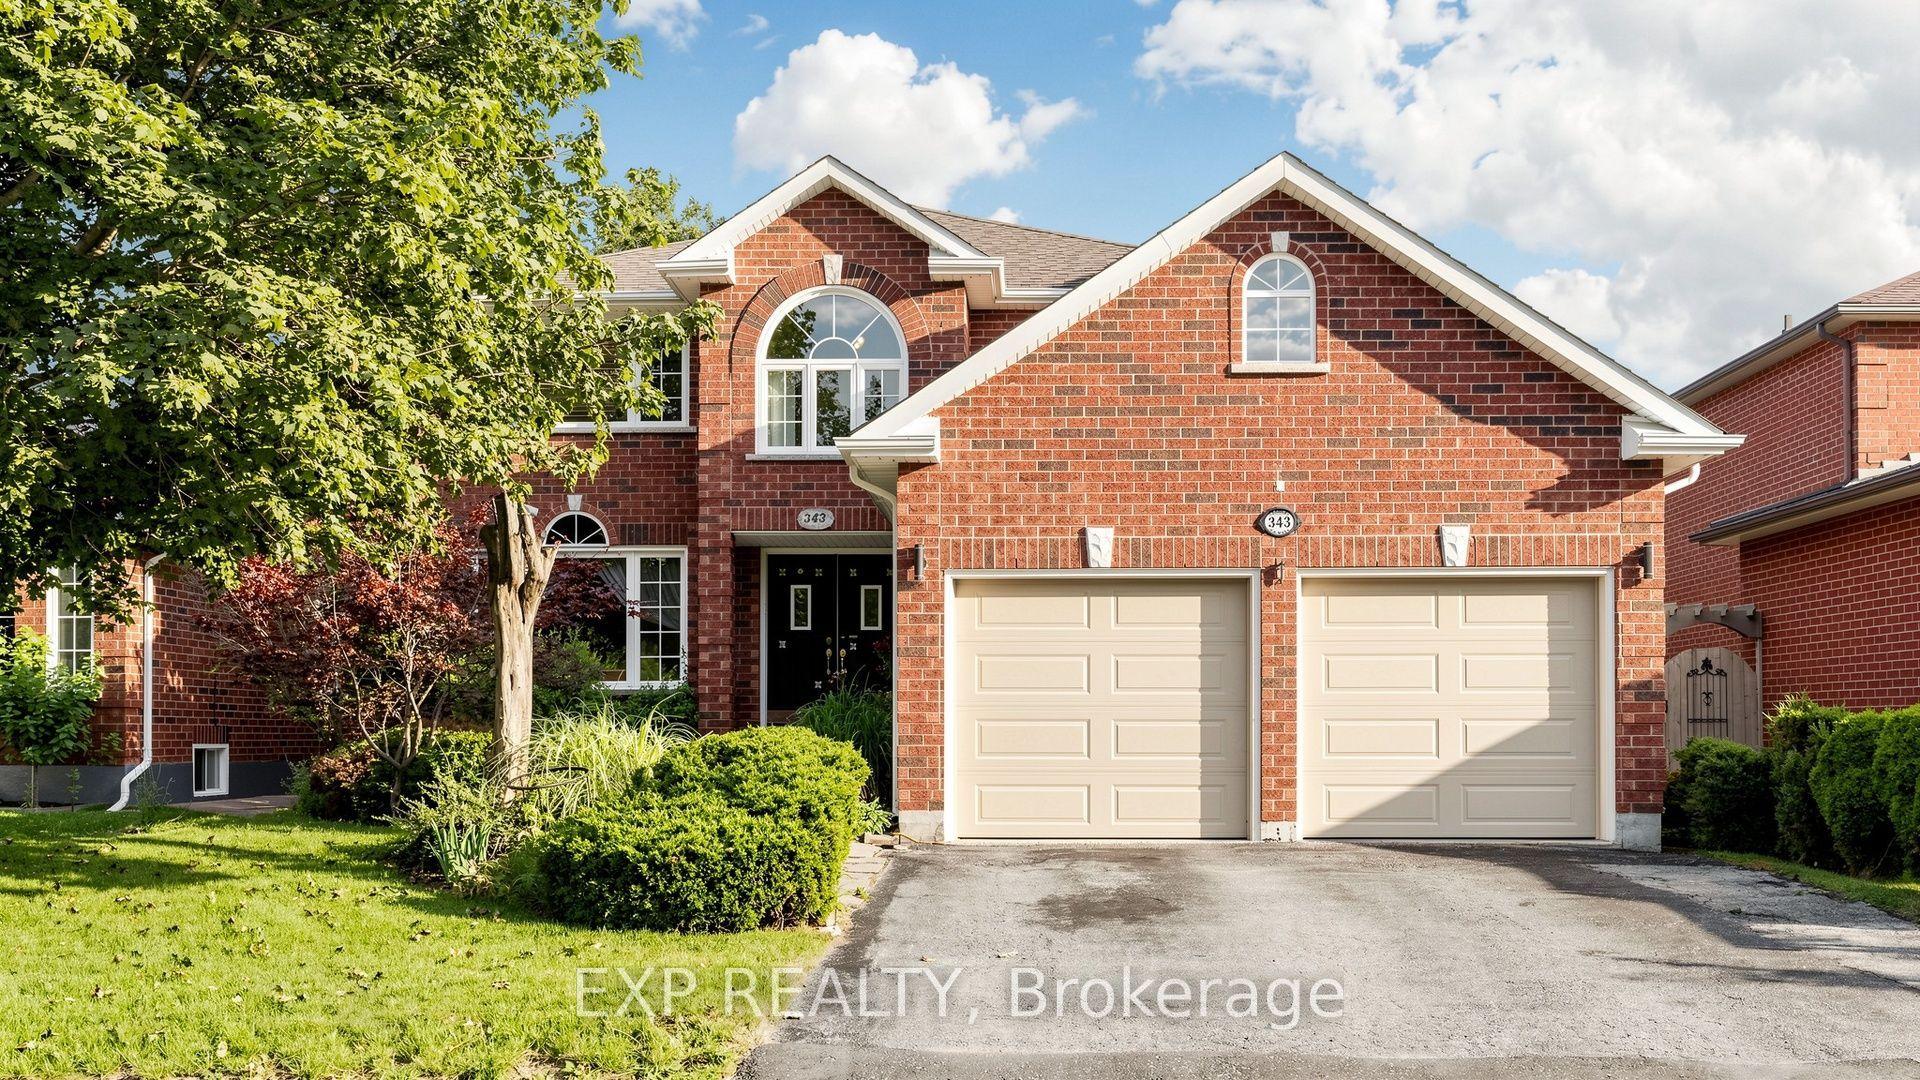
For Sale1 day ago
$814,900
Detached
est. $3,573/mo
343 Cundles Road W, Northwest
Barrie, ON
4+2 bd
4 ba
2,750
5
MLS# S13622790Exp Realty
WhatsApp Aman