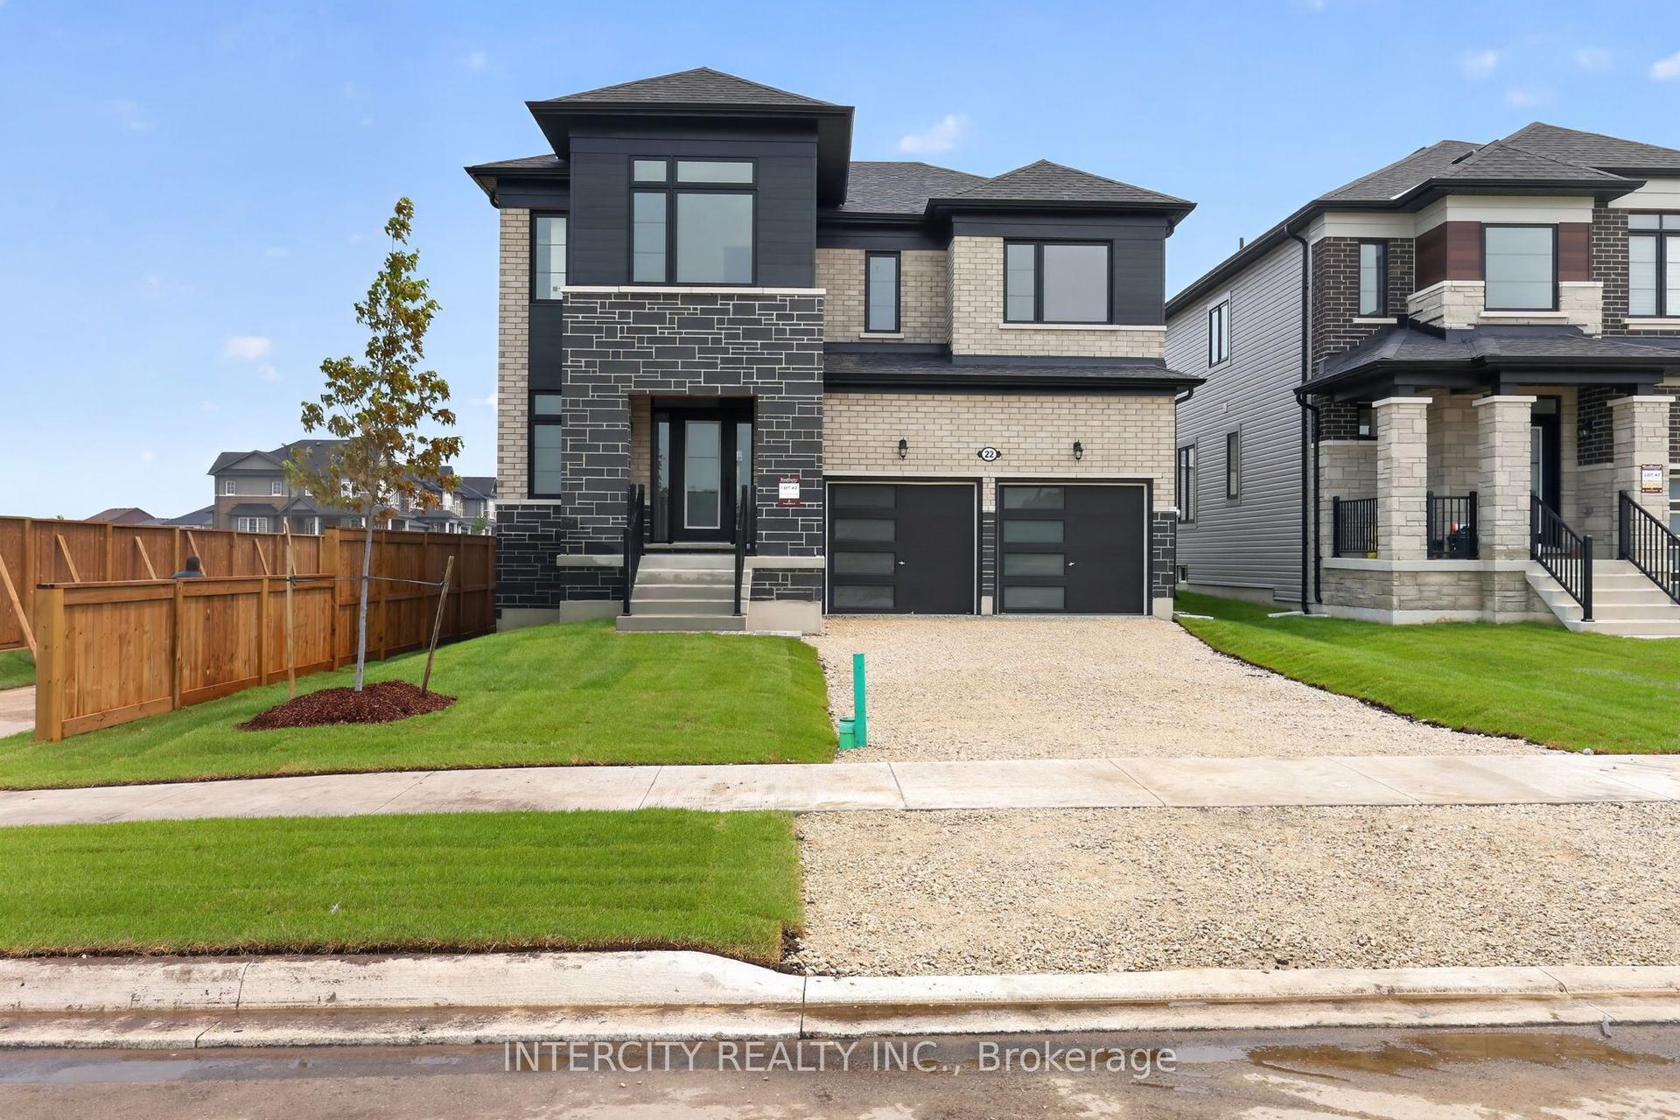
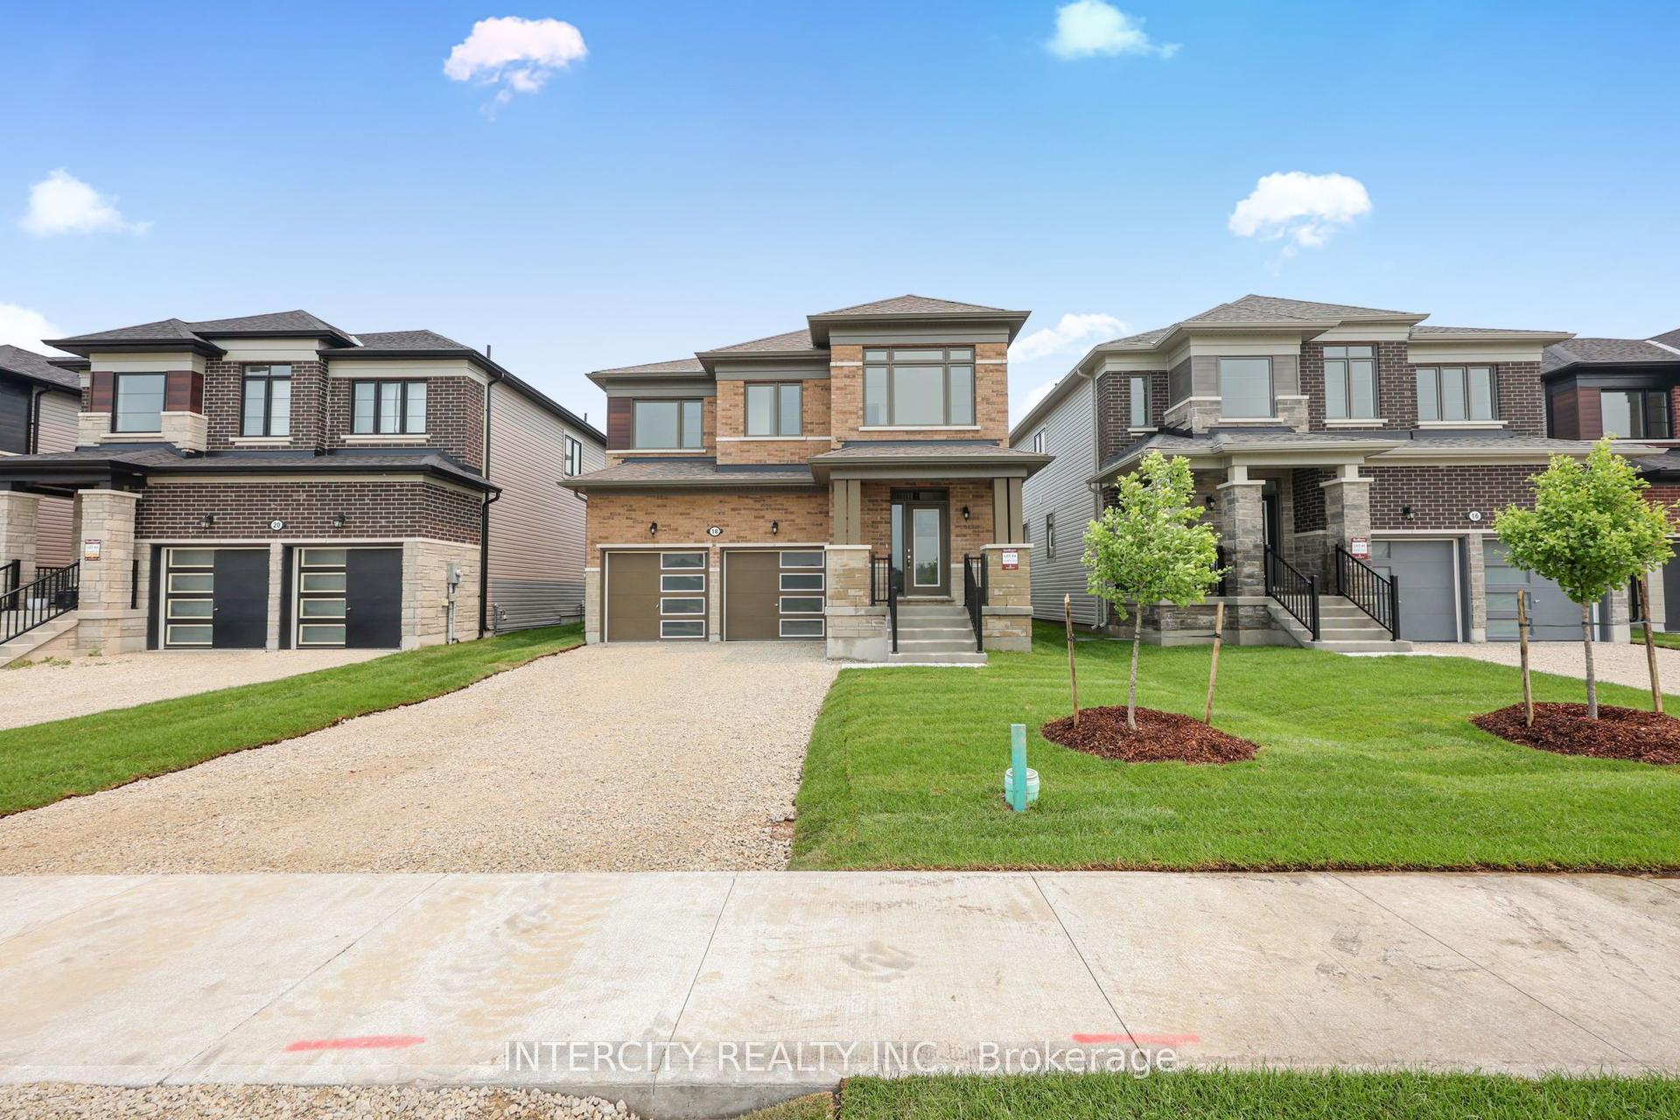
For Sale
Just Listed
14 Legacy Circle
Wasaga Beach, Wasaga Beach, ON
$676,097
4Bd
3Ba
1,750+sqft
4Parking
40 x 111.5 ftlot
$386/sqft
DetachedMLS# S13622850Listed 2026-07-301 DOM
Basement
Unfinished
Just listed! New listings in Wasaga Beach often receive offers within the first week.
About this home
Welcome to this stunning new build offering 1,858 sq. ft. of beautifully designed living space, thoughtfully upgraded from top to bottom and ready for its very first owners. Step inside and be greeted by smooth ceilings on the main floor, creating a bright, modern atmosphere that perfectly complements the home's open-concept design. The chef-inspired kitchen is sure to impress with upgraded cabinetry, deep upper fridge cabinets with decorative gables, a stylish backsplash, and an upgraded stone countertop with an undermount sink. Premium finishes continue throughout the home with upgraded tile flooring, enhanced interior and exterior door hardware and hinges, and carefully selected details that elevate every space. Upstairs, enjoy the convenience of second-floor laundry and spacious bedrooms designed for modern family living. The luxurious primary retreat features a spa-like ensuite complete with a frameless glass shower enclosure, relaxing soaker tub, and elegant finishes throughout. The main bathroom is equally impressive, offering a double vanity for added functionality and style. Combining contemporary design, quality craftsmanship, and exceptional upgrades, this never-lived-in home presents a rare opportunity to own a move-in-ready property without the wait of building. A perfect blend of comfort, sophistication, and modern convenience this is one you won't want to miss! List price is net of the enhanced HST rebate and is shown for informational purposes only. The purchase price in the Agreement of Purchase and Sale will be inclusive of HST. The Vendor does not guarantee eligibility, approval, or the amount of any rebate. Some photos have been virtually staged for illustrative purposes only.
Rooms
Second Floor
| Bedroom 3 | 3.23 × 2.74 m | Broadloom Closet |
| Primary Bedroom | 3.96 × 4.93 m | 4 Pc Ensuite Walk-In Closet(s) Broadloom |
| Bedroom 4 | 3.45 × 2.74 m | Broadloom Closet |
| Bedroom 2 | 3.05 × 3.05 m | Semi Ensuite Closet Broadloom |
Other
| Great Room | 3.96 × 5.49 m | Laminate |
| Breakfast | 2.44 × 3.71 m | Laminate Sliding Doors |
| Kitchen | 2.64 × 3.71 m | Laminate Backsplash |
Features
- ERV/HRV
- Unfinished
- None
- 2-Storey
Financials
Annual Taxes
$0
Estimated Rental Income
Entire property$4,000 – $6,500/mo
Rental yield7.1% – 11.5%
*Estimates based on comparable rentals in the area. Actual income may vary.
Market Data — Wasaga Beach
Days on market1 days
Buyer's MarketSeller's Market
Based on active listings in Wasaga Beach. Data updates daily.
Our estimate for this home
Estimated range
$775K – $900K
Mid-point $838K · ~$479/sqft
How this listing compares
$775KList · $676K$900K
High confidence·Based on 274 wasaga beach comparables
Estimated range is generated automatically from active comparables and is for informational purposes only. Not an appraisal — contact Aman for a full comparative market analysis that factors in condition, renovations, and positioning.
Getting around
How walkable, bikeable, and transit-friendly this neighbourhood is.
59
/ 100
Walk Score
Somewhat Walkable
36
/ 100
Transit Score
Some Transit
49
/ 100
Bike Score
Somewhat Bikeable
Scores are estimates based on neighbourhood data and are for informational purposes only.
MLS® data courtesy of the Toronto Regional Real Estate Board (TRREB).
The information provided herein must only be used by consumers that have a bona fide interest in the purchase, sale, or lease of real estate and may not be used for any commercial purpose or any other purpose. Listing information is deemed reliable but is not guaranteed accurate by the Toronto Regional Real Estate Board, the listing brokerage, or this website. The trademarks REALTOR®, REALTORS® and the REALTOR® logo are controlled by The Canadian Real Estate Association (CREA) and identify real estate professionals who are members of CREA. MLS®, Multiple Listing Service®, and the associated logos are owned by CREA. Not intended to solicit properties currently listed for sale or buyers under contract.
You may also like
More homes in Wasaga Beach
Hand-picked listings with a similar price range and style.
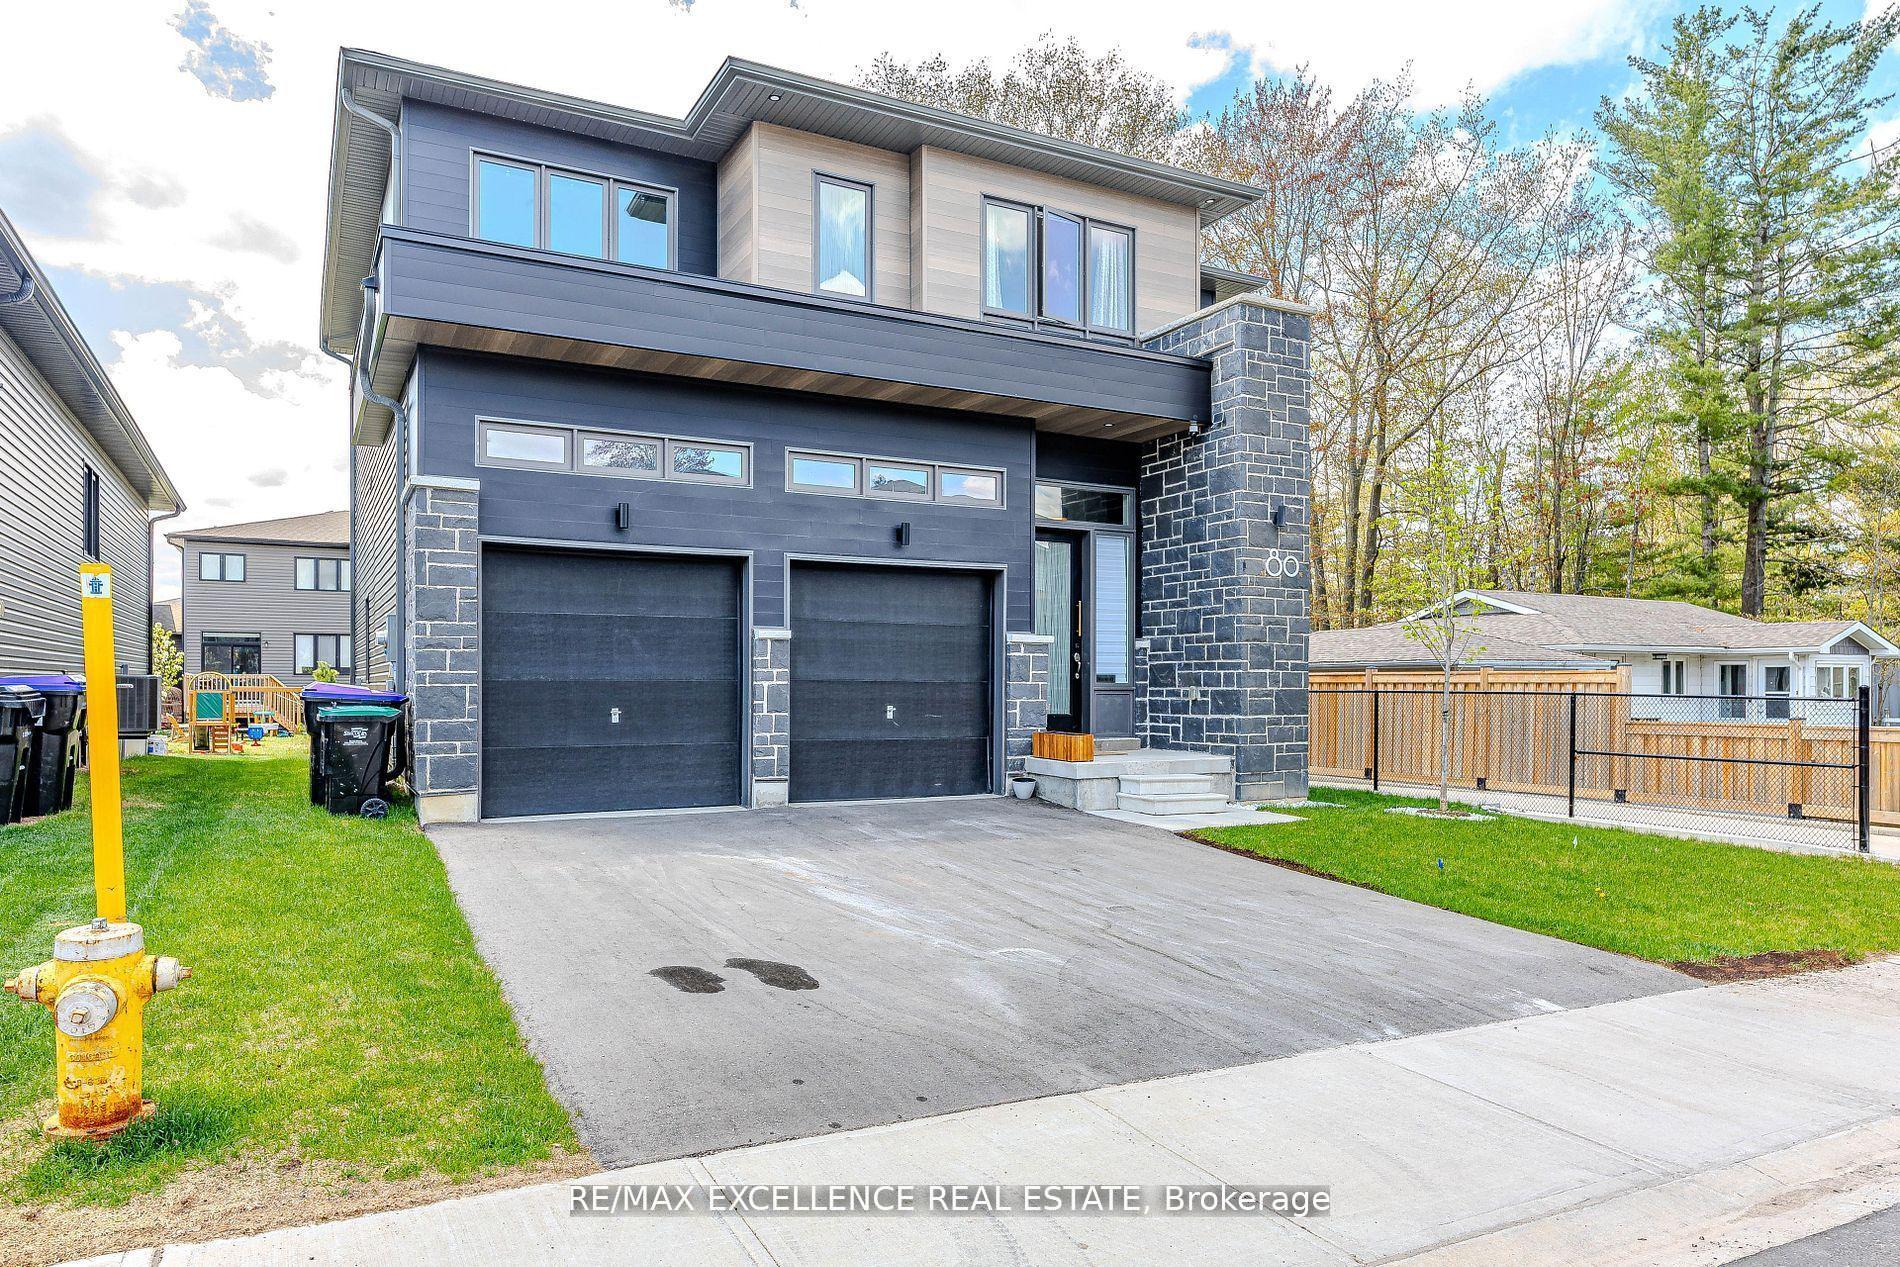
For Sale28 days ago
$759,000
Detached
est. $3,327/mo
80 Berkely Street, Wasaga Beach
Wasaga Beach, ON
4 bd
4 ba
2,250
4
MLS# S13521644Re/Max Excellence Real Estate
WhatsApp Aman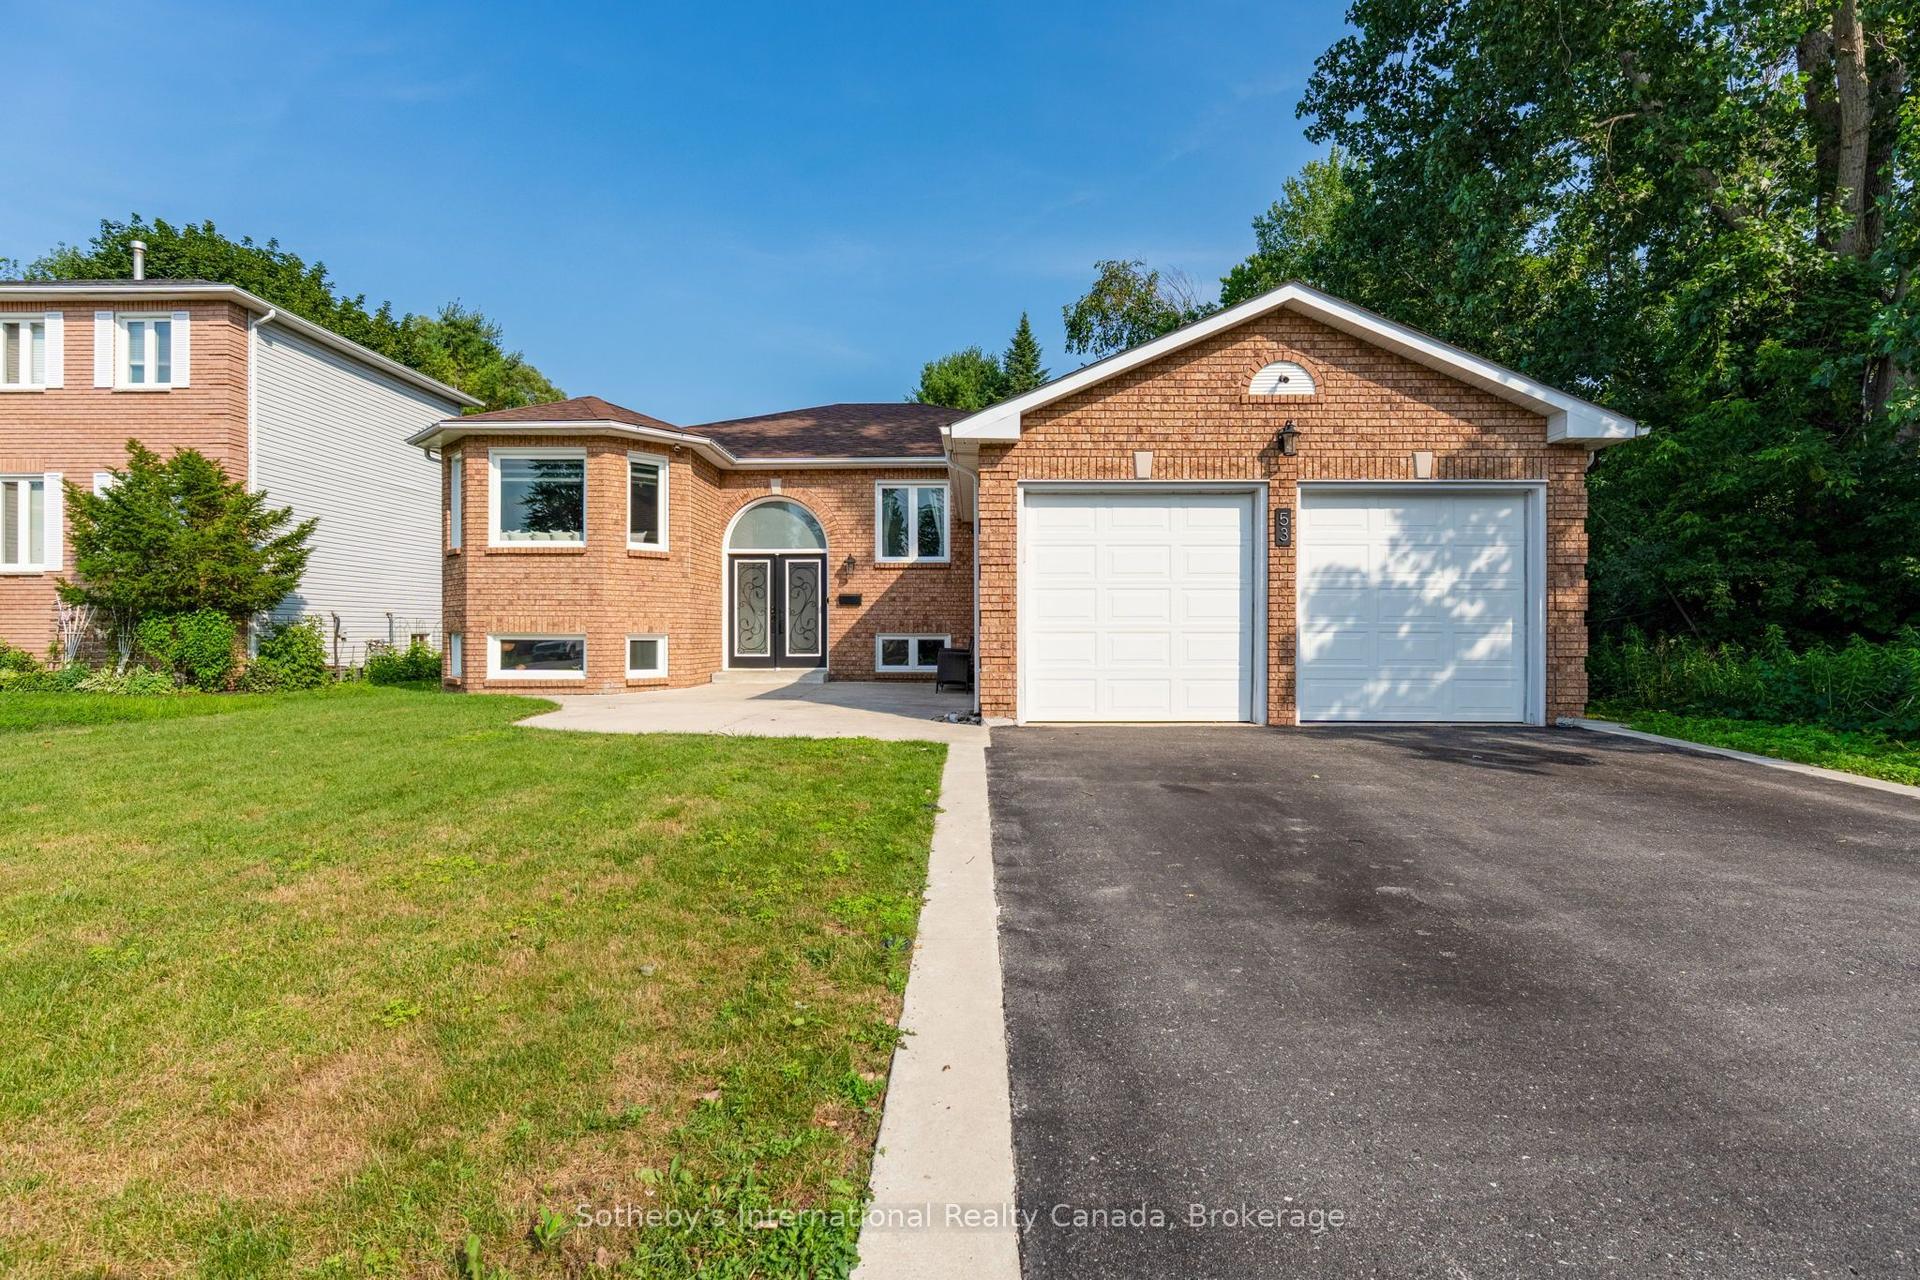
For Sale16 days ago
$749,900
Detached
est. $3,288/mo
53 Royal Beech Drive, Wasaga Beach
Wasaga Beach, ON
3+1 bd
3 ba
1,300
6
MLS# S13566230Sotheby's International Realty Ca…
WhatsApp Aman