For Sale
Just Listed
340 Livingstone Street W
Northwest, Barrie, ON
$599,900
2+1Bd
3Ba
1,750+sqft
4Parking
49.21 x 116.27 ftlot
$343/sqft
DetachedMLS# S13623790Listed 2026-07-310 DOM
Cooling
Central Vacuum
Basement
Finished
Just listed! New listings in Barrie often receive offers within the first week.
About this home
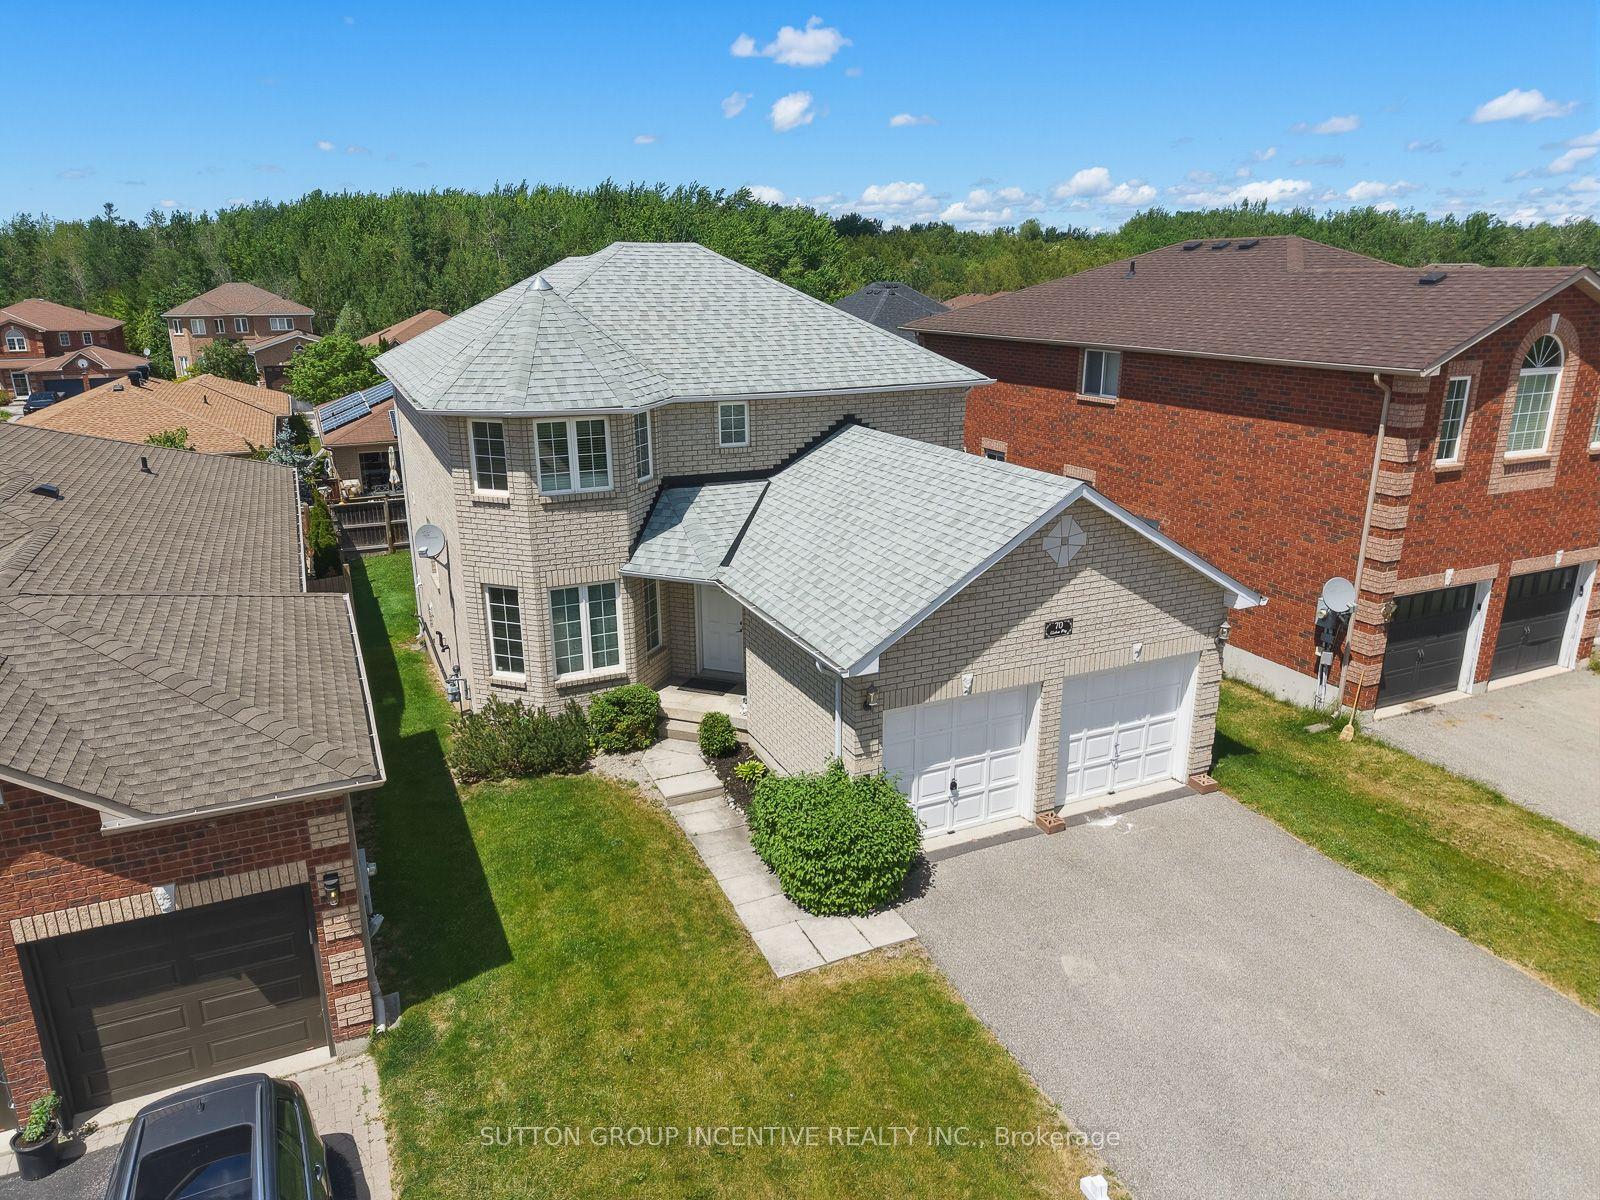
Welcome to 340 Livingstone Street West, a beautifully maintained all brick bungalow in Barrie's highly sought after northwest end, known for its family friendly atmosphere, excellent schools, abundant parks, shopping, and convenient commuter access. Backing onto open fields, this exceptional property offers breathtaking sunset views and a private, fully fenced backyard designed for relaxing, entertaining, and enjoying the outdoors. Pride of ownership is evident at every turn, with numerous quality updates including new windows and doors (2024), a refreshed driveway, front walkway and patio, professionally landscaped grounds, and durable 50 year shingles installed in 2016. Inside, the updated kitchen features quartz countertops, stainless steel appliances, and timeless finishes, while crown moulding, custom window coverings, contemporary lighting, and thoughtful details create a warm and sophisticated atmosphere throughout. The functional layout is designed for everyday living, offering convenient main floor laundry, a spacious living area centered around a cozy gas fireplace, and a finished lower level with a second gas fireplace, an expansive recreation room, pool table, and the opportunity to easily create a fourth bedroom in the unfinished space. The spacious primary suite serves as a peaceful retreat, complete with a luxurious five piece ensuite featuring double sinks, a corner jacuzzi tub, and an oversized walk in closet. Additional highlights include inside entry from the double garage with oversized windows and garage door opener, central vacuum, water softener, electric humidifier, air cleaner and exceptional storage throughout. Rarely does a home combine this level of care, quality, and location. Enjoy peaceful evenings overlooking uninterrupted field views, spend weekends taking advantage of nearby golf courses, ski hills, parks, and amenities, and appreciate the comfort of a move in ready home in one of Barrie's most desirable neighbourhoods!
PoolGarageFireplace
Rooms
Main Floor
| Living Room | 3.47 × 7.25 m | |
| Family Room | 4.41 × 3.23 m | |
| Kitchen | 3.44 × 5.27 m | |
| Primary Bedroom | 3.35 × 4.96 m | |
| Bedroom 2 | 3.07 × 3.13 m |
Lower
| Game Room | 4.26 × 5.09 m | |
| Recreation | 4.26 × 6.61 m | |
| Bedroom 3 | 3.32 × 4.66 m |
Features
- Auto Garage Door Remote
- Central Vacuum
- Primary Bedroom - Main Floor
- Storage
- Sump Pump
- Water Softener
- Deck
- Landscaped
- Patio
- Privacy
- Porch
- Recreational Area
- Year Round Living
- Full
- Finished
- Central Air
- Bungalow
Financials
Annual Taxes
$5,873
Estimated Rental Income
Entire property$2,600 – $3,800/mo
Rental yield5.2% – 7.6%
*Estimates based on comparable rentals in the area. Actual income may vary.
Market Data — Barrie
Days on market0 days
Buyer's MarketSeller's Market
Based on active listings in Barrie. Data updates daily.
Our estimate for this home
Estimated range
$728K – $846K
Mid-point $787K · ~$450/sqft
How this listing compares
$728KList · $600K$846K
Medium confidence·Based on 14 northwest comparables
Estimated range is generated automatically from active comparables and is for informational purposes only. Not an appraisal — contact Aman for a full comparative market analysis that factors in condition, renovations, and positioning.
Getting around
How walkable, bikeable, and transit-friendly this neighbourhood is.
53
/ 100
Walk Score
Somewhat Walkable
44
/ 100
Transit Score
Some Transit
55
/ 100
Bike Score
Bikeable
Scores are estimates based on neighbourhood data and are for informational purposes only.
MLS® data courtesy of the Toronto Regional Real Estate Board (TRREB).
The information provided herein must only be used by consumers that have a bona fide interest in the purchase, sale, or lease of real estate and may not be used for any commercial purpose or any other purpose. Listing information is deemed reliable but is not guaranteed accurate by the Toronto Regional Real Estate Board, the listing brokerage, or this website. The trademarks REALTOR®, REALTORS® and the REALTOR® logo are controlled by The Canadian Real Estate Association (CREA) and identify real estate professionals who are members of CREA. MLS®, Multiple Listing Service®, and the associated logos are owned by CREA. Not intended to solicit properties currently listed for sale or buyers under contract.
You may also like
More homes in Barrie
Hand-picked listings with a similar price range and style.
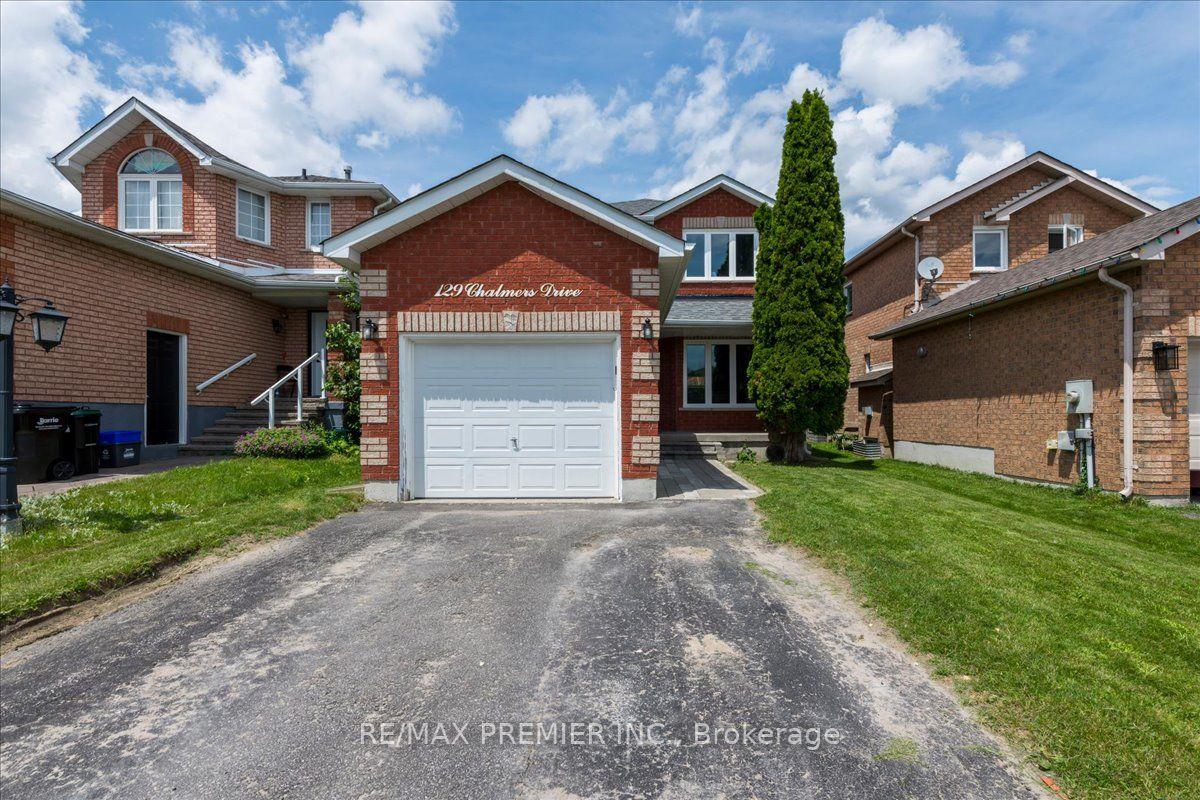
For Sale1 month ago
$695,000
Detached
est. $3,047/mo
129 Chalmers Drive, Painswick South
Barrie, ON
3 bd
2 ba
1,300
5
MLS# S13468330Re/Max Premier Inc.
WhatsApp Aman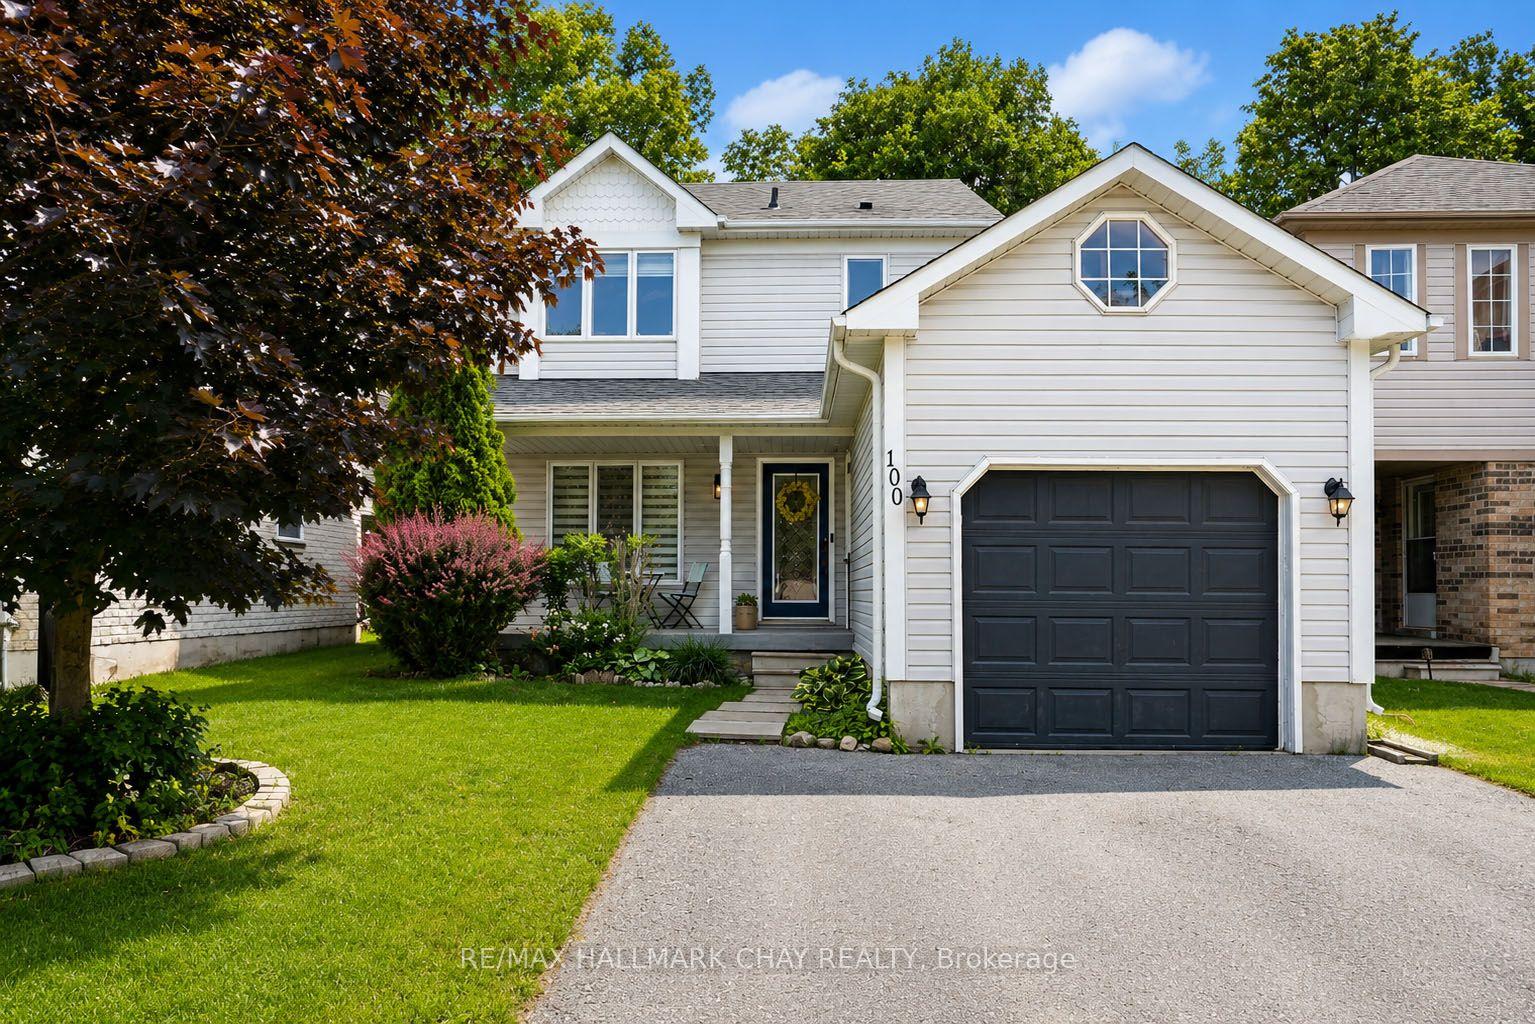
For Sale1 month ago
$625,000
Detached
est. $2,740/mo
100 Copeman Crescent, Painswick North
Barrie, ON
3 bd
2 ba
900
3
MLS# S13462886Re/Max Hallmark Chay Realty
WhatsApp Aman