For Sale
Just Listed
Open House Sat 16–18
31 Bell Street
Ardagh, Barrie, ON
$599,000
2+3Bd
2Ba
1,300+sqft
3Parking
39.44 x 102.47 ftlot
$461/sqft
DetachedMLS# S13625150Listed 2026-07-310 DOM
Heating
Water Heater Owned
Cooling
Central Air
Basement
Unfinished
Just listed! New listings in Barrie often receive offers within the first week.
About this home
An amazing opportunity to get into Barrie's sought-after Ardagh Bluffs community. This home pairs a turnkey main level with three additional bedrooms already framed in the basement - set up for the next owner to finish and add significant value. Just over an hour from Toronto, this home works well for first-time buyers, right-sizers, or a growing family looking for room to expand over time. Inside, the main floor opens around a large kitchen with ample counter space, a gas stove, and a stainless steel appliance package including a recently added microwave range hood, washer, fridge, wine fridge and dishwasher. The living room, anchored by a cosy gas fireplace, flows through the dining area and out to a large back deck. The primary bedroom features an ensuite bathroom and a walk-in closet, and the second bedroom is served by a semi-ensuite and walkout to the deck. Updated windows keep the home bright and efficient. Downstairs, three additional bedrooms have been framed in and drywalled as the start of a full basement build-out. The layout, framing, and rough placement are set up cleanly for the next owner to complete - a real opportunity to add square footage and value without starting from scratch. Outside, the fully fenced backyard suits pets, kids, gardens, or summer entertaining, and the oversized single-car garage adds meaningful everyday storage .Ardagh Bluffs is one of Barrie's most family-friendly pockets, with scenic walking trails, well-regarded schools, and easy access to Highway 400 for the commute south.
GarageWalkoutFireplace
Rooms
Main Floor
| Family Room | 4.04 × 3.66 m | |
| Kitchen | 5.05 × 2.31 m | |
| Dining Room | 5.05 × 2.46 m | |
| Living Room | 5.05 × 3.76 m | |
| Bedroom | 3.81 × 3.86 m | |
| Bathroom | 3.81 × 3.86 m | 4 Pc Bath |
Second Floor
| Primary Bedroom | 3.99 × 4.11 m | |
| Bathroom | 1.93 × 1.83 m | 3 Pc Ensuite |
Basement
| Other | 9.75 × 12.19 m |
Features
- Primary Bedroom - Main Floor
- Water Heater Owned
- Deck
- Full
- Unfinished
- Central Air
- Bungaloft
Financials
Annual Taxes
$5,727.42
Estimated Rental Income
Entire property$2,600 – $3,800/mo
Basement apartment$1,800 – $2,500/mo
Rental yield5.2% – 7.6%
*Estimates based on comparable rentals in the area. Actual income may vary.
Market Data — Barrie
Days on market0 days
Buyer's MarketSeller's Market
Based on active listings in Barrie. Data updates daily.
Our estimate for this home
Estimated range
$620K – $721K
Mid-point $671K · ~$516/sqft
How this listing compares
$620KList · $599K$721K
Medium confidence·Based on 24 ardagh comparables
Estimated range is generated automatically from active comparables and is for informational purposes only. Not an appraisal — contact Aman for a full comparative market analysis that factors in condition, renovations, and positioning.
Getting around
How walkable, bikeable, and transit-friendly this neighbourhood is.
53
/ 100
Walk Score
Somewhat Walkable
44
/ 100
Transit Score
Some Transit
51
/ 100
Bike Score
Bikeable
Scores are estimates based on neighbourhood data and are for informational purposes only.
MLS® data courtesy of the Toronto Regional Real Estate Board (TRREB).
The information provided herein must only be used by consumers that have a bona fide interest in the purchase, sale, or lease of real estate and may not be used for any commercial purpose or any other purpose. Listing information is deemed reliable but is not guaranteed accurate by the Toronto Regional Real Estate Board, the listing brokerage, or this website. The trademarks REALTOR®, REALTORS® and the REALTOR® logo are controlled by The Canadian Real Estate Association (CREA) and identify real estate professionals who are members of CREA. MLS®, Multiple Listing Service®, and the associated logos are owned by CREA. Not intended to solicit properties currently listed for sale or buyers under contract.
You may also like
More homes in Barrie
Hand-picked listings with a similar price range and style.
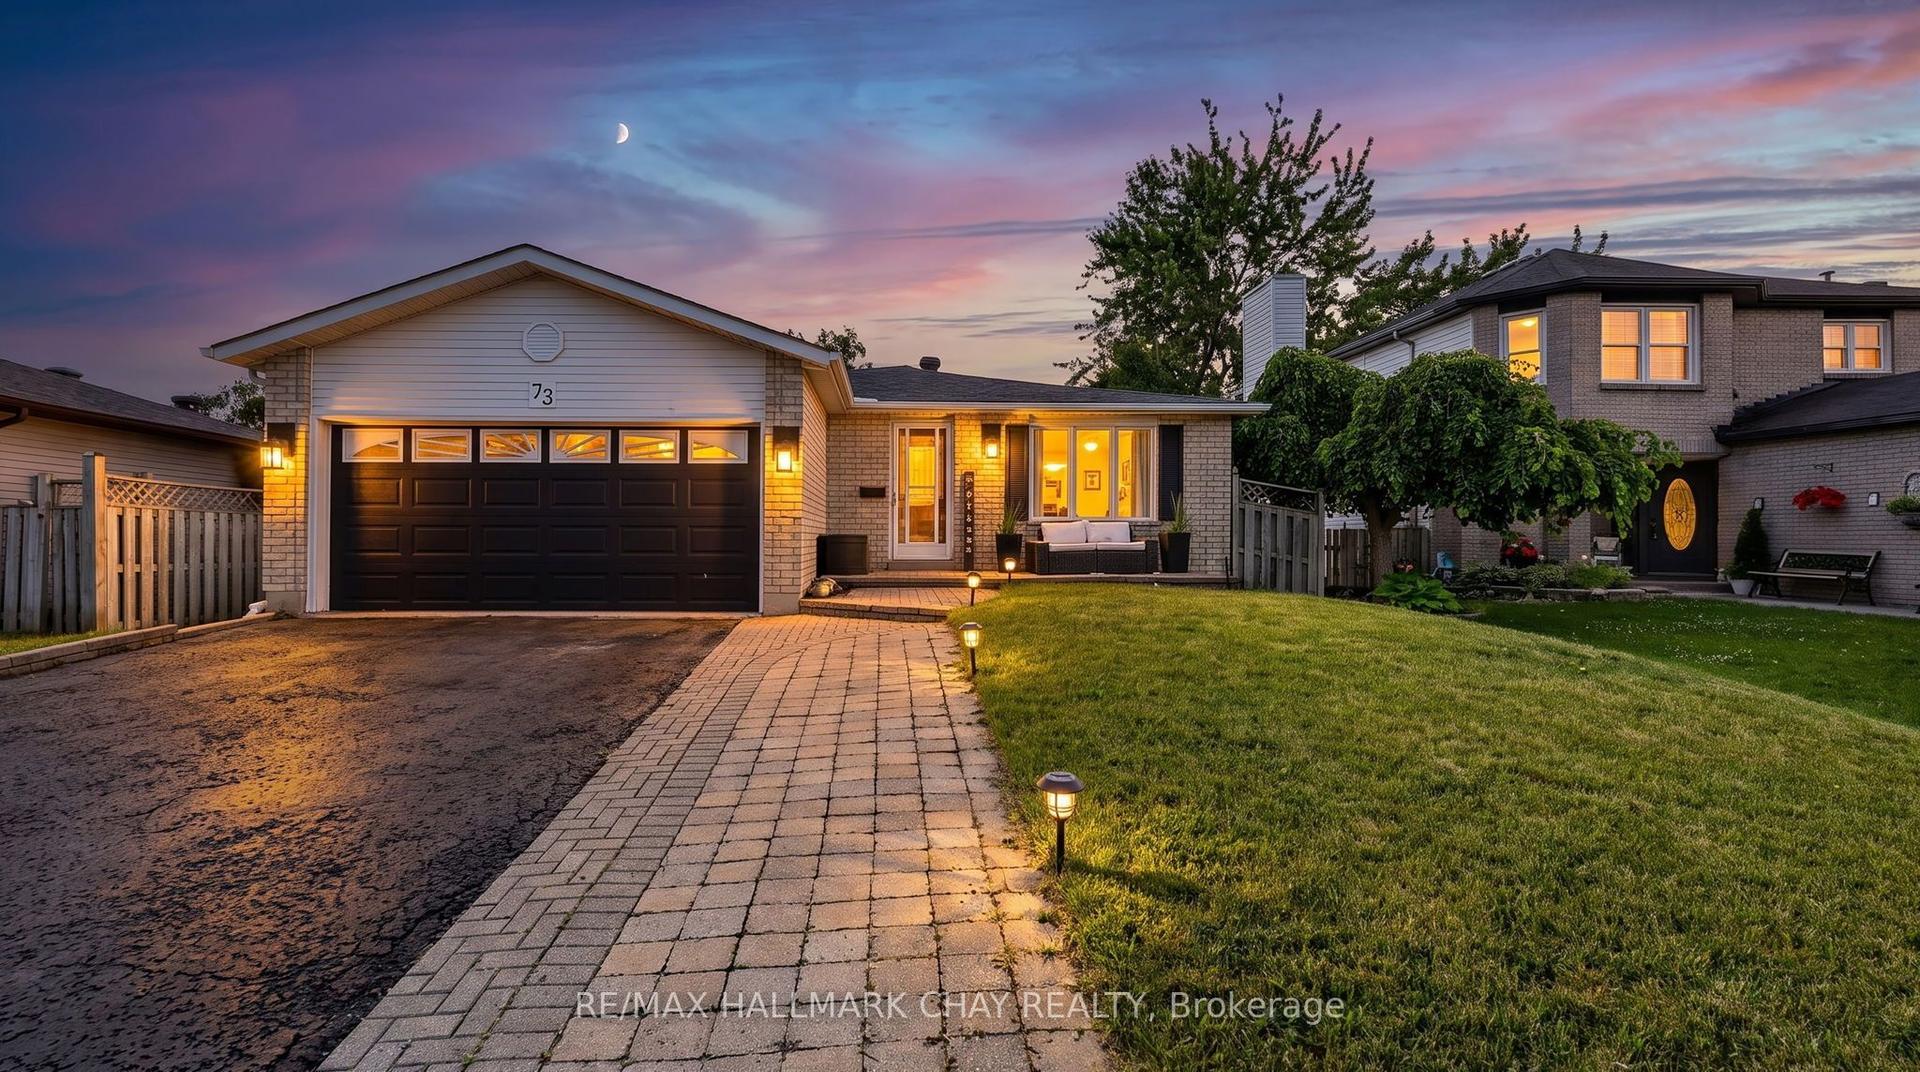
For Sale4 days ago
$669,000
Detached
est. $2,933/mo
73 Browning Trail, Letitia Heights
Barrie, ON
3+1 bd
2 ba
1,300
4
MLS# S13609704Re/Max Hallmark Chay Realty
WhatsApp Aman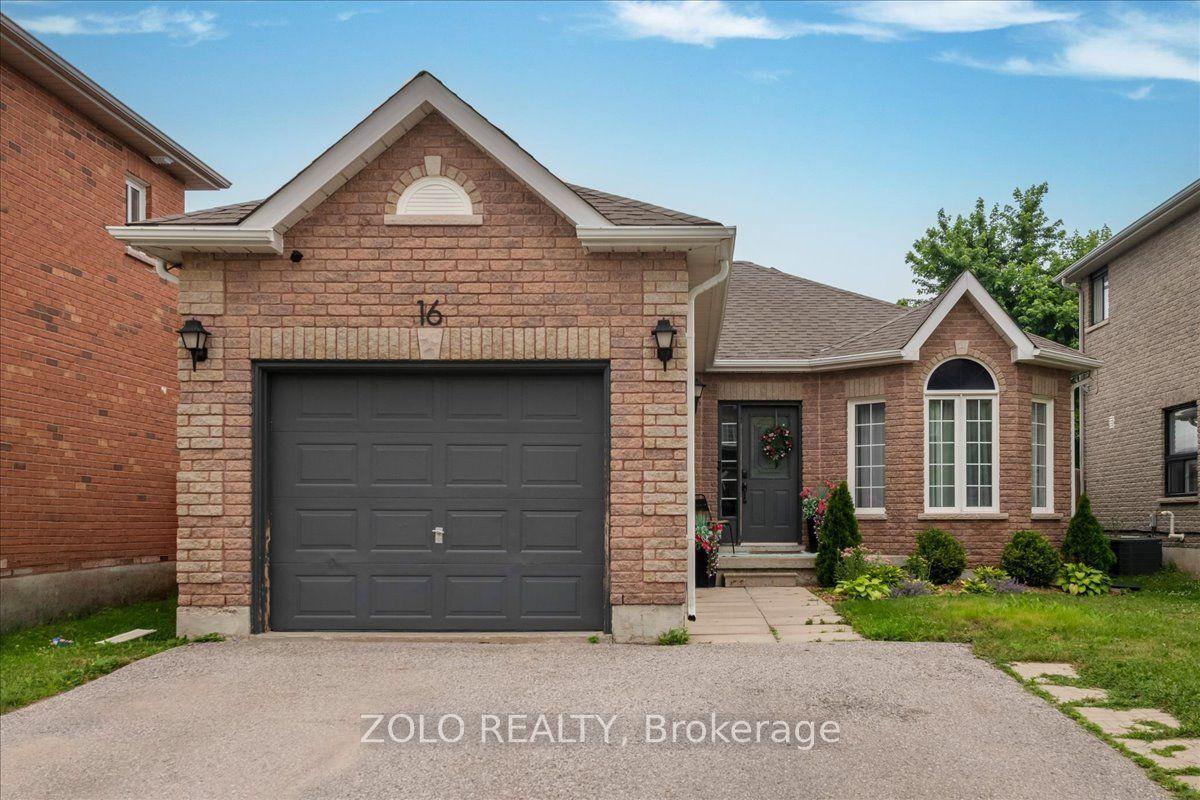
For Sale4 days ago
$699,000
Detached
est. $3,064/mo
16 Esther Drive, Painswick South
Barrie, ON
2+1 bd
2 ba
1,300
4
MLS# S13610154Zolo Realty
WhatsApp Aman
