For Sale
Just Listed
5 Dawson Drive 305 #305
Collingwood, Collingwood, ON
$449,900
2Bd
1Ba
750+sqft
1Parking
$600/sqft
Condo TownMLS# S13626190Listed 2026-07-312 DOM
Just listed! New listings in Collingwood often receive offers within the first week.
About this home
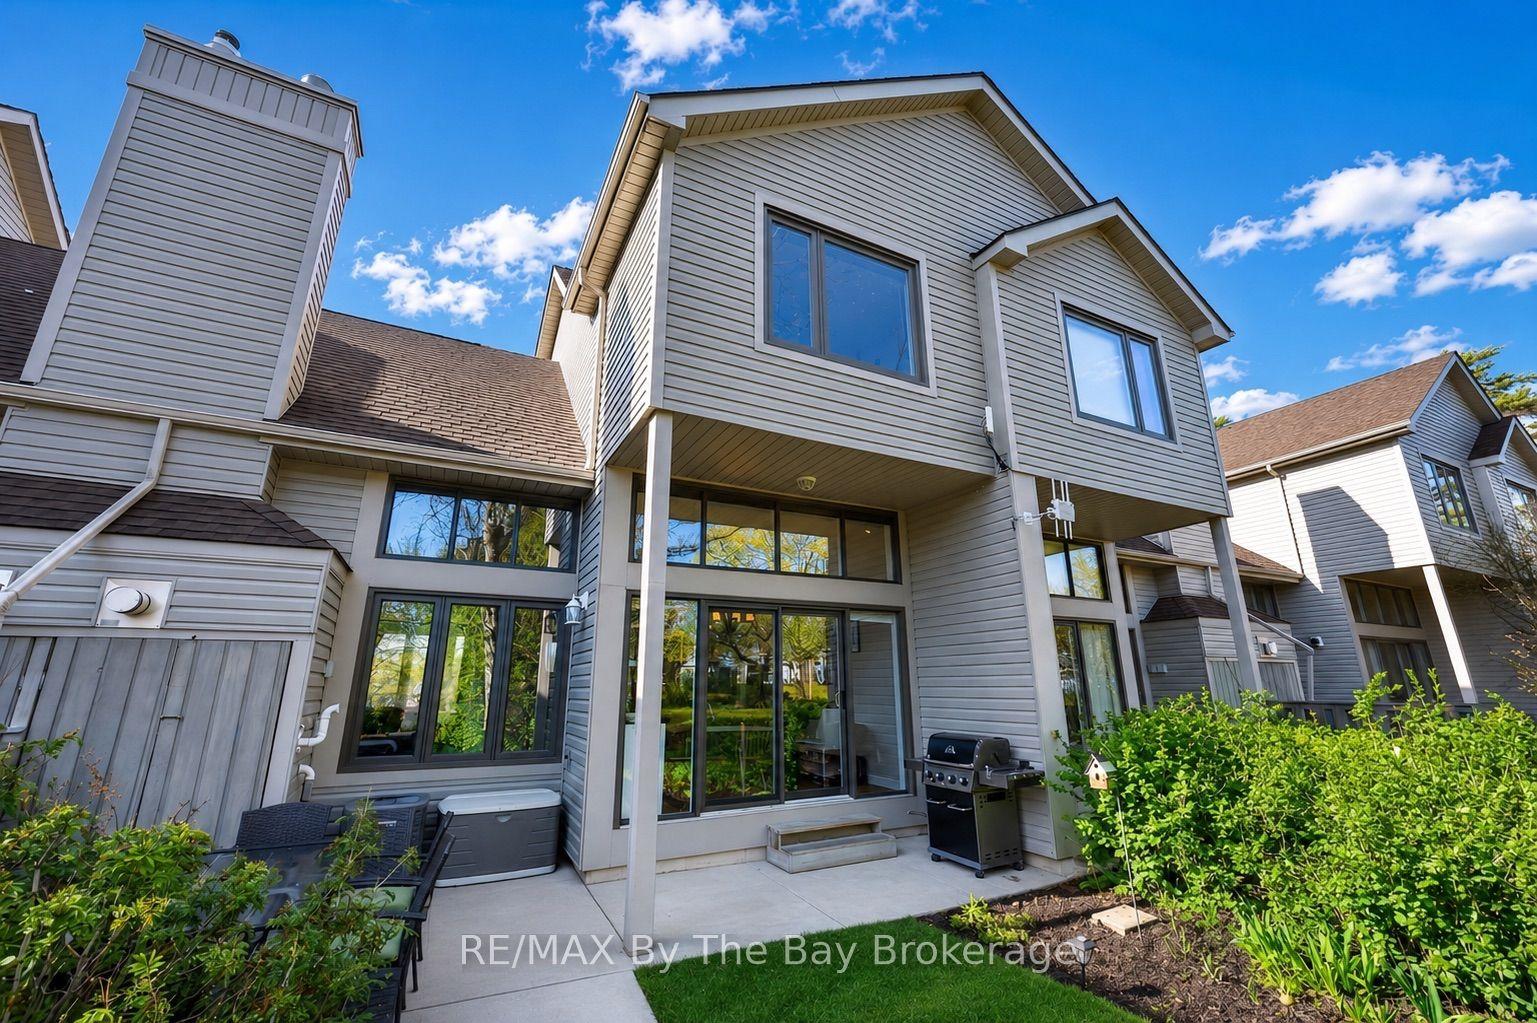
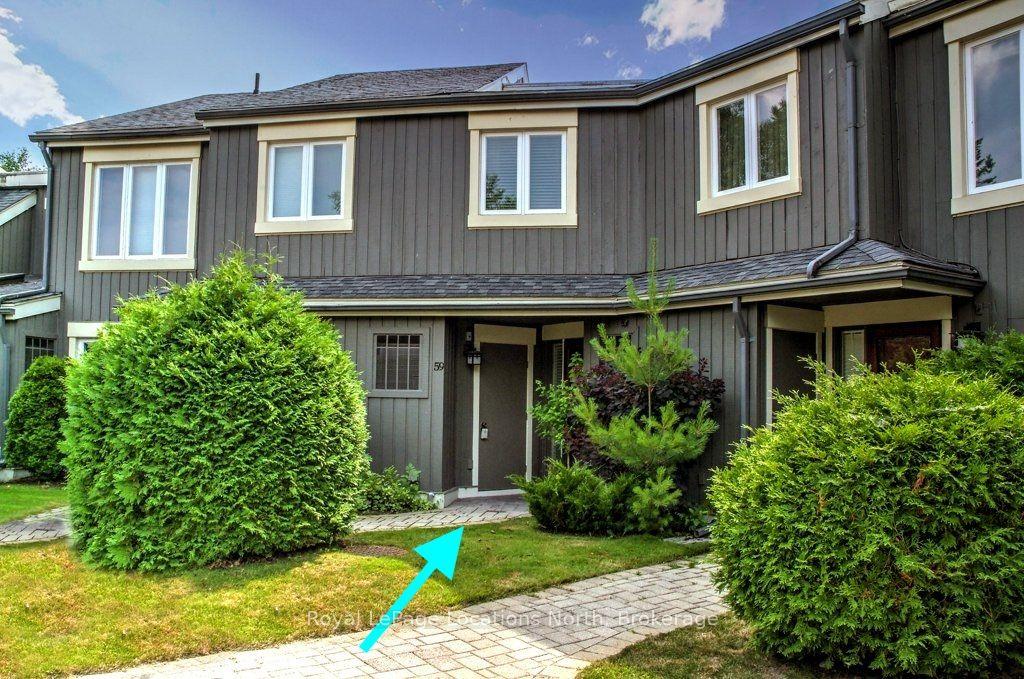
Beautifully renovated from top to bottom, this 2-bedroom, 1-bathroom end-unit townhouse condo is tucked among the mature trees of Cranberry and offers a true turnkey opportunity. The bright, open-concept upper level features soaring vaulted ceilings, a stunning new kitchen with stainless steel appliances (2024), a custom floor-to-ceiling electric fireplace, and access to a spacious second-storey deck. The ground floor offers two generous-sized bedrooms, a renovated 4-piece bathroom (2025), and a walkout from the primary bedroom to a private outdoor seating area. Recent updates also include a ductless heating and cooling system (2024), new baseboard heaters (2024), flooring and trim throughout (2024), and new hot water tank (2025). Ideally located just minutes from downtown Collingwood and within walking distance of shopping, restaurants, and Cranberry Golf Course. Book your private showing today!
RenovatedWalkoutFireplace
Rooms
Upper
| Great Room | 4.55 × 4.33 m | |
| Kitchen | 4.55 × 3.02 m |
Other
| Foyer | 1.87 × 4.44 m | |
| Primary Bedroom | 2.87 × 3.73 m | |
| Bedroom 2 | 2.57 × 2.67 m | |
| Bathroom | 1.57 × 2.82 m |
Features
- None
- Deck
- Patio
- Wall Unit(s)
- 2-Storey
Financials
Annual Taxes
$1,629
Estimated Rental Income
Entire property$2,600 – $3,500/mo
Rental yield6.9% – 9.3%
*Estimates based on comparable rentals in the area. Actual income may vary.
Market Data — Collingwood
Days on market2 days
Buyer's MarketSeller's Market
Based on active listings in Collingwood. Data updates daily.
Our estimate for this home
Estimated range
$301K – $350K
Mid-point $326K · ~$434/sqft
How this listing compares
$301KList · $450K$350K
High confidence·Based on 40 collingwood comparables
Estimated range is generated automatically from active comparables and is for informational purposes only. Not an appraisal — contact Aman for a full comparative market analysis that factors in condition, renovations, and positioning.
Getting around
How walkable, bikeable, and transit-friendly this neighbourhood is.
77
/ 100
Walk Score
Very Walkable
54
/ 100
Transit Score
Good Transit
52
/ 100
Bike Score
Bikeable
Scores are estimates based on neighbourhood data and are for informational purposes only.
MLS® data courtesy of the Toronto Regional Real Estate Board (TRREB).
The information provided herein must only be used by consumers that have a bona fide interest in the purchase, sale, or lease of real estate and may not be used for any commercial purpose or any other purpose. Listing information is deemed reliable but is not guaranteed accurate by the Toronto Regional Real Estate Board, the listing brokerage, or this website. The trademarks REALTOR®, REALTORS® and the REALTOR® logo are controlled by The Canadian Real Estate Association (CREA) and identify real estate professionals who are members of CREA. MLS®, Multiple Listing Service®, and the associated logos are owned by CREA. Not intended to solicit properties currently listed for sale or buyers under contract.
You may also like
More homes in Collingwood
Hand-picked listings with a similar price range and style.
For Sale3 months ago
$424,900
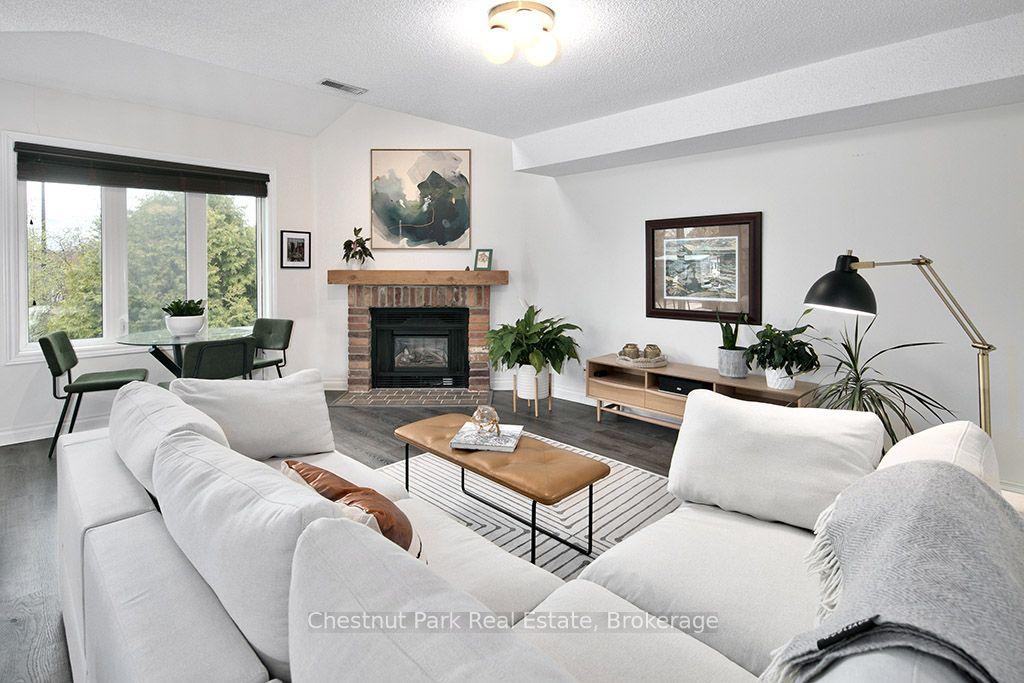
Condo Town
est. $1,863/mo
55 Trott Boulevard 114 #114, Collingwood
Collingwood, ON
2 bd
2 ba
1,100
1
MLS# S13138386Chestnut Park Real Estate
WhatsApp Aman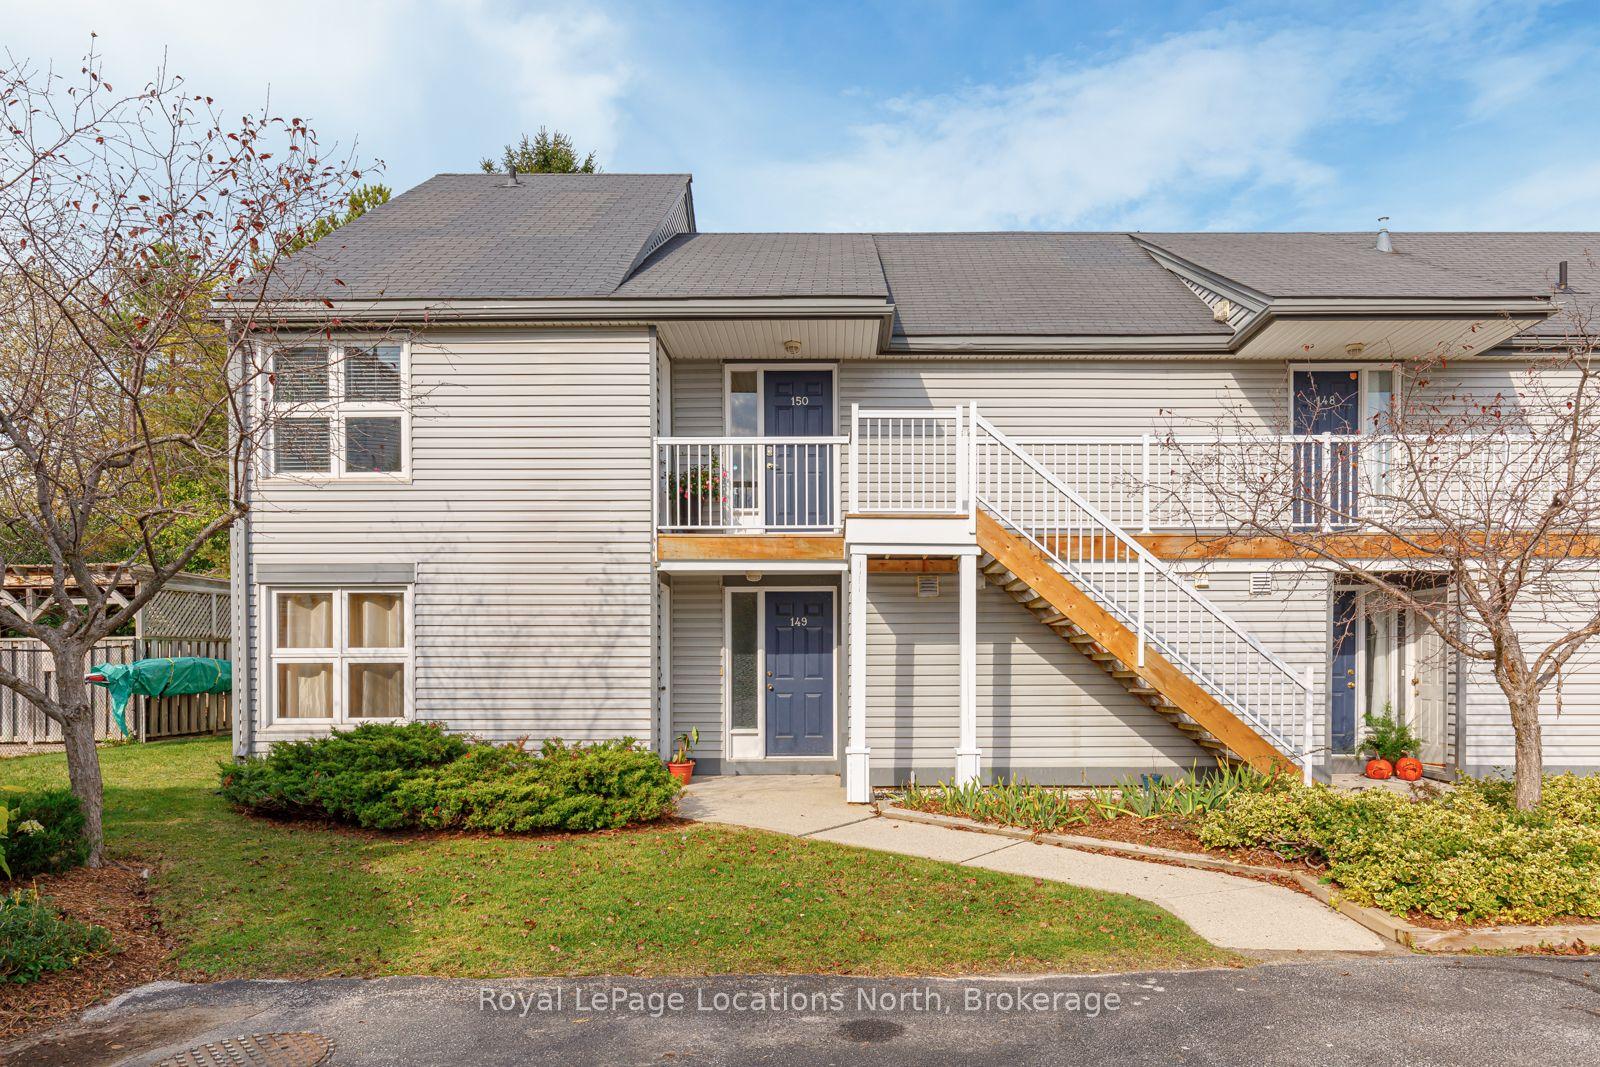
For Sale1 month ago
$464,900
Condo Town
est. $2,038/mo
53 Trott Boulevard 150 #150, Collingwood
Collingwood, ON
2 bd
2 ba
1,100
1
MLS# S13483722Royal LePage Locations North
WhatsApp Aman