For Sale
Just Listed
104 Copeland Creek Drive
Rural Tiny, Tiny, ON
$1,250,000
4Bd
4Ba
2,750+sqft
8Parking
218.67 x 498.49 ftlot
$455/sqft
DetachedMLS# S13626330Listed 2026-07-313 DOM
Cooling
Central Vacuum
Basement
Unfinished
Just listed! New listings in Tiny often receive offers within the first week.
About this home
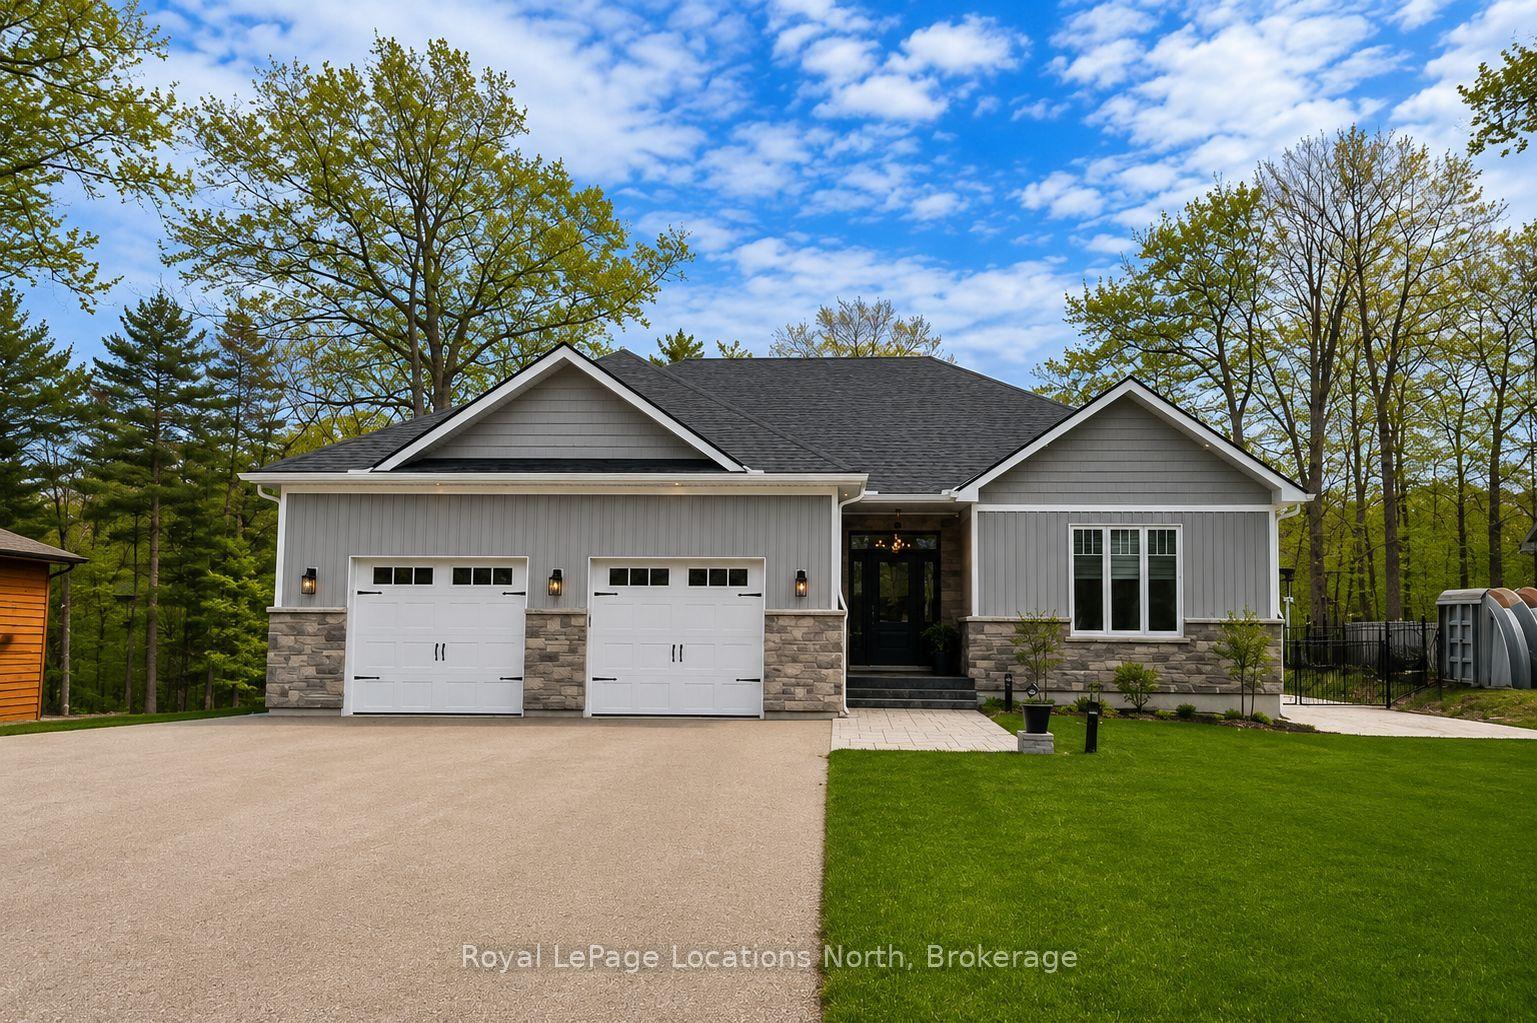
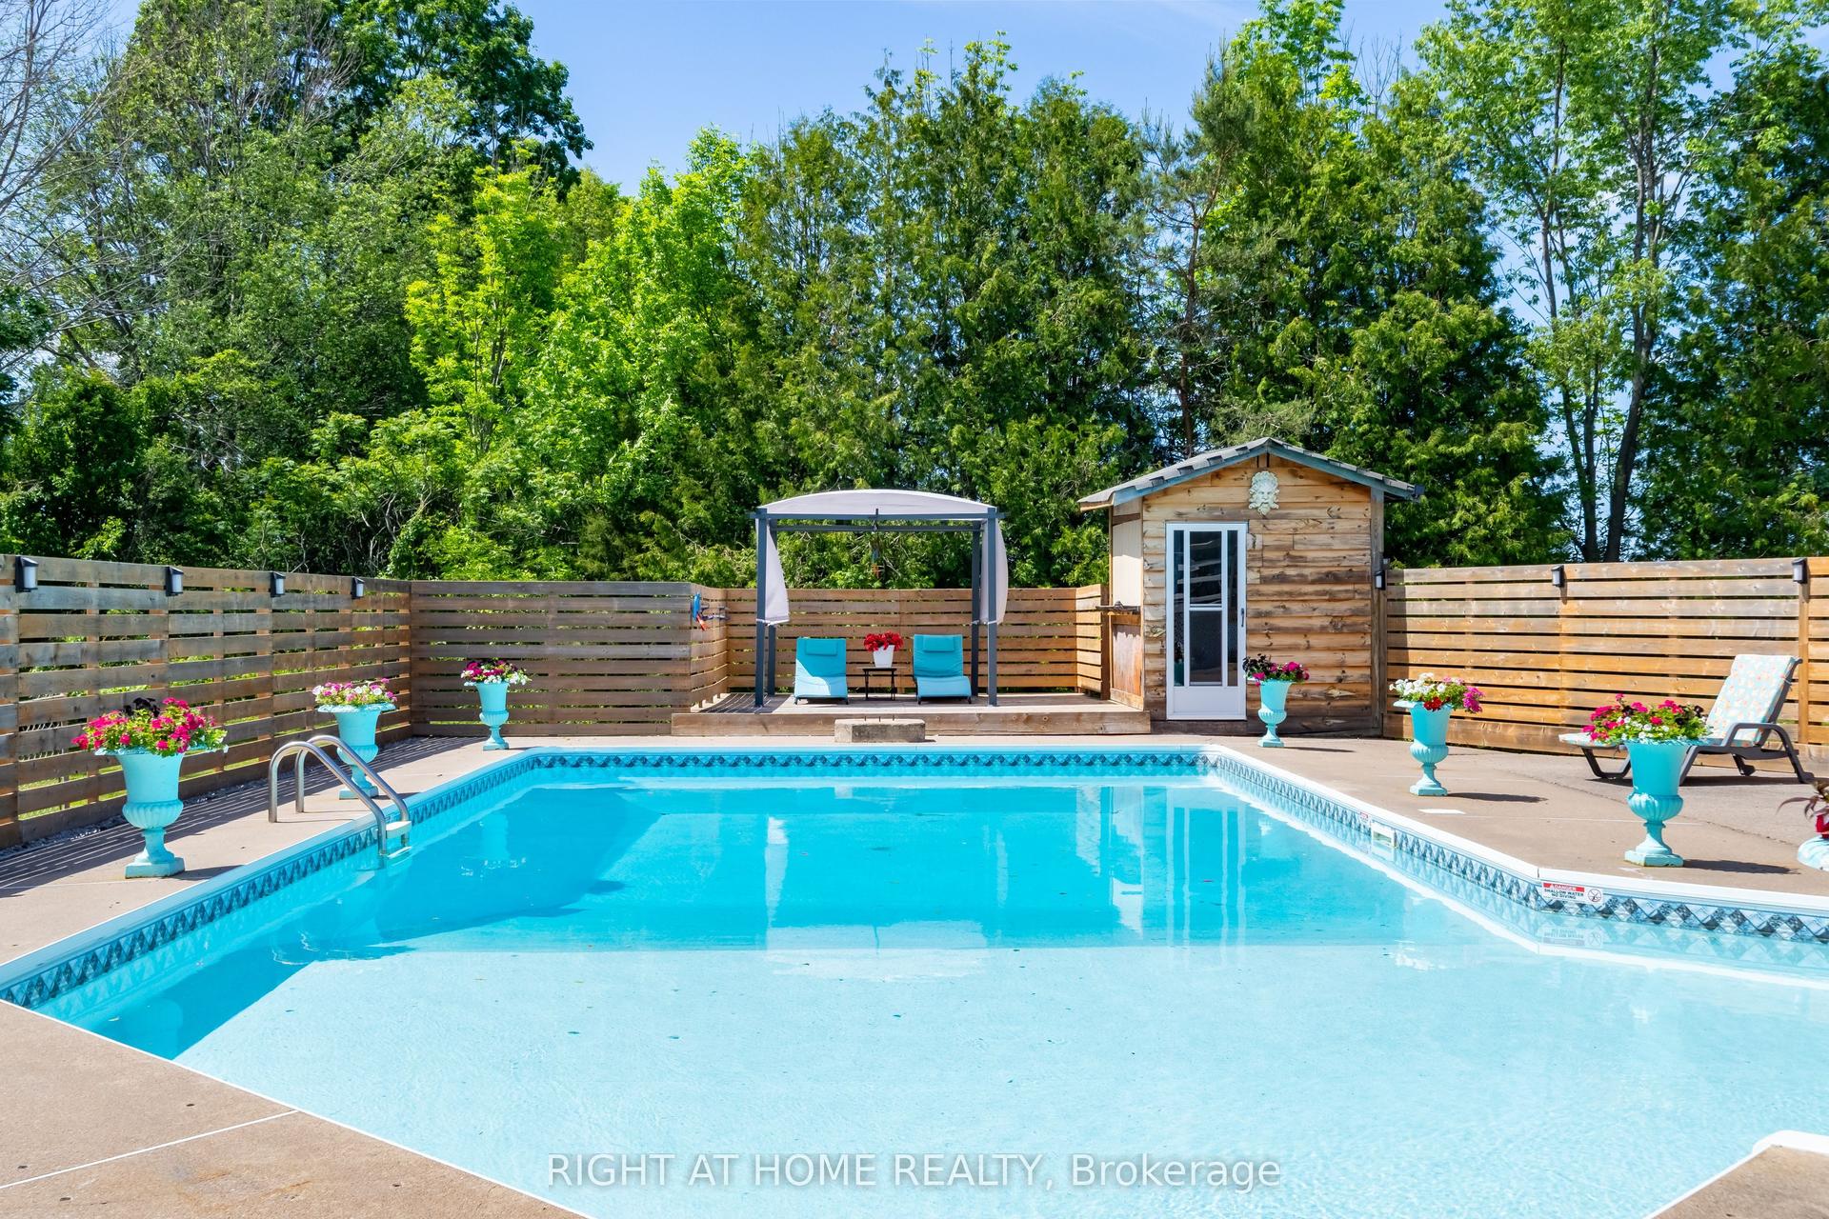
Located in Copeland Creek Estates, one of Tiny Township's most sought-after communities, this all brick two-storey home is nestled on 3 acres of mature, treed property in a peaceful natural setting. Beautifully landscaped with perennial gardens, the property offers a private, spacious & comfortable retreat to enjoy year round. A grand front entrance welcomes you inside, where a graceful curved staircase & soaring open foyer create a warm and welcoming arrival. The thoughtfully designed main floor features a sunken family room filled with morning light from its transom windows and garden doors, a separate dining room, a bright breakfast nook, and a versatile living room ideal as a den or home office. The kitchen includes a garden window, bringing in natural light while overlooking the surrounding grounds. A main floor laundry adds everyday convenience. Upstairs, the spacious open hallway overlooks the foyer below & leads to a charming balcony, enhancing the home's open feel. Four bedrooms on the upper level include a spacious primary retreat with a sitting area and a luxurious 5-piece ensuite. Offering 3 full bathrooms plus a powder room, there's plenty of room for family & guests. Additional features include a double attached garage, providing plenty of space for vehicles & storage, as well as a cold room offers practical storage for food & preserves. A new furnace and HRV system were installed in 2024, providing added comfort & efficiency. Enjoy direct access to neighbouring municipal land with trails connecting to the Tiny Trail, part of the Trans Canada Trail network. For everyday essentials, appreciate the short drive from the shopping & dining of Midland and Penetanguishene. With live theatre, golf, marinas, parks & trails, and the shimmering shores of Georgian Bay nearby, this exceptional property offers generous living spaces, a beautiful natural setting, and is well suited for every stage of family life.
Garage
Rooms
Main Floor
| Kitchen | 5.42 × 4.29 m | |
| Breakfast | 2.68 × 2.67 m | |
| Family Room | 6.14 × 3.38 m | |
| Living Room | 4.08 × 4.56 m | |
| Foyer | 5.62 × 4.68 m | |
| Dining Room | 3.67 × 3.62 m | |
| Office | 3.62 × 3.27 m | |
| Laundry | 3.62 × 2.11 m | |
| Bathroom | 1.43 × 1.15 m | 2 Pc Bath |
Second Floor
| Primary Bedroom | 5.85 × 5.41 m | Combined w/Sitting 5 Pc Ensuite |
| Bathroom | 6.42 × 2.35 m | 5 Pc Ensuite |
| Bathroom | 6.42 × 2.35 m | 5 Pc Ensuite |
| Bedroom | 3.62 × 3.06 m | |
| Bedroom | 3.44 × 2.64 m | |
| Bedroom | 3.43 × 2.85 m | |
| Bathroom | 3.54 × 1.48 m | 4 Pc Bath |
Lower
| Bathroom | 2.15 × 1.48 m | 3 Pc Bath |
Features
- ERV/HRV
- Central Vacuum
- Backs On Green Belt
- Landscaped
- Patio
- Year Round Living
- Unfinished
- Central Air
- 2-Storey
Financials
Annual Taxes
$5,458
Estimated Rental Income
Entire property$4,000 – $6,500/mo
Rental yield3.8% – 6.2%
*Estimates based on comparable rentals in the area. Actual income may vary.
Market Data — Tiny
Days on market3 days
Buyer's MarketSeller's Market
Based on active listings in Tiny. Data updates daily.
Our estimate for this home
Estimated range
$1.62M – $1.88M
Mid-point $1.75M · ~$635/sqft
How this listing compares
$1.62MList · $1.25M$1.88M
High confidence·Based on 79 rural tiny comparables
Estimated range is generated automatically from active comparables and is for informational purposes only. Not an appraisal — contact Aman for a full comparative market analysis that factors in condition, renovations, and positioning.
Getting around
How walkable, bikeable, and transit-friendly this neighbourhood is.
64
/ 100
Walk Score
Somewhat Walkable
41
/ 100
Transit Score
Some Transit
56
/ 100
Bike Score
Bikeable
Scores are estimates based on neighbourhood data and are for informational purposes only.
MLS® data courtesy of the Toronto Regional Real Estate Board (TRREB).
The information provided herein must only be used by consumers that have a bona fide interest in the purchase, sale, or lease of real estate and may not be used for any commercial purpose or any other purpose. Listing information is deemed reliable but is not guaranteed accurate by the Toronto Regional Real Estate Board, the listing brokerage, or this website. The trademarks REALTOR®, REALTORS® and the REALTOR® logo are controlled by The Canadian Real Estate Association (CREA) and identify real estate professionals who are members of CREA. MLS®, Multiple Listing Service®, and the associated logos are owned by CREA. Not intended to solicit properties currently listed for sale or buyers under contract.
You may also like
More homes in Tiny
Hand-picked listings with a similar price range and style.
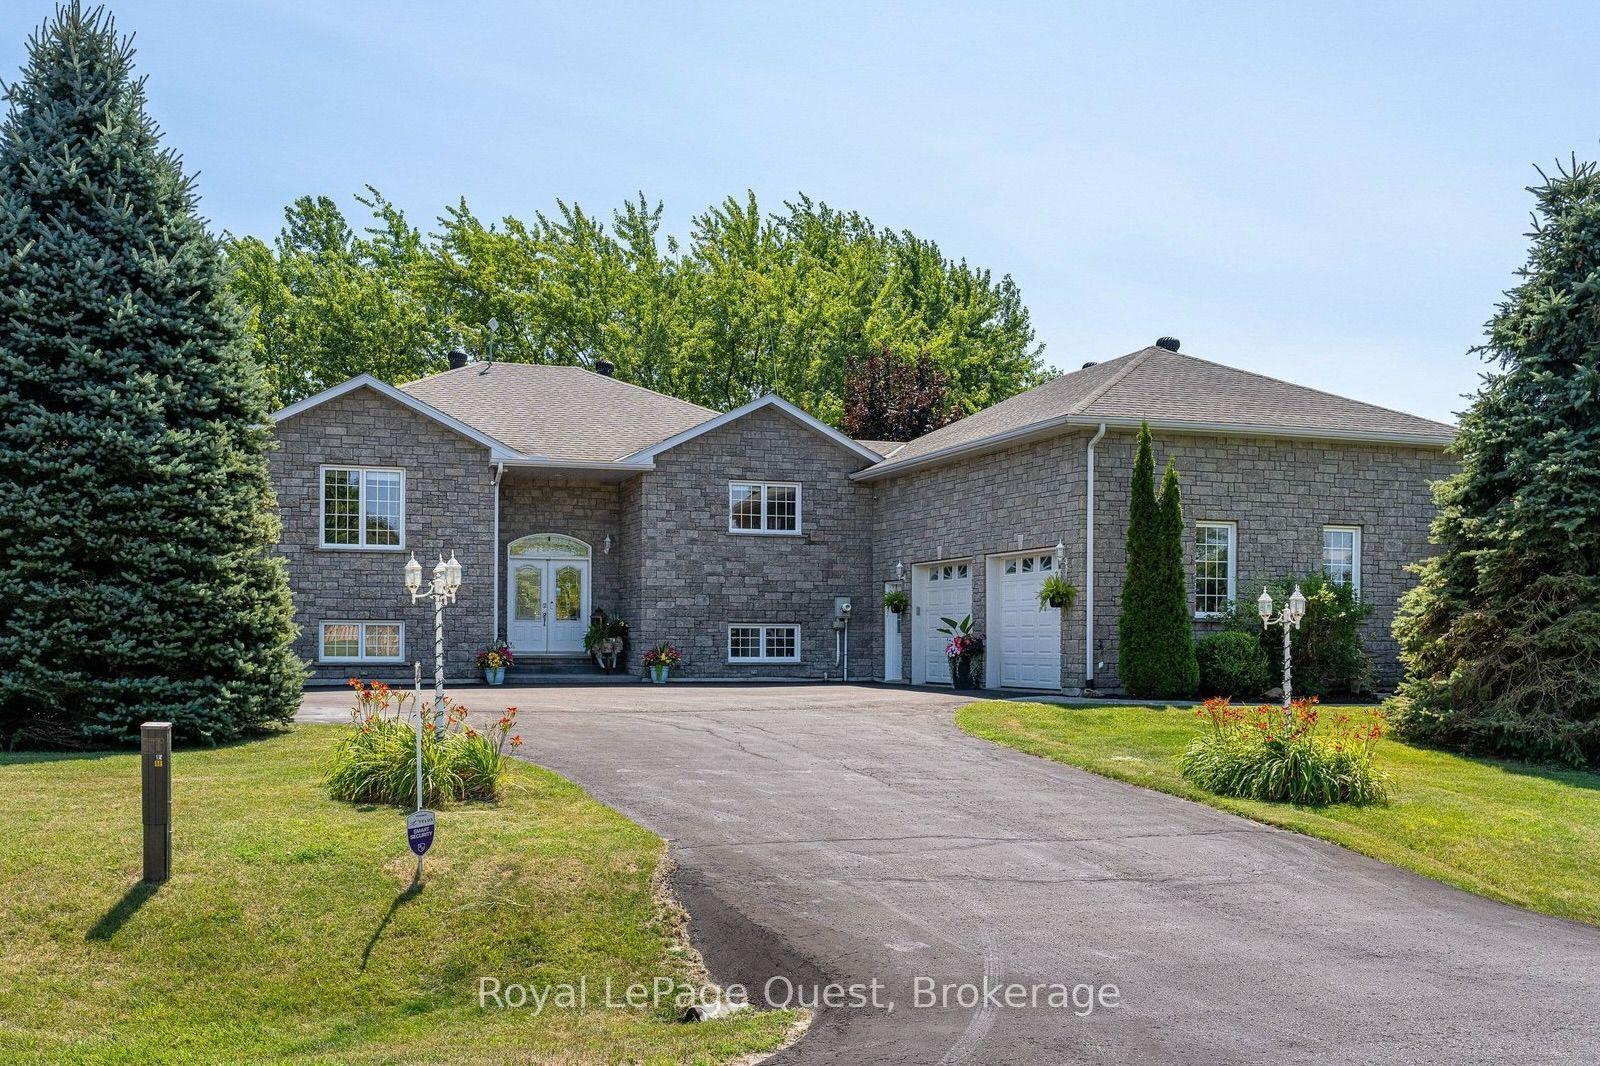
For Sale3 days ago
$989,000
Detached
est. $4,336/mo
20 Rue Eric, Lafontaine
Tiny, ON
4 bd
3 ba
1,750
6
MLS# S13629624Royal LePage Quest
WhatsApp Aman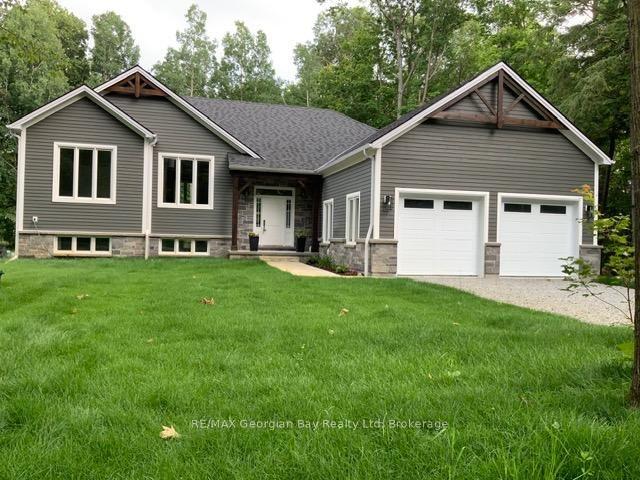
For Sale4 days ago
$1,190,000
Detached
est. $5,217/mo
5 Oakwood Avenue S, Rural Tiny
Tiny, ON
5 bd
5 ba
1,750
6
MLS# S13627170RE/MAX Georgian Bay Realty Ltd
WhatsApp Aman