
For Sale
Just Listed
5 Jean Miller Court
Snow Valley, Springwater, ON
$1,749,900
3+2Bd
5Ba
2,250+sqft
8Parking
91 x 168 ftlot
$778/sqft
DetachedMLS# S13627524Listed 2026-07-311 DOM
Heating
On Demand Water Heater
Cooling
Central Air
Basement
Partially Finished
Just listed! New listings in Springwater often receive offers within the first week.
About this home
Welcome to 5 Jean Miller Court, where thoughtful design, exceptional craftsmanship, and everyday comfort come together in one of Springwater's most desirable communities. Offering approximately 2,100 sq. ft. of beautifully finished living space on the main level, plus an additional 1,600 sq. ft. of professionally finished basement space, this impressive home provides over 3,700 sq. ft. of luxurious living. The open-concept layout is designed for both family living and effortless entertaining, centred around a stunning chef-inspired kitchen featuring a dedicated appliance wall, a spacious walk-in pantry, and seamless access to the covered porch. From there, step onto the expansive deck, creating an exceptional indoor-outdoor entertaining space for gatherings in every season. With five spacious bedrooms and five, in total, beautifully appointed bathrooms, there is room for family, guests, and a home office without compromise. Every detail has been carefully considered, offering high-end finishes, timeless style, and functional living throughout. Ideally located just minutes from skiing, hiking and walking trails, shopping, and amenities, this home also offers the opportunity to enjoy the welcoming lifestyle that makes Springwater such a sought-after place to call home. Luxury, space, and location come together beautifully at 5 Jean Miller Court.
Rooms
Main Floor
| Foyer | 2.59 × 2.20 m | Tile Floor |
| Great Room | 5.58 × 5.02 m | Vaulted Ceiling(s) Fireplace Hardwood Floor |
| Kitchen | 4.06 × 3.04 m | Centre Island Pantry Hardwood Floor |
| Dining Room | 4.06 × 3.04 m | Hardwood Floor W/O To Deck |
| Laundry | 2.56 × 2.23 m | Tile Floor |
| Bedroom | 3.40 × 3.65 m | Hardwood Floor Closet |
| Bedroom | 3.22 × 3.65 m | Hardwood Floor Closet |
| Primary Bedroom | 4.92 × 4.36 m | Coffered Ceiling(s) 6 Pc Ensuite Walk-In Closet(s) |
Basement
| Bedroom | 3.35 × 4.06 m | |
| Bedroom | 2.74 × 3.37 m | |
| Recreation | 5.00 × 4.77 m | |
| Game Room | 8.22 × 7.62 m |
Features
- Auto Garage Door Remote
- Carpet Free
- ERV/HRV
- In-Law Capability
- On Demand Water Heater
- Primary Bedroom - Main Floor
- Sump Pump
- Landscaped
- Lawn Sprinkler System
- Patio
- Full
- Partially Finished
- Central Air
- Bungalow
Financials
Annual Taxes
$1
Estimated Rental Income
Entire property$3,200 – $4,800/mo
Basement apartment$1,800 – $2,500/mo
Rental yield2.2% – 3.3%
*Estimates based on comparable rentals in the area. Actual income may vary.
Market Data — Springwater
Days on market1 days
Buyer's MarketSeller's Market
Based on active listings in Springwater. Data updates daily.
Our estimate for this home
Estimated range
$1.64M – $1.91M
Mid-point $1.78M · ~$789/sqft
How this listing compares
$1.64MList · $1.75M$1.91M
Medium confidence·Based on 11 snow valley comparables
Estimated range is generated automatically from active comparables and is for informational purposes only. Not an appraisal — contact Aman for a full comparative market analysis that factors in condition, renovations, and positioning.
Getting around
How walkable, bikeable, and transit-friendly this neighbourhood is.
58
/ 100
Walk Score
Somewhat Walkable
43
/ 100
Transit Score
Some Transit
42
/ 100
Bike Score
Somewhat Bikeable
Scores are estimates based on neighbourhood data and are for informational purposes only.
MLS® data courtesy of the Toronto Regional Real Estate Board (TRREB).
The information provided herein must only be used by consumers that have a bona fide interest in the purchase, sale, or lease of real estate and may not be used for any commercial purpose or any other purpose. Listing information is deemed reliable but is not guaranteed accurate by the Toronto Regional Real Estate Board, the listing brokerage, or this website. The trademarks REALTOR®, REALTORS® and the REALTOR® logo are controlled by The Canadian Real Estate Association (CREA) and identify real estate professionals who are members of CREA. MLS®, Multiple Listing Service®, and the associated logos are owned by CREA. Not intended to solicit properties currently listed for sale or buyers under contract.
You may also like
More homes in Springwater
Hand-picked listings with a similar price range and style.
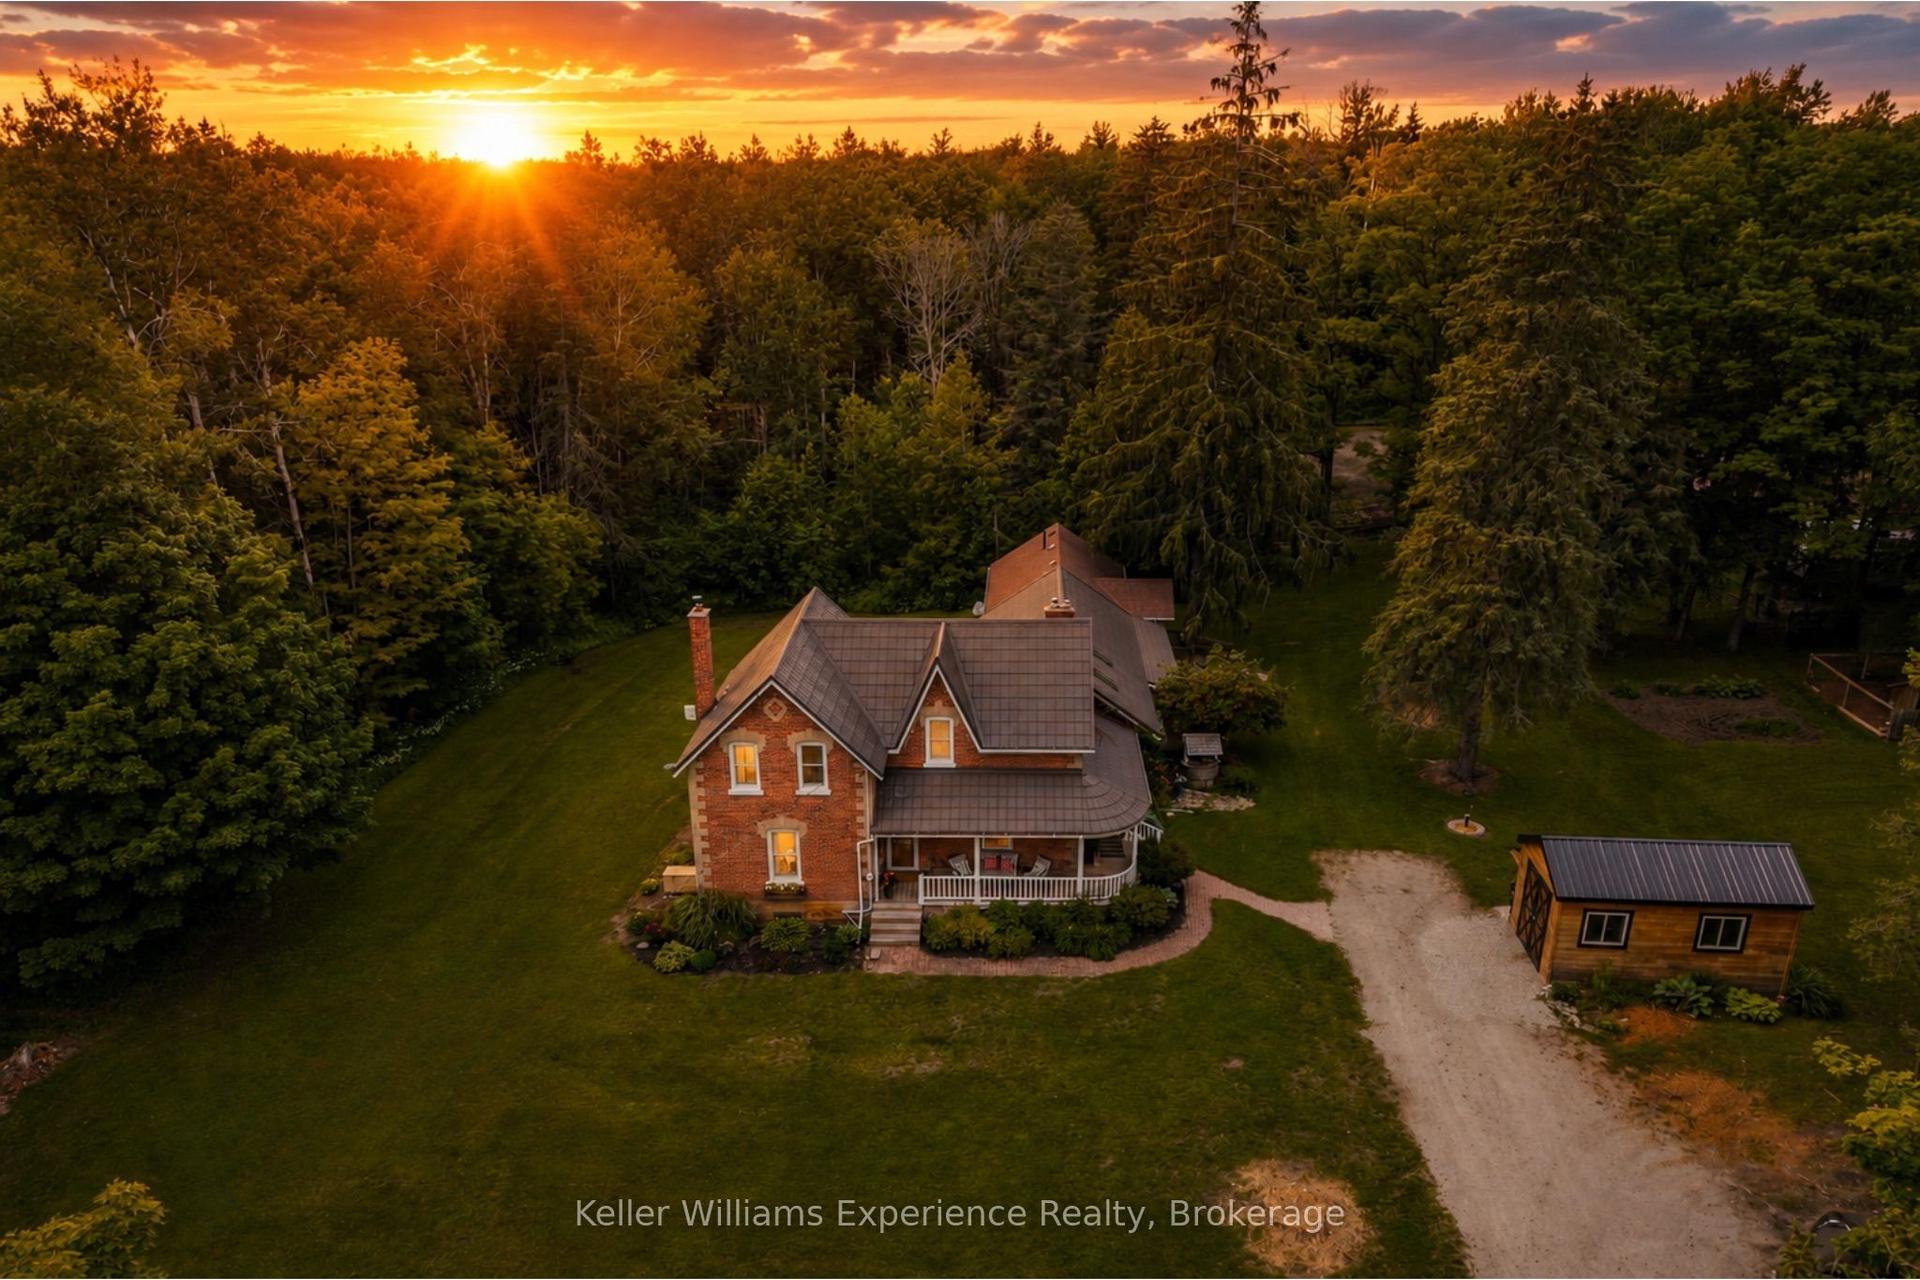
For Sale1 month ago
$1,699,000
Detached
est. $7,448/mo
3744 Flos 4 Road W, Rural Springwater
Springwater, ON
4 bd
3 ba
2,750
12
MLS# S13512170Keller Williams Experience Realty
WhatsApp Aman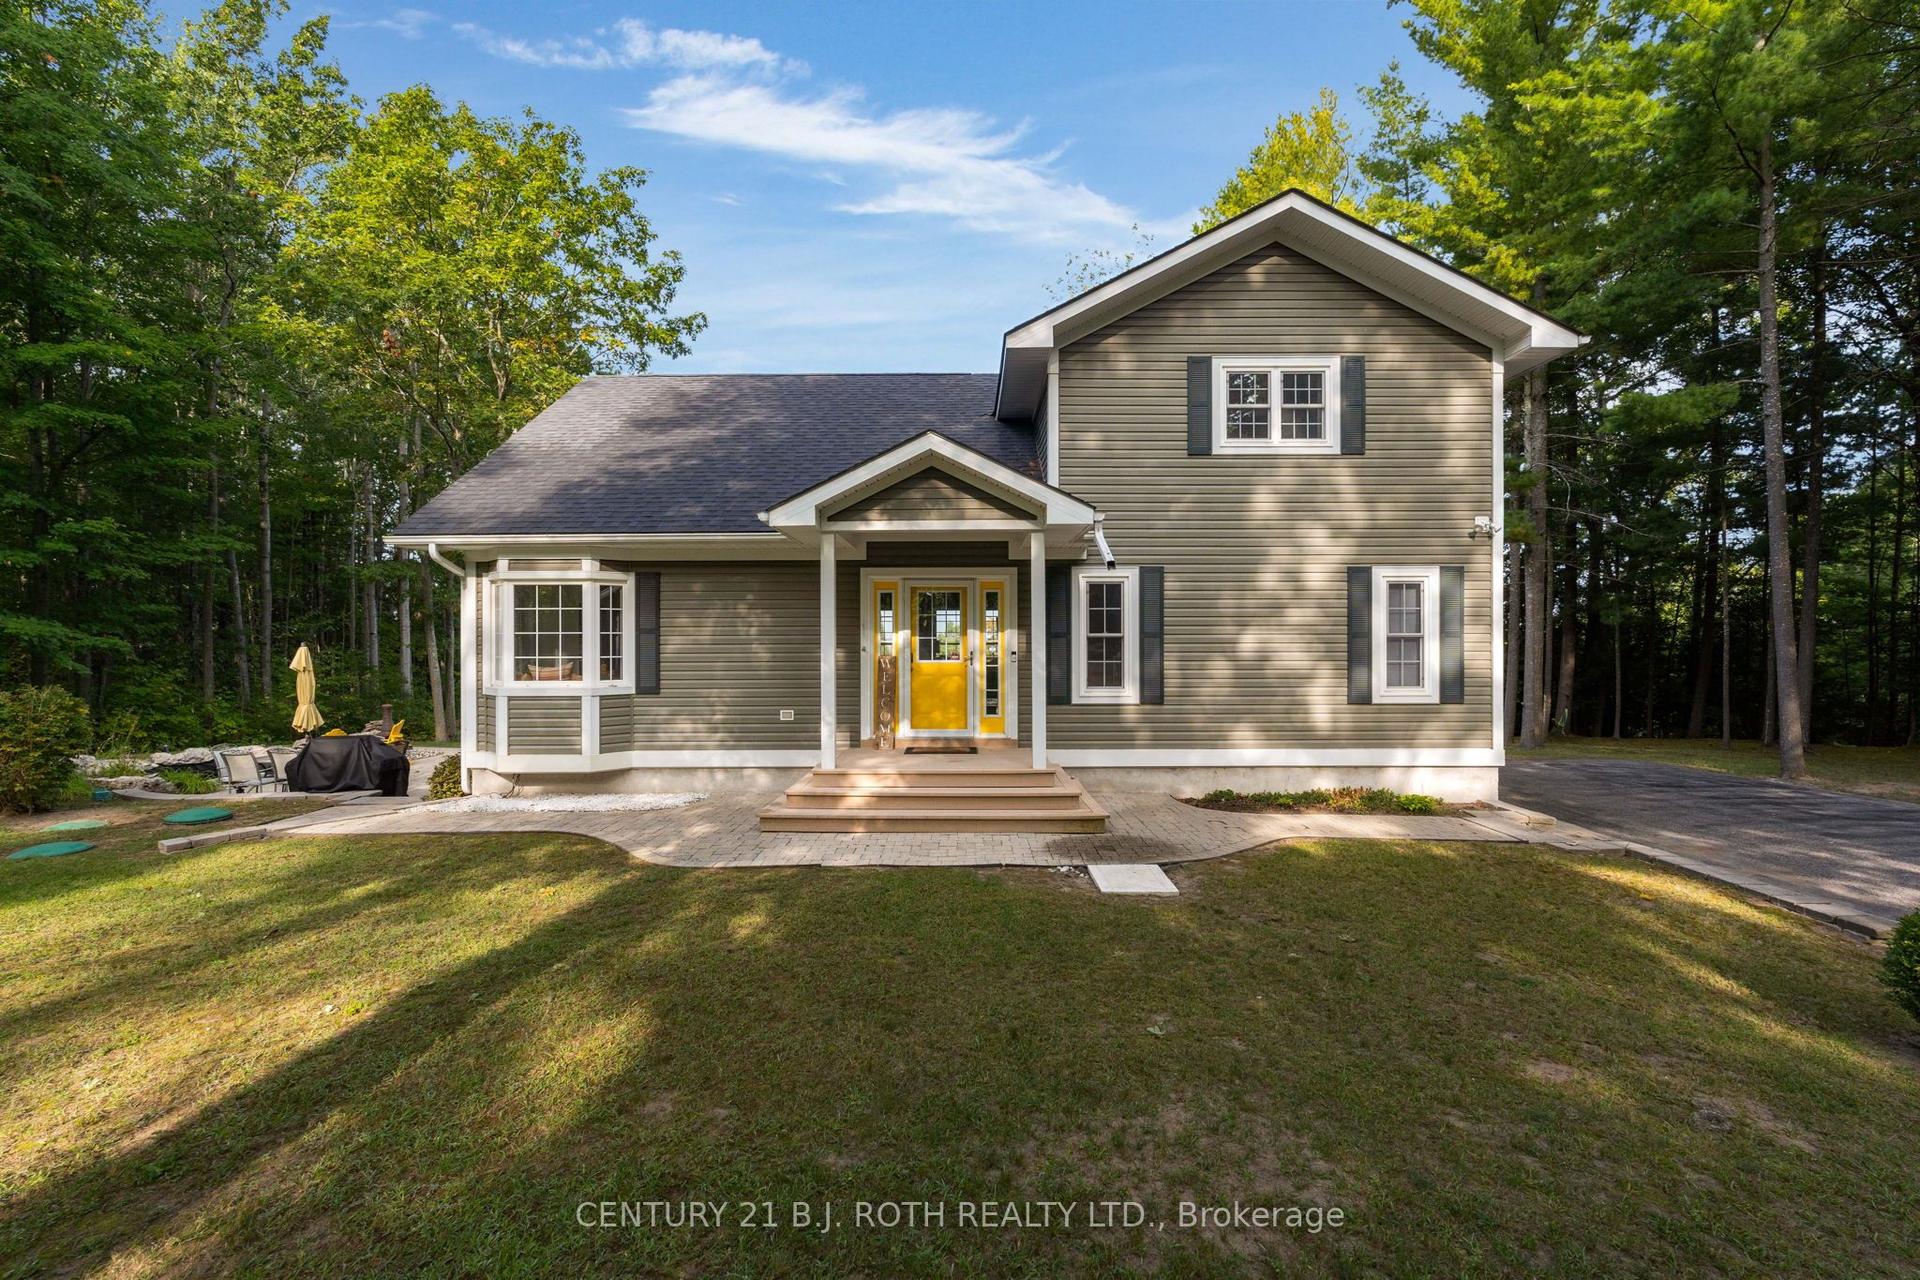
For Sale5 days ago
$1,450,000
Detached
est. $6,357/mo
2710 Portage Trail, Rural Springwater
Springwater, ON
3+1 bd
3 ba
2,250
12
MLS# S13609214Century 21 B.J. Roth Realty Ltd.
WhatsApp Aman