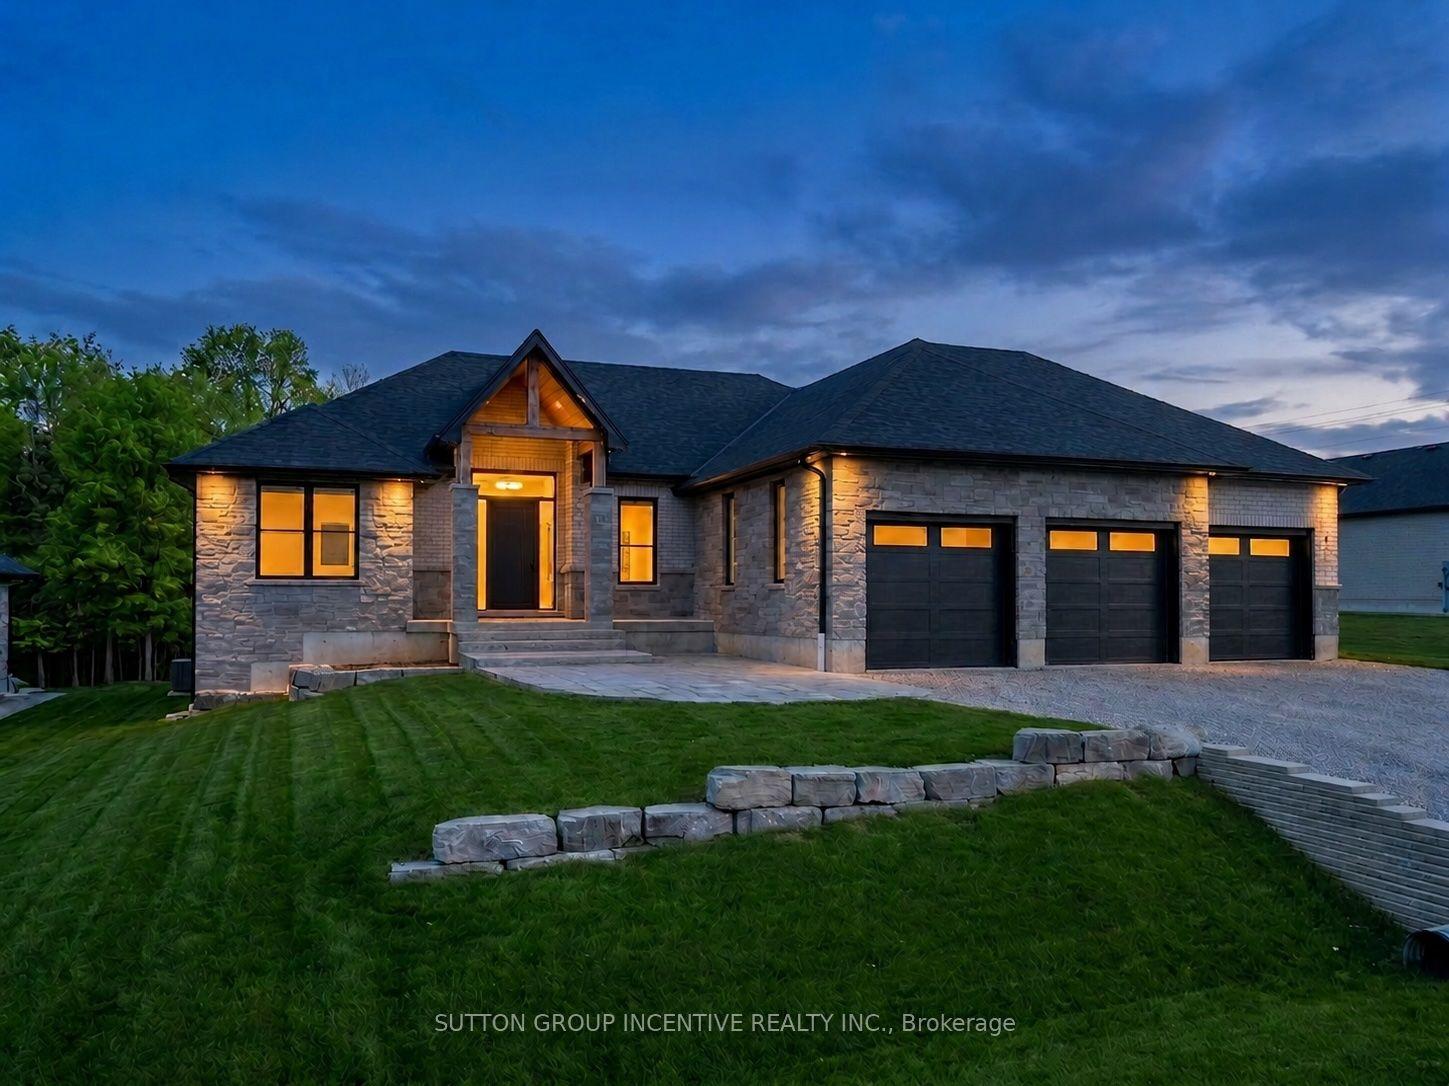
For Sale
Just Listed
108 Rugman Crescent
Centre Vespra, Springwater, ON
$1,475,000
5+2Bd
7Ba
4,250+sqft
7Parking
18.9 x 43 mlot
$347/sqft
DetachedMLS# S13609814Listed 2026-07-275 DOM
Cooling
Central Vacuum
Basement
Finished
About this home
Luxury, space, and versatility come together in this exceptional Stonemanor Woods residence. Offering over 5,400 sq. ft. of beautifully finished living space, this impressive 5+2 bedroom, 6.5 bathroom home delivers the perfect balance of elegance, functionality, and income potential. Step inside to sun-filled open-concept living spaces enhanced by all-new engineered European oak flooring throughout the main and upper levels, custom roller shades, and stylish quartz countertops in the kitchen and every bathroom. The heart of the home is the inviting chef-inspired kitchen with a generous breakfast area overlooking the family room, where a gas fireplace creates a warm and welcoming atmosphere. Multiple living spaces provide flexibility for entertaining, working from home, or relaxing, including a spacious living and dining room and a separate den/library. A beautifully renovated powder room completes the main level. Upstairs, every bedroom features a walk-in closet with custom organizers and its own ensuite. The luxurious primary bedroom has been recently renovated and offers a spacious walk-in closet and an elegant 5-piece ensuite. The upstairs balcony provides the perfect place to enjoy your morning coffee or unwind at the end of the day. The fully finished legal second dwelling in the basement features a separate entrance, large windows, two bedrooms, a den, family room, full kitchen, two full bathrooms, and separate laundry, creating outstanding rental income or multi-generational living opportunities. Outside, enjoy a triple-car garage, updated backyard patio, and landscaped front flower beds. Blending luxury finishes, exceptional living space, and the added value of a fully self-contained legal second dwelling, this remarkable property offers a rare opportunity to enjoy luxury living with income potential just minutes from Barrie and an easy drive to the GTA.
GarageRenovatedFireplace
Rooms
Main Floor
| Library | 3.54 × 3.05 m | French Doors |
| Breakfast | 3.66 × 4.57 m | Breakfast Area |
| Great Room | 5.79 × 4.88 m | Fireplace Open Concept |
| Kitchen | 4.05 × 4.57 m | Pantry Stainless Steel Sink |
| Living Room | 3.96 × 6.71 m | |
| Dining Room | 3.96 × 6.71 m |
Second Floor
| Bedroom | 3.54 × 4.09 m | Walk-In Closet(s) |
| Bedroom | 3.96 × 3.66 m | |
| Primary Bedroom | 6.40 × 4.27 m | 5 Pc Ensuite Closet Organizers His and Hers Closets |
| Bedroom | 4.05 × 3.67 m | 4 Pc Ensuite Closet |
| Bedroom | 3.67 × 4.88 m | 3 Pc Ensuite Walk-In Closet(s) |
Basement
| Primary Bedroom | 4.36 × 4.75 m | 3 Pc Ensuite Walk-In Closet(s) |
Features
- In-Law Suite
- Central Vacuum
- Water Softener
- Sump Pump
- Apartment
- Finished
- Separate Entrance
- Central Air
- 2-Storey
Financials
Annual Taxes
$8,621.95
Estimated Rental Income
Entire property$4,500 – $7,000/mo
Basement apartment$1,800 – $2,500/mo
Rental yield3.7% – 5.7%
*Estimates based on comparable rentals in the area. Actual income may vary.
Market Data — Springwater
Days on market5 days
Buyer's MarketSeller's Market
Based on active listings in Springwater. Data updates daily.
Our estimate for this home
Estimated range
$2.87M – $3.33M
Mid-point $3.10M · ~$730/sqft
How this listing compares
$2.87MList · $1.48M$3.33M
High confidence·Based on 1114 gta-wide comparables
Estimated range is generated automatically from active comparables and is for informational purposes only. Not an appraisal — contact Aman for a full comparative market analysis that factors in condition, renovations, and positioning.
Getting around
How walkable, bikeable, and transit-friendly this neighbourhood is.
54
/ 100
Walk Score
Somewhat Walkable
43
/ 100
Transit Score
Some Transit
48
/ 100
Bike Score
Somewhat Bikeable
Scores are estimates based on neighbourhood data and are for informational purposes only.
MLS® data courtesy of the Toronto Regional Real Estate Board (TRREB).
The information provided herein must only be used by consumers that have a bona fide interest in the purchase, sale, or lease of real estate and may not be used for any commercial purpose or any other purpose. Listing information is deemed reliable but is not guaranteed accurate by the Toronto Regional Real Estate Board, the listing brokerage, or this website. The trademarks REALTOR®, REALTORS® and the REALTOR® logo are controlled by The Canadian Real Estate Association (CREA) and identify real estate professionals who are members of CREA. MLS®, Multiple Listing Service®, and the associated logos are owned by CREA. Not intended to solicit properties currently listed for sale or buyers under contract.
You may also like
More homes in Springwater
Hand-picked listings with a similar price range and style.

For Sale4 h ago
$1,478,800
Detached
est. $6,483/mo
36 Oliver's Mill Road, Minesing
Springwater, ON
5 bd
5 ba
4,250
9
MLS# S13627956Homelife Golconda Realty Inc.
WhatsApp Aman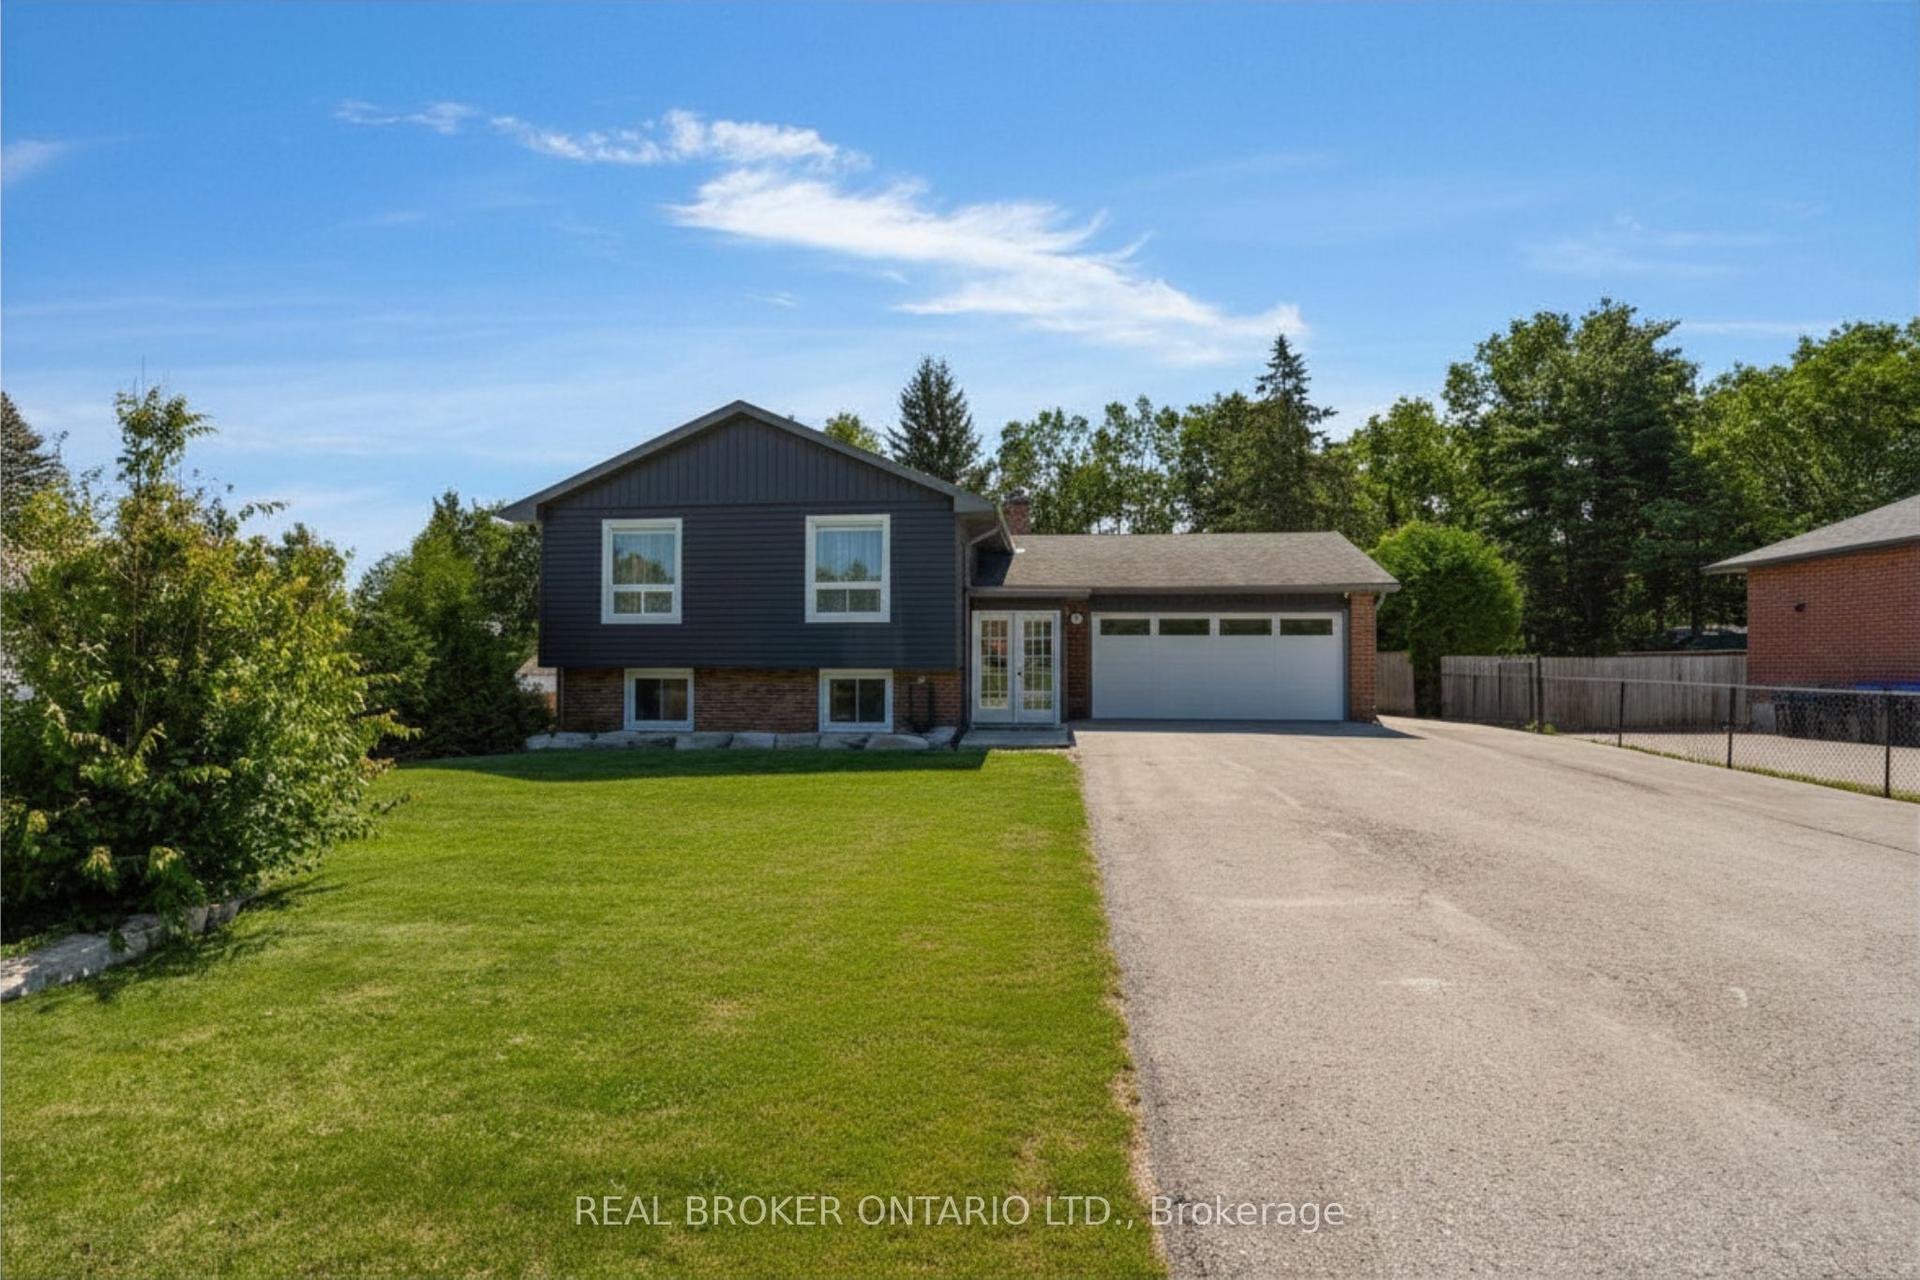
For Sale1 day ago
$1,113,000
Detached
est. $4,879/mo
975 Sunnidale Road, Centre Vespra
Springwater, ON
3+2 bd
2 ba
1,300
18
MLS# S13626754Real Broker Ontario Ltd.
WhatsApp Aman