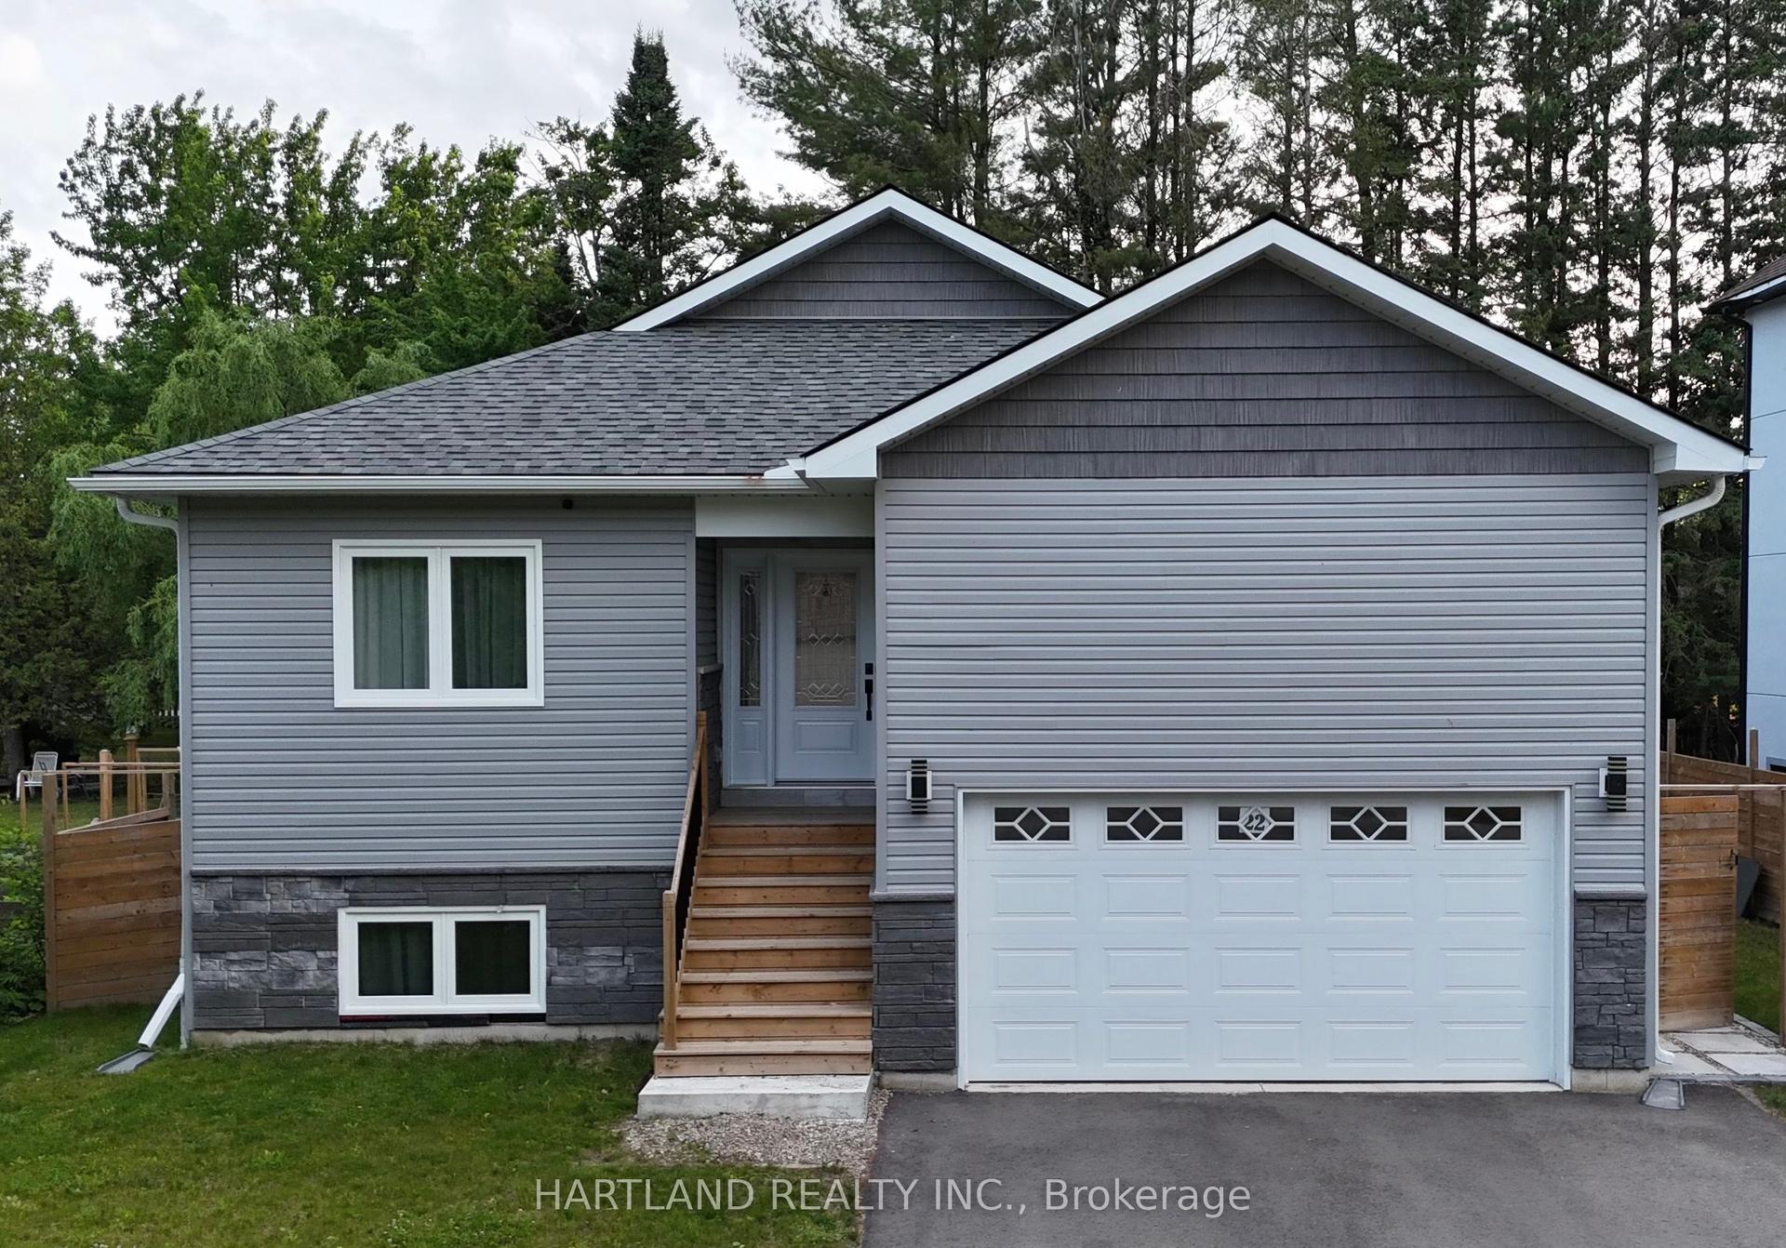
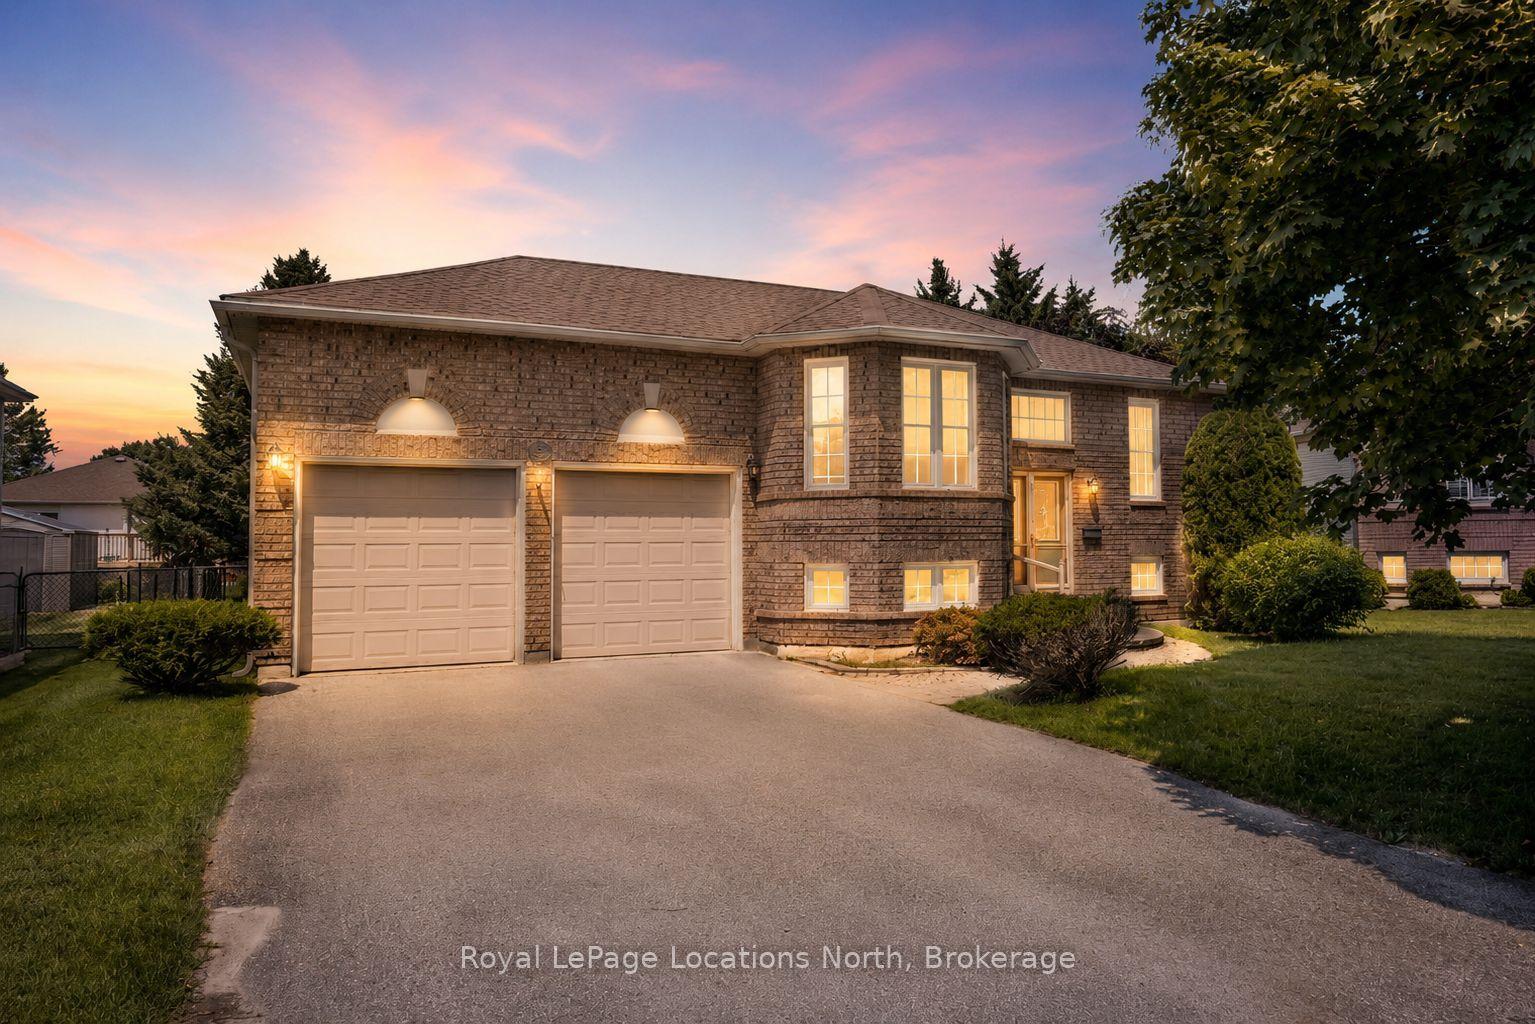
For Sale
Just Listed
63 Glen Eton Road
Wasaga Beach, Wasaga Beach, ON
$647,500
2+2Bd
3Ba
1,300+sqft
6Parking
45.28 x 139.3 ftlot
$498/sqft
DetachedMLS# S13630026Listed 2026-08-020 DOM
Cooling
Central Vacuum
Basement
Finished
Just listed! New listings in Wasaga Beach often receive offers within the first week.
About this home
Amazing opportunity to own this fully detached home on a popular street (very quiet due to dead-end cul-de-sac) of many house-proud neighbours with well-maintained homes. This one-owner home has been lovingly cared for and has been also very well maintained over the years. Located across the street from the beautifully landscaped Glen-Dale Community Parkette, this spotless home has a fantastic location and boasts almost 1,300 sq ft of main-floor living space, plus it has another almost 1,000 sq ft in the mostly finished basement. Main floor features include a newly updated (in 2023/2024) kitchen (gorgeous white cabinet doors with new hardware, countertops, ceramic backsplash, 4 appliances & new flooring) 2 large bedrooms (primary with walk-in closet and 4 pc. ensuite), a 4 pc. guest bathroom, a beautiful open-concept living & dining area (with gleaming top-quality laminate floors), main-floor laundry (with laundry sink), and a large foyer (with double closet & inside entrance to double garage). Basement finishes include an open-concept recreation room (with a corner gas fireplace), 2 more big bedrooms, a 3-piece bathroom, a workshop or hobby room (with a workbench and built-in cabinetry), and the furnace room (with more storage). Significant upgrades include a new sliding glass door & 2 new windows in the eating area (2025); a gorgeous double-door front entrance (2019); a Samsung washer & dryer (2019); a gas furnace & central air conditioning (2017); an insulated overhead garage door; flooring & bathroom updates. You will ABSOLUTELY LOVE this fully fenced rear yard offering a nice, treed, and private backdrop between rear yard neighbours, along with an amazing 12' x 28' sundeck (20' of which has been professionally covered with a sunroom-type roof). And under this massive deck, you will find a 10' x 15' shed/storage area + more covered storage. Other great exterior features include an inground lawn sprinkler system and a 20' x 40' double-wide concrete driveway.
GarageCul-de-sacFireplace
Rooms
Main Floor
| Living Room | 5.07 × 3.86 m | Open Concept Laminate Combined w/Dining |
| Dining Room | 3.71 × 3.59 m | Open Concept Laminate Combined w/Living |
| Kitchen | 3.34 × 2.15 m | Open Concept B/I Appliances Vinyl Floor |
| Breakfast | 3.99 × 2.76 m | Open Concept Sliding Doors W/O To Sundeck |
| Primary Bedroom | 4.46 × 3.33 m | Laminate Walk-In Closet(s) 4 Pc Ensuite |
| Bathroom | 2.52 × 2.41 m | 4 Pc Ensuite Soaking Tub Separate Shower |
| Bedroom 2 | 3.53 × 2.95 m | Broadloom Double Closet |
| Bathroom | 2.52 × 1.50 m | 4 Pc Bath Vinyl Floor |
| Laundry | 3.13 × 1.65 m | Laundry Sink Vinyl Floor |
| Foyer | 3.53 × 1.65 m | Ceramic Floor Large Closet Access To Garage |
Lower
| Recreation | 6.12 × 5.77 m | Gas Fireplace Open Concept Broadloom |
| Bedroom 3 | 4.09 × 3.16 m | Double Closet 3 Pc Ensuite Broadloom |
| Workshop | 3.86 × 3.23 m | Partly Finished |
| Utility Room | 3.30 × 2.23 m | Unfinished |
Other
| Bedroom 4 | 4.65 × 3.07 m | Double Closet Broadloom Combined w/Office |
Features
- Auto Garage Door Remote
- Central Vacuum
- Primary Bedroom - Main Floor
- Sump Pump
- Finished
- Full
- Central Air
- Bungalow-Raised
Financials
Annual Taxes
$3,804.03
Estimated Rental Income
Entire property$2,600 – $3,800/mo
Rental yield4.8% – 7.0%
*Estimates based on comparable rentals in the area. Actual income may vary.
Market Data — Wasaga Beach
Days on market0 days
Buyer's MarketSeller's Market
Based on active listings in Wasaga Beach. Data updates daily.
Our estimate for this home
Estimated range
$587K – $683K
Mid-point $635K · ~$488/sqft
How this listing compares
$587KList · $648K$683K
High confidence·Based on 269 wasaga beach comparables
Estimated range is generated automatically from active comparables and is for informational purposes only. Not an appraisal — contact Aman for a full comparative market analysis that factors in condition, renovations, and positioning.
Getting around
How walkable, bikeable, and transit-friendly this neighbourhood is.
61
/ 100
Walk Score
Somewhat Walkable
38
/ 100
Transit Score
Some Transit
51
/ 100
Bike Score
Bikeable
Scores are estimates based on neighbourhood data and are for informational purposes only.
MLS® data courtesy of the Toronto Regional Real Estate Board (TRREB).
The information provided herein must only be used by consumers that have a bona fide interest in the purchase, sale, or lease of real estate and may not be used for any commercial purpose or any other purpose. Listing information is deemed reliable but is not guaranteed accurate by the Toronto Regional Real Estate Board, the listing brokerage, or this website. The trademarks REALTOR®, REALTORS® and the REALTOR® logo are controlled by The Canadian Real Estate Association (CREA) and identify real estate professionals who are members of CREA. MLS®, Multiple Listing Service®, and the associated logos are owned by CREA. Not intended to solicit properties currently listed for sale or buyers under contract.
You may also like
More homes in Wasaga Beach
Hand-picked listings with a similar price range and style.
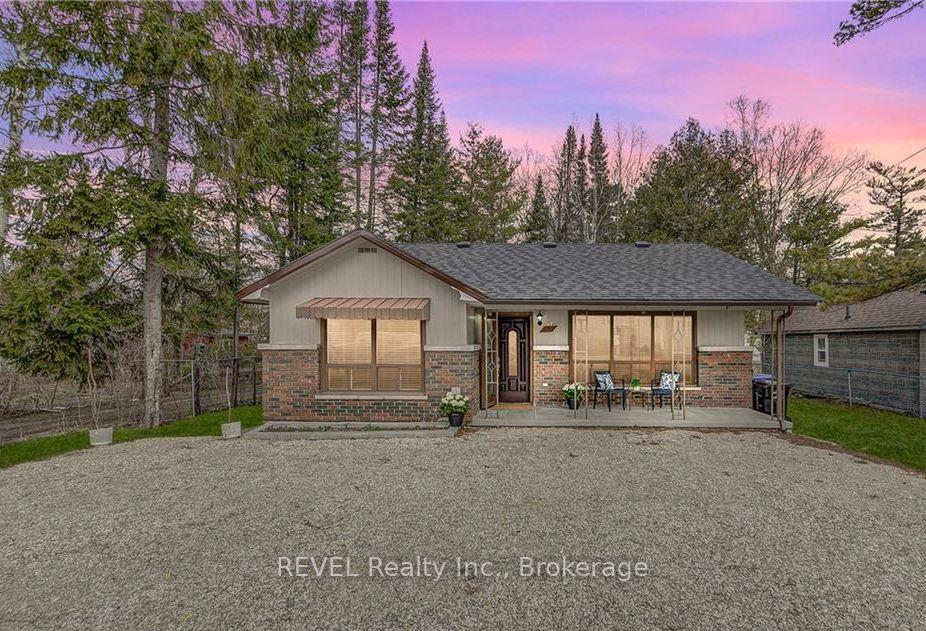
For Sale26 days ago
$499,900
Detached
est. $2,192/mo
3184 Mosley Street, Wasaga Beach
Wasaga Beach, ON
3 bd
1 ba
900
3
MLS# S13530924REVEL Realty Inc., Brokerage
WhatsApp Aman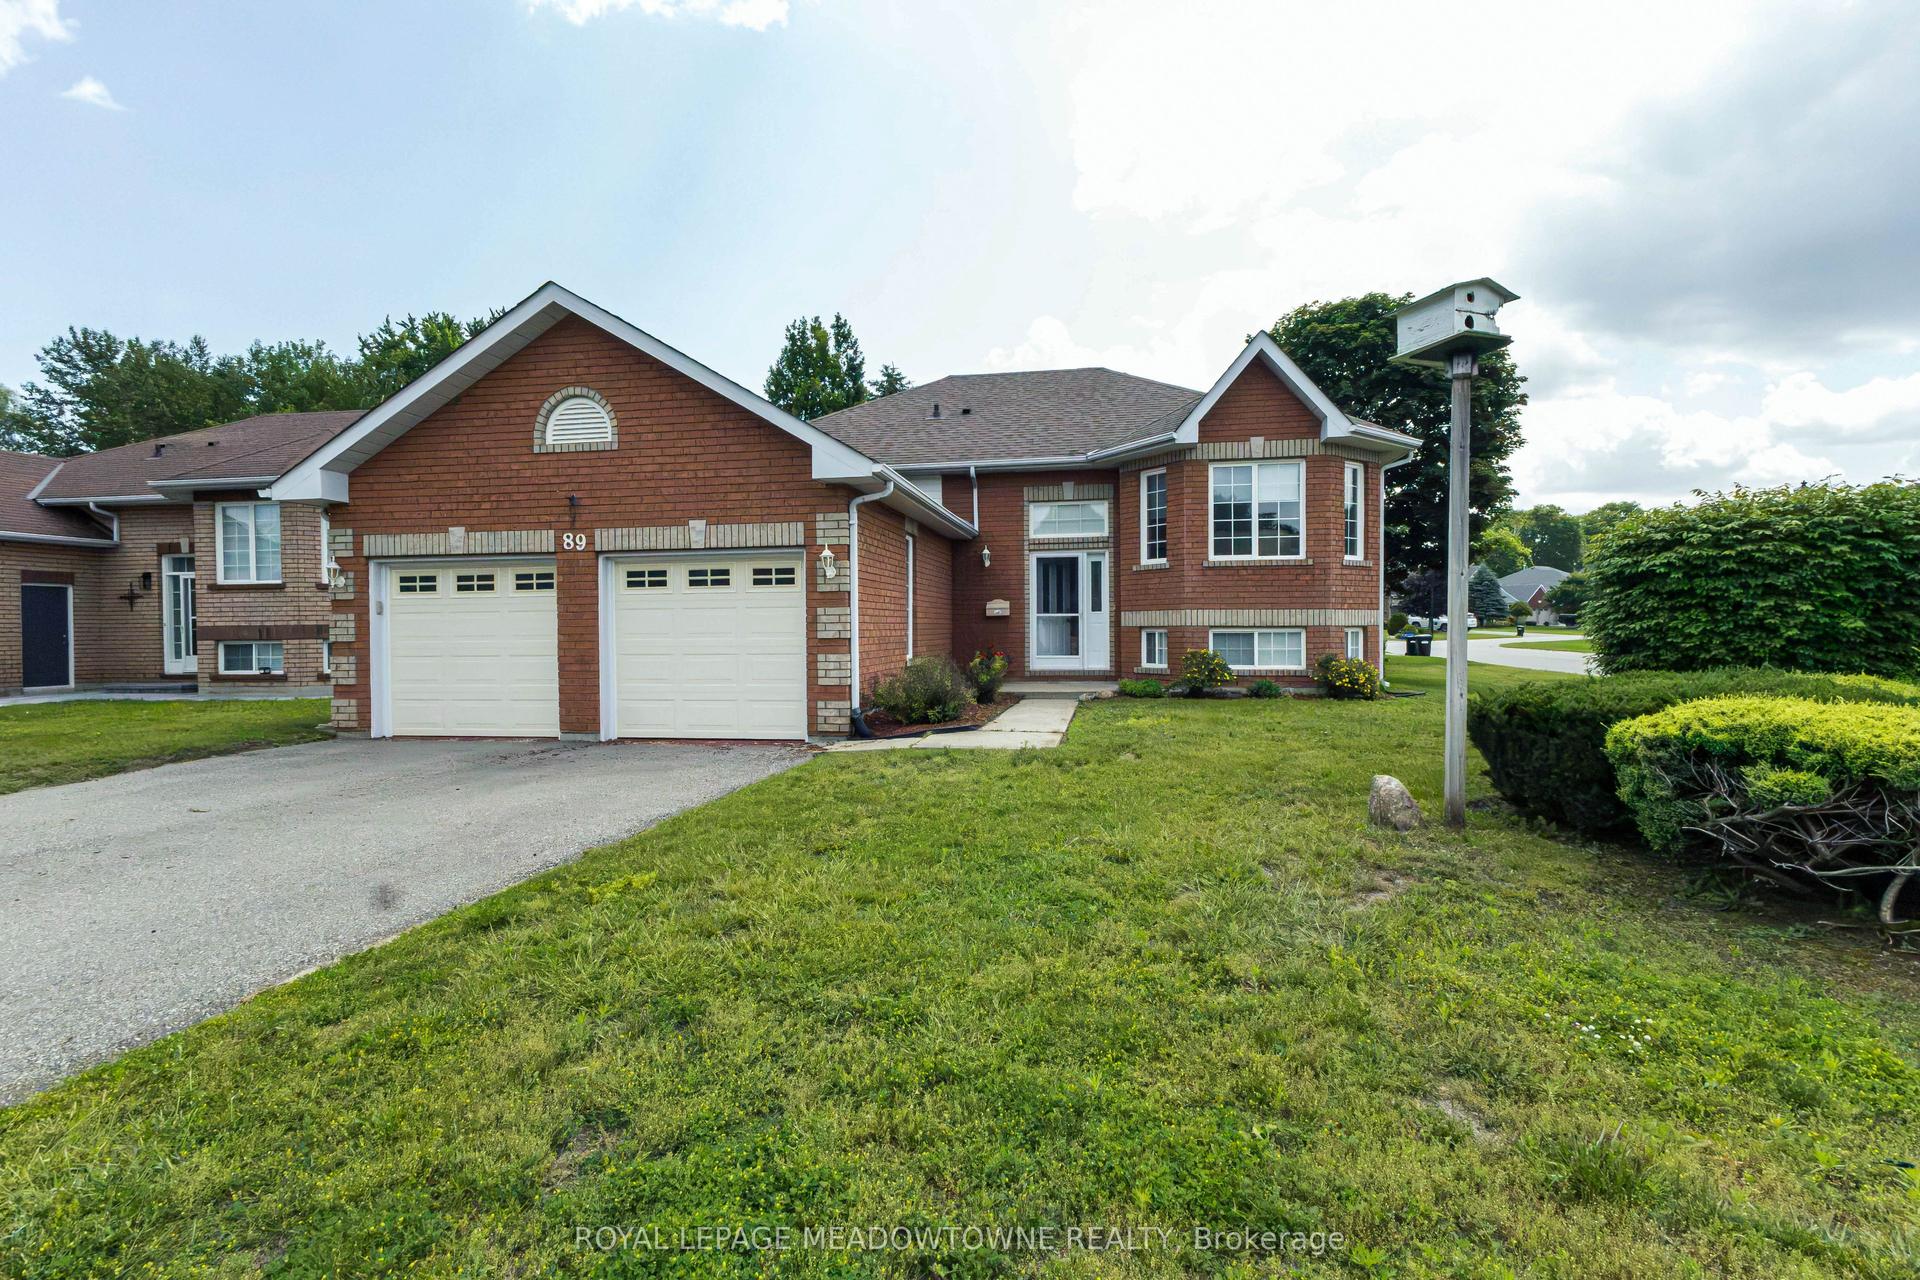
For Sale28 days ago
$649,000
Detached
est. $2,845/mo
89 Royal Beech Drive, Wasaga Beach
Wasaga Beach, ON
3+1 bd
3 ba
1,300
6
MLS# S13524180Royal Lepage Meadowtowne Realty
WhatsApp Aman