For Sale
3118 Orion Boulevard
Orillia, Orillia, ON
$859,900
4Bd
3Ba
2,250+sqft
6Parking
49.21 x 111.53 ftlot
$382/sqft
DetachedMLS# S13634280Listed 2026-08-048 DOM
Cooling
Central Air
Basement
Unfinished
About this home
Welcome to this beautifully maintained 4-bedroom, 3-bathroom detached home offering over 2,200 sq. ft. of thoughtfully designed living space in the highly sought-after West Ridge neighbourhood. Pride of ownership is evident throughout this move-in-ready home, featuring 9' ceilings on the main level and impressive high ceilings in the walk-out basement, creating a bright and spacious feel.The heart of the home is the spacious eat-in kitchen, complete with quartz countertops, ample cabinetry, and a walkout to the deck-perfect for enjoying your morning coffee while taking in the beautiful views. The inviting living room showcases soaring cathedral ceilings, adding character and an abundance of natural light. The walk-out basement offers endless possibilities for additional living space, a recreation area, or future in-law potential. Outside, the professionally landscaped yard enhances the home's curb appeal, while the attractive brick and siding exterior provides timeless style. Ideally located in the desirable West Ridge community, close to parks, schools, shopping, Lakehead University, Costco, and everyday amenities, this exceptional home offers the perfect combination of comfort, space, and location. A wonderful opportunity for families looking for a home they can truly move in and enjoy.
Walkout
Rooms
Main Floor
| Family Room | 3.56 × 4.10 m | Hardwood Floor Cathedral Ceiling(s) Large Window |
| Living Room | 4.55 × 3.70 m | |
| Dining Room | 3.58 × 3.92 m | Hardwood Floor Overlooks Living Large Window |
| Kitchen | 2.77 × 3.70 m | |
| Breakfast | 3.09 × 3.70 m | |
| Bathroom | 1.44 × 1.60 m | Ceramic Floor 2 Pc Bath |
Second Floor
| Laundry | 2.30 × 1.80 m | Ceramic Floor |
| Bedroom 4 | 3.47 × 3.40 m | Closet Window |
| Bedroom 2 | 3.48 × 3.03 m | Closet Window |
| Bedroom 3 | 3.48 × 4.76 m | Large Closet Large Window |
| Primary Bedroom | 5.00 × 3.81 m | Large Window Walk-In Closet(s) 4 Pc Ensuite |
| Bathroom | 2.61 × 1.99 m | 4 Pc Bath |
Features
- Auto Garage Door Remote
- ERV/HRV
- In-Law Capability
- Deck
- Landscaped
- Separate Entrance
- Unfinished
- Walk-Out
- Central Air
- 2-Storey
Financials
Annual Taxes
$6,647
Estimated Rental Income
Entire property$4,000 – $6,500/mo
Rental yield5.6% – 9.1%
*Estimates based on comparable rentals in the area. Actual income may vary.
Market Data — Orillia
Days on market8 days
Buyer's MarketSeller's Market
Based on active listings in Orillia. Data updates daily.
Getting around
How walkable, bikeable, and transit-friendly this neighbourhood is.
59
/ 100
Walk Score
Somewhat Walkable
42
/ 100
Transit Score
Some Transit
41
/ 100
Bike Score
Somewhat Bikeable
Scores are estimates based on neighbourhood data and are for informational purposes only.
MLS® data courtesy of the Toronto Regional Real Estate Board (TRREB).
The information provided herein must only be used by consumers that have a bona fide interest in the purchase, sale, or lease of real estate and may not be used for any commercial purpose or any other purpose. Listing information is deemed reliable but is not guaranteed accurate by the Toronto Regional Real Estate Board, the listing brokerage, or this website. The trademarks REALTOR®, REALTORS® and the REALTOR® logo are controlled by The Canadian Real Estate Association (CREA) and identify real estate professionals who are members of CREA. MLS®, Multiple Listing Service®, and the associated logos are owned by CREA. Not intended to solicit properties currently listed for sale or buyers under contract.
You may also like
More homes in Orillia
Hand-picked listings with a similar price range and style.
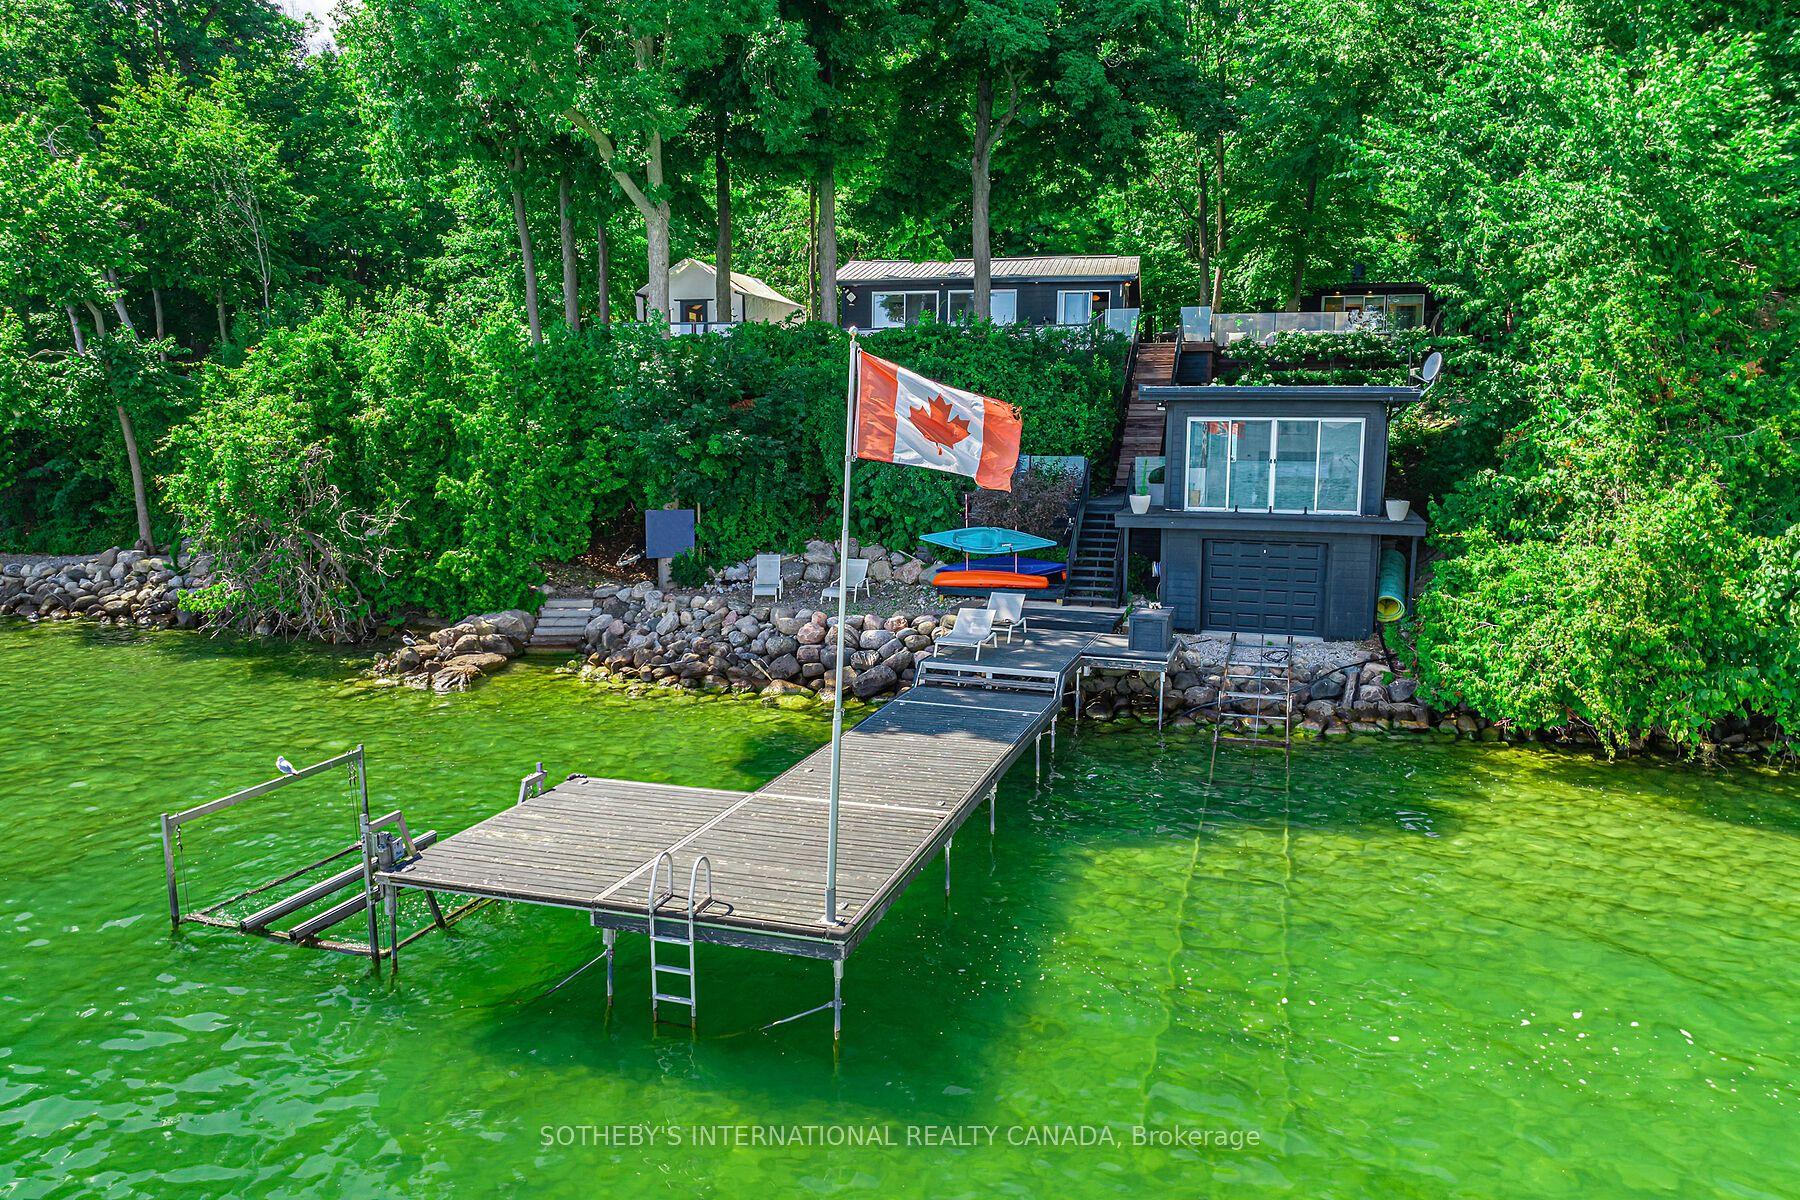
For Sale21 days ago
$998,000
Detached
est. $4,375/mo
45 Ivy Lane, Orillia
Orillia, ON
5 bd
5 ba
1,750
2
MLS# S13595768Sotheby'S International Realty Ca…
WhatsApp Aman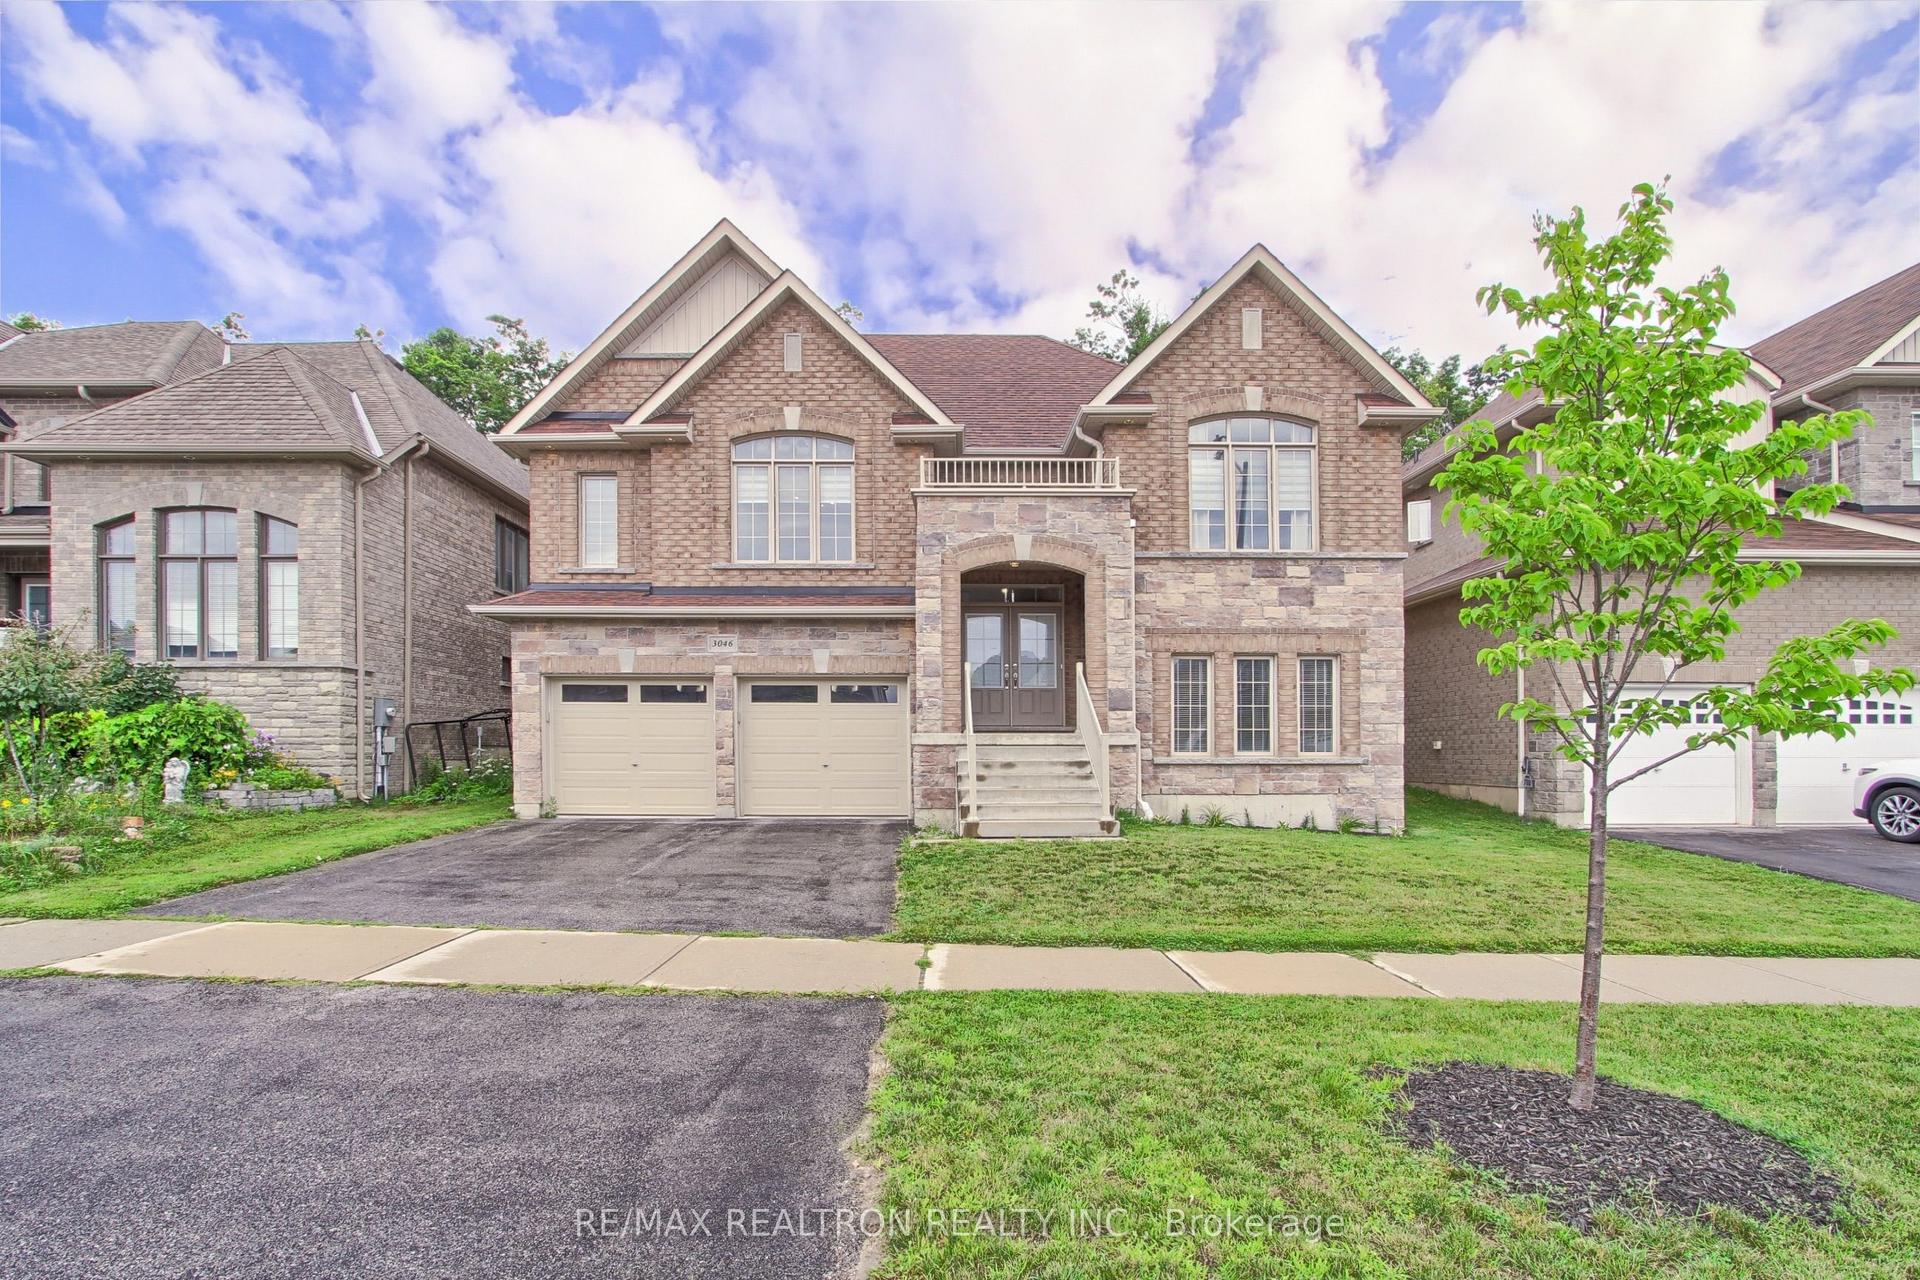
For Sale6 days ago
$981,000
Detached
est. $4,301/mo
3046 Monarch Drive, Orillia
Orillia, ON
4+3 bd
5 ba
2,750
5
MLS# S13650796Re/Max Realtron Realty Inc.
WhatsApp Aman