For Sale
Just Listed
80 Coldwater Road W
Orillia, Orillia, ON
$708,000
3Bd
4Ba
1,750+sqft
5Parking
55 x 198 ftlot
$405/sqft
DetachedMLS# S13645574Listed 2026-08-066 DOM
Cooling
Central Air
Basement
Partial Basement
About this home
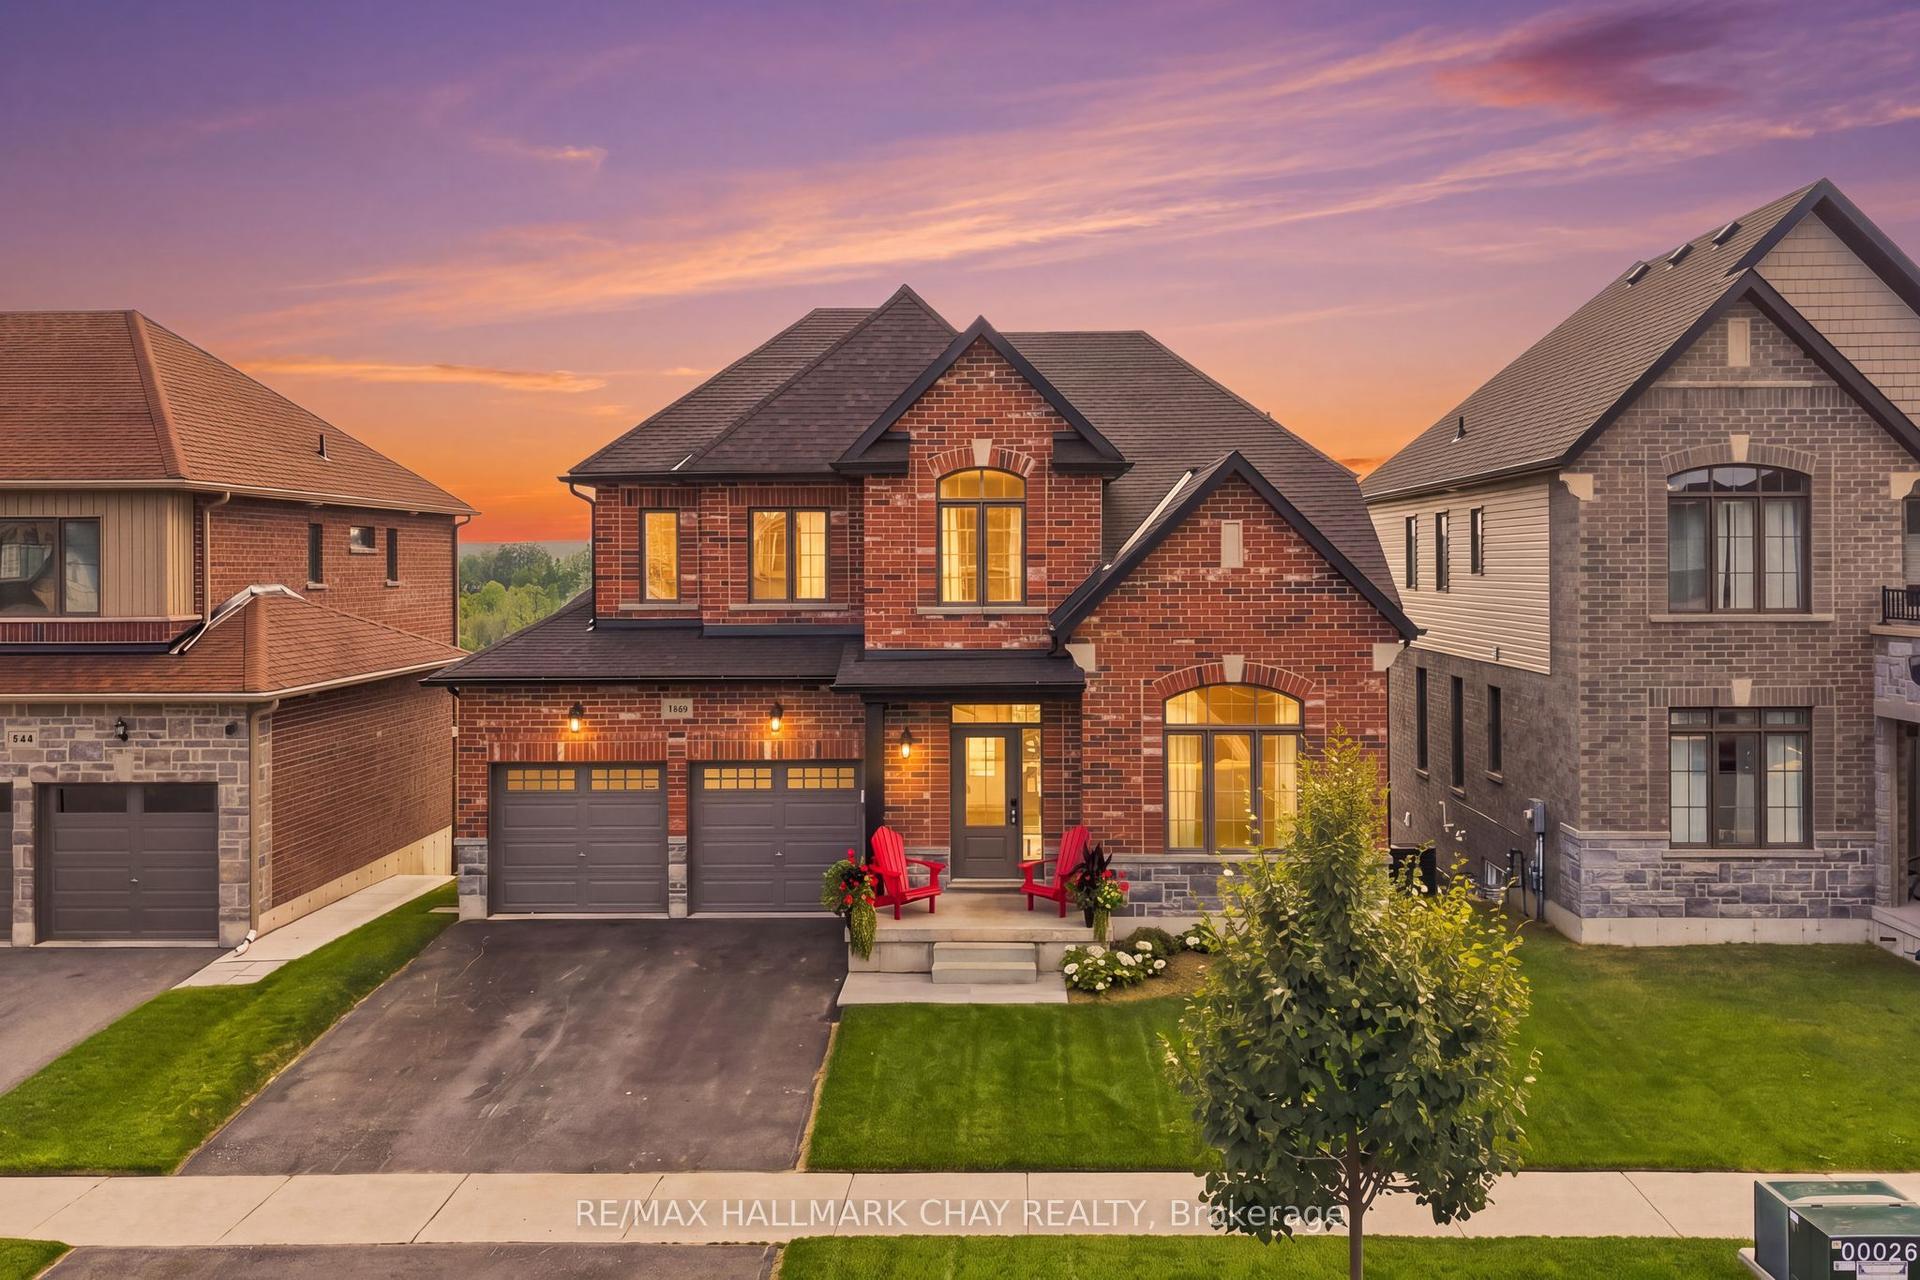
Timeless character, a vibrant downtown lifestyle, and exceptional potential come together in this beautifully maintained Century home. Situated on an impressive oversized lot within Orillia's Downtown Shoulder (DS2) Zone, this remarkable property offers classic architectural beauty and exciting possibilities for future use or redevelopment (buyers to complete their own due diligence regarding permitted uses).Just steps from Victoria Park, the waterfront, marina, parks, walking trails, and vibrant downtown, you'll enjoy boutique shopping, restaurants, cafés, entertainment, and everyday amenities. Families will appreciate the convenience of nearby Lions Oval Public School, Orillia Secondary School, Catholic schools, and French-language and French Immersion education options.Inside, soaring ceilings, original architectural details, and thoughtful updates blend timeless craftsmanship with modern comfort. Offering four bedrooms (three up and one down), four bathrooms, and generous principal rooms, this home is ideal for growing families, multi-generational living, entertaining, or working from home.A true highlight is the expansive covered front porch. Complete with a charming porch swing overlooking picturesque Victoria Park, it's the perfect place to enjoy your morning coffee, unwind at the end of the day, visit with friends and neighbours, or simply take in the changing seasons.The detached garage offers secure parking, workshop space, hobbies, or extra storage, while the oversized yard provides endless opportunities for gardening, entertaining, recreation, or future expansion.Rarely does a property combine the elegance of a Century home, an oversized in-town lot, walkability to the waterfront and downtown, outstanding school options, and exceptional future potential. 80 Coldwater Road West is a rare opportunity to own a truly distinctive home in one of Orillia's most sought-after neighbourhoods.
GarageWaterfront
Rooms
Main Floor
| Kitchen | 3.35 × 3.58 m | Family Size Kitchen B/I Microwave Stainless Steel Appl |
| Dining Room | 3.66 × 3.48 m | |
| Foyer | 2.54 × 1.24 m | |
| Bathroom | 1.85 × 1.09 m | 2 Pc Bath |
| Mud Room | 3.45 × 3.12 m | W/O To Yard |
| Family Room | 3.68 × 4.60 m | Gas Fireplace |
Second Floor
| Bedroom 2 | 2.18 × 4.19 m | |
| Bedroom 3 | 3.00 × 4.62 m | |
| Bathroom | 3.43 × 1.32 m | 4 Pc Bath |
| Bathroom | 2.31 × 1.85 m | 3 Pc Bath |
| Bedroom | 3.89 × 4.52 m |
Basement
| Bedroom 4 | 3.81 × 3.18 m | |
| Other | 2.74 × 2.64 m | |
| Bathroom | 2.79 × 0.79 m | 3 Pc Bath |
Features
- Water Softener
- Partial Basement
- Central Air
- 2-Storey
Financials
Annual Taxes
$4,438.71
Estimated Rental Income
Entire property$3,200 – $4,800/mo
Basement apartment$1,800 – $2,500/mo
Rental yield5.4% – 8.1%
*Estimates based on comparable rentals in the area. Actual income may vary.
Market Data — Orillia
Days on market6 days
Buyer's MarketSeller's Market
Based on active listings in Orillia. Data updates daily.
Getting around
How walkable, bikeable, and transit-friendly this neighbourhood is.
57
/ 100
Walk Score
Somewhat Walkable
38
/ 100
Transit Score
Some Transit
47
/ 100
Bike Score
Somewhat Bikeable
Scores are estimates based on neighbourhood data and are for informational purposes only.
MLS® data courtesy of the Toronto Regional Real Estate Board (TRREB).
The information provided herein must only be used by consumers that have a bona fide interest in the purchase, sale, or lease of real estate and may not be used for any commercial purpose or any other purpose. Listing information is deemed reliable but is not guaranteed accurate by the Toronto Regional Real Estate Board, the listing brokerage, or this website. The trademarks REALTOR®, REALTORS® and the REALTOR® logo are controlled by The Canadian Real Estate Association (CREA) and identify real estate professionals who are members of CREA. MLS®, Multiple Listing Service®, and the associated logos are owned by CREA. Not intended to solicit properties currently listed for sale or buyers under contract.
You may also like
More homes in Orillia
Hand-picked listings with a similar price range and style.
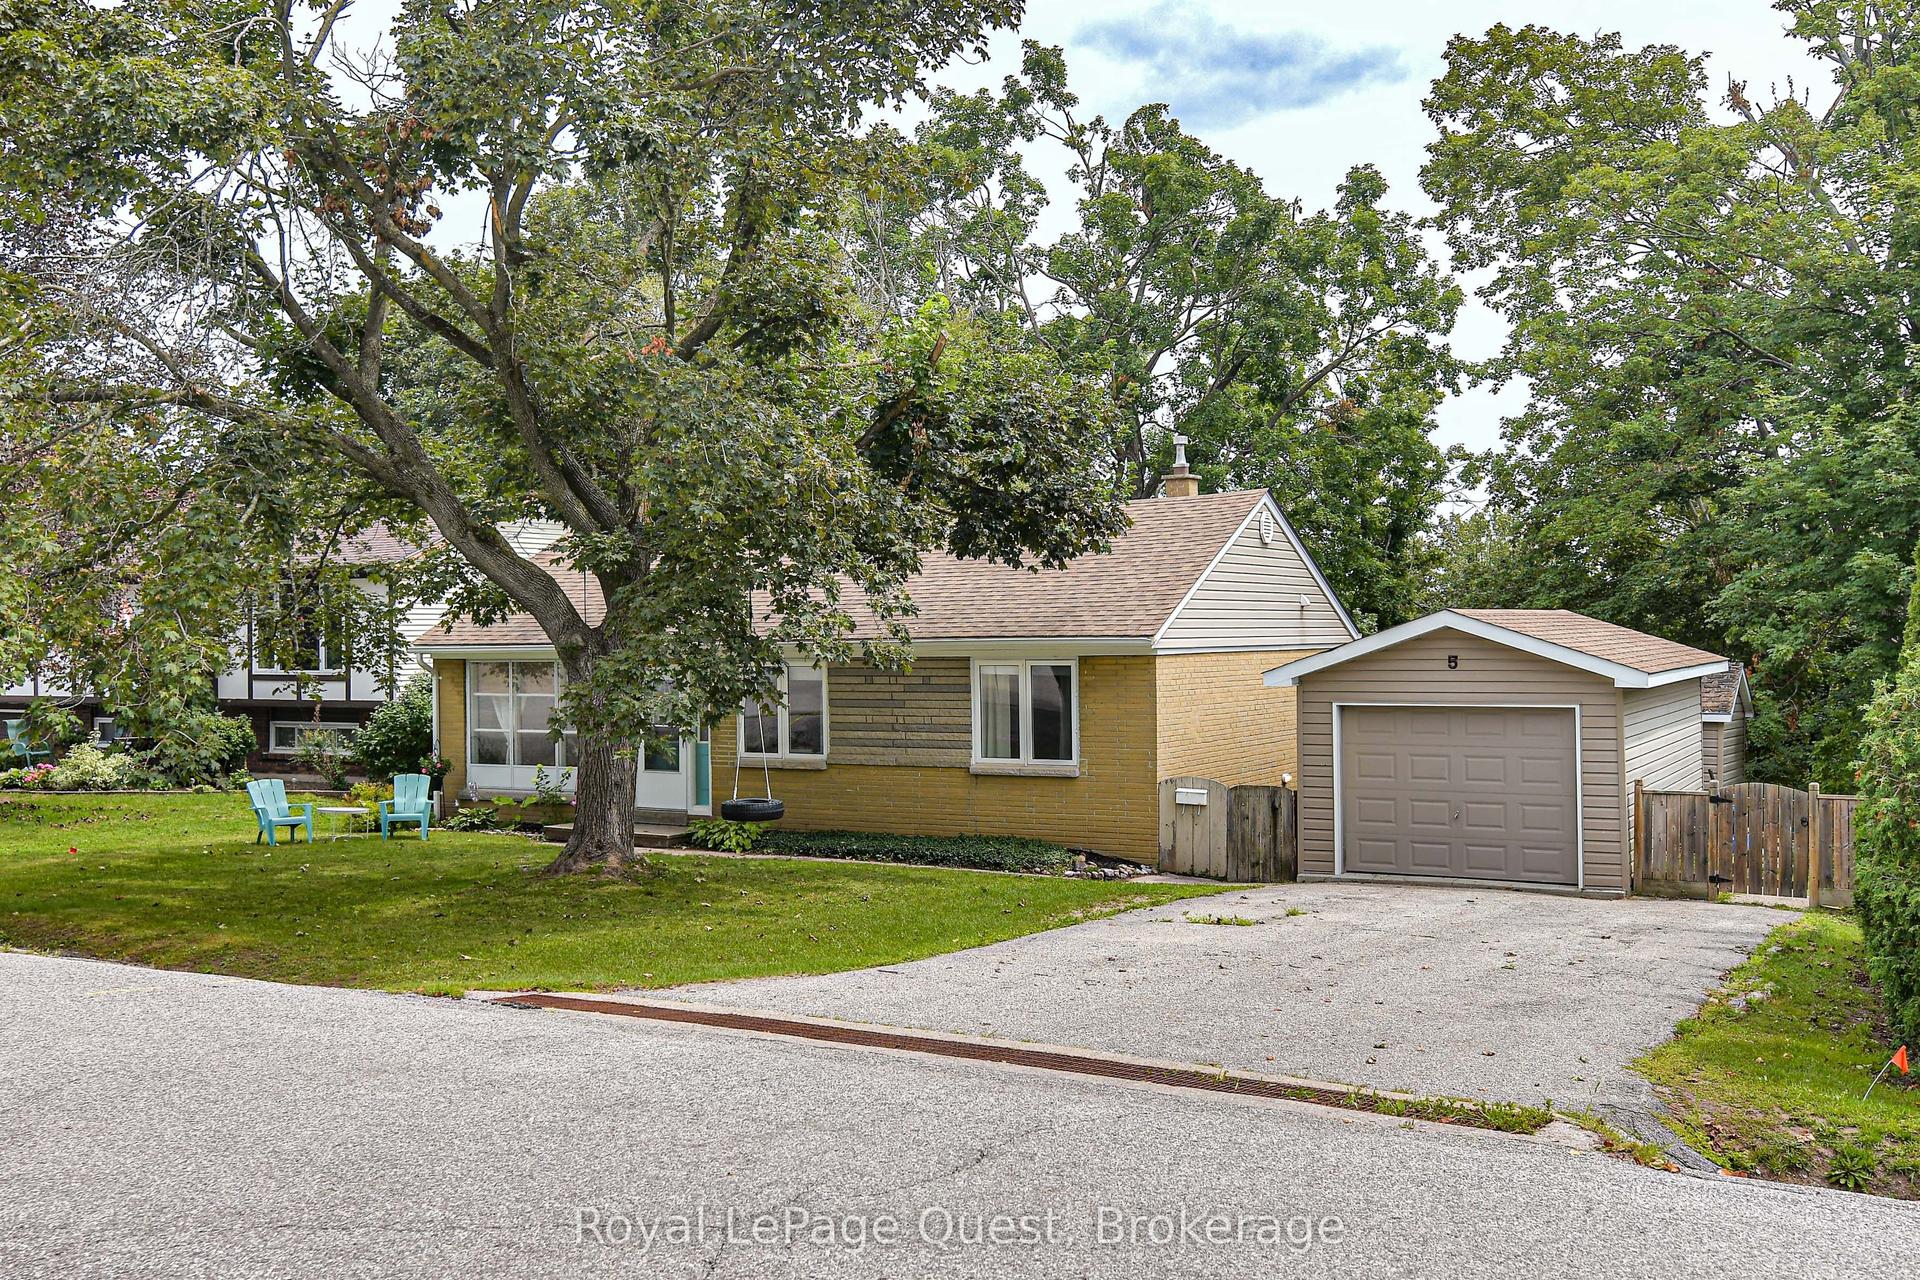
For Sale3 days ago
$569,000
Detached
est. $2,495/mo
5 Karen Crescent, Orillia
Orillia, ON
3+2 bd
2 ba
900
5
MLS# S13656420Royal LePage Quest
WhatsApp Aman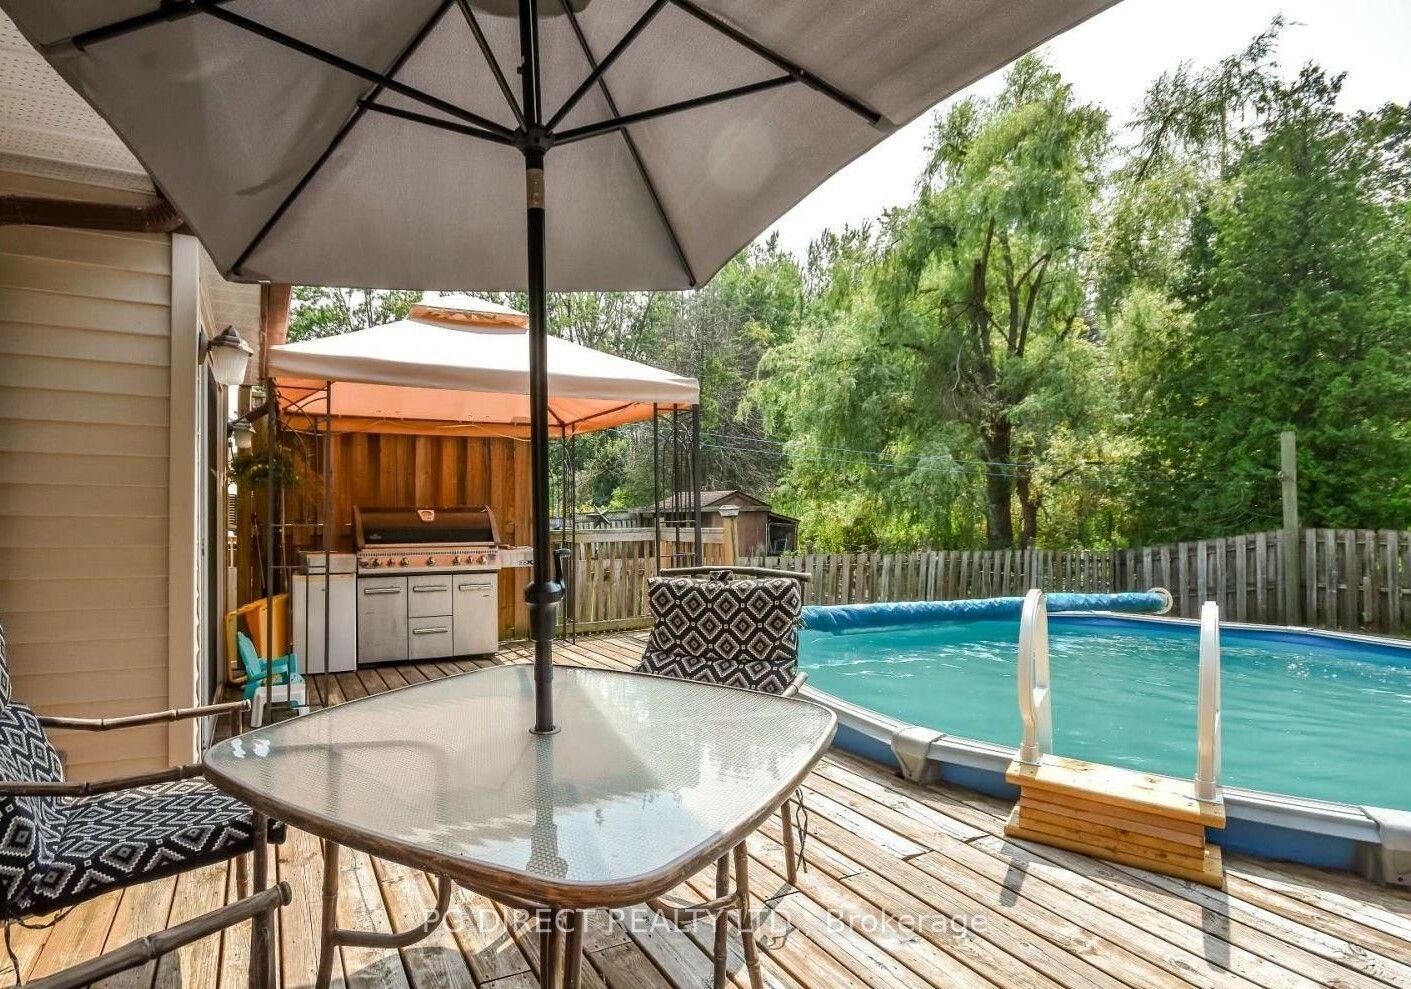
For Sale3 months ago
$619,900
Detached
est. $2,718/mo
381 Sundial Drive, Orillia
Orillia, ON
3+1 bd
2 ba
1,300
6
MLS# S13179990Pg Direct Realty Ltd.
WhatsApp Aman