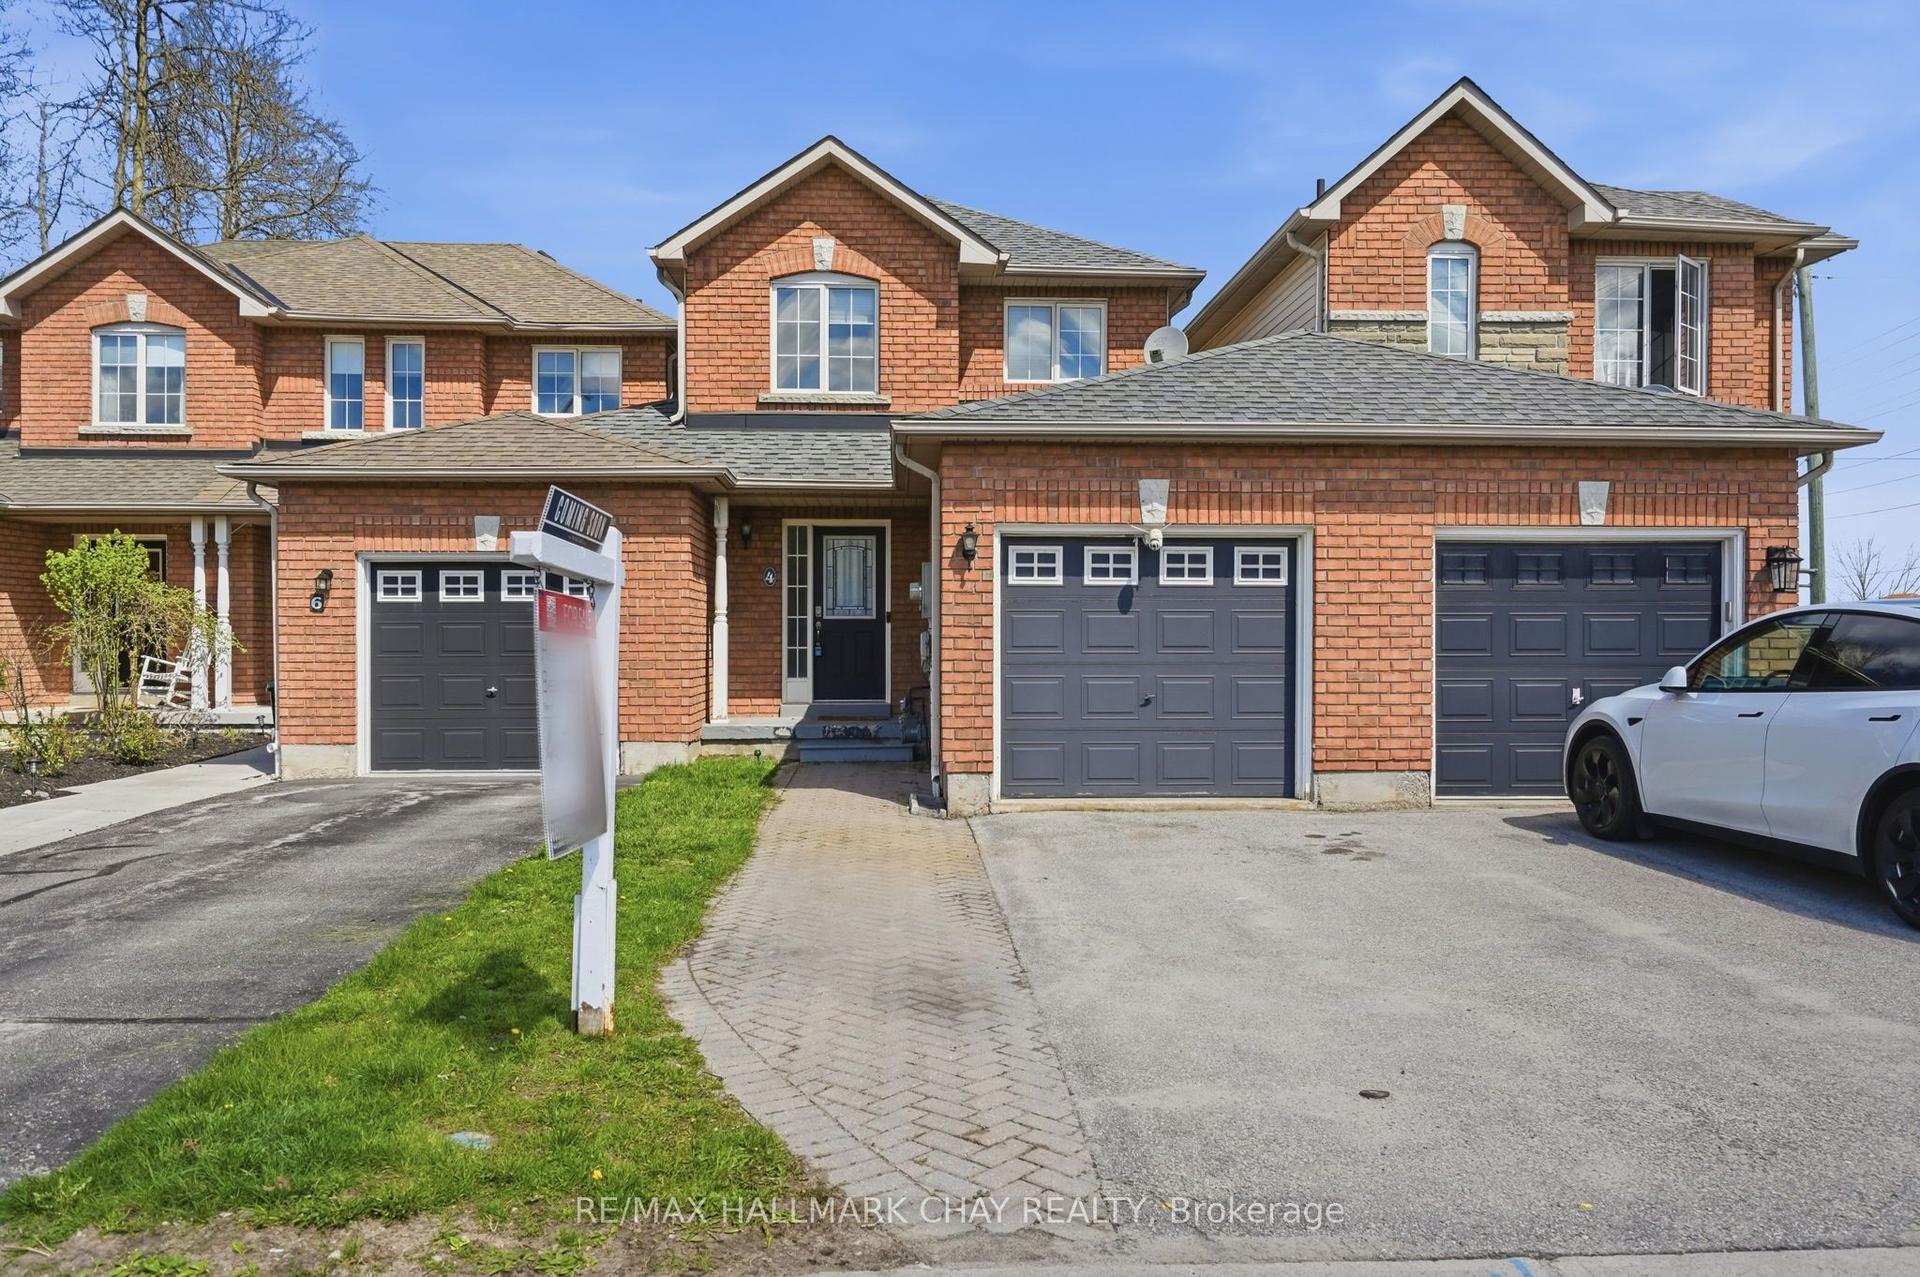
For Sale
195 Dunsmore Lane
Georgian Drive, Barrie, ON
$619,000
3Bd
2Ba
1,300+sqft
2Parking
22.97 x 109.59 ftlot
$476/sqft
TownhouseMLS# S13635188Listed 2026-08-0420 DOM
Heating
Water Heater
Cooling
Central Air
Basement
Finished
About this home
UPGRADED TOWNHOME WITH MODERN FINISHES & OUTDOOR SPACE WORTH GETTING EXCITED ABOUT! You could keep shopping, but finding a townhouse with this much already done and a backyard this good will not be easy. Set on a 109 ft deep lot, the fully fenced backyard includes a deck, gardens, lawn and hot tub, giving you far more outdoor space than most townhomes. The home has seen several thoughtful updates, including an upgraded furnace, air conditioner and hot water tank, along with a reverse-osmosis and water-filtration system. Oak-inspired engineered hardwood runs through the main and upper levels, the kitchen features newer appliances, updated tile flooring, white cabinetry and a tiled backsplash, and the remodelled powder room adds a stylish touch to the main floor. The living and dining areas feel open and connected, with a deep green feature wall, a wide window overlooking the yard and sliding-door access to the deck. Three bedrooms include a primary bedroom with semi-ensuite access to the 4-piece bathroom, while the finished basement creates extra room for movies, games, workouts or a home office. Set in northeast Barrie near Georgian College, Royal Victoria Regional Health Centre, shopping, restaurants, everyday amenities and Highway 400 access, this is the townhouse that lets you spend less time planning projects and more time enjoying the home you just bought.
Hardwood
Rooms
Main Floor
| Foyer | 2.46 × 4.49 m | Access To Garage |
| Kitchen | 2.34 × 2.90 m | |
| Dining Room | 2.34 × 2.72 m | W/O To Yard |
| Living Room | 3.03 × 5.70 m |
Second Floor
| Primary Bedroom | 4.36 × 3.11 m | Semi Ensuite Ceiling Fan(s) |
| Bedroom 2 | 2.67 × 3.64 m | Ceiling Fan(s) |
| Bedroom 3 | 2.78 × 3.64 m | Ceiling Fan(s) |
Basement
| Recreation | 3.36 × 4.03 m | |
| Office | 2.41 × 1.84 m | |
| Den | 3.09 × 3.07 m | |
| Laundry | 2.29 × 3.34 m |
Features
- Carpet Free
- Water Heater
- Deck
- Hot Tub
- Patio
- Full
- Finished
- Central Air
- 2-Storey
Financials
Annual Taxes
$3,712.78
Estimated Rental Income
Entire property$3,200 – $4,800/mo
Basement apartment$1,800 – $2,500/mo
Rental yield6.2% – 9.3%
*Estimates based on comparable rentals in the area. Actual income may vary.
Market Data — Barrie
Days on market20 days
Buyer's MarketSeller's Market
Based on active listings in Barrie. Data updates daily.
Getting around
How walkable, bikeable, and transit-friendly this neighbourhood is.
59
/ 100
Walk Score
Somewhat Walkable
42
/ 100
Transit Score
Some Transit
51
/ 100
Bike Score
Bikeable
Scores are estimates based on neighbourhood data and are for informational purposes only.
MLS® data courtesy of the Toronto Regional Real Estate Board (TRREB).
The information provided herein must only be used by consumers that have a bona fide interest in the purchase, sale, or lease of real estate and may not be used for any commercial purpose or any other purpose. Listing information is deemed reliable but is not guaranteed accurate by the Toronto Regional Real Estate Board, the listing brokerage, or this website. The trademarks REALTOR®, REALTORS® and the REALTOR® logo are controlled by The Canadian Real Estate Association (CREA) and identify real estate professionals who are members of CREA. MLS®, Multiple Listing Service®, and the associated logos are owned by CREA. Not intended to solicit properties currently listed for sale or buyers under contract.
You may also like
More homes in Barrie
Hand-picked listings with a similar price range and style.

For Sale16 days ago
$489,888
Townhouse
est. $2,148/mo
38 Chaucer Crescent, Letitia Heights
Barrie, ON
3 bd
1 ba
900
2
MLS# S13653326Lpt Realty
WhatsApp Aman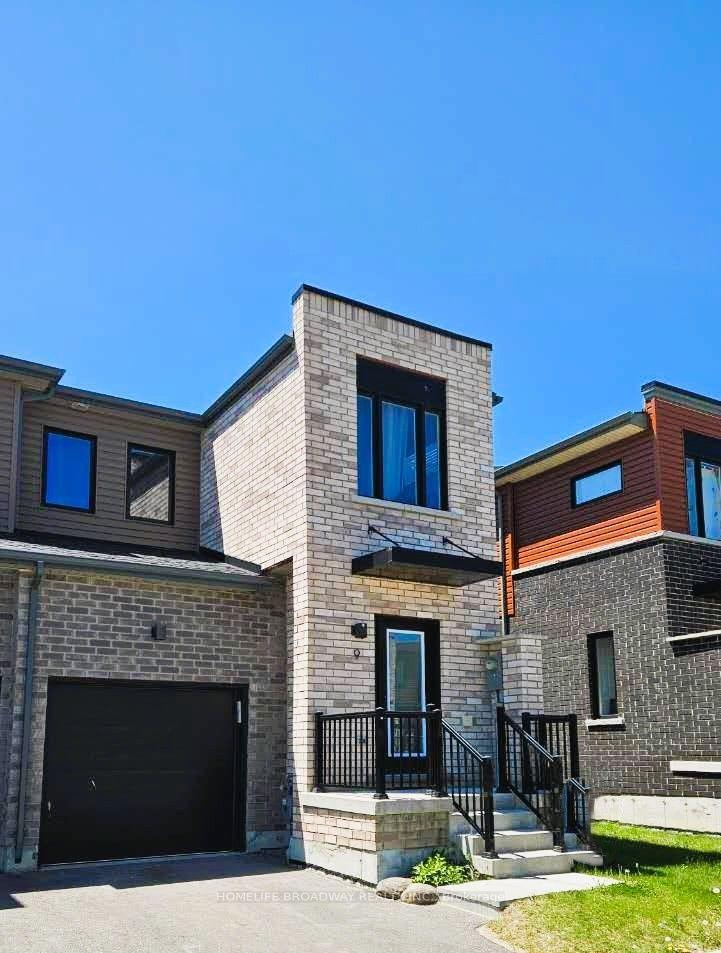
For Sale14 days ago
$550,000
Townhouse
est. $2,411/mo
9 Haven Lane, Painswick South
Barrie, ON
3 bd
3 ba
1,750
2
MLS# S13656068Homelife Broadway Realty Inc.
WhatsApp Aman