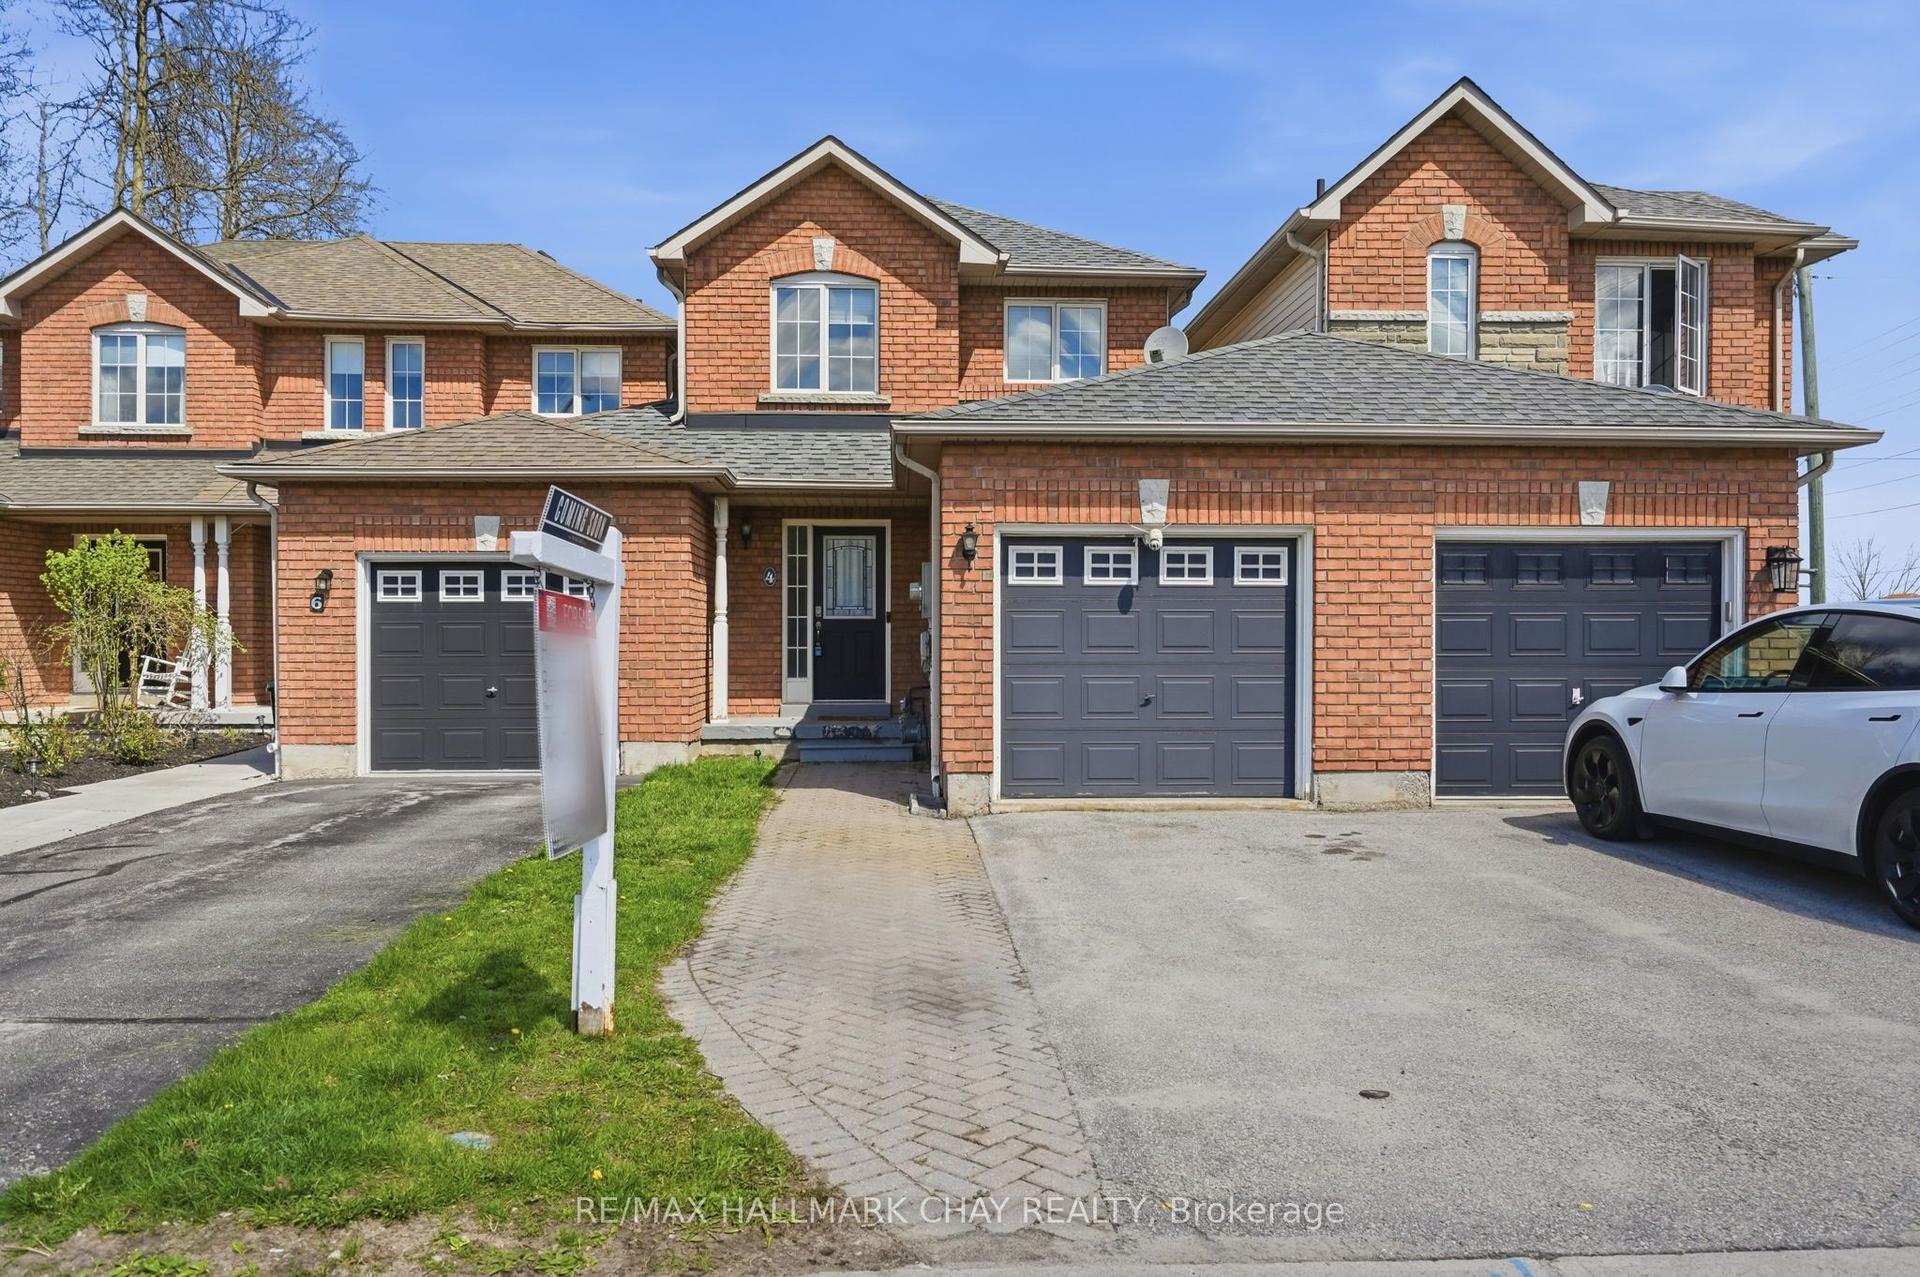
For Sale
Just Listed
38 Chaucer Crescent
Letitia Heights, Barrie, ON
$489,888
3Bd
1Ba
900+sqft
2Parking
20 x 110 ftlot
$544/sqft
TownhouseMLS# S13653326Listed 2026-08-081 DOM
Heating
Water Heater
Basement
Unfinished
Just listed! New listings in Barrie often receive offers within the first week.
About this home
Spacious And Well-situated Townhome At 38 Chaucer Crescent Offering A Fantastic Opportunity For Buyers And Investors Alike. Bright Living Areas Feature Attractive Sage-green Tones, Large Windows That Flood The Rooms With Natural Light, And Shaker-style Interior Doors That Add A Modern Touch. The Kitchen Showcases Newer Cabinetry, A Stylish Laminate Countertop With A Marble Look, Updated Sink And Appliances - A Functional Heart Of The Home. Upper-level Bedrooms Are Comfortable With Consistent, Easy-care Flooring And A Nicely Appointed Bathroom. Mechanical Updates Include A 100-amp Electrical Panel And A Furnace Installed In 2016, Providing Reliable Systems For The Home. The Basement Presents Versatile Additional Square Footage Ready To Be Tailored To Your Needs - Ideal For A Workshop, Storage, Or Future Finished Living Space. Outside, The Property Offers A Private Backyard And Deck With Mature Trees And Landscaping Potential, Plus A Driveway And Porch That Enhance Curb Appeal. This Property Combines Solid Fundamentals, Recent Updates, And Plenty Of Potential To Personalize. Ideal For Buyers Looking For A Move-in-ready Home With Room To Add Value.
Rooms
Main Floor
| Living Room | 3.12 × 5.76 m | |
| Kitchen | 2.52 × 3.38 m | |
| Dining Room | 2.52 × 2.74 m |
Second Floor
| Primary Bedroom | 3.09 × 3.91 m | |
| Bedroom 2 | 2.57 × 3.10 m | |
| Bedroom 3 | 2.81 × 3.07 m |
Basement
| Laundry | 0.00 × 0.00 m | |
| Utility Room | 0.00 × 0.00 m | |
| Other | 0.00 × 0.00 m |
Features
- Water Heater
- Deck
- Full
- Unfinished
- None
- 2-Storey
Financials
Annual Taxes
$3,085.97
Estimated Rental Income
Entire property$3,200 – $4,800/mo
Basement apartment$1,800 – $2,500/mo
Rental yield7.8% – 11.8%
*Estimates based on comparable rentals in the area. Actual income may vary.
Market Data — Barrie
Days on market1 days
Buyer's MarketSeller's Market
Based on active listings in Barrie. Data updates daily.
Getting around
How walkable, bikeable, and transit-friendly this neighbourhood is.
63
/ 100
Walk Score
Somewhat Walkable
40
/ 100
Transit Score
Some Transit
55
/ 100
Bike Score
Bikeable
Scores are estimates based on neighbourhood data and are for informational purposes only.
MLS® data courtesy of the Toronto Regional Real Estate Board (TRREB).
The information provided herein must only be used by consumers that have a bona fide interest in the purchase, sale, or lease of real estate and may not be used for any commercial purpose or any other purpose. Listing information is deemed reliable but is not guaranteed accurate by the Toronto Regional Real Estate Board, the listing brokerage, or this website. The trademarks REALTOR®, REALTORS® and the REALTOR® logo are controlled by The Canadian Real Estate Association (CREA) and identify real estate professionals who are members of CREA. MLS®, Multiple Listing Service®, and the associated logos are owned by CREA. Not intended to solicit properties currently listed for sale or buyers under contract.
You may also like
More homes in Barrie
Hand-picked listings with a similar price range and style.
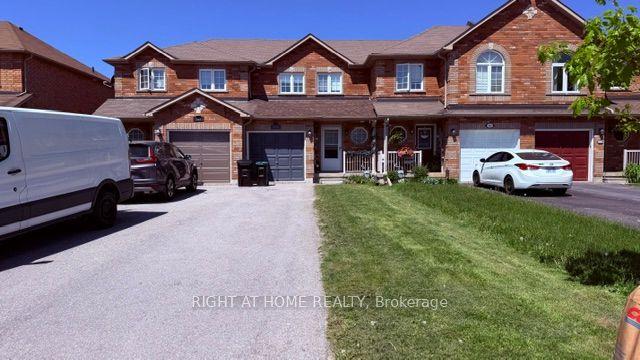
For Sale2 months ago
$599,900
Townhouse
est. $2,630/mo
140 Sydenham Wells, Georgian Drive
Barrie, ON
3+1 bd
2 ba
1,300
4
MLS# S13223614Right At Home Realty
WhatsApp Aman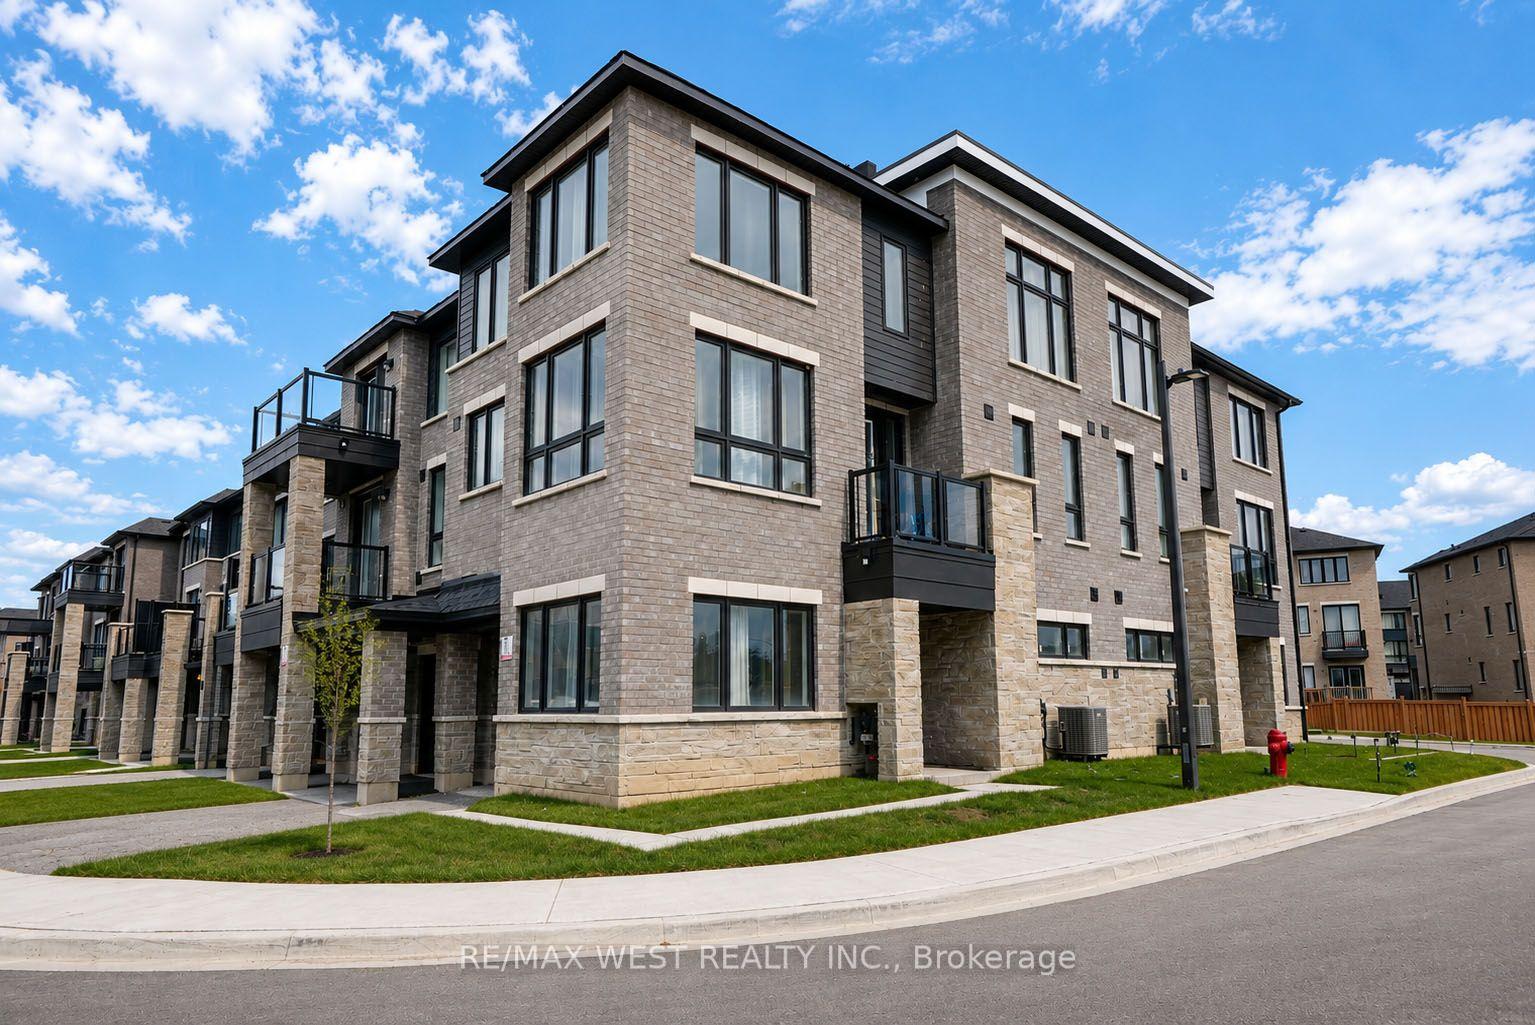
For Sale19 days ago
$550,000
Townhouse
est. $2,411/mo
34 Spry Lane, Innis-Shore
Barrie, ON
3 bd
3 ba
1,750
2
MLS# S13593912Re/Max West Realty Inc.
WhatsApp Aman