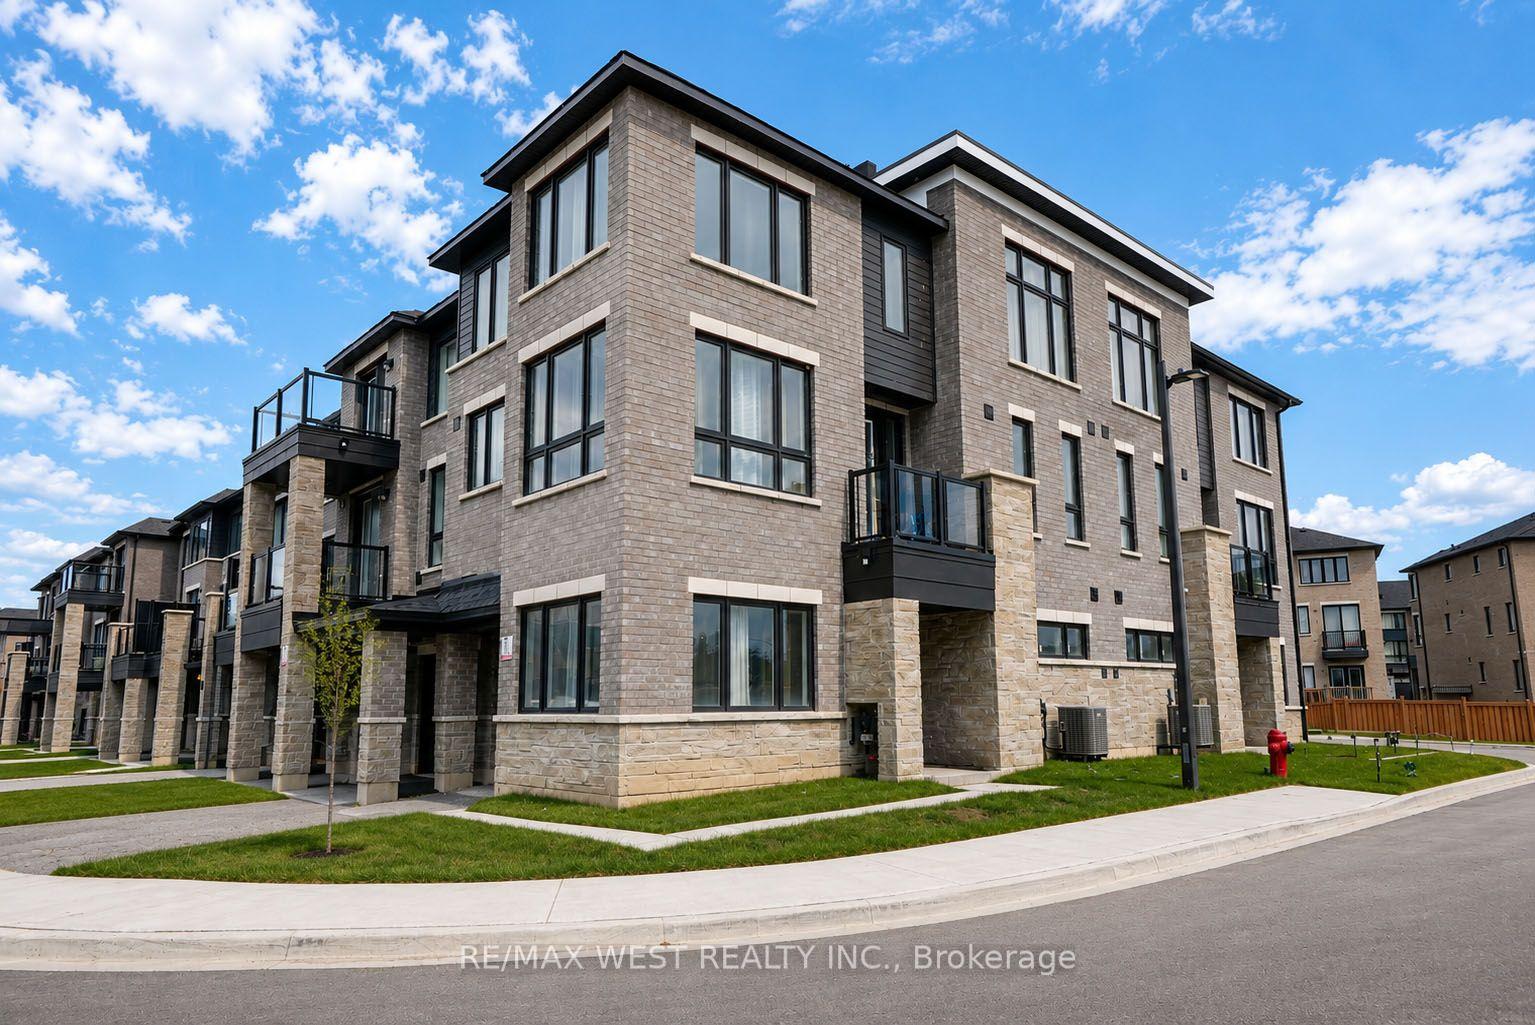
For Sale
Just Listed
540 Essa Road 17 #17
Holly, Barrie, ON
$499,900
3+1Bd
4Ba
1,300+sqft
2Parking
15.91 x 73.39 ftlot
$385/sqft
TownhouseMLS# S13635630Listed 2026-08-045 DOM
Heating
On Demand Water Heater
Cooling
Air Exchanger
Basement
Finished with Walk-Out
About this home
Must see for all buyers & investors! Modern Luxury One Of The Biggest Units (1.500+ Sq.F) Townhouse with Self-contained unit on Ground floor, that includes 2 separate entrances, a full kitchen and 3 pc bath. Corner Unit With Grand Windows, Natural Light & 9 Ft Ceilings! Upgrades Include Pot Lights, Gallery Kitchen, Quartz Counter Tops, Stainless-Steel Appliances, Owned Ac Unit, Full-Length Balcony with Gas Line Connection. Above Ground Studio W/ Separate Entrance. Kitchenette & En- Suite Bathroom. Walkout To Backyard & The Second Exit to the Garage. Located In A Very Desirable Area Close To Schools, Shopping, Public Transportation, & Hw 400! Walkout To Backyard.
GarageWalkout
Rooms
Second Floor
| Laundry | 0.00 × 0.00 m | |
| Kitchen | 3.20 × 4.42 m | Quartz Counter Stainless Steel Appl Galley Kitchen |
| Dining Room | 4.77 × 4.43 m | Window Pot Lights Galley Kitchen |
| Living Room | 3.81 × 3.50 m | Window Pot Lights Laminate |
| Bathroom | 0.00 × 0.00 m | 2 Pc Bath Tile Floor |
Third Floor
| Primary Bedroom | 3.35 × 4.05 m | 3 Pc Bath Walk-In Closet(s) Laminate |
| Bedroom 2 | 2.32 × 3.99 m | Closet Window Laminate |
| Bedroom 3 | 2.14 × 2.95 m | Closet Window Laminate |
| Bathroom | 0.00 × 0.00 m | 4 Pc Bath Tile Floor |
Other
| Bedroom | 4.75 × 4.41 m | Walk-Out |
| Kitchen | 0.00 × 0.00 m | Backsplash |
| Bathroom | 0.00 × 0.00 m | 3 Pc Bath Tile Floor |
Features
- Air Exchanger
- Countertop Range
- On Demand Water Heater
- Separate Heating Controls
- Separate Hydro Meter
- Finished with Walk-Out
- Separate Entrance
- Central Air
- 3-Storey
Financials
Annual Taxes
$4,070
Estimated Rental Income
Entire property$3,200 – $4,800/mo
Rental yield7.7% – 11.5%
*Estimates based on comparable rentals in the area. Actual income may vary.
Market Data — Barrie
Days on market5 days
Buyer's MarketSeller's Market
Based on active listings in Barrie. Data updates daily.
Getting around
How walkable, bikeable, and transit-friendly this neighbourhood is.
55
/ 100
Walk Score
Somewhat Walkable
46
/ 100
Transit Score
Some Transit
39
/ 100
Bike Score
Somewhat Bikeable
Scores are estimates based on neighbourhood data and are for informational purposes only.
MLS® data courtesy of the Toronto Regional Real Estate Board (TRREB).
The information provided herein must only be used by consumers that have a bona fide interest in the purchase, sale, or lease of real estate and may not be used for any commercial purpose or any other purpose. Listing information is deemed reliable but is not guaranteed accurate by the Toronto Regional Real Estate Board, the listing brokerage, or this website. The trademarks REALTOR®, REALTORS® and the REALTOR® logo are controlled by The Canadian Real Estate Association (CREA) and identify real estate professionals who are members of CREA. MLS®, Multiple Listing Service®, and the associated logos are owned by CREA. Not intended to solicit properties currently listed for sale or buyers under contract.
You may also like
More homes in Barrie
Hand-picked listings with a similar price range and style.
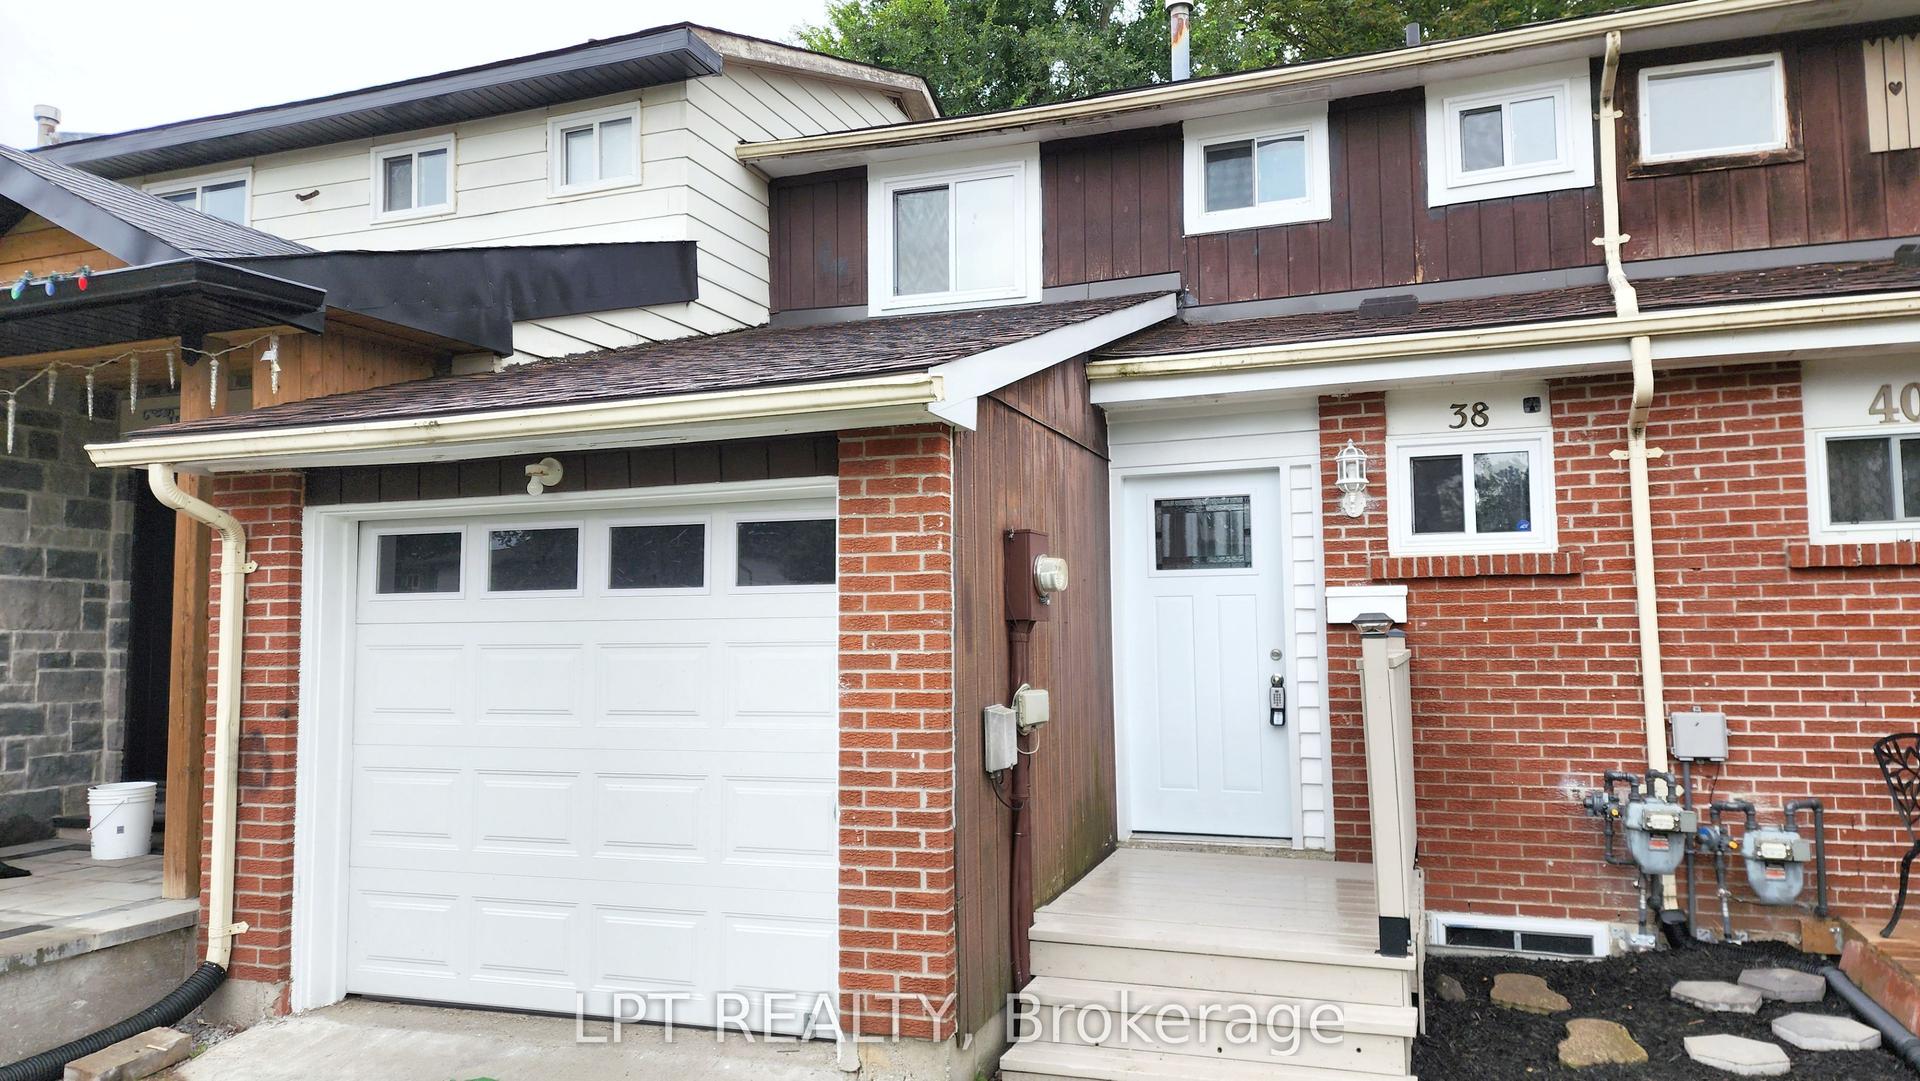
For Sale2 days ago
$489,888
Townhouse
est. $2,148/mo
38 Chaucer Crescent, Letitia Heights
Barrie, ON
3 bd
1 ba
900
2
MLS# S13653326Lpt Realty
WhatsApp Aman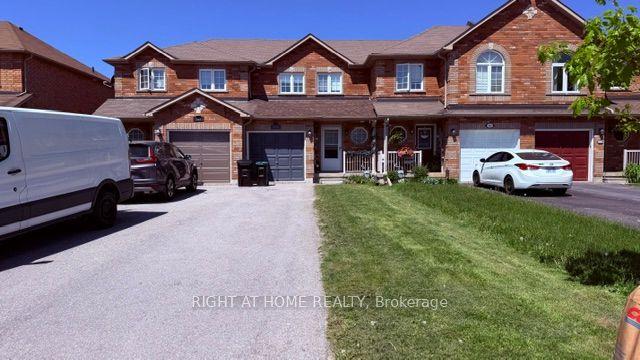
For Sale2 months ago
$599,900
Townhouse
est. $2,630/mo
140 Sydenham Wells, Georgian Drive
Barrie, ON
3+1 bd
2 ba
1,300
4
MLS# S13223614Right At Home Realty
WhatsApp Aman