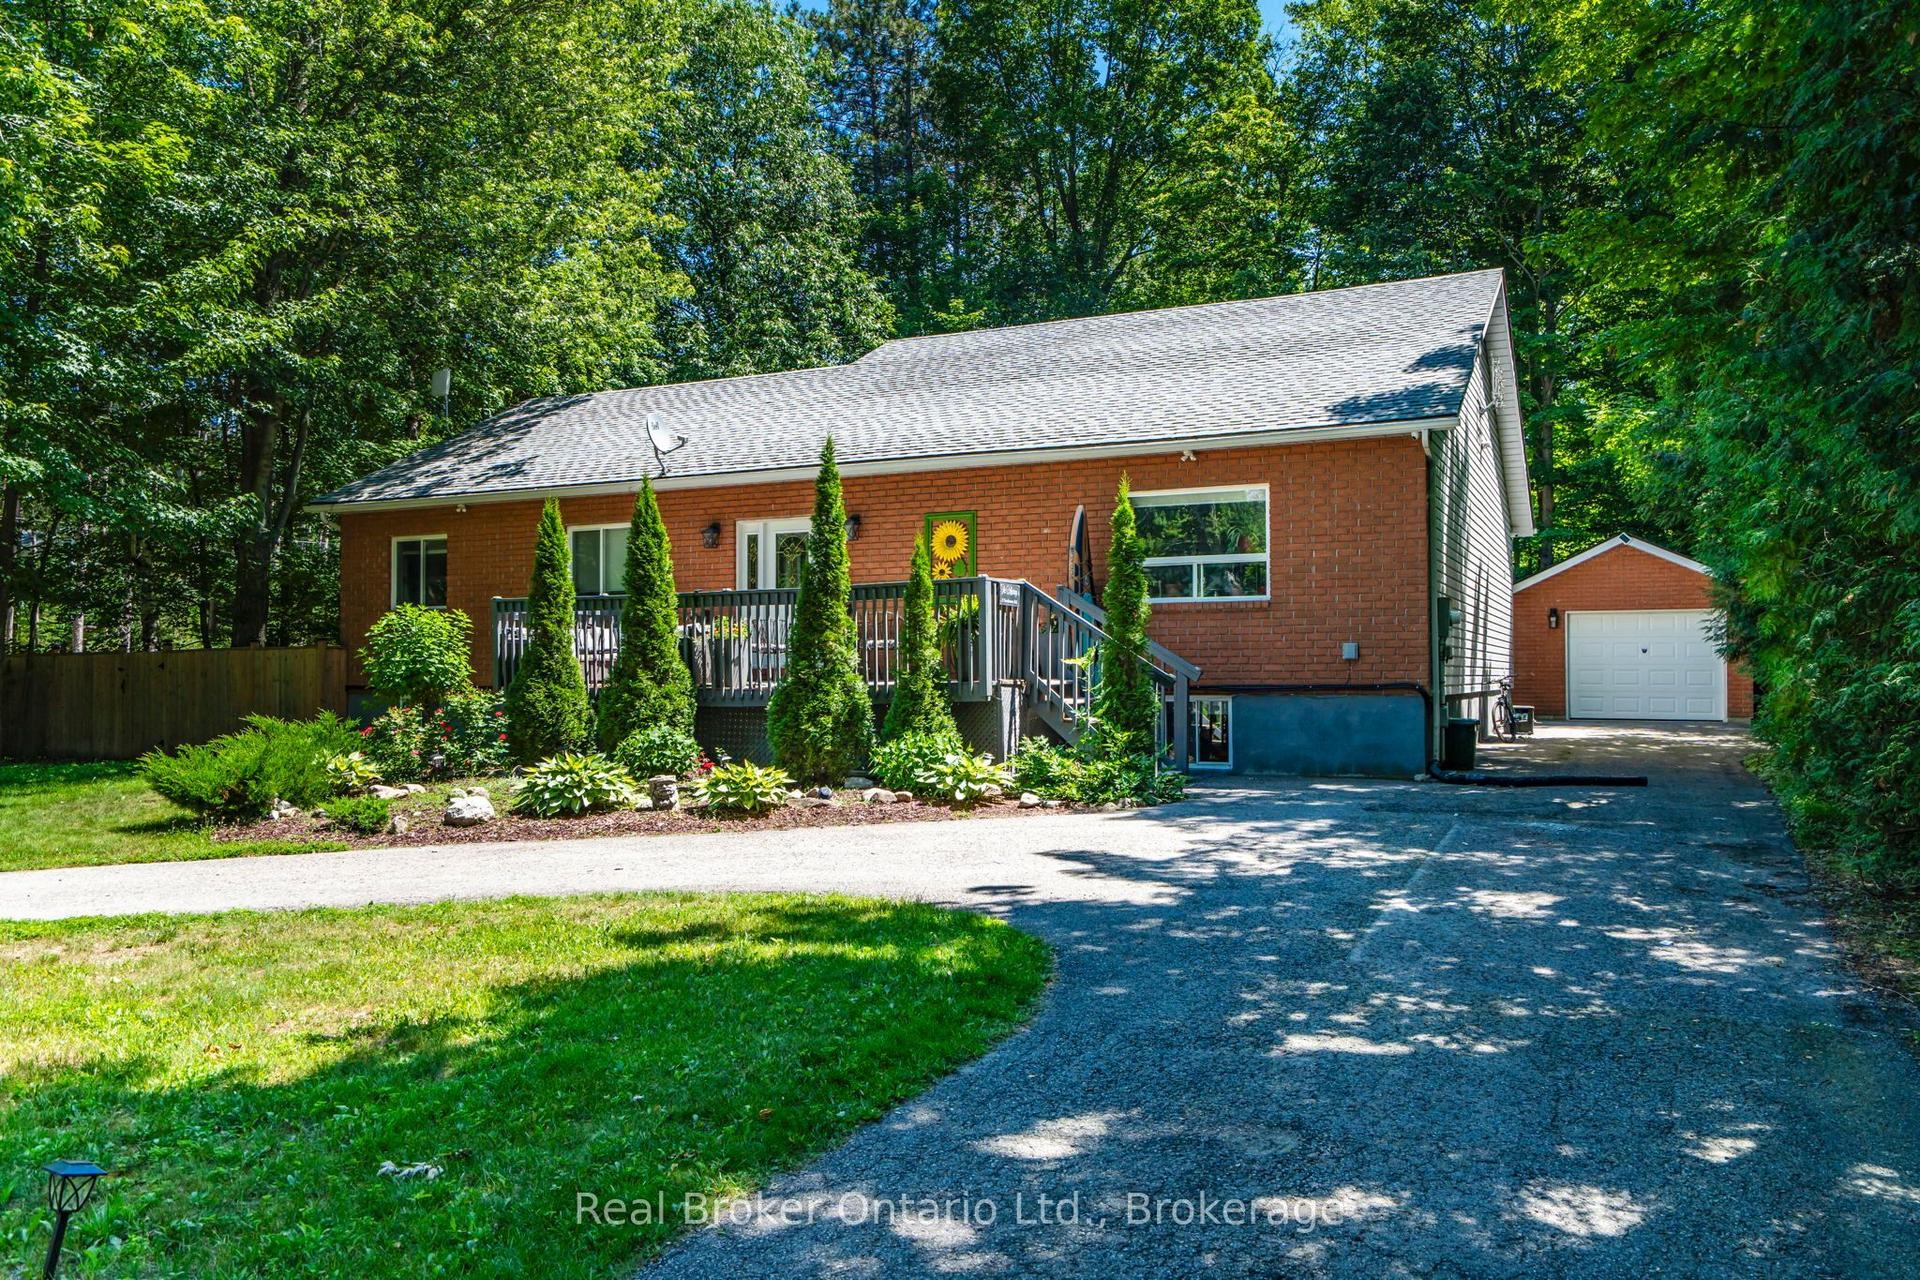
For Sale
Just Listed
160 Rue Lafontaine Road W
Rural Tiny, Tiny, ON
$720,000
6+2Bd
4Ba
3,250+sqft
10Parking
430.25 x 347.23 ftlot
$222/sqft
DetachedMLS# S13635874Listed 2026-08-040 DOM
Basement
Finished
Just listed! New listings in Tiny often receive offers within the first week.
About this home
Discover exceptional space, versatility, and income potential with this impressive country property set on approximately 2.46 acres in the heart of Lafontaine. Offering close to 4,000 square feet of above-grade living space plus a finished lower level, this expansive home is ideal for large or multi-generational families, those seeking separate living quarters for extended family, or buyers looking to live in one portion of the home while generating rental income from another. The flexible layout offers the potential for three separate living spaces or can be enjoyed as one expansive residence to suit your family's needs. An oversized pole barn and detached 1.5-car garage provide exceptional space for recreational vehicles, workshop use, hobbies, equipment, or additional storage, while the private setting, backing onto open farm land and surrounded by mature trees, delivers the perfect balance of privacy and natural beauty. Updated interior finishes, a freshly paved driveway with parking for 10+ vehicles, and the opportunity for short-term rental income further enhance this unique offering, all just minutes from the beaches, boating, and year-round recreation of Georgian Bay.
Garage
Rooms
Main Floor
| Foyer | 5.20 × 3.77 m | |
| Living Room | 6.87 × 4.85 m | |
| Kitchen | 5.68 × 4.00 m | |
| Laundry | 3.80 × 3.02 m | |
| Dining Room | 5.91 × 4.01 m | |
| Sitting | 3.86 × 2.69 m | |
| Other | 2.82 × 2.69 m | |
| Living Room | 6.93 × 6.31 m | |
| Bedroom | 4.98 × 3.57 m | |
| Bathroom | 2.98 × 1.54 m | 4 Pc Bath |
| Bedroom | 4.98 × 3.65 m | |
| Bedroom | 4.98 × 3.53 m | |
| Bathroom | 1.23 × 1.84 m | 2 Pc Bath |
Second Floor
| Bathroom | 2.21 × 1.74 m | |
| Den | 3.77 × 2.16 m | |
| Bedroom | 4.98 × 3.26 m | |
| Bedroom | 4.98 × 3.03 m | |
| Bedroom | 2.74 × 1.90 m |
Third Floor
| Other | 5.35 × 4.26 m |
Lower
| Recreation | 6.21 × 5.85 m | |
| Kitchen | 4.88 × 3.19 m | |
| Bathroom | 2.96 × 1.92 m | 3 Pc Bath |
| Utility Room | 1.92 × 1.09 m | |
| Bedroom | 4.88 × 3.00 m | |
| Bedroom | 4.88 × 3.43 m |
Basement
| Utility Room | 7.22 × 5.72 m |
Features
- In-Law Capability
- In-Law Suite
- Full
- Finished
- None
- 2-Storey
Financials
Annual Taxes
$3,437
Estimated Rental Income
Entire property$4,500 – $7,000/mo
Basement apartment$1,800 – $2,500/mo
Rental yield7.5% – 11.7%
*Estimates based on comparable rentals in the area. Actual income may vary.
Market Data — Tiny
Days on market0 days
Buyer's MarketSeller's Market
Based on active listings in Tiny. Data updates daily.
Our estimate for this home
Estimated range
$1.60M – $1.86M
Mid-point $1.73M · ~$531/sqft
How this listing compares
$1.60MList · $720K$1.86M
High confidence·Based on 38 rural tiny comparables
Estimated range is generated automatically from active comparables and is for informational purposes only. Not an appraisal — contact Aman for a full comparative market analysis that factors in condition, renovations, and positioning.
Getting around
How walkable, bikeable, and transit-friendly this neighbourhood is.
53
/ 100
Walk Score
Somewhat Walkable
36
/ 100
Transit Score
Some Transit
43
/ 100
Bike Score
Somewhat Bikeable
Scores are estimates based on neighbourhood data and are for informational purposes only.
MLS® data courtesy of the Toronto Regional Real Estate Board (TRREB).
The information provided herein must only be used by consumers that have a bona fide interest in the purchase, sale, or lease of real estate and may not be used for any commercial purpose or any other purpose. Listing information is deemed reliable but is not guaranteed accurate by the Toronto Regional Real Estate Board, the listing brokerage, or this website. The trademarks REALTOR®, REALTORS® and the REALTOR® logo are controlled by The Canadian Real Estate Association (CREA) and identify real estate professionals who are members of CREA. MLS®, Multiple Listing Service®, and the associated logos are owned by CREA. Not intended to solicit properties currently listed for sale or buyers under contract.
You may also like
More homes in Tiny
Hand-picked listings with a similar price range and style.
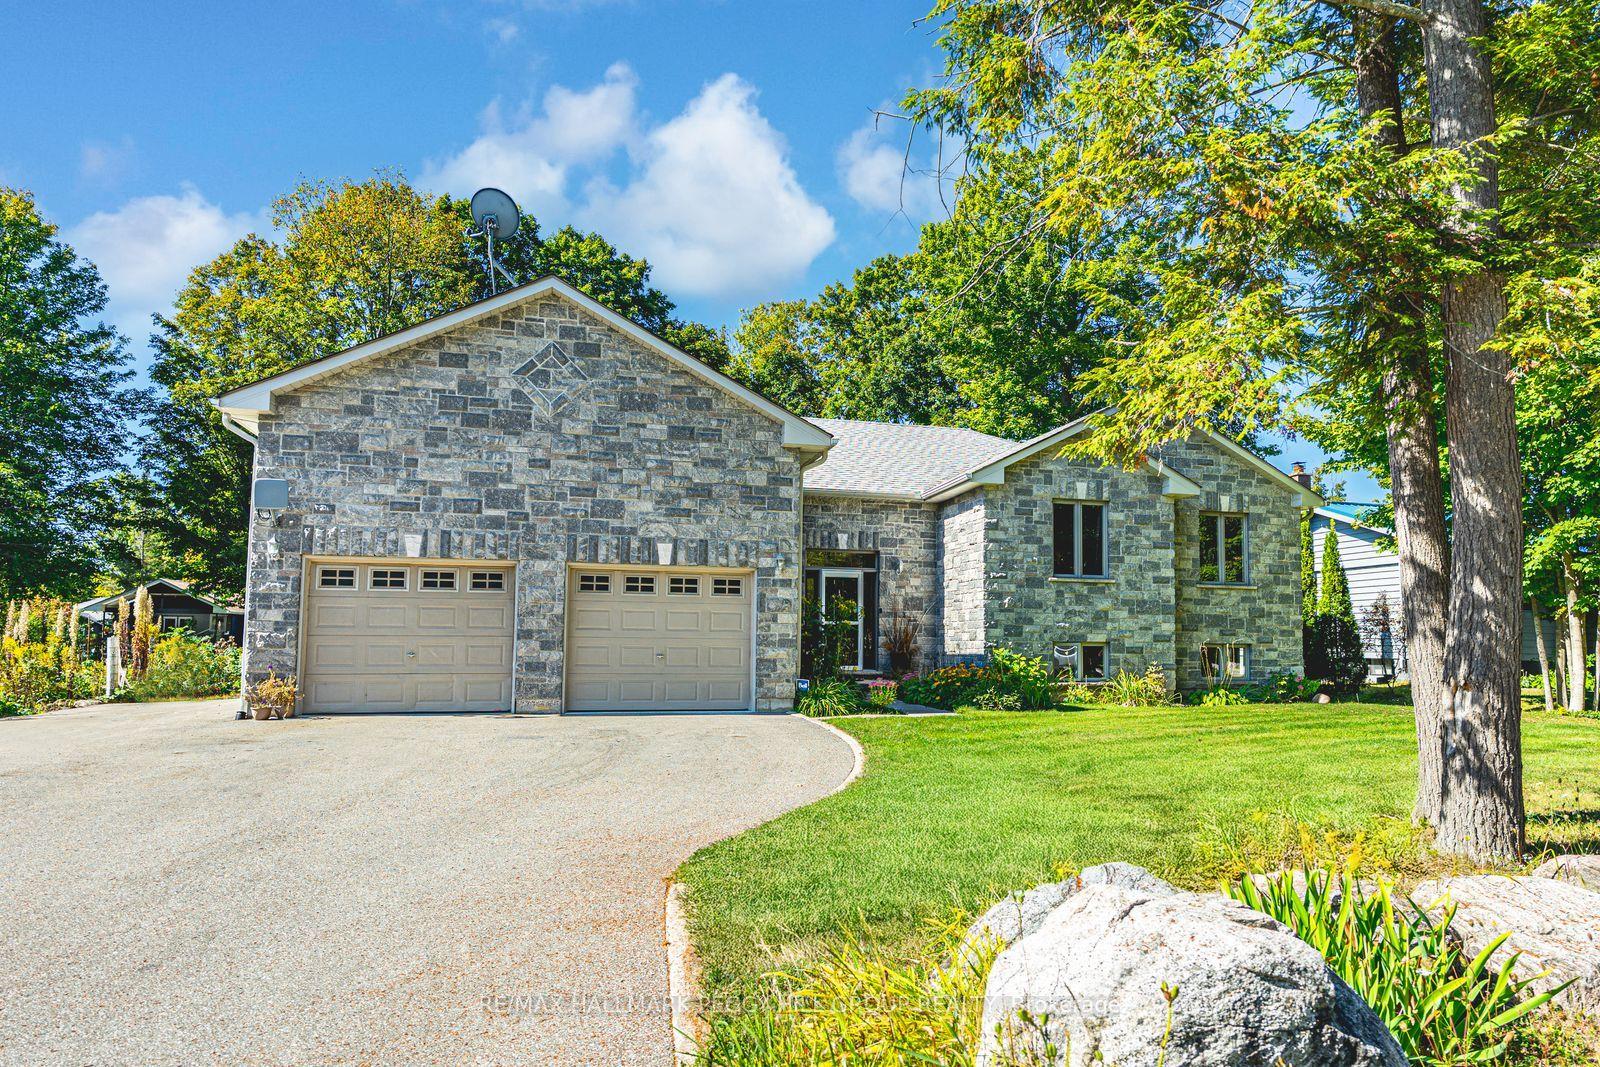
For Sale2 months ago
$749,000
Detached
est. $3,284/mo
122 Trout Lane, Rural Tiny
Tiny, ON
3+3 bd
3 ba
1,750
10
MLS# S13210616Re/Max Hallmark Peggy Hill Group…
WhatsApp Aman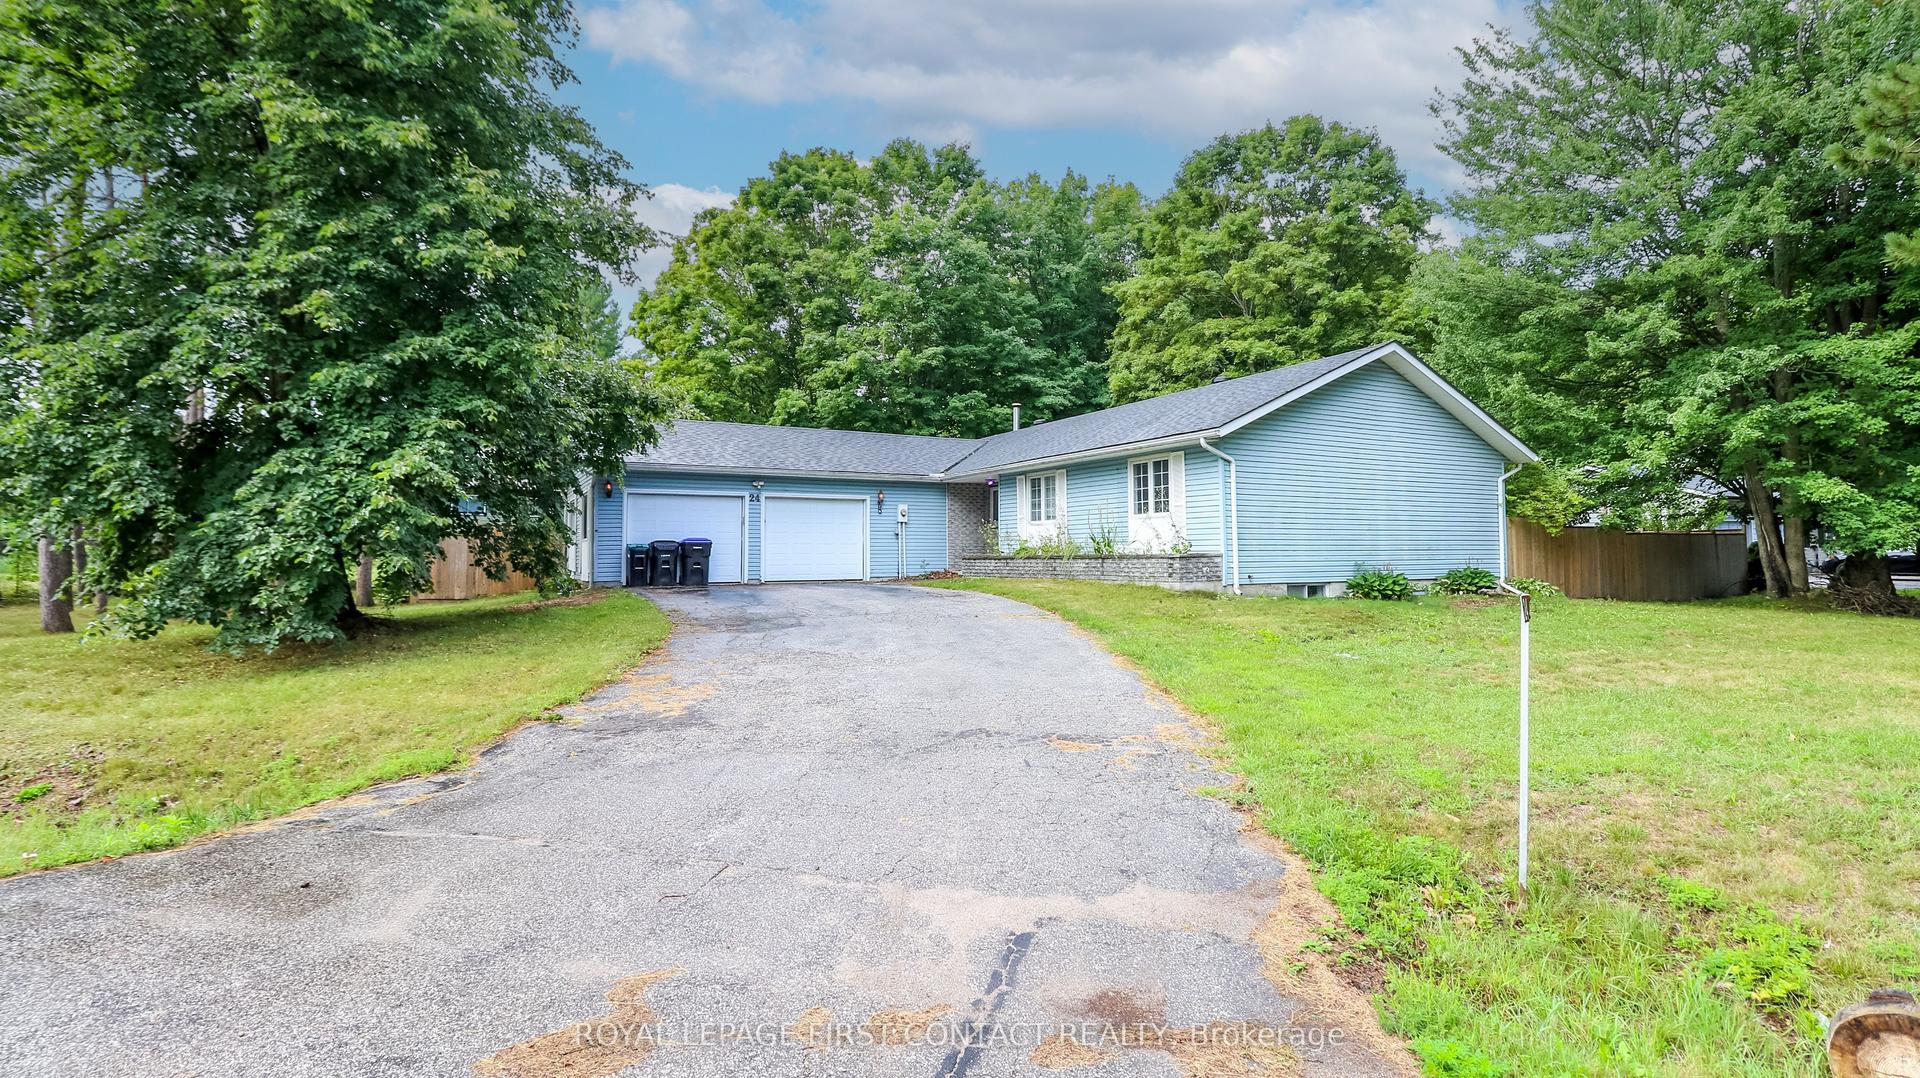
For Sale11 months ago
$684,900
Detached
est. $3,003/mo
24 Howard Avenue, Wyevale
Tiny, ON
3+4 bd
3 ba
1,300
6
MLS# S12408791Royal Lepage First Contact Realty
WhatsApp Aman