For Sale
1787 Champlain Road
Rural Tiny, Tiny, ON
$1,199,900
4Bd
3Ba
2,250+sqft
9Parking
76.28 x 315.51 ftlot
$533/sqft
DetachedMLS# S13641804Listed 2026-08-0562 DOM
Heating
Water Heater Owned
Cooling
Central Vacuum
Basement
Finished
On the market for 62 days — longer than average. The seller may be open to negotiation.
About this home
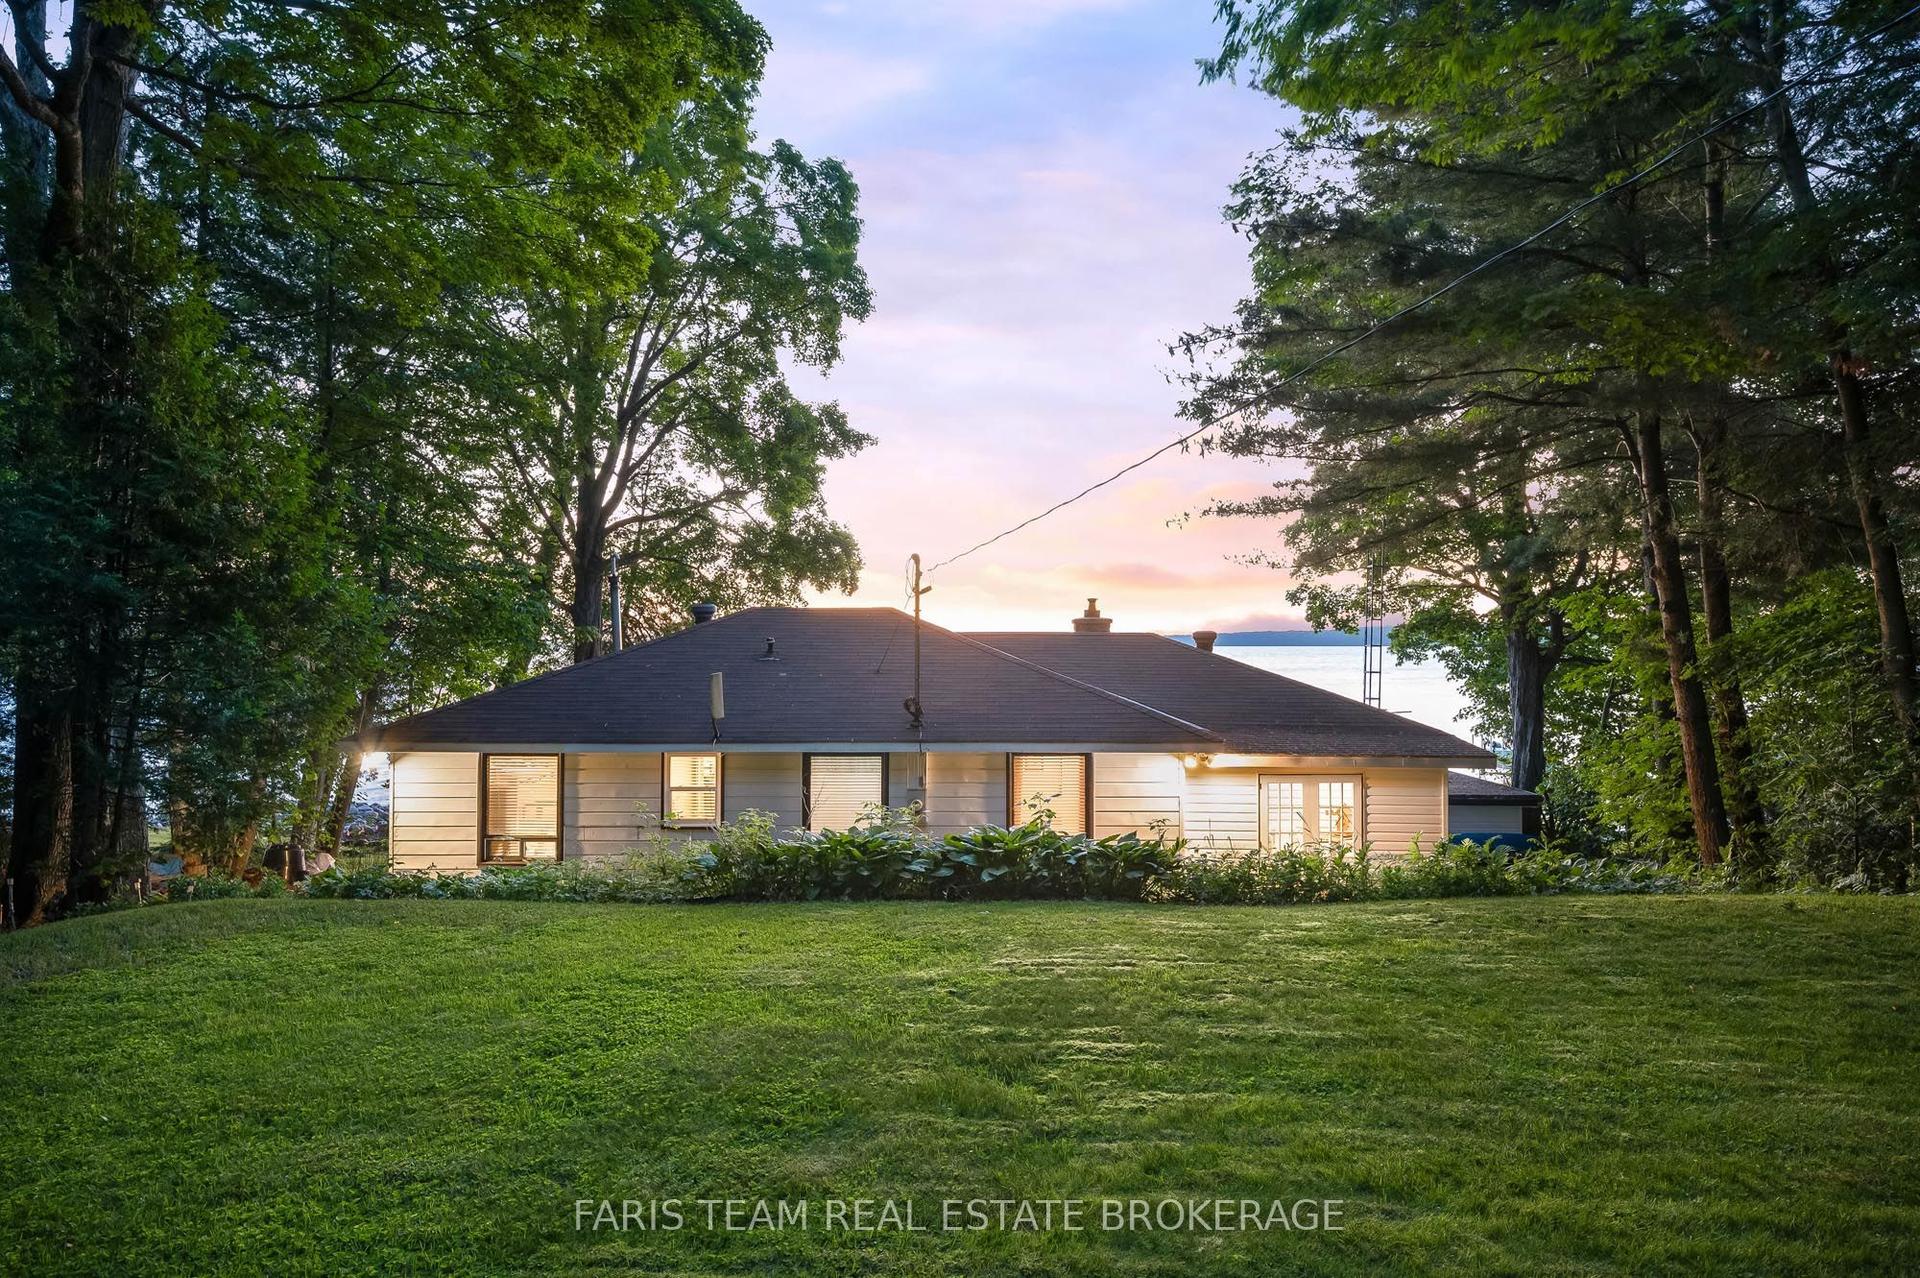
Top 5 Reasons You Will Love This Home: 1) Experience the ultimate waterfront lifestyle with 107' of pristine sandy shoreline, offering a clean, shallow waterfront ideal for swimming, family gatherings, and endless summer enjoyment with spectacular sunset views across the bay creating a breathtaking backdrop that can be enjoyed from the comfort of your own property 2) Designed for year-round living and entertaining, this spacious four-season waterfront home features four bedrooms, three bathrooms, a functional family-friendly layout, a large kitchen, and a dedicated games room, providing plenty of space for hosting guests and creating lasting memories 3) Meticulously cared for by its original owners, this property showcases true pride of ownership and has never been used as a rental, with thoughtful maintenance and upgraded mechanical systems offering added confidence and peace of mind for years to come 4) Rarely found on waterfront properties, the exceptional parking and storage options include an attached single-car garage, a detached double-car garage, and ample driveway space, easily accommodating vehicles, boats, trailers, recreational equipment, and workshop needs 5) Ideally situated just minutes from Awenda Provincial Park, you'll enjoy convenient access to hiking trails, cycling routes, beaches, and nature adventures, while benefiting from year-round municipal road access, high-speed internet, natural gas service, a Generac backup generator, and a welcoming waterfront community. 2,287 above grade sq.ft. plus a finished basement. *Please note some images have been virtually staged to show the potential of the home.
GarageWaterfront
Rooms
Main Floor
| Dining Room | 4.02 × 2.98 m | Ceramic Floor Vaulted Ceiling(s) Ceiling Fan(s) |
| Living Room | 7.42 × 3.77 m | Hardwood Floor Fireplace Vaulted Ceiling(s) |
| Kitchen | 5.05 × 4.08 m | Eat-in Kitchen Ceramic Floor Stainless Steel Appl |
Upper
| Bedroom | 3.63 × 3.48 m | Hardwood Floor Large Closet Window |
| Primary Bedroom | 4.44 × 3.69 m | Hardwood Floor Closet Large Window |
| Bedroom | 3.68 × 2.96 m | Hardwood Floor Closet Window |
Lower
| Game Room | 5.54 × 3.91 m | Hardwood Floor French Doors W/O To Patio |
| Laundry | 2.74 × 2.12 m | Ceramic Floor Laundry Sink Access To Garage |
| Bedroom | 3.20 × 3.06 m | Hardwood Floor Closet Large Window |
Basement
| Great Room | 6.94 × 3.58 m | Ceramic Floor Large Window Recessed Lighting |
Features
- Auto Garage Door Remote
- Central Vacuum
- Generator - Full
- Carpet Free
- Sewage Pump
- Storage
- Sump Pump
- Water Heater Owned
- Deck
- Finished
- Full
- Walk-Up
- Central Air
- Backsplit 4
Financials
Annual Taxes
$4,921
Estimated Rental Income
Entire property$4,000 – $6,500/mo
Basement apartment$1,800 – $2,500/mo
Rental yield4.0% – 6.5%
*Estimates based on comparable rentals in the area. Actual income may vary.
Market Data — Tiny
Days on market62 days
Buyer's MarketSeller's Market
Based on active listings in Tiny. Data updates daily.
Getting around
How walkable, bikeable, and transit-friendly this neighbourhood is.
59
/ 100
Walk Score
Somewhat Walkable
36
/ 100
Transit Score
Some Transit
49
/ 100
Bike Score
Somewhat Bikeable
Scores are estimates based on neighbourhood data and are for informational purposes only.
MLS® data courtesy of the Toronto Regional Real Estate Board (TRREB).
The information provided herein must only be used by consumers that have a bona fide interest in the purchase, sale, or lease of real estate and may not be used for any commercial purpose or any other purpose. Listing information is deemed reliable but is not guaranteed accurate by the Toronto Regional Real Estate Board, the listing brokerage, or this website. The trademarks REALTOR®, REALTORS® and the REALTOR® logo are controlled by The Canadian Real Estate Association (CREA) and identify real estate professionals who are members of CREA. MLS®, Multiple Listing Service®, and the associated logos are owned by CREA. Not intended to solicit properties currently listed for sale or buyers under contract.
You may also like
More homes in Tiny
Hand-picked listings with a similar price range and style.
For Sale22 days ago
$999,900
Detached
est. $4,384/mo
91 Maryjane Road, Wyevale
Tiny, ON
3+2 bd
4 ba
2,250
15
MLS# S13780396Faris Team Real Estate Brokerage
WhatsApp Aman
For Sale9 h ago
$1,495,000
Detached
est. $6,554/mo
56 Belgrove Crescent, Rural Tiny
Tiny, ON
3 bd
1 ba
900
4
MLS# S13868640Real Broker Ontario Ltd.
WhatsApp Aman