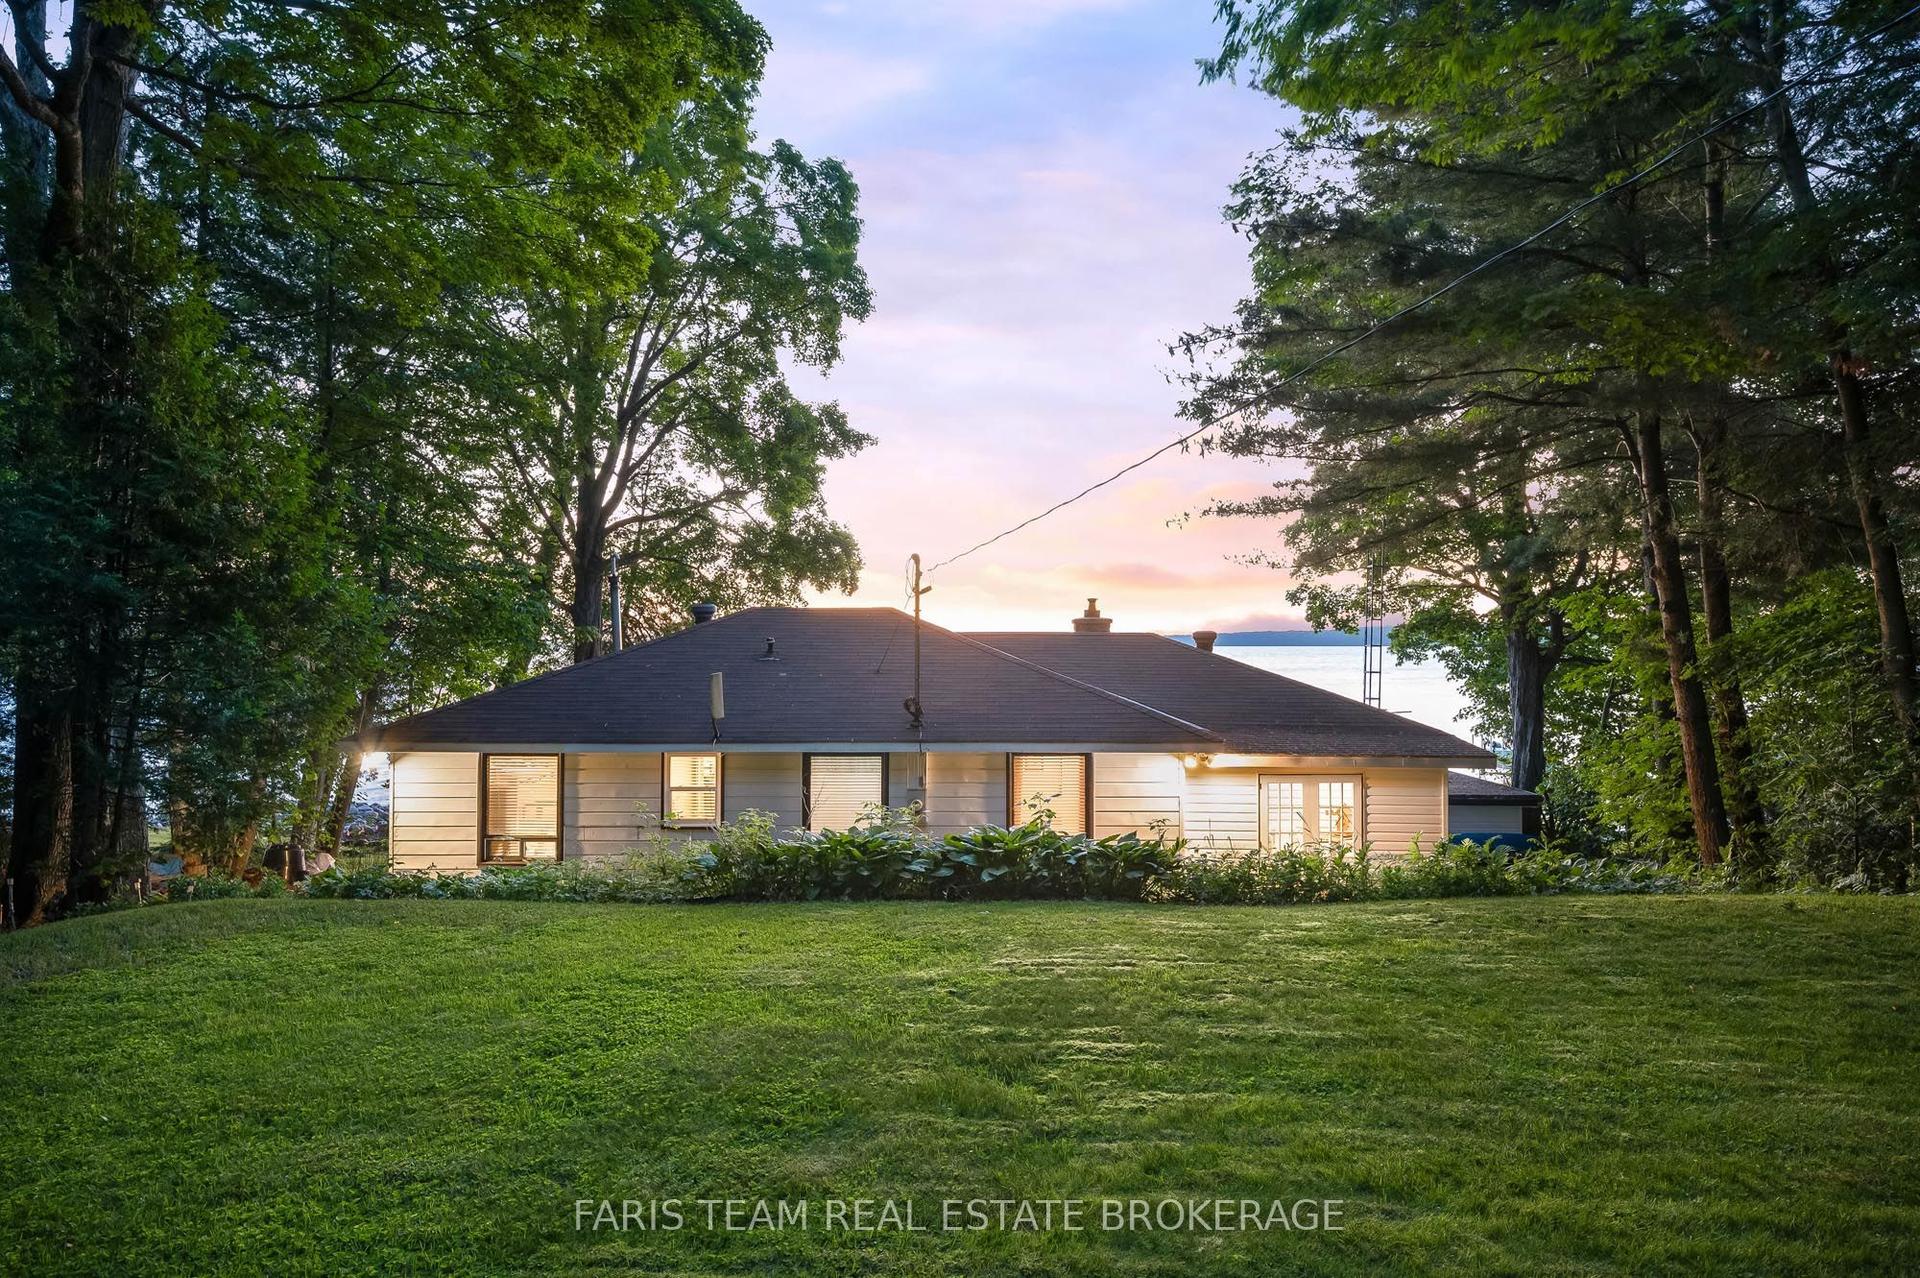
For Sale
91 Maryjane Road
Wyevale, Tiny, ON
$999,900
3+2Bd
4Ba
2,250+sqft
15Parking
110.25 x 201.14 ftlot
$444/sqft
DetachedMLS# S13780396Listed 2026-09-1422 DOM
Heating
Water Heater Owned
Cooling
Central Vacuum
Basement
Finished
About this home
Top 5 Reasons You Will Love This Home: 1) Beautiful open-concept home on a spacious half-an-acre lot in Wyevale, offering 3+2 bedrooms, 4 bathrooms, a dedicated office, an all-season sunroom, and a fully finished basement with high ceilings 2) Expansive triple-car garage with direct access to both the main level and basement, complemented by a large driveway with plenty of parking and storage 3) Impressive great room with a soaring two-storey ceiling and a double-sided fireplace, seamlessly connecting to a modern kitchen with stainless-steel appliances, a walk-in pantry, and 9' ceilings 4) Freshly painted and featuring premium finishes throughout, including hardwood floors, ethernet wiring, central vacuum, a 200-amp electrical panel, a large cold storage room, composite decking, a natural gas barbeque hookup, and an irrigation system 5) Fantastic location close to schools, parks, scenic trails, and beautiful beaches, with quick access to Barrie and Midland for added convenience. 3,936 fin.sq.ft
GarageHardwoodFireplace
Rooms
Main Floor
| Living Room | 6.34 × 4.05 m | Hardwood Floor Wall Sconce Lighting Ceiling Fan(s) |
| Kitchen | 4.80 × 3.50 m | Hardwood Floor 2 Way Fireplace Stainless Steel Appl |
| Laundry | 2.12 × 1.85 m | Ceramic Floor Laundry Sink W/O To Garden |
| Dining Room | 4.83 × 3.44 m | Hardwood Floor Open Concept Large Window |
| Bedroom | 4.71 × 3.04 m | Hardwood Floor Closet Window |
| Sunroom | 6.49 × 3.14 m | Hardwood Floor Pot Lights W/O To Deck |
| Bedroom | 3.51 × 3.40 m | Hardwood Floor Closet Window |
Second Floor
| Loft | 6.52 × 3.32 m | Hardwood Floor Coffered Ceiling(s) Pot Lights |
| Primary Bedroom | 5.52 × 4.71 m | 4 Pc Ensuite Hardwood Floor Walk-In Closet(s) |
Basement
| Bedroom | 4.32 × 4.22 m | Laminate Closet Window |
| Bedroom | 4.48 × 4.46 m | Laminate Double Closet Window |
| Family Room | 7.37 × 4.01 m | Laminate |
| Other | 6.08 × 3.07 m | Laminate Window |
Features
- Central Vacuum
- In-Law Capability
- Water Heater Owned
- Finished
- Walk-Up
- Central Air
- 2-Storey
Financials
Annual Taxes
$4,418
Estimated Rental Income
Entire property$3,200 – $4,800/mo
Basement apartment$1,800 – $2,500/mo
Rental yield3.8% – 5.8%
*Estimates based on comparable rentals in the area. Actual income may vary.
Market Data — Tiny
Days on market22 days
Buyer's MarketSeller's Market
Based on active listings in Tiny. Data updates daily.
Getting around
How walkable, bikeable, and transit-friendly this neighbourhood is.
59
/ 100
Walk Score
Somewhat Walkable
38
/ 100
Transit Score
Some Transit
49
/ 100
Bike Score
Somewhat Bikeable
Scores are estimates based on neighbourhood data and are for informational purposes only.
MLS® data courtesy of the Toronto Regional Real Estate Board (TRREB).
The information provided herein must only be used by consumers that have a bona fide interest in the purchase, sale, or lease of real estate and may not be used for any commercial purpose or any other purpose. Listing information is deemed reliable but is not guaranteed accurate by the Toronto Regional Real Estate Board, the listing brokerage, or this website. The trademarks REALTOR®, REALTORS® and the REALTOR® logo are controlled by The Canadian Real Estate Association (CREA) and identify real estate professionals who are members of CREA. MLS®, Multiple Listing Service®, and the associated logos are owned by CREA. Not intended to solicit properties currently listed for sale or buyers under contract.
You may also like
More homes in Tiny
Hand-picked listings with a similar price range and style.
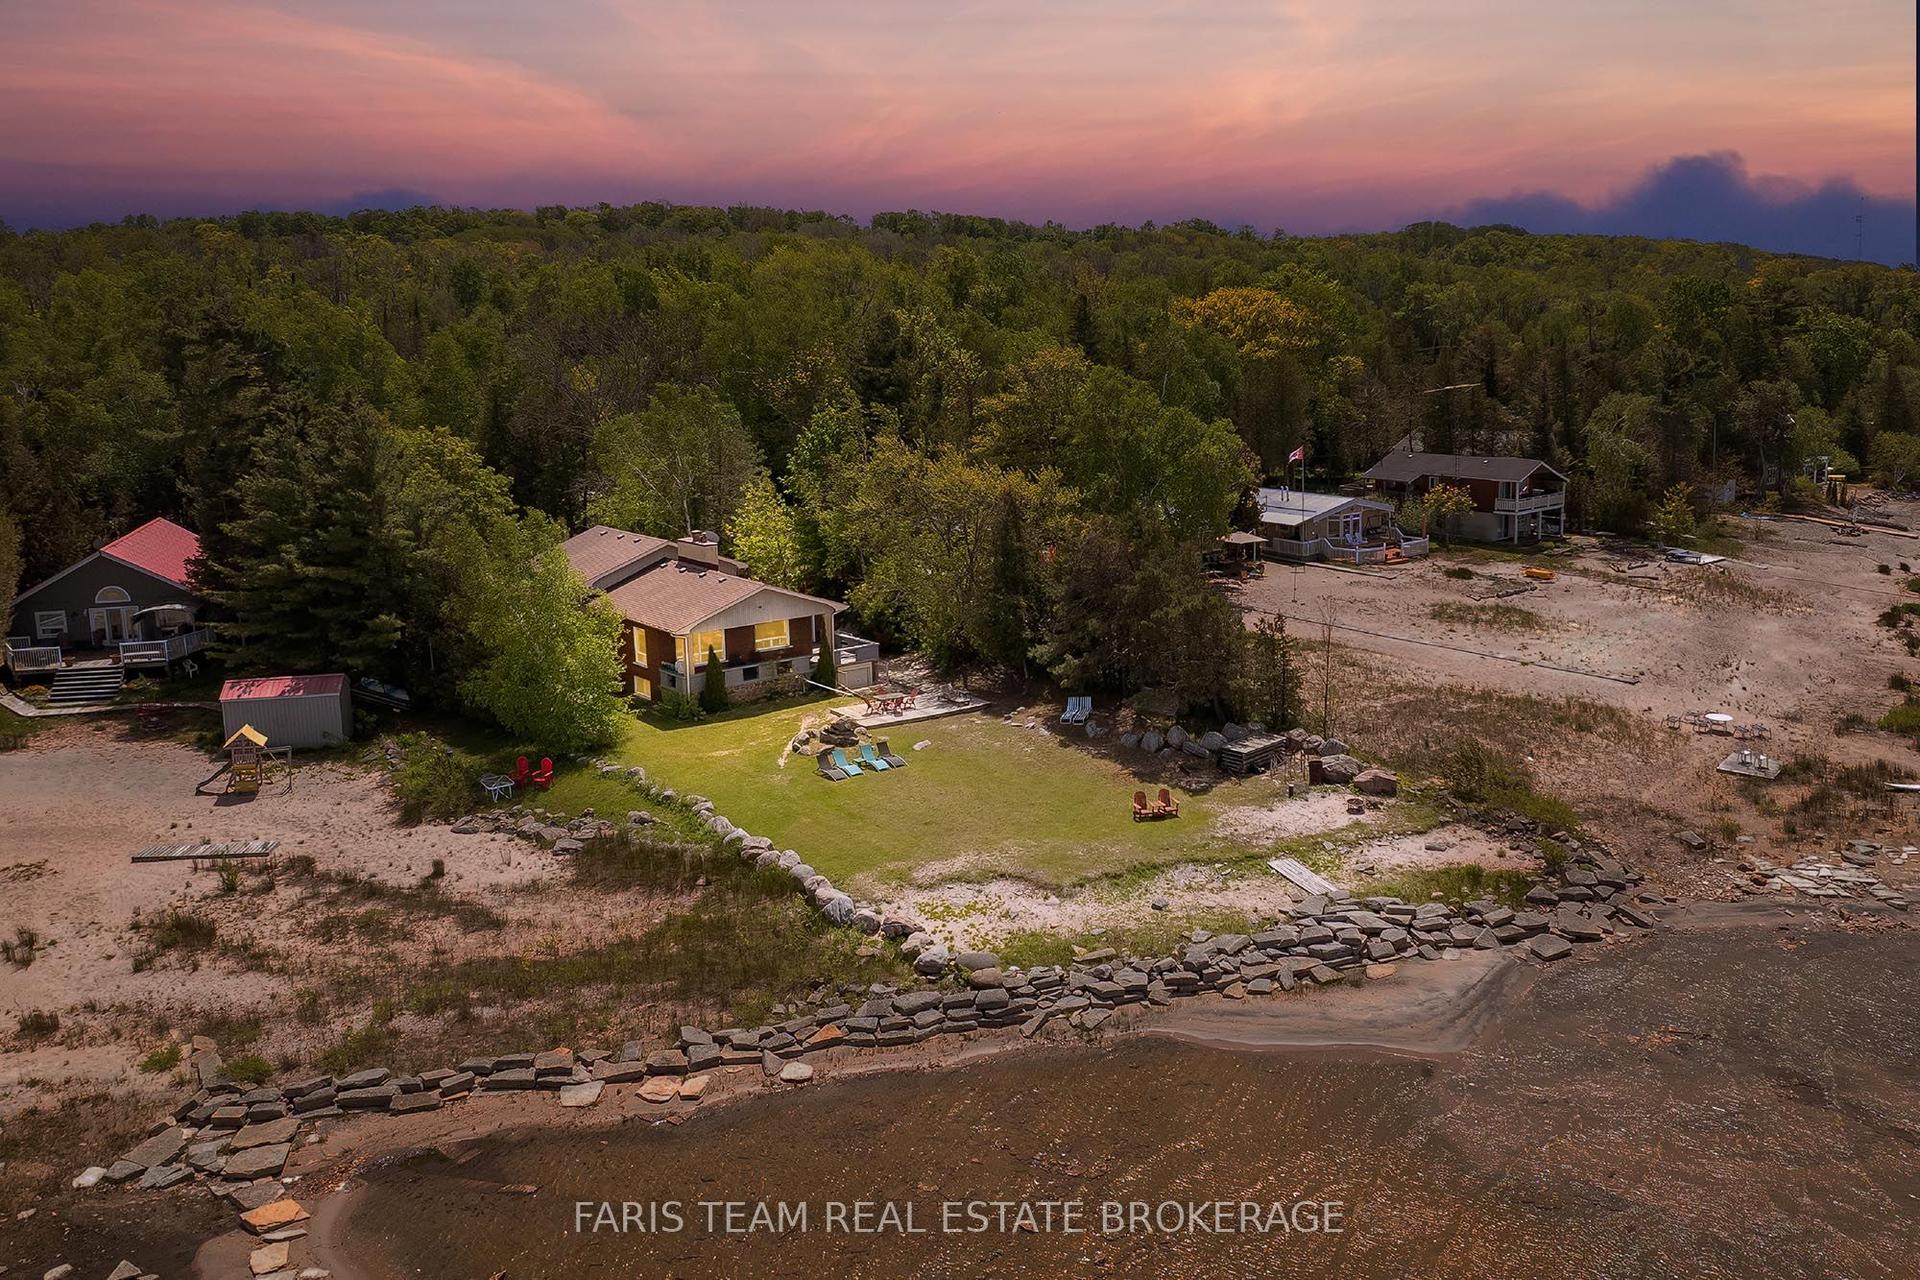
For Sale2 months ago
$1,199,900
Detached
est. $5,260/mo
1787 Champlain Road, Rural Tiny
Tiny, ON
4 bd
3 ba
2,250
9
MLS# S13641804Faris Team Real Estate Brokerage
WhatsApp Aman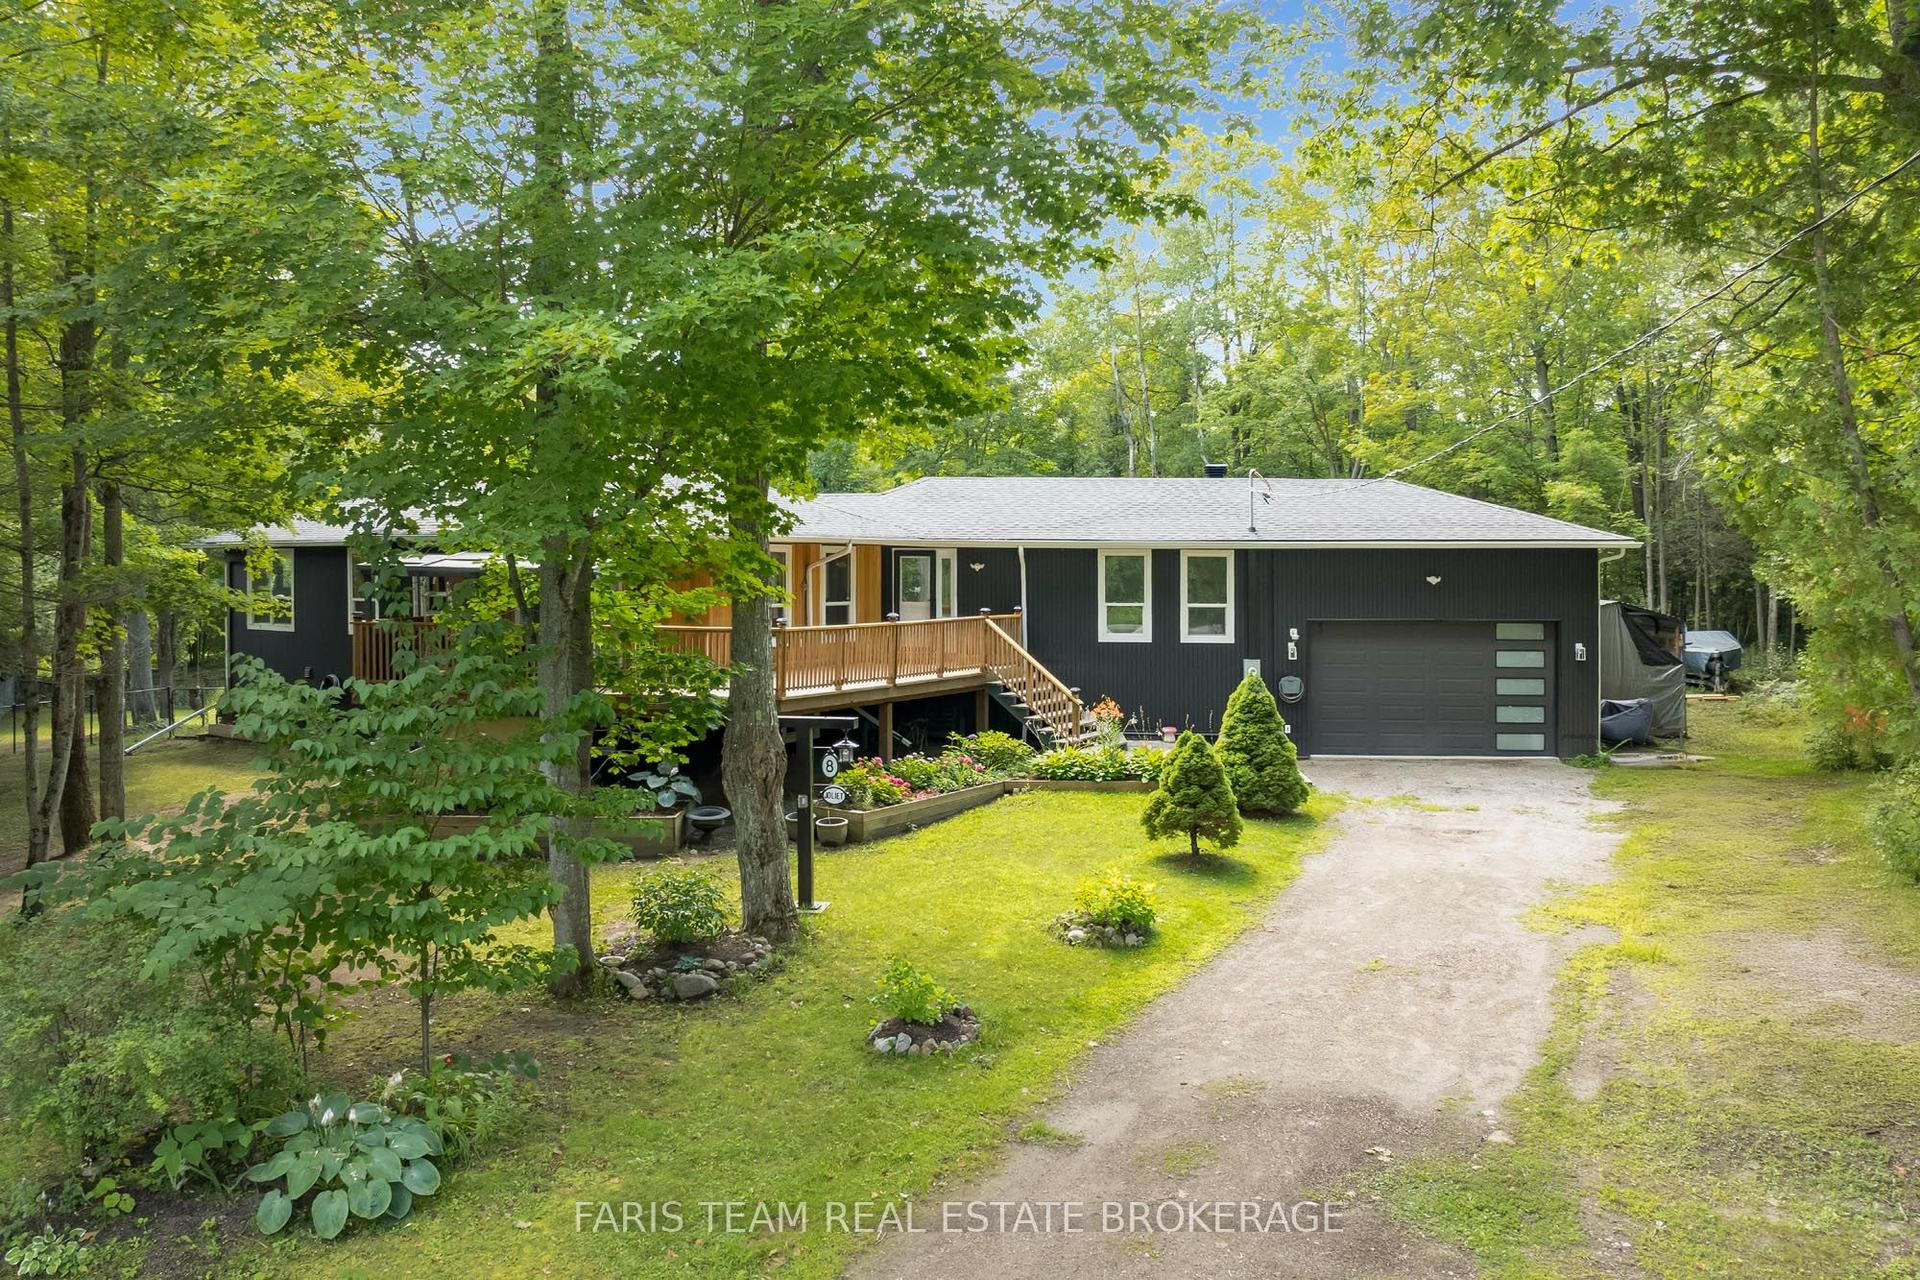
For Sale20 days ago
$874,900
Detached
est. $3,836/mo
8 Joliet Crescent, Rural Tiny
Tiny, ON
3 bd
2 ba
1,750
10
MLS# S13792562Faris Team Real Estate Brokerage
WhatsApp Aman