For Sale
Just Listed
112 Kozlov Street
Sunnidale, Barrie, ON
$549,000
4Bd
2Ba
1,300+sqft
2Parking
30 x 120 ftlot
$422/sqft
Semi-DetachedMLS# S13643762Listed 2026-08-061 DOM
Cooling
Central Air
Basement
Unfinished
Just listed! New listings in Barrie often receive offers within the first week.
About this home
FOUR-BEDROOM SEMI-DETACHED HOME WITH NEARLY 1,500 SQ FT ABOVE GRADE, AN UPDATED KITCHEN & FENCED BACKYARD! Offering more room than many buyers expect from a semi, 112 Kozlov Street gives growing families, first-time buyers or investors a flexible four-bedroom layout in Barrie's established Sunnidale neighbourhood. An enclosed front porch opens into a well-kept interior finished with crown moulding, decorative wall panelling and easy-care flooring throughout the main living areas. The updated kitchen features white shaker cabinetry, generous counter space, a tiled backsplash, select stainless steel appliances and an eat-in nook with a walkout to the side deck. It opens to the dining room, where a garden door leads to the back deck, while a sunken den off the kitchen adds flexible bonus space for a home office, reading room, play area or hobby space. The expansive living room easily accommodates larger furniture arrangements and gives family life room to settle in, while four bedrooms and a 4-piece bathroom complete the upper level. Mature trees frame the fenced backyard, where a pergola-covered deck, stone patio, lawn and storage shed create several places to dine, play or spend time outdoors. The unfinished basement is ready to be completed around your plans, whether that means a rec room, gym, or added storage. Driveway parking for two vehicles and quick access to schools, parks, shopping, public transit and Highway 400 complete this value-packed Barrie #HomeToStay.
Walkout
Rooms
Main Floor
| Kitchen | 2.58 × 4.80 m | Tile Floor Wainscoting |
| Dining Room | 2.62 × 3.16 m | Walk-Out Open Concept |
| Living Room | 3.27 × 5.64 m | Open Concept Large Window |
| Den | 3.42 × 3.14 m | Sunken Room |
Second Floor
| Primary Bedroom | 5.47 × 3.35 m | Double Closet |
| Bedroom 2 | 2.80 × 2.86 m | |
| Bedroom 3 | 3.24 × 3.10 m | |
| Bedroom 4 | 2.79 × 4.10 m |
Features
- None
- Full
- Unfinished
- Central Air
- 2-Storey
Financials
Annual Taxes
$3,888.88
Estimated Rental Income
Entire property$4,000 – $6,500/mo
Rental yield8.7% – 14.2%
*Estimates based on comparable rentals in the area. Actual income may vary.
Market Data — Barrie
Days on market1 days
Buyer's MarketSeller's Market
Based on active listings in Barrie. Data updates daily.
Getting around
How walkable, bikeable, and transit-friendly this neighbourhood is.
58
/ 100
Walk Score
Somewhat Walkable
35
/ 100
Transit Score
Some Transit
44
/ 100
Bike Score
Somewhat Bikeable
Scores are estimates based on neighbourhood data and are for informational purposes only.
MLS® data courtesy of the Toronto Regional Real Estate Board (TRREB).
The information provided herein must only be used by consumers that have a bona fide interest in the purchase, sale, or lease of real estate and may not be used for any commercial purpose or any other purpose. Listing information is deemed reliable but is not guaranteed accurate by the Toronto Regional Real Estate Board, the listing brokerage, or this website. The trademarks REALTOR®, REALTORS® and the REALTOR® logo are controlled by The Canadian Real Estate Association (CREA) and identify real estate professionals who are members of CREA. MLS®, Multiple Listing Service®, and the associated logos are owned by CREA. Not intended to solicit properties currently listed for sale or buyers under contract.
You may also like
More homes in Barrie
Hand-picked listings with a similar price range and style.
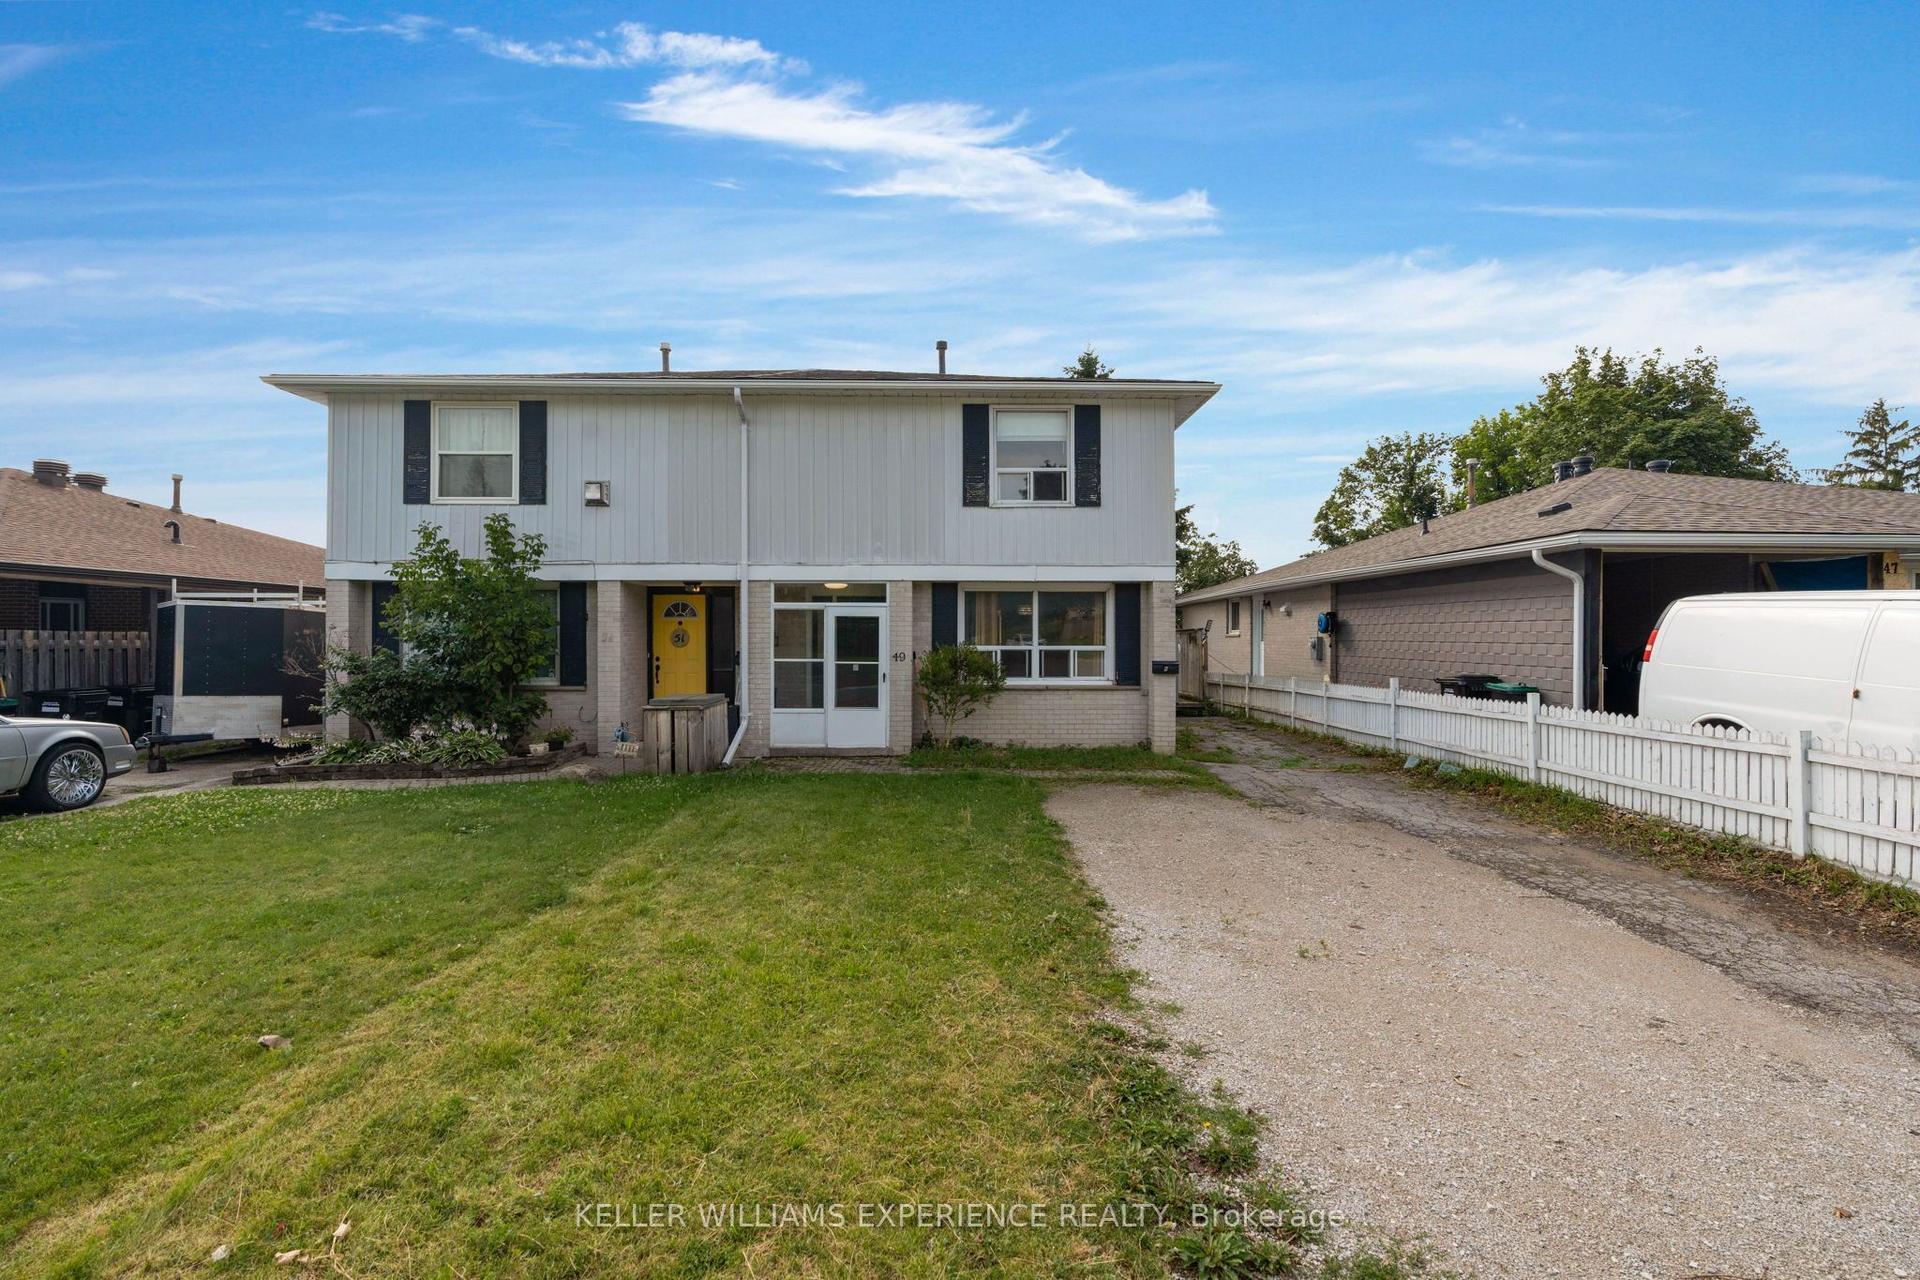
For Sale2 days ago
$639,900
Semi-Detached
est. $2,805/mo
49 Daphne Crescent, Cundles East
Barrie, ON
4+1 bd
3 ba
1,300
4
MLS# S13644754Keller Williams Experience Realty
WhatsApp Aman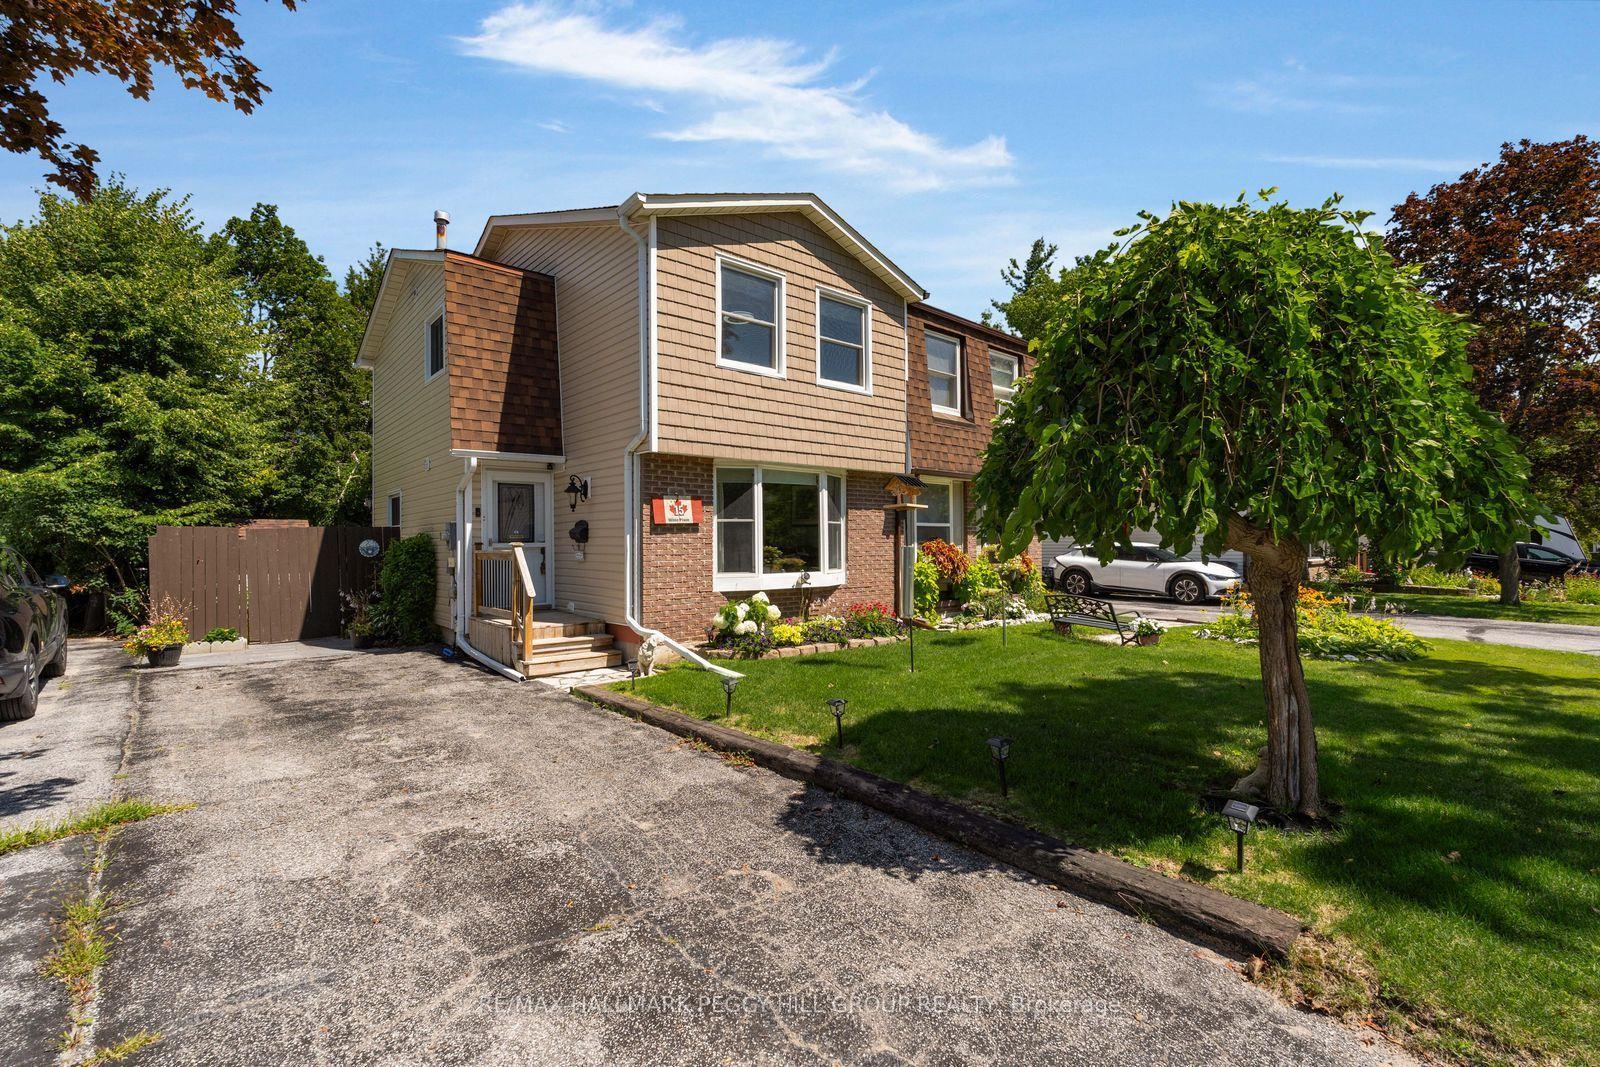
For Sale2 days ago
$565,000
Semi-Detached
est. $2,477/mo
15 Wilde Place, Letitia Heights
Barrie, ON
3 bd
2 ba
1,300
3
MLS# S13644398Re/Max Hallmark Peggy Hill Group…
WhatsApp Aman