For Sale
Just Listed
15 Wilde Place
Letitia Heights, Barrie, ON
$565,000
3Bd
2Ba
1,300+sqft
3Parking
30.19 x 120.65 ftlot
$435/sqft
Semi-DetachedMLS# S13644398Listed 2026-08-061 DOM
Cooling
Central Air
Basement
Partially Finished
Just listed! New listings in Barrie often receive offers within the first week.
About this home
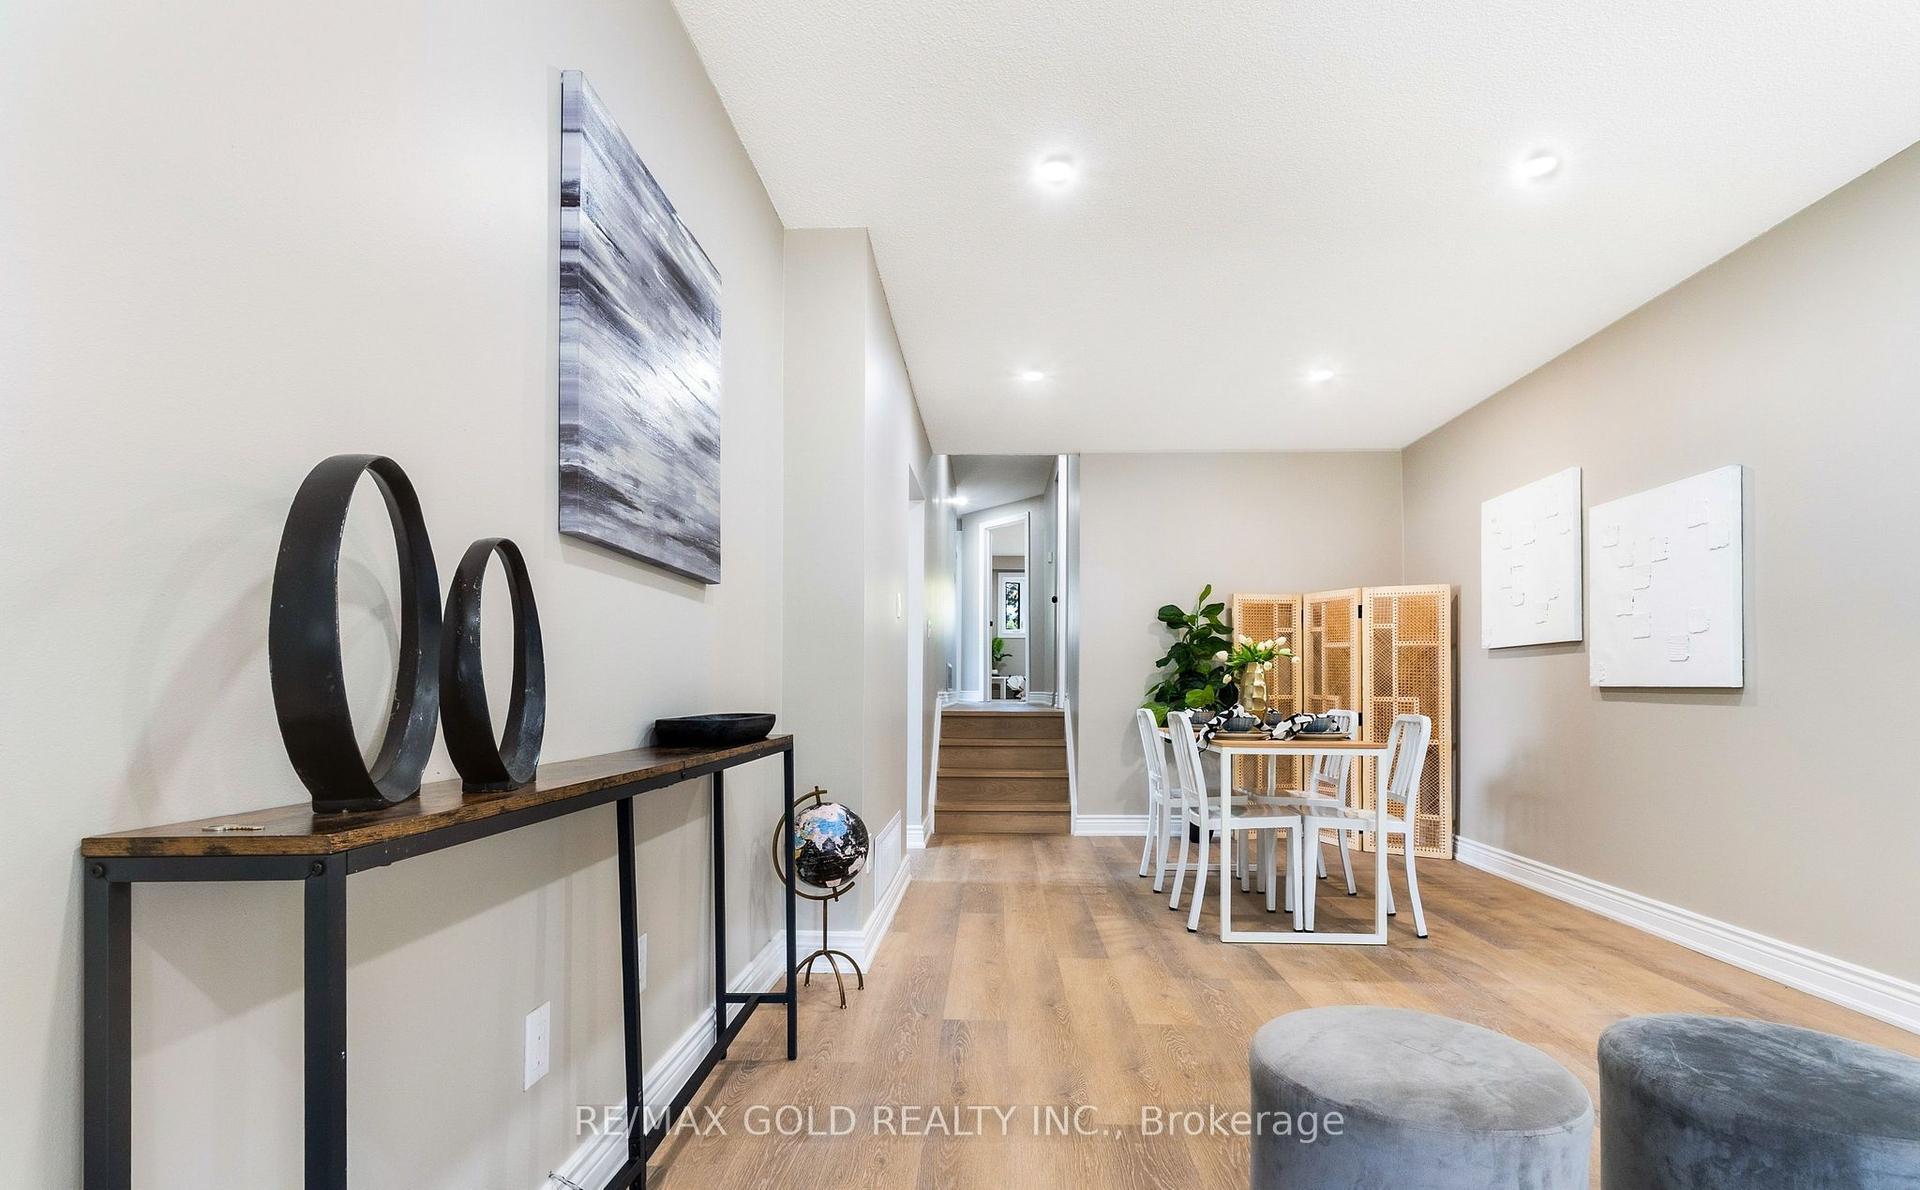
Semi-Detached Home With An Updated Kitchen, Screened Sunroom & Fenced Backyard! A smart move for first-time buyers, young families or anyone ready to trade condo living for more space of their own, this well-kept home sits on a quiet street in Barrie's established Letitia Heights neighbourhood, close to schools, playgrounds, Lampman Park, Sunnidale Park, trails, community amenities and everyday shopping. The living room is filled with natural light through a large bay window, while a floor-to-ceiling stone feature wall and electric fireplace give evenings at home a little more atmosphere. The updated kitchen brings together white cabinetry, quartz counters, black appliances, newer luxury vinyl flooring and an impressive amount of storage, with the dining area opening directly to a large screened sunroom that makes summer meals, rainy afternoons and bug-free evenings far more enjoyable. Comfortable bedrooms and a full bathroom serve the second level, where newer carpet runs through the landing and hallway. The partially finished basement adds useful flexibility for a home office, playroom or movie space. A fenced backyard with established gardens, vegetable beds, lawn and two storage sheds gives gardeners, children and pets room to enjoy the outdoors.
Fireplace
Rooms
Main Floor
| Foyer | 1.14 × 0.97 m | |
| Kitchen | 2.48 × 3.35 m | |
| Dining Room | 3.02 × 3.32 m | |
| Living Room | 4.39 × 3.49 m |
Second Floor
| Primary Bedroom | 4.04 × 3.91 m | |
| Bedroom 2 | 2.98 × 3.33 m | |
| Bedroom 3 | 2.55 × 3.33 m |
Basement
| Office | 4.14 × 3.45 m |
Features
- Water Softener
- Deck
- Landscaped
- Privacy
- Porch Enclosed
- Partially Finished
- Central Air
- 2-Storey
Financials
Annual Taxes
$3,125.78
Estimated Rental Income
Entire property$3,200 – $4,800/mo
Basement apartment$1,800 – $2,500/mo
Rental yield6.8% – 10.2%
*Estimates based on comparable rentals in the area. Actual income may vary.
Market Data — Barrie
Days on market1 days
Buyer's MarketSeller's Market
Based on active listings in Barrie. Data updates daily.
Getting around
How walkable, bikeable, and transit-friendly this neighbourhood is.
54
/ 100
Walk Score
Somewhat Walkable
39
/ 100
Transit Score
Some Transit
40
/ 100
Bike Score
Somewhat Bikeable
Scores are estimates based on neighbourhood data and are for informational purposes only.
MLS® data courtesy of the Toronto Regional Real Estate Board (TRREB).
The information provided herein must only be used by consumers that have a bona fide interest in the purchase, sale, or lease of real estate and may not be used for any commercial purpose or any other purpose. Listing information is deemed reliable but is not guaranteed accurate by the Toronto Regional Real Estate Board, the listing brokerage, or this website. The trademarks REALTOR®, REALTORS® and the REALTOR® logo are controlled by The Canadian Real Estate Association (CREA) and identify real estate professionals who are members of CREA. MLS®, Multiple Listing Service®, and the associated logos are owned by CREA. Not intended to solicit properties currently listed for sale or buyers under contract.
You may also like
More homes in Barrie
Hand-picked listings with a similar price range and style.
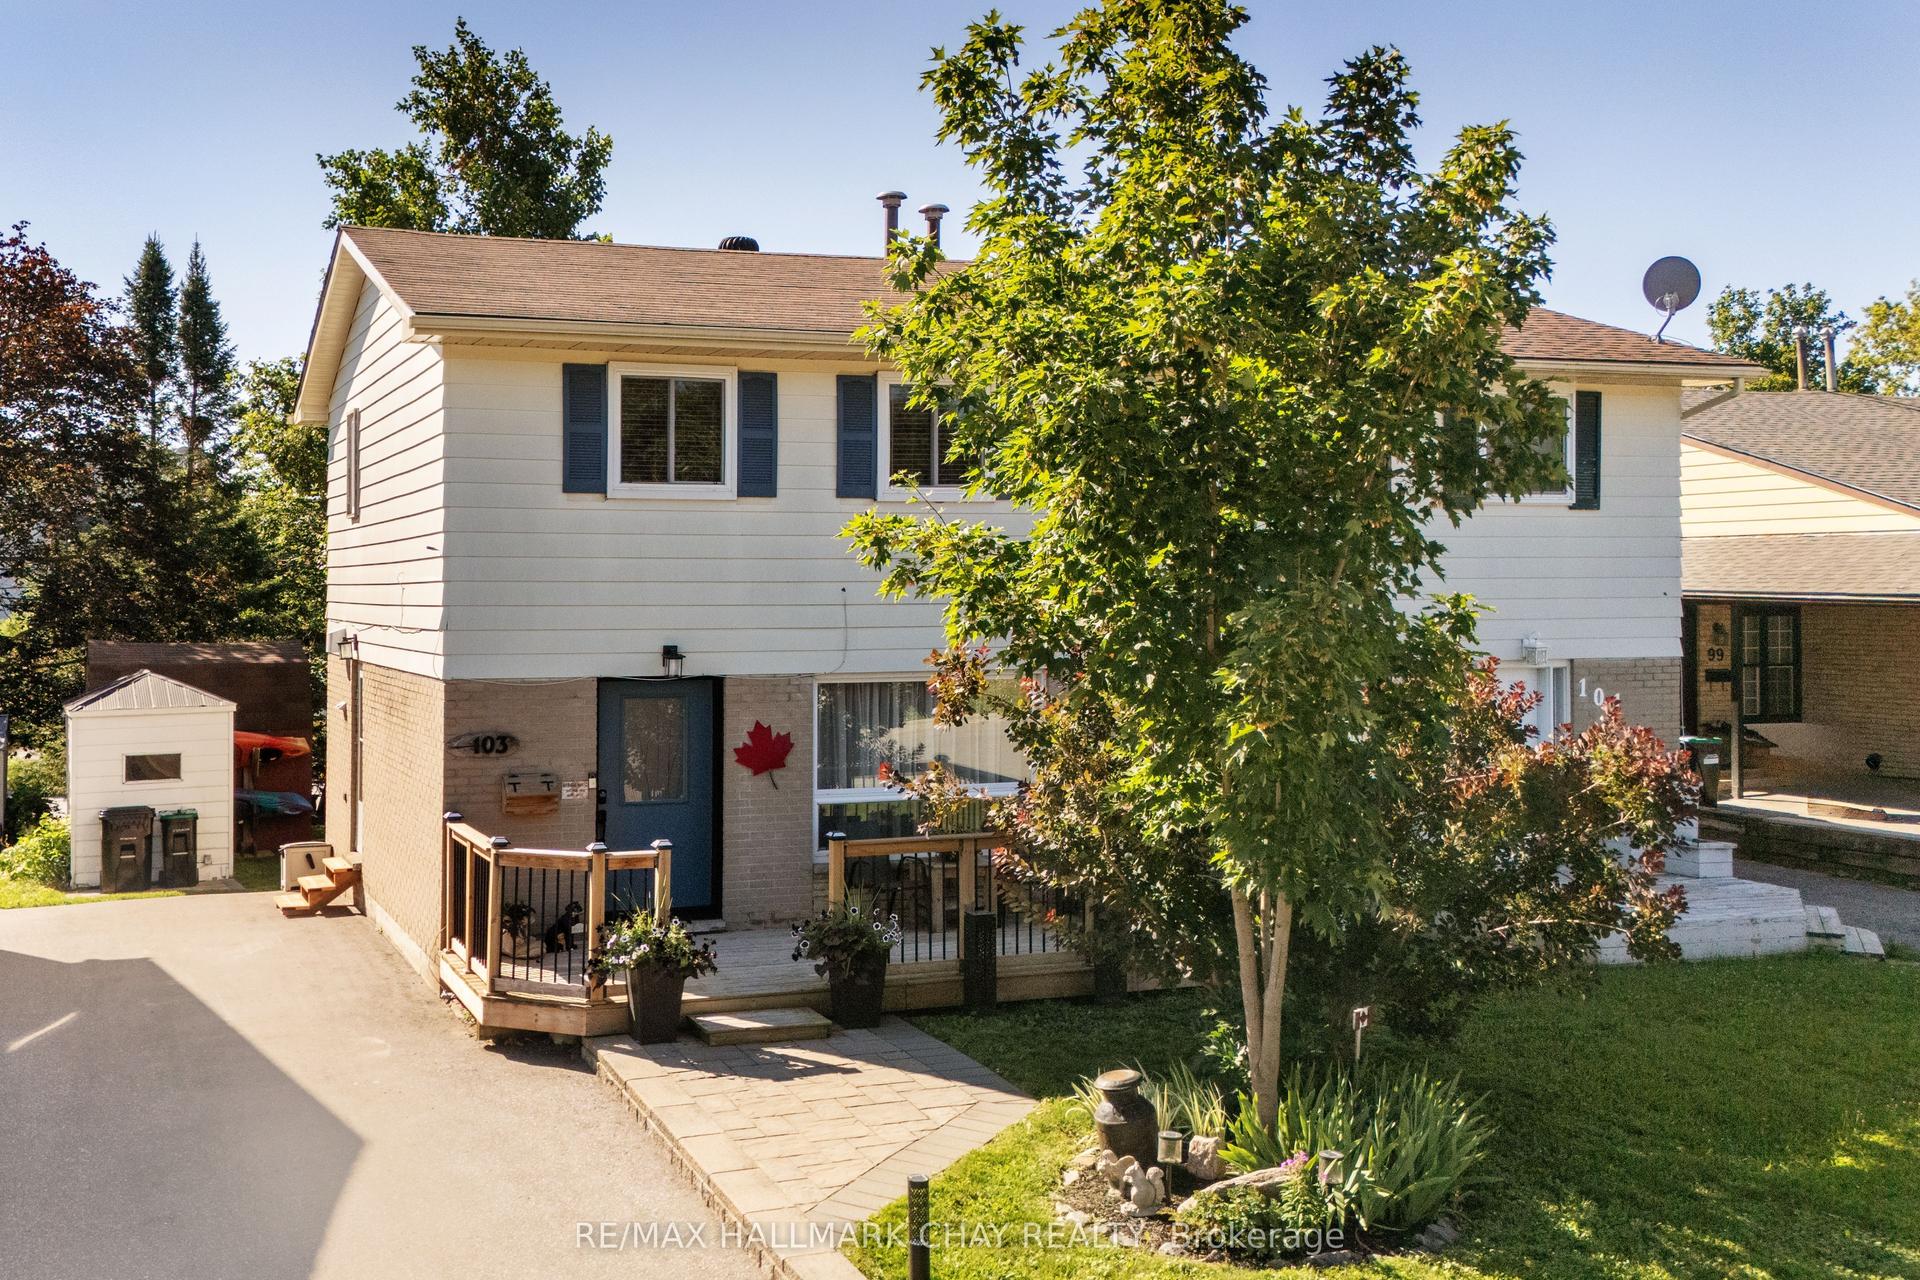
For Sale4 days ago
$599,800
Semi-Detached
est. $2,630/mo
103 Daphne Crescent, Cundles East
Barrie, ON
3 bd
2 ba
900
2
MLS# S13633242Re/Max Hallmark Chay Realty
WhatsApp Aman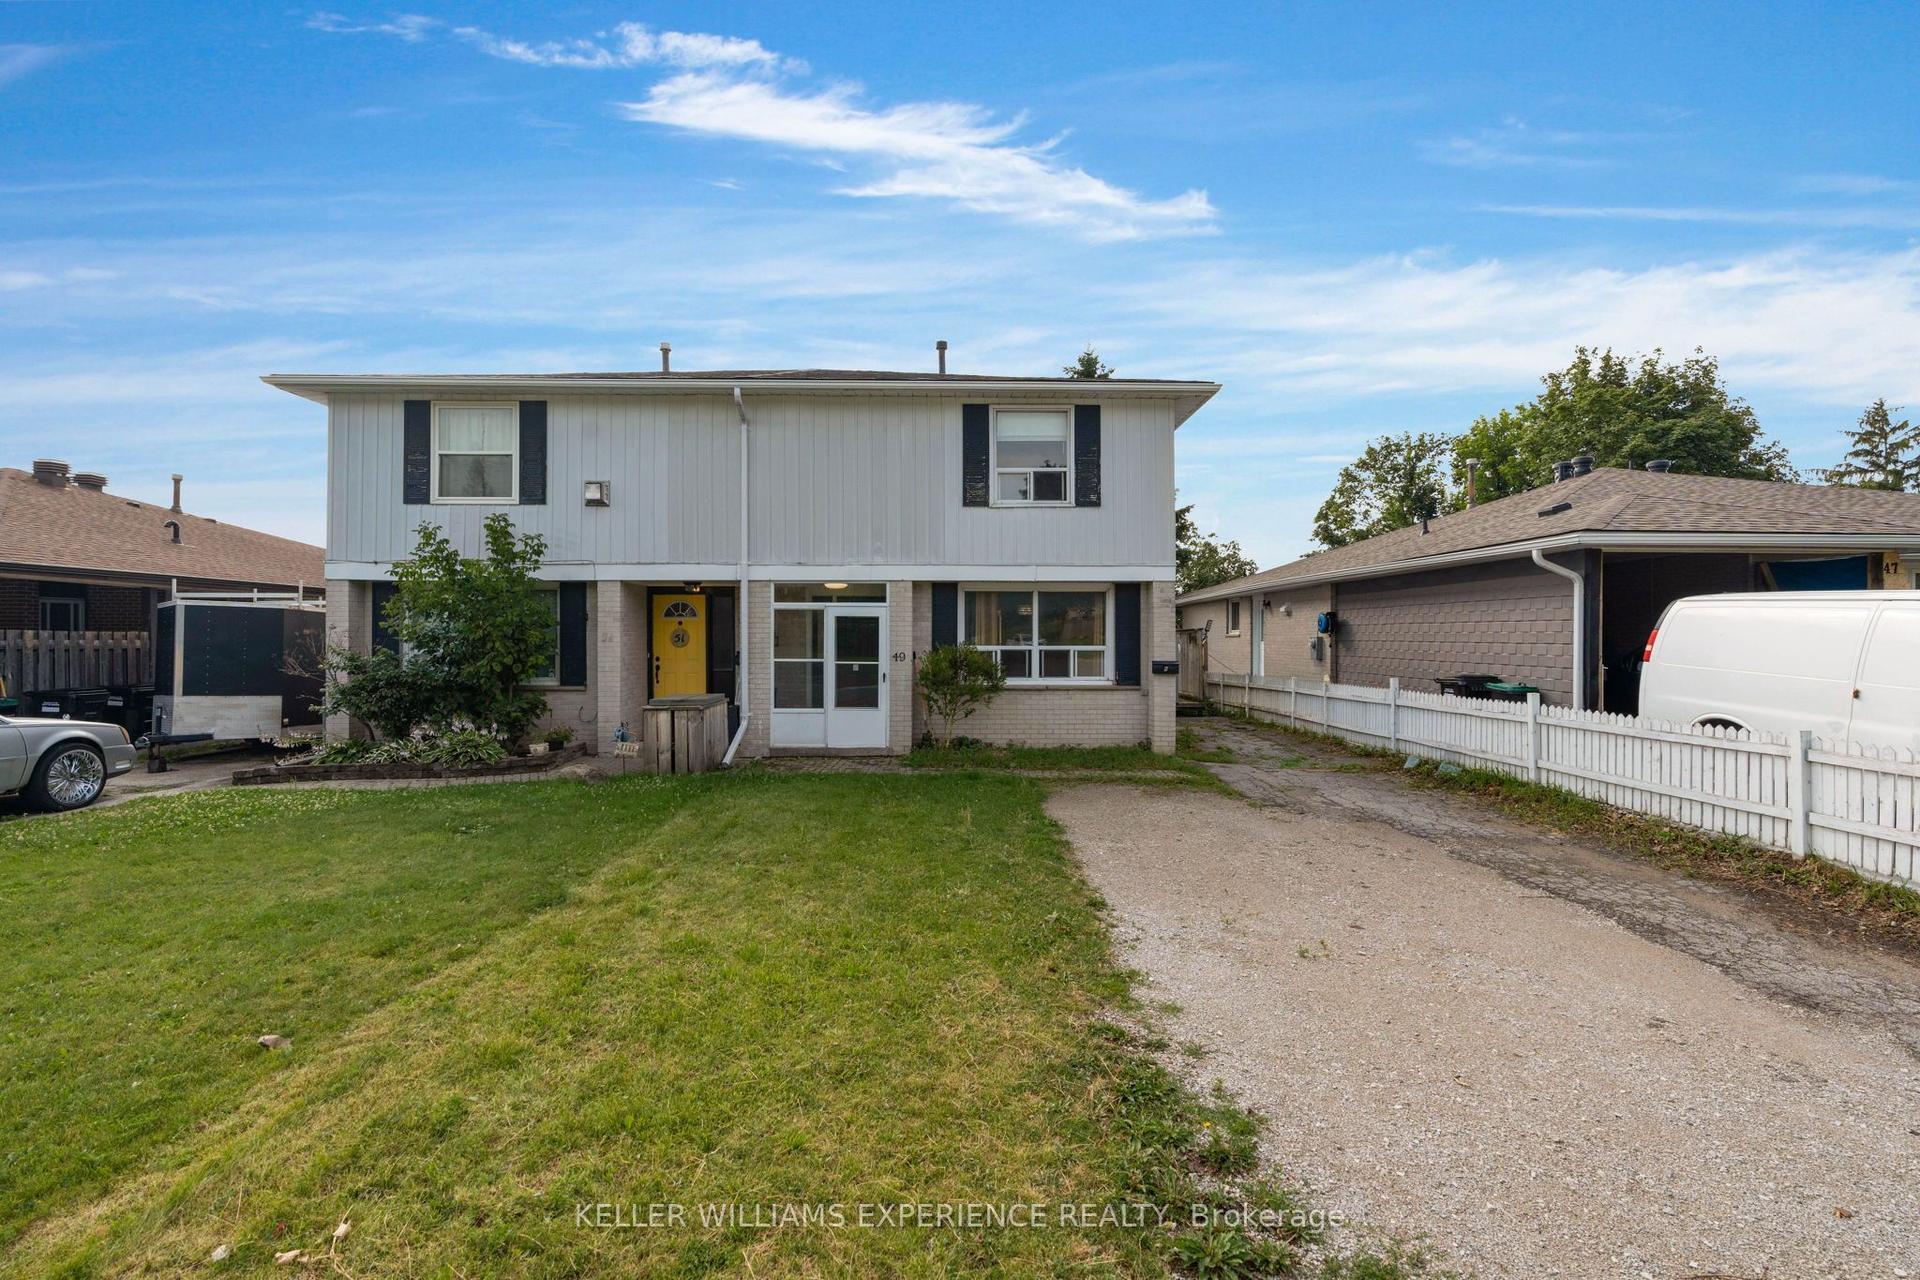
For Sale2 days ago
$639,900
Semi-Detached
est. $2,805/mo
49 Daphne Crescent, Cundles East
Barrie, ON
4+1 bd
3 ba
1,300
4
MLS# S13644754Keller Williams Experience Realty
WhatsApp Aman