For Sale
Just Listed
494 Aberdeen Boulevard
Midland, Midland, ON
$699,000
2+1Bd
3Ba
1,300+sqft
4Parking
75 x 122.15 ftlot
$538/sqft
DetachedMLS# S13643888Listed 2026-08-064 DOM
Cooling
Central Vacuum
Basement
Finished
About this home
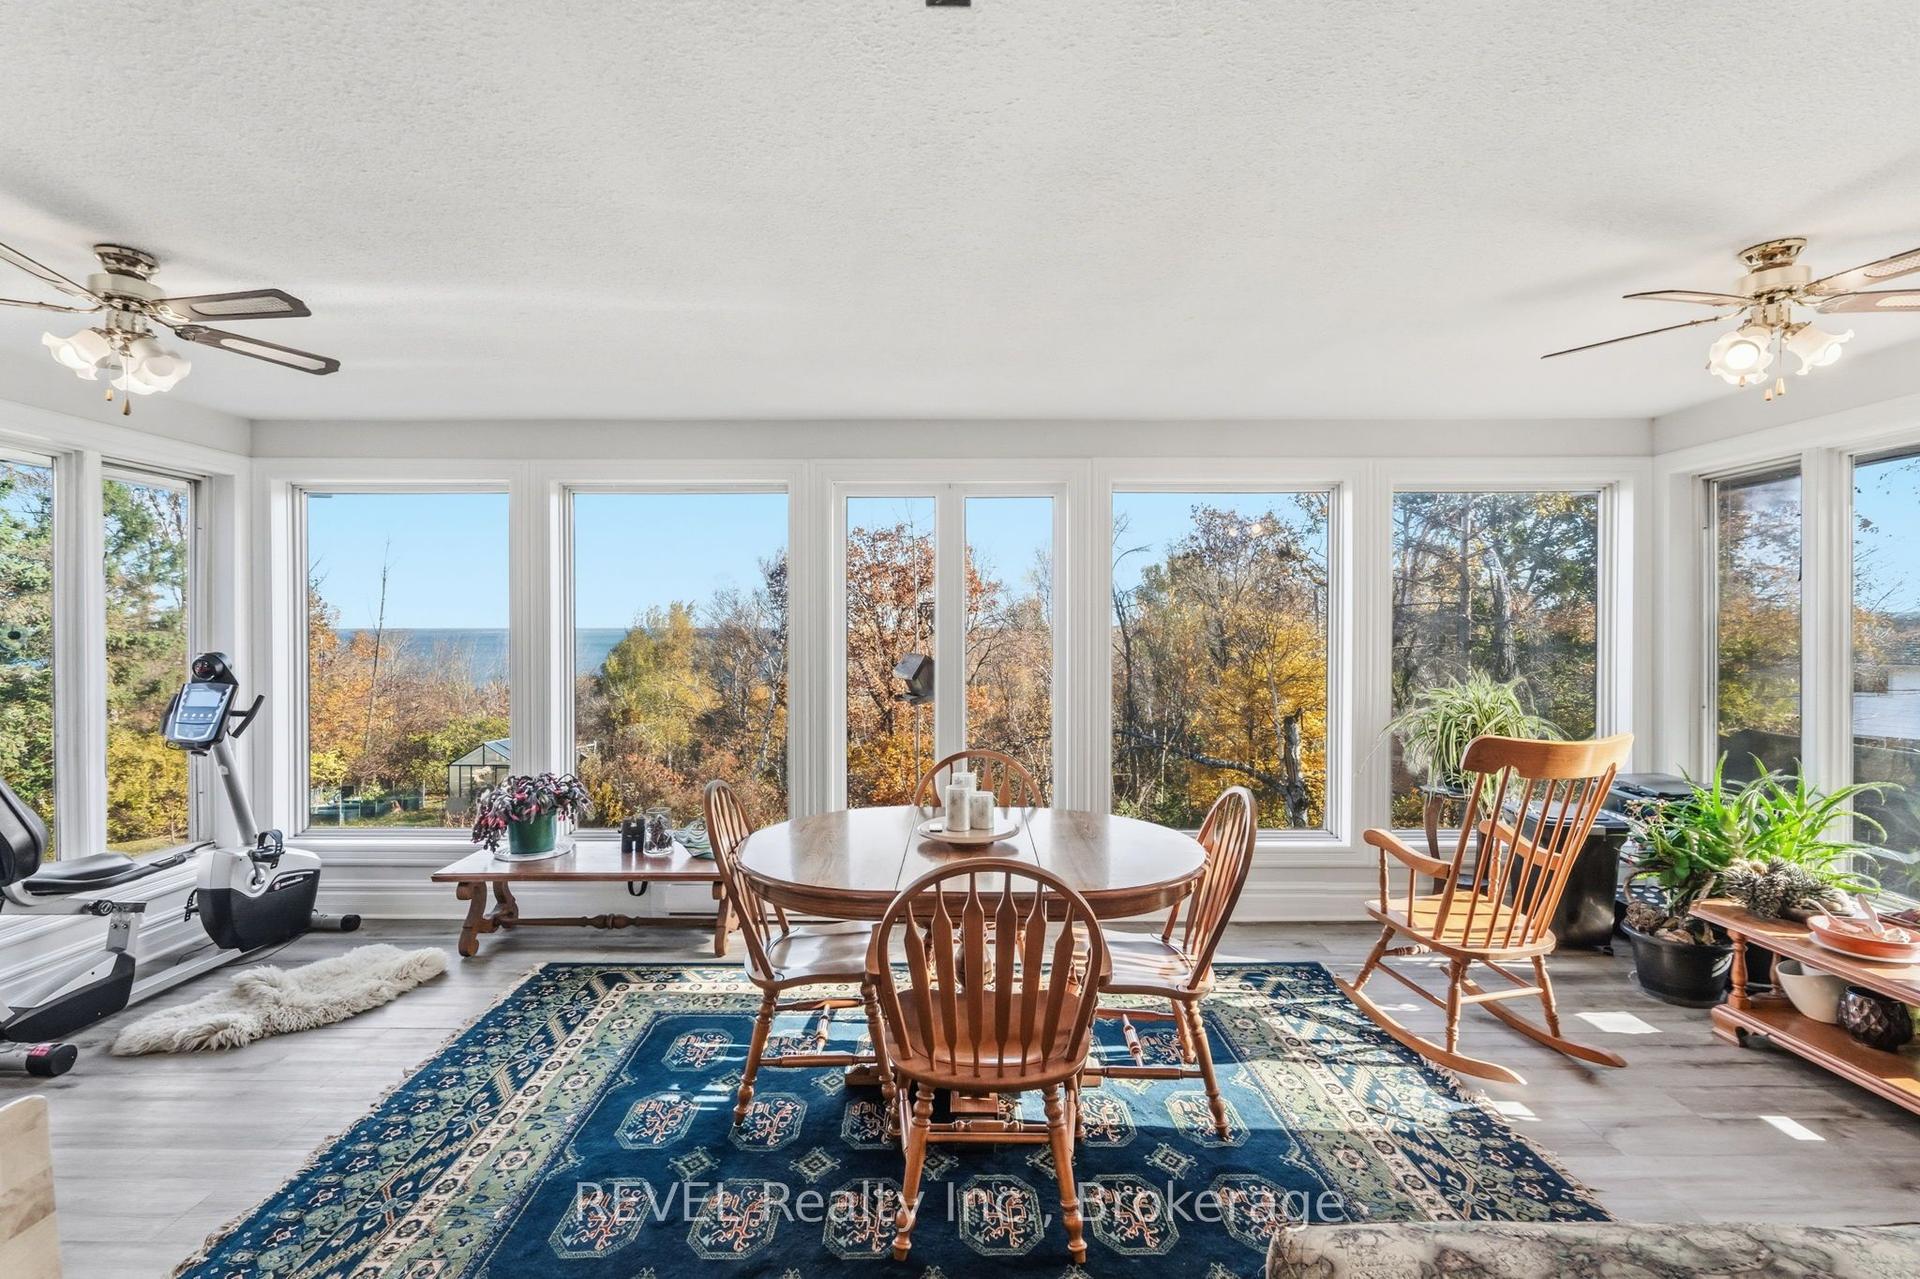
Welcome to waterfront living in one of Midland's most sought-after communities. This spacious bungalow offers the convenience of one-level living with thoughtful accessibility features, including a garage lift providing seamless entry to the main floor.The bright and functional main level features a large eat-in kitchen, sunroom, generous living room with gas fireplace, primary bedroom with ensuite, additional bedroom or office, and guest bathroom. The flow is wonderful for entertaining. The expansive lower level provides two additional bedrooms, a 3-piece bath, and plenty of space for guests, extended family, or multi-generational living.What truly sets this property apart is its rare 1.5-lot setting with 75 feet of frontage, beautifully landscaped gardens, a year-round sunroom overlooking the wooded hillside, and a private viewing platform offering breathtaking views of Georgian Bay. Enjoy walking, cycling, or rolling along the paved waterfront trail just across the road while taking in the beauty of the bay. Conveniently located just minutes from downtown Midland, the hospital, shopping, restaurants, and the cultural centre, with Barrie only 30 minutes away and Toronto approximately 1.5 hours. This is Georgian Bay living at its finest.
GarageWaterfrontFireplace
Rooms
Main Floor
| Sunroom | 4.33 × 3.41 m | |
| Kitchen | 3.20 × 5.32 m | Eat-in Kitchen |
| Dining Room | 3.57 × 3.42 m | W/O To Sundeck |
| Bathroom | 2.37 × 2.07 m | 3 Pc Bath |
| Laundry | 1.93 × 3.09 m | |
| Living Room | 5.18 × 4.28 m | |
| Foyer | 1.52 × 1.52 m | |
| Bedroom 2 | 3.37 × 3.52 m | |
| Primary Bedroom | 4.33 × 4.68 m | Walk-In Closet(s) |
| Bathroom | 2.46 × 1.81 m | 4 Pc Ensuite |
Lower
| Recreation | 10.47 × 9.70 m | |
| Bedroom | 3.74 × 4.94 m | |
| Sitting | 3.26 × 2.12 m | |
| Bedroom 4 | 3.94 × 3.52 m | |
| Bathroom | 4.86 × 1.68 m | 3 Pc Bath |
| Cold Room/Cantina | 1.91 × 2.12 m |
Features
- Auto Garage Door Remote
- Central Vacuum
- In-Law Capability
- Primary Bedroom - Main Floor
- Sump Pump
- Water Meter
- Wheelchair Access
- Workbench
- Backs On Green Belt
- Deck
- Year Round Living
- Finished
- Central Air
- Bungalow
Financials
Annual Taxes
$6,727
Estimated Rental Income
Entire property$2,600 – $3,800/mo
Rental yield4.5% – 6.5%
*Estimates based on comparable rentals in the area. Actual income may vary.
Market Data — Midland
Days on market4 days
Buyer's MarketSeller's Market
Based on active listings in Midland. Data updates daily.
Getting around
How walkable, bikeable, and transit-friendly this neighbourhood is.
55
/ 100
Walk Score
Somewhat Walkable
48
/ 100
Transit Score
Some Transit
43
/ 100
Bike Score
Somewhat Bikeable
Scores are estimates based on neighbourhood data and are for informational purposes only.
MLS® data courtesy of the Toronto Regional Real Estate Board (TRREB).
The information provided herein must only be used by consumers that have a bona fide interest in the purchase, sale, or lease of real estate and may not be used for any commercial purpose or any other purpose. Listing information is deemed reliable but is not guaranteed accurate by the Toronto Regional Real Estate Board, the listing brokerage, or this website. The trademarks REALTOR®, REALTORS® and the REALTOR® logo are controlled by The Canadian Real Estate Association (CREA) and identify real estate professionals who are members of CREA. MLS®, Multiple Listing Service®, and the associated logos are owned by CREA. Not intended to solicit properties currently listed for sale or buyers under contract.
You may also like
More homes in Midland
Hand-picked listings with a similar price range and style.
For Sale26 days ago
$599,000
Detached
est. $2,626/mo
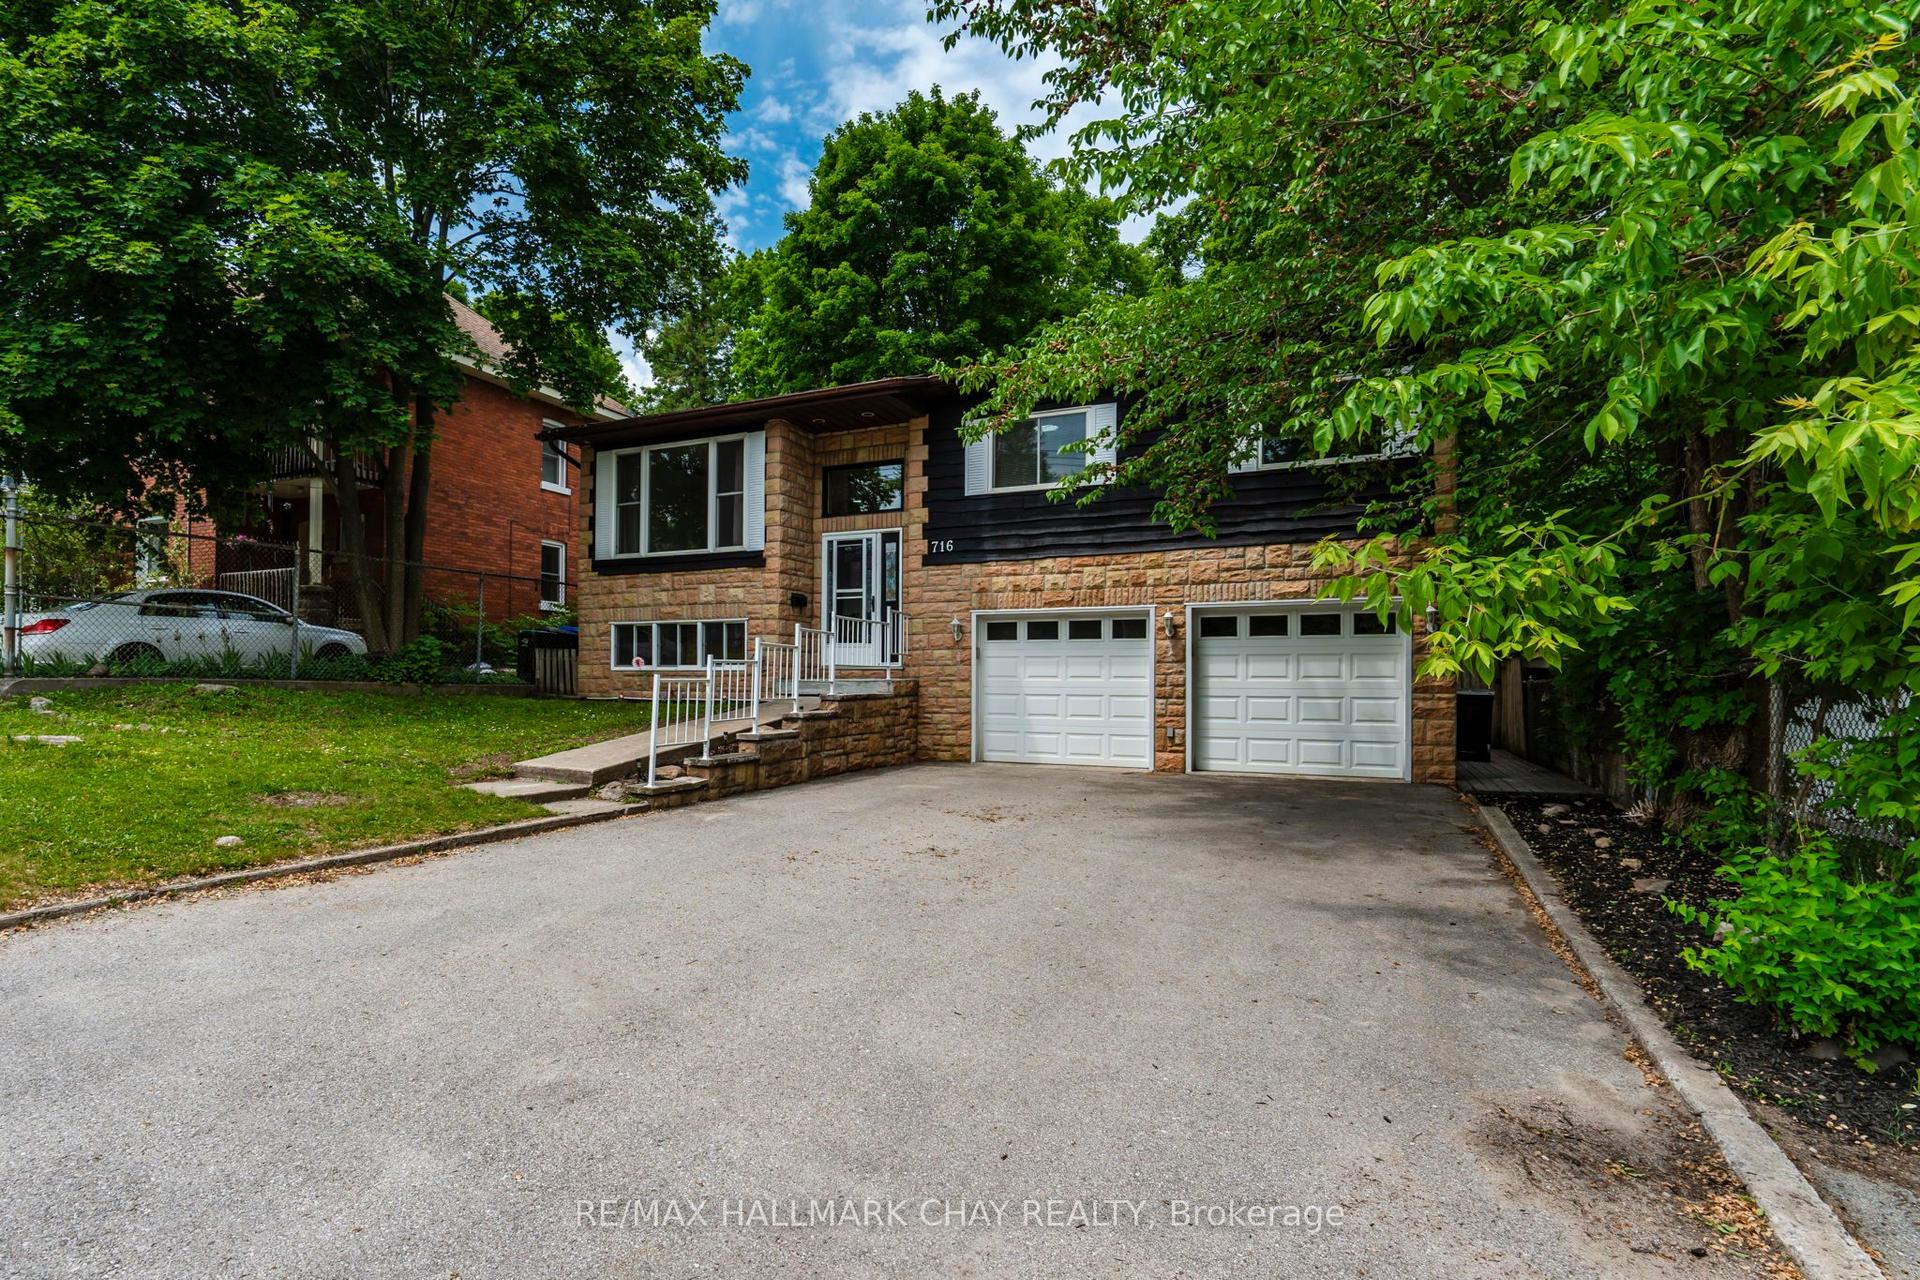
716 Dominion Avenue, Midland
Midland, ON
3+1 bd
2 ba
1,300
6
MLS# S13568456Re/Max Hallmark Chay Realty
WhatsApp Aman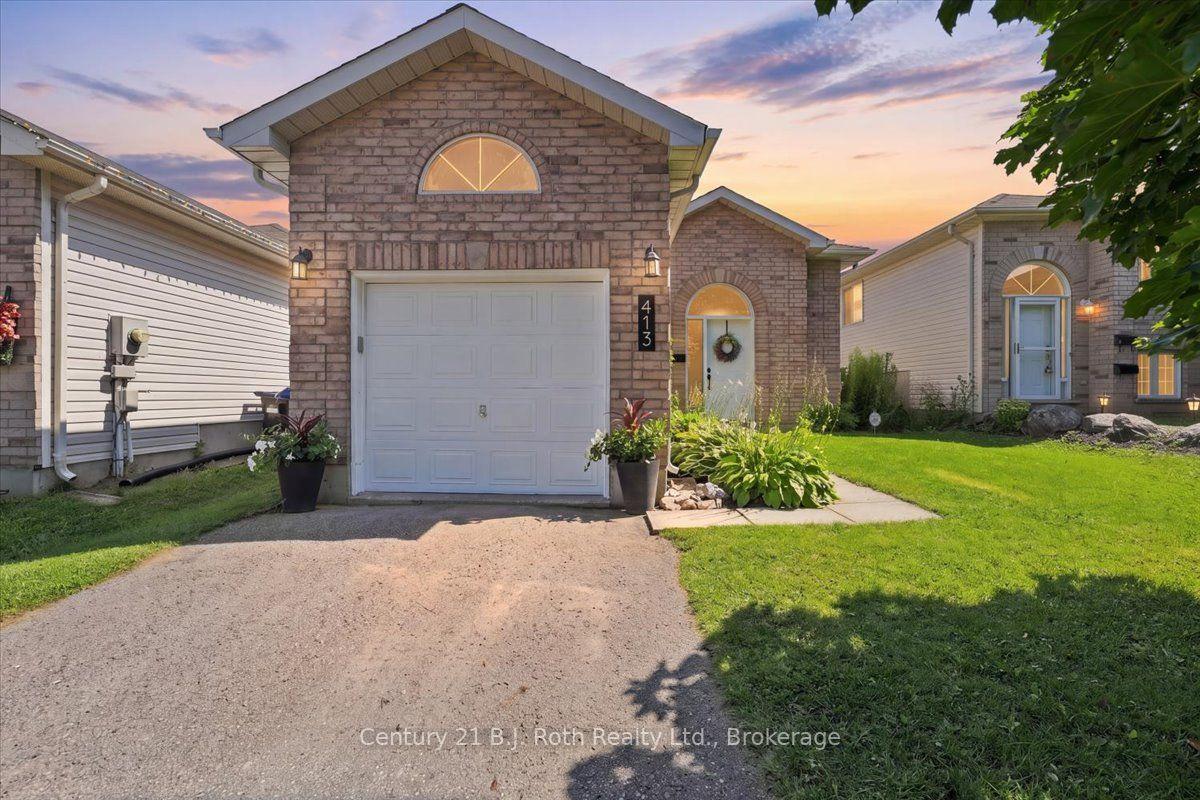
For Sale4 days ago
$545,000
Detached
est. $2,389/mo
413 Irwin Street, Midland
Midland, ON
2+1 bd
2 ba
900
2
MLS# S13646252Century 21 B.J. Roth Realty Ltd.
WhatsApp Aman