For Lease
15 Valleybrook Road
Rural Barrie Southeast, Barrie, ON
$2,400
2Bd
2Ba
2,750+sqft
4Parking
38.08 x 91.91 ftlot
$1/sqft
DetachedMLS# S13644368Listed 2026-08-068 DOM
Cooling
Central Air
Basement
Unfinished
About this home
Bright and Open Concept Duplex by Tiffany Homes, designed with a striking architectural style and thoughtful layout. Separate laundry area, fully equipped kitchen with top-of-the-line appliances, and exquisite engineered hardwood floors beneath soaring 9-foot ceilings on the main level-creating an atmosphere of unparalleled luxury and comfort. Direct access to Garage and Backyard. Covered front porch perfect for unwinding. The unfinished basement offers unlimited potential-ample storage space. Nestled in Barrie's highly sought-after southeast end, residents enjoy effortless access to Barrie South GO Station and Highway 400, ensuring unbeatable convenience for commuters.
GarageHardwood
Rooms
Main Floor
| Great Room | 3.89 × 3.34 m | Hardwood Floor Large Window W/O To Yard |
| Breakfast | 3.88 × 3.34 m | Open Concept Ceramic Floor |
| Kitchen | 3.88 × 2.19 m | Breakfast Bar Ceramic Floor Stainless Steel Appl |
| Laundry | 1.88 × 1.63 m | Ceramic Floor |
| Primary Bedroom | 4.26 × 2.81 m | Window Closet |
| Bedroom | 3.02 × 2.79 m | Window Closet |
Second Floor
| Great Room | 8.18 × 3.93 m | Combined w/Dining Hardwood Floor W/O To Balcony |
| Kitchen | 4.51 × 2.60 m | Breakfast Bar Open Concept Ceramic Floor |
| Primary Bedroom | 5.39 × 3.77 m | 5 Pc Ensuite Walk-In Closet(s) Large Window |
| Bedroom | 3.63 × 3.40 m | Window Closet |
| Bedroom | 3.62 × 3.27 m | Window Closet |
| Laundry | 1.82 × 1.72 m | Ceramic Floor |
Features
- None
- Full
- Unfinished
- Central Air
- 2-Storey
Financials
Estimated Rental Income
Entire property$2,600 – $3,800/mo
Rental yield1300.0% – 1900.0%
*Estimates based on comparable rentals in the area. Actual income may vary.
Market Data — Barrie
Days on market8 days
Buyer's MarketSeller's Market
Based on active listings in Barrie. Data updates daily.
Other rentals like this
Similar rentals in Barrie
Same property type, similar price, similar size — currently for rent.
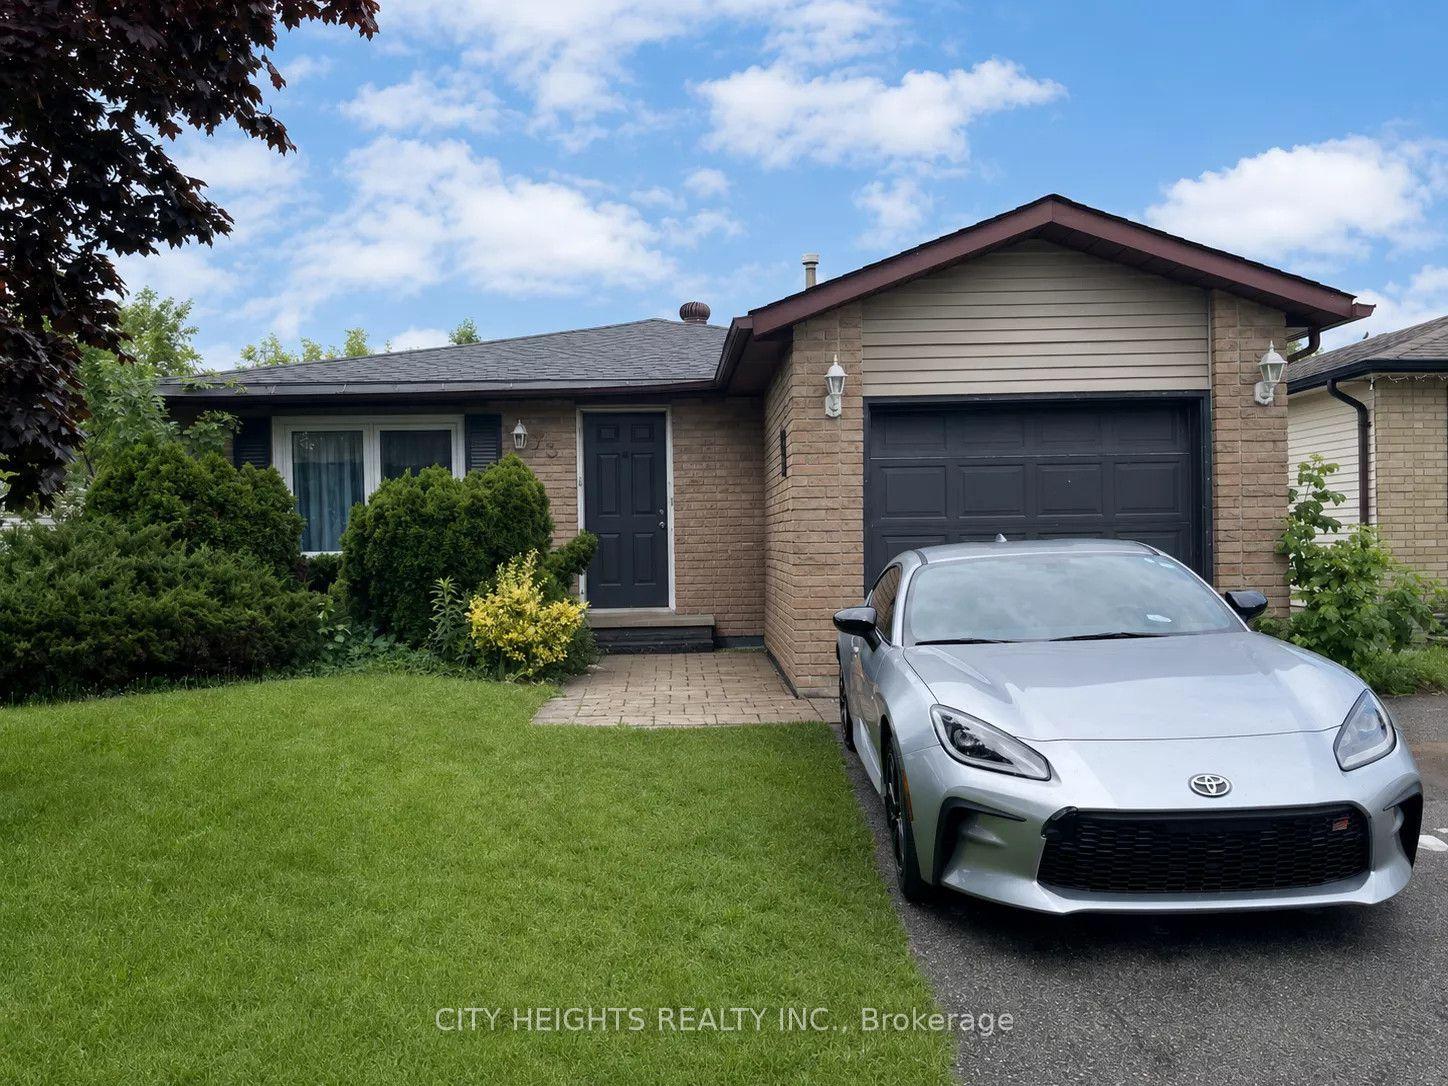
For Lease7 days ago
$2,300
Detached
73 Hickling Trail, Georgian Drive
Barrie, ON
3 bd
1 ba
1,300
1
MLS# S13652854City Heights Realty Inc.
WhatsApp Aman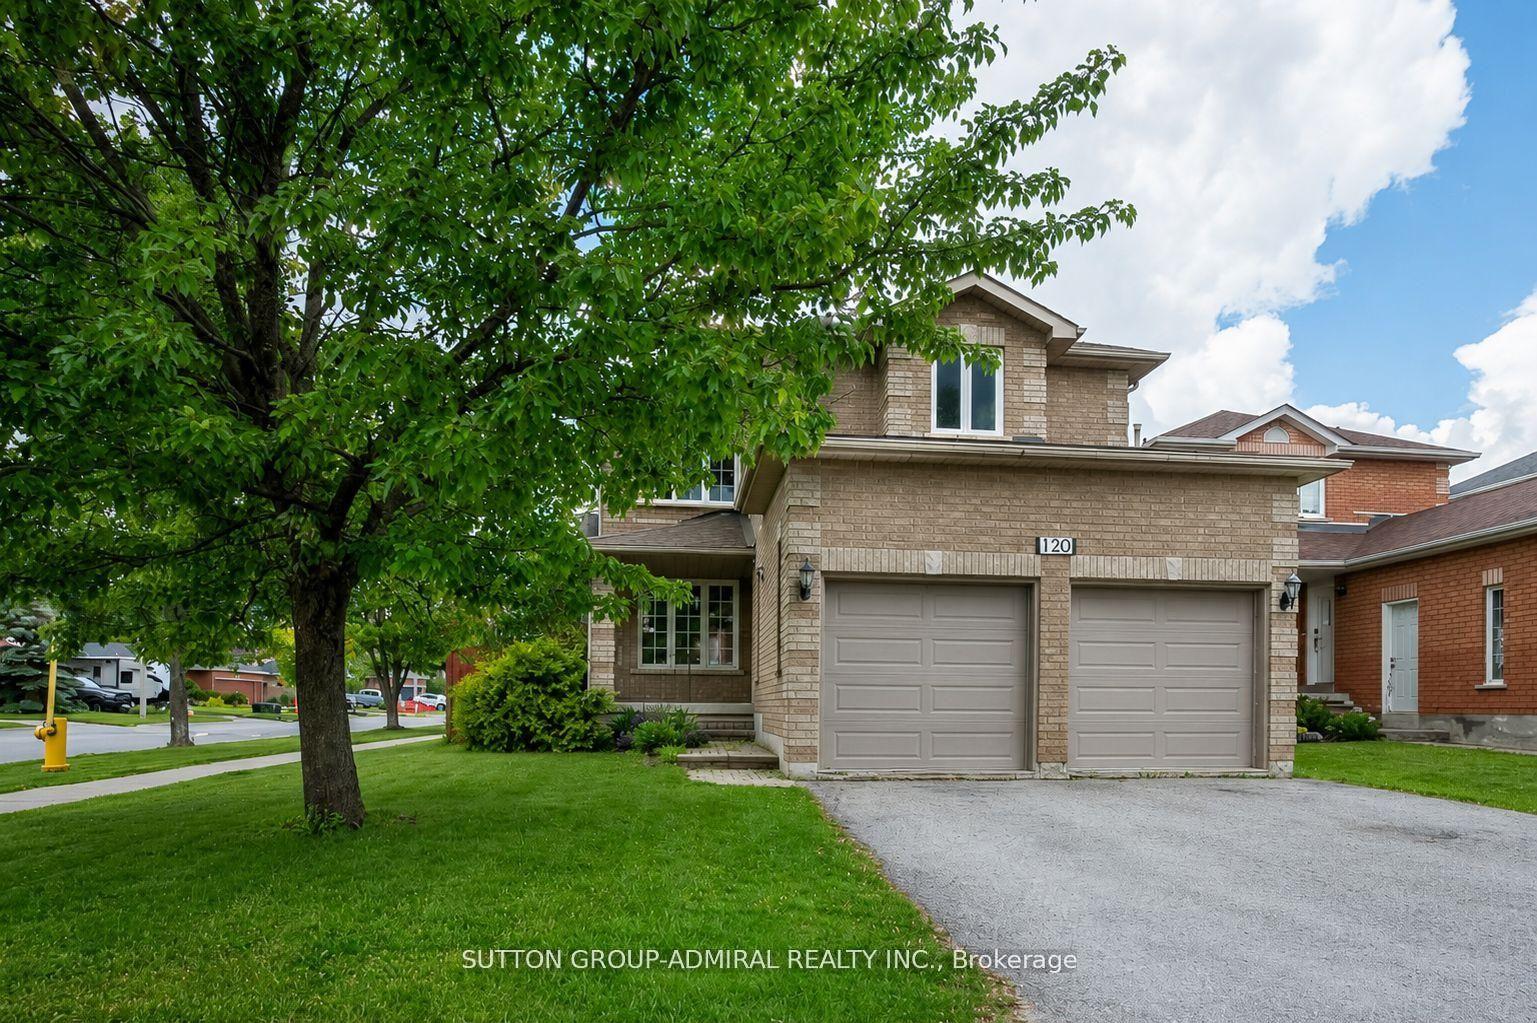
For Lease25 days ago
$2,850
Detached
120 Widgeon Street, Painswick South
Barrie, ON
4 bd
3 ba
2,250
6
MLS# S13585788Sutton Group-Admiral Realty Inc.
WhatsApp Aman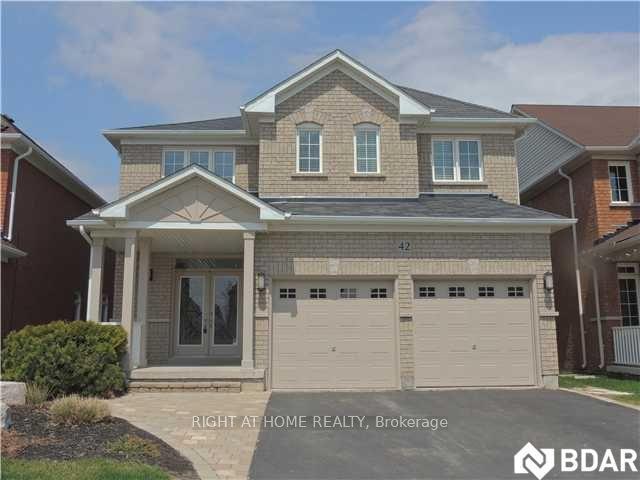
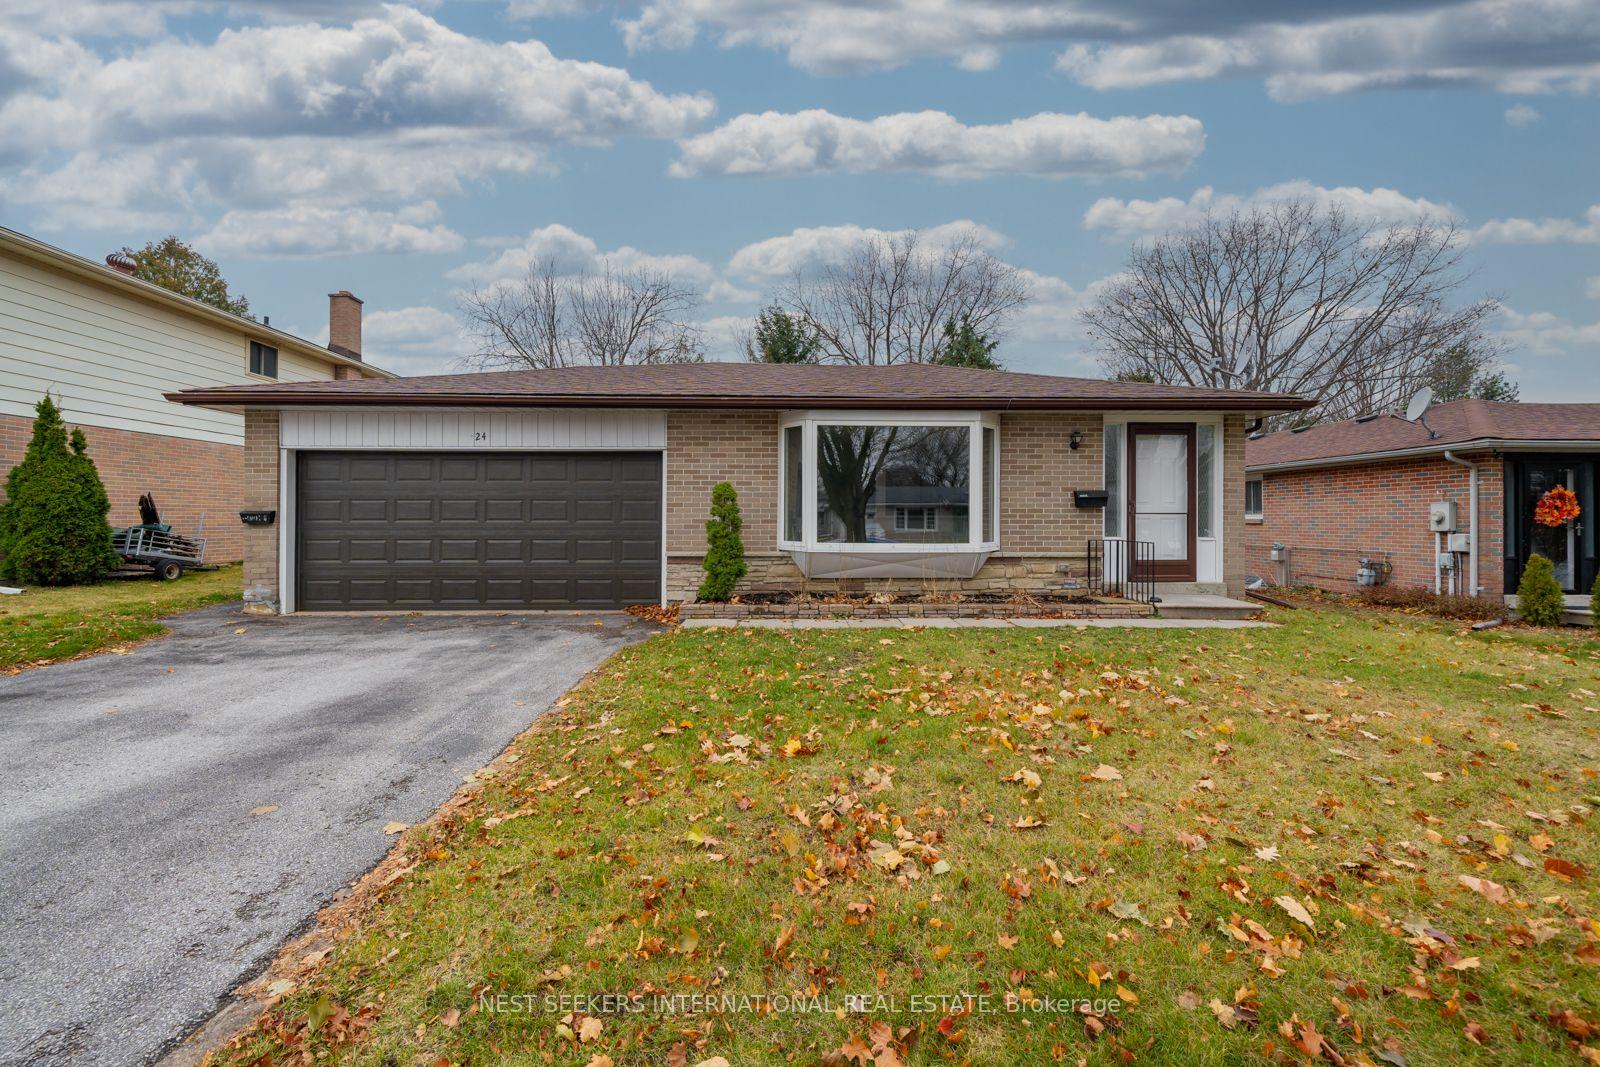
Getting around
How walkable, bikeable, and transit-friendly this neighbourhood is.
53
/ 100
Walk Score
Somewhat Walkable
36
/ 100
Transit Score
Some Transit
41
/ 100
Bike Score
Somewhat Bikeable
Scores are estimates based on neighbourhood data and are for informational purposes only.
MLS® data courtesy of the Toronto Regional Real Estate Board (TRREB).
The information provided herein must only be used by consumers that have a bona fide interest in the purchase, sale, or lease of real estate and may not be used for any commercial purpose or any other purpose. Listing information is deemed reliable but is not guaranteed accurate by the Toronto Regional Real Estate Board, the listing brokerage, or this website. The trademarks REALTOR®, REALTORS® and the REALTOR® logo are controlled by The Canadian Real Estate Association (CREA) and identify real estate professionals who are members of CREA. MLS®, Multiple Listing Service®, and the associated logos are owned by CREA. Not intended to solicit properties currently listed for sale or buyers under contract.