For Sale
70 North Street W
Orillia, Orillia, ON
$639,000
2+1Bd
2Ba
1,300+sqft
3Parking
60 x 150 ftlot
$492/sqft
DetachedMLS# S13645738Listed 2026-08-0618 DOM
Cooling
Central Air
Basement
Finished
About this home
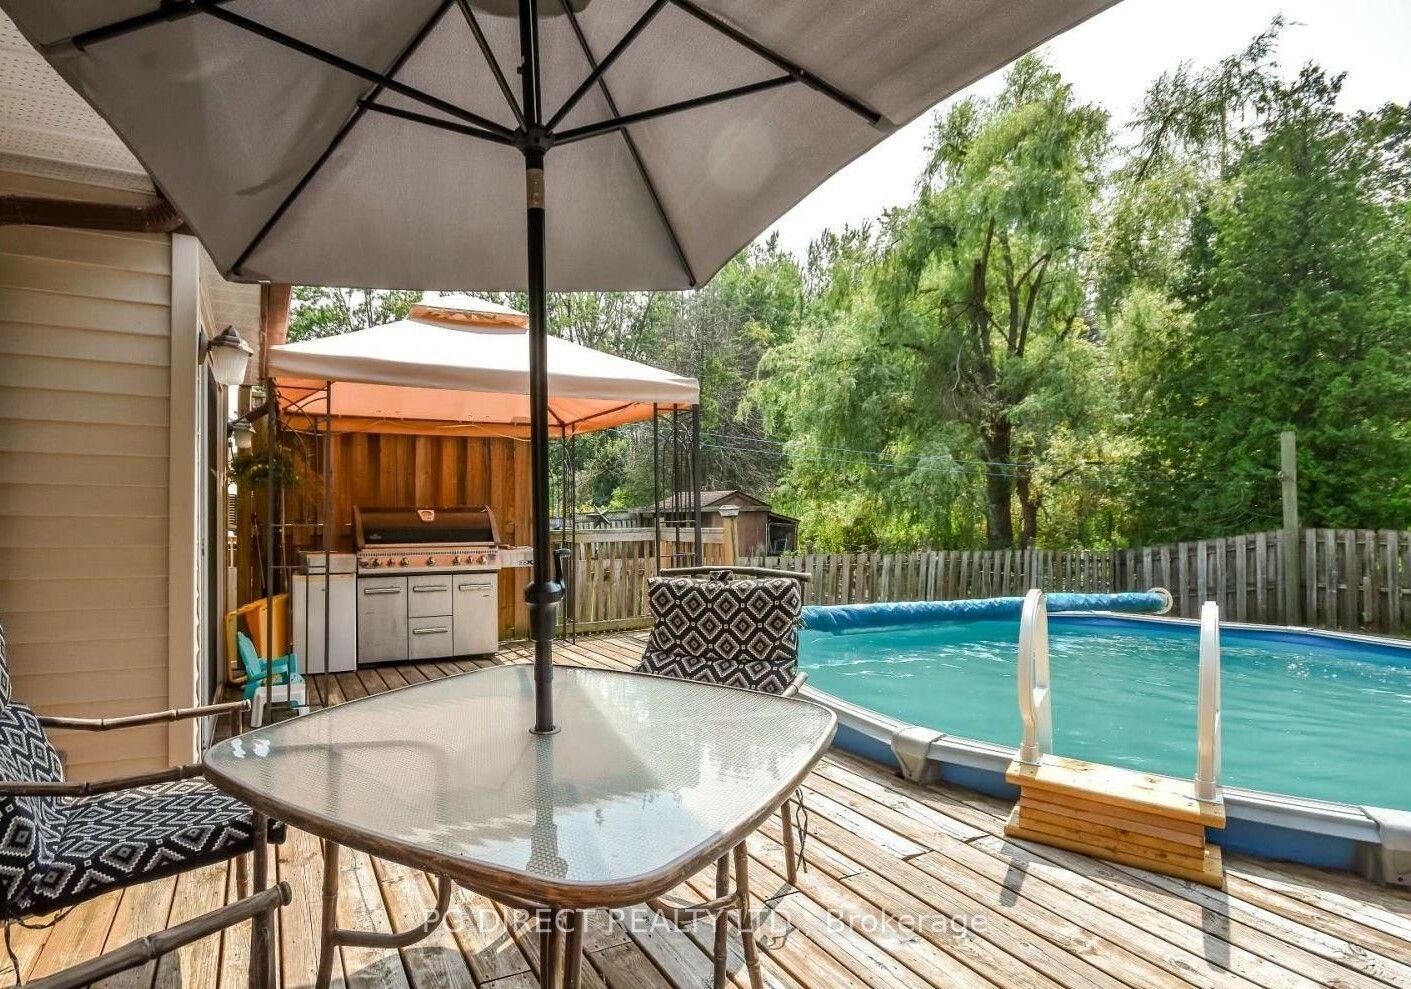
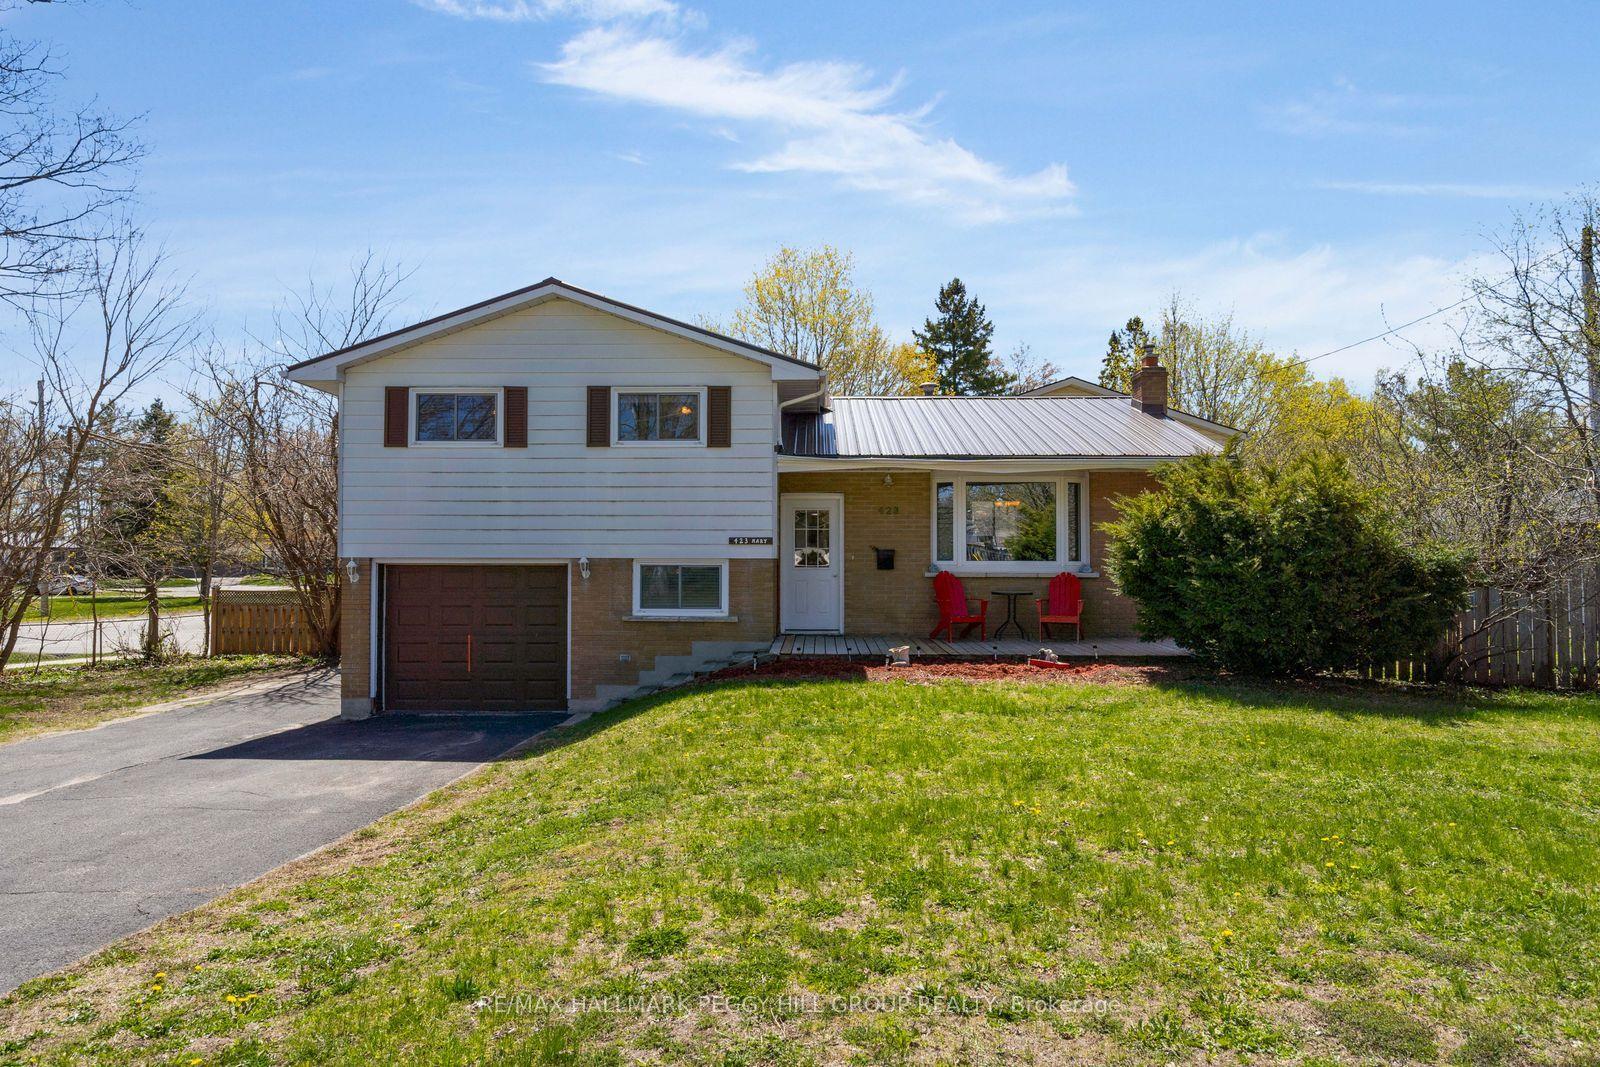
Welcome to 70 North Street West,-a spacious all-brick bungalow situated on an extra-deep lot in the highly sought-after North Ward. Offering 3 generous bedrooms and 2 full bathrooms, this well-maintained home provides the perfect blend of comfort, functionality, and outdoor living for families, downsizers, or anyone looking for a desirable location. The bright and inviting main floor features a practical layout with spacious principal rooms, while the finished lower level boasts a large recreation room complete with a cozy gas fireplace-ideal for family movie nights, entertaining guests, or creating the ultimate games room. Step outside from the large mudroom and discover your own private backyard retreat. The expansive covered back deck is an entertainer's dream, offering the perfect space for hosting summer barbecues, relaxing with family, or enjoying your morning coffee rain or shine. The extra-deep lot is surrounded by mature trees that provide exceptional privacy, while the large storage sheds offer plenty of room for tools, lawn equipment, and seasonal storage. Located in one of Orillia's most desirable neighbourhoods, this home is just steps from excellent schools, parks, shopping, restaurants, waterfront and entertainment, making everyday living both convenient and enjoyable. Don't miss this incredible opportunity to own a solid all-brick bungalow on a premium lot in the heart of Orillia's North Ward. Schedule your private showing today and experience everything this wonderful property has to offer.
WaterfrontFireplace
Rooms
Main Floor
| Living Room | 5.83 × 3.45 m | |
| Dining Room | 2.84 × 2.58 m | |
| Kitchen | 4.04 × 3.54 m | |
| Primary Bedroom | 6.00 × 3.46 m | |
| Bedroom 2 | 3.18 × 2.47 m | |
| Mud Room | 4.21 × 2.84 m |
Lower
| Family Room | 7.31 × 6.05 m | Fireplace |
| Bedroom 3 | 3.82 × 3.49 m |
Features
- Carpet Free
- Deck
- Landscaped
- Porch
- Finished
- Full
- Central Air
- Bungalow
Financials
Annual Taxes
$3,658
Estimated Rental Income
Entire property$2,600 – $3,800/mo
Rental yield4.9% – 7.1%
*Estimates based on comparable rentals in the area. Actual income may vary.
Market Data — Orillia
Days on market18 days
Buyer's MarketSeller's Market
Based on active listings in Orillia. Data updates daily.
Getting around
How walkable, bikeable, and transit-friendly this neighbourhood is.
55
/ 100
Walk Score
Somewhat Walkable
38
/ 100
Transit Score
Some Transit
55
/ 100
Bike Score
Bikeable
Scores are estimates based on neighbourhood data and are for informational purposes only.
MLS® data courtesy of the Toronto Regional Real Estate Board (TRREB).
The information provided herein must only be used by consumers that have a bona fide interest in the purchase, sale, or lease of real estate and may not be used for any commercial purpose or any other purpose. Listing information is deemed reliable but is not guaranteed accurate by the Toronto Regional Real Estate Board, the listing brokerage, or this website. The trademarks REALTOR®, REALTORS® and the REALTOR® logo are controlled by The Canadian Real Estate Association (CREA) and identify real estate professionals who are members of CREA. MLS®, Multiple Listing Service®, and the associated logos are owned by CREA. Not intended to solicit properties currently listed for sale or buyers under contract.
You may also like
More homes in Orillia
Hand-picked listings with a similar price range and style.
For Sale14 days ago
$569,000
Detached
est. $2,495/mo
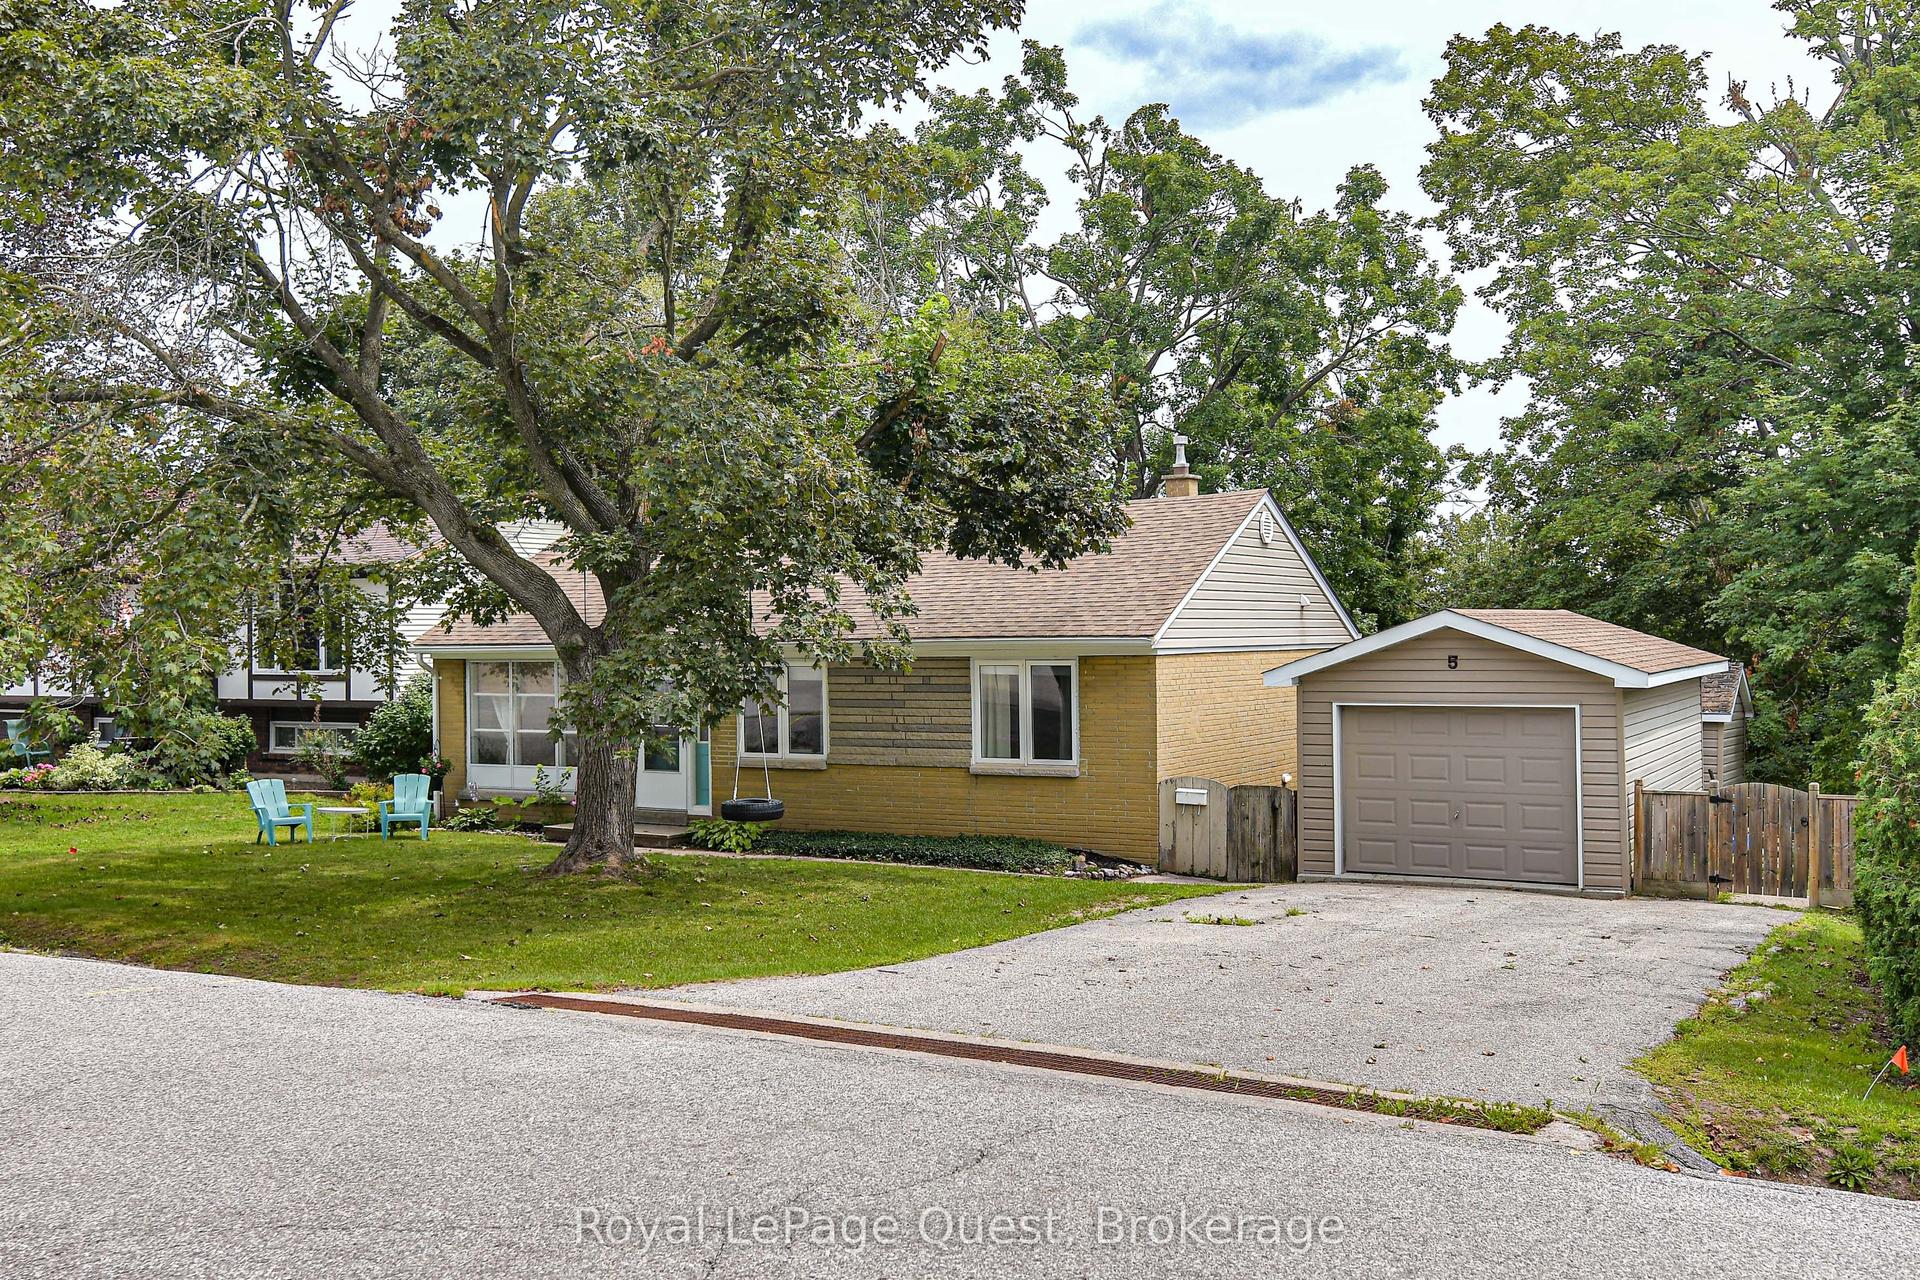
5 Karen Crescent, Orillia
Orillia, ON
3+2 bd
2 ba
900
5
MLS# S13656420Royal LePage Quest
WhatsApp Aman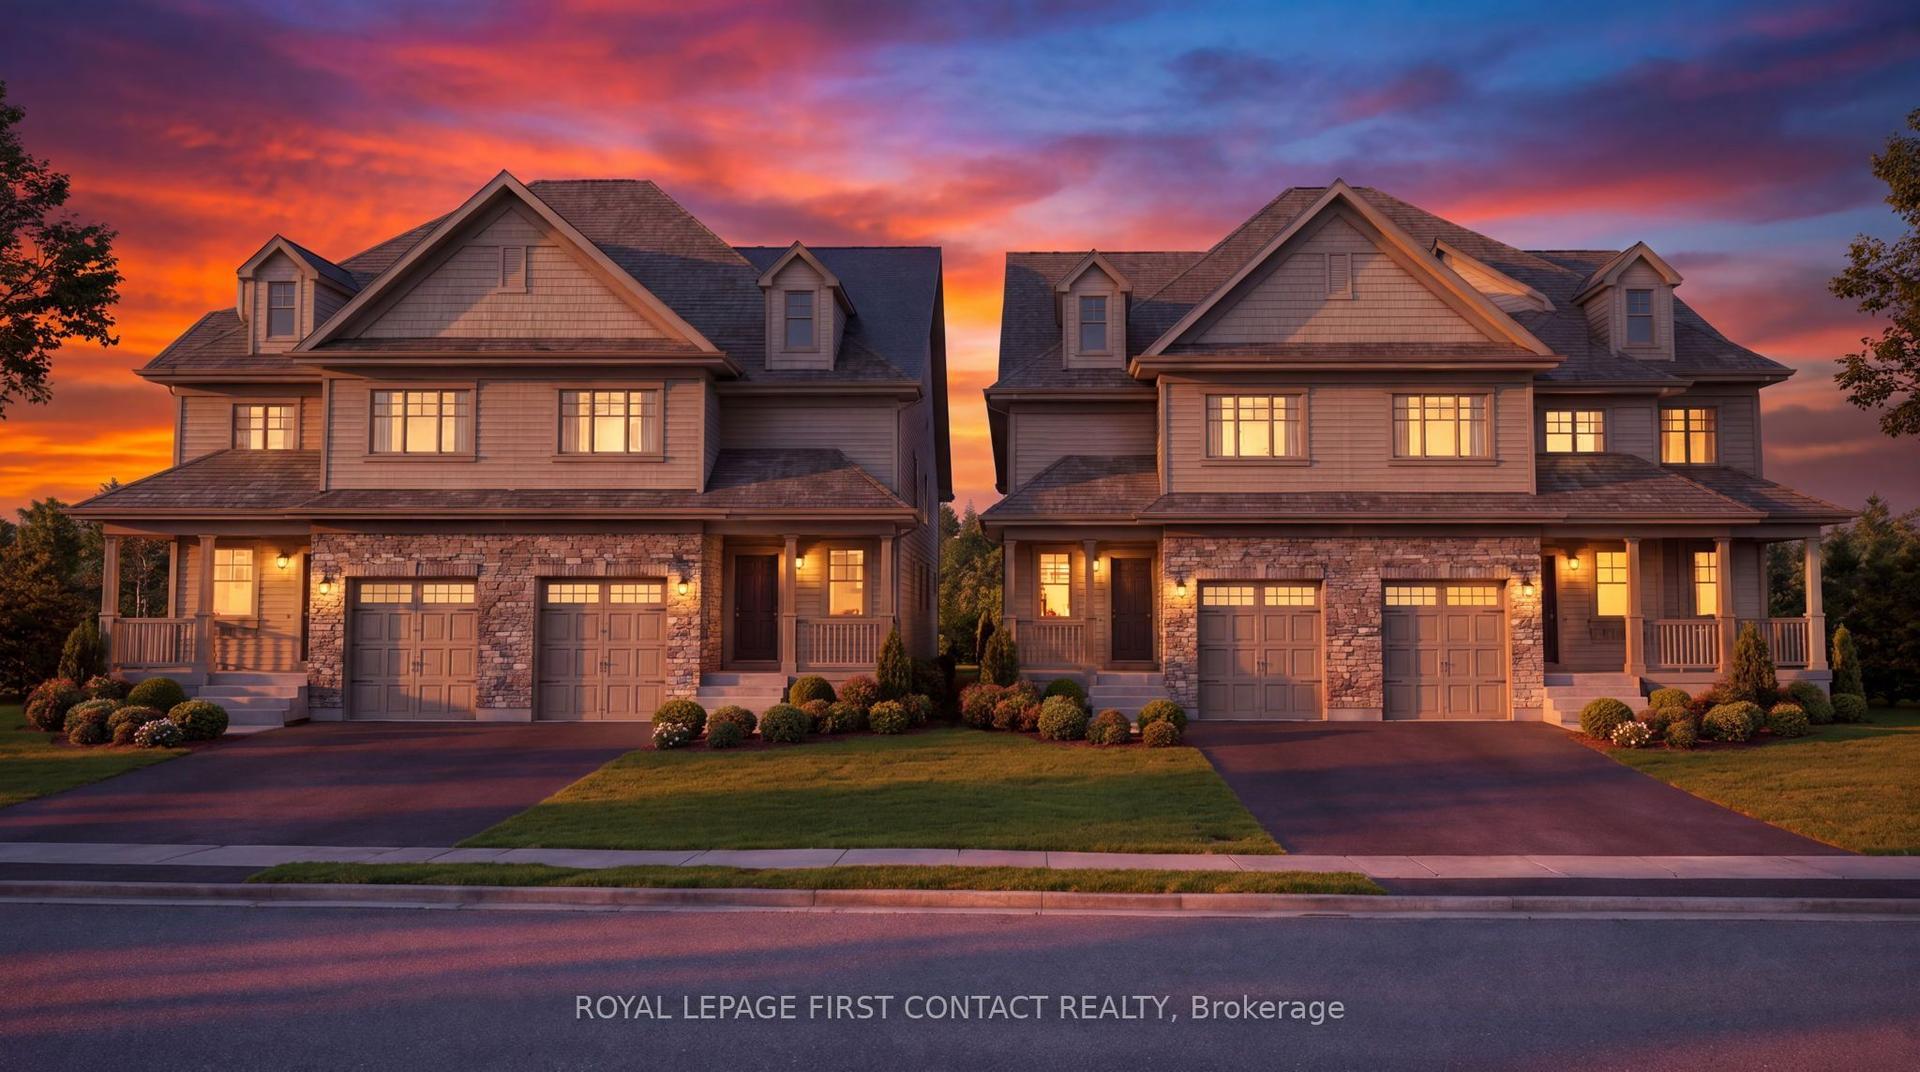
For Sale13 days ago
$499,999
Detached
est. $2,192/mo
43 FITTONS Road W, Orillia
Orillia, ON
4 bd
2 ba
1,750
7
MLS# S13661072Royal Lepage First Contact Realty
WhatsApp Aman